For Lease
Just Listed
7265 Baldwin Street N
Rural Whitby, Whitby, ON
$3,295
5Bd
2Ba
1,750+sqft
20Parking
200 x 436 ftlot
$2/sqft
DetachedMLS# E13794950Listed 2026-09-170 DOM
Basement
Unfinished
Just listed! New listings in Whitby often receive offers within the first week.
About this home
Welcome to 7265 Baldwin St N in Brooklin! Enjoy the space, privacy and versatility of this beautifully updated country home situated on nearly 2 acres at the edge of town. This hard-to-find 5-bedroom home offers generous principal rooms, wood flooring, skylights, built-ins, large windows and an abundance of natural light. The spacious family-sized kitchen overlooks the expansive, beautifully treed yard with mature landscaping and plenty of room to enjoy the outdoors. A long asphalt driveway provides ample parking for family, guests and work vehicles. This unique property offers a rare combination of country living, generous indoor space and outstanding functionality, all just minutes from Brooklin amenities.
Rooms
Main Floor
| Kitchen | 4.60 × 3.47 m | Laminate W/O To Yard Family Size Kitchen |
| Dining Room | 3.03 × 2.99 m | Hardwood Floor Large Window Open Concept |
| Living Room | 5.76 × 3.89 m | Hardwood Floor Large Window Overlooks Frontyard |
| Bedroom | 4.07 × 3.22 m | Hardwood Floor Overlooks Frontyard Closet |
| Bedroom | 4.15 × 3.55 m | Hardwood Floor Window Double Closet |
Second Floor
| Bedroom | 3.04 × 2.43 m | Hardwood Floor Bow Window |
| Bedroom | 3.73 × 3.09 m | Hardwood Floor Window |
| Bedroom | 5.75 × 4.25 m | Hardwood Floor Skylight Window |
Basement
| Recreation | 7.39 × 4.07 m | Concrete Floor Window |
| Workshop | 2.74 × 2.07 m | |
| Utility Room | 3.40 × 3.03 m |
Features
- None
- Unfinished
- Separate Entrance
- Walk-Out
- 1 1/2 Storey
Financials
Estimated Rental Income
Entire property$4,500 – $7,000/mo
Basement apartment$1,800 – $2,500/mo
Rental yield1638.8% – 2549.3%
*Estimates based on comparable rentals in the area. Actual income may vary.
Market Data — Whitby
Days on market0 days
Buyer's MarketSeller's Market
Based on active listings in Whitby. Data updates daily.
Demographics — Whitby
Population
138,501
Avg Household Income
$120,000
Age Distribution
0-19
23%
20-34
18%
35-49
22%
50-64
21%
65+
16%
Ownership80% own · 20% rent
EnglishFrenchTagalogTamilUrdu
Other rentals like this
Similar rentals in Whitby
Same property type, similar price, similar size — currently for rent.
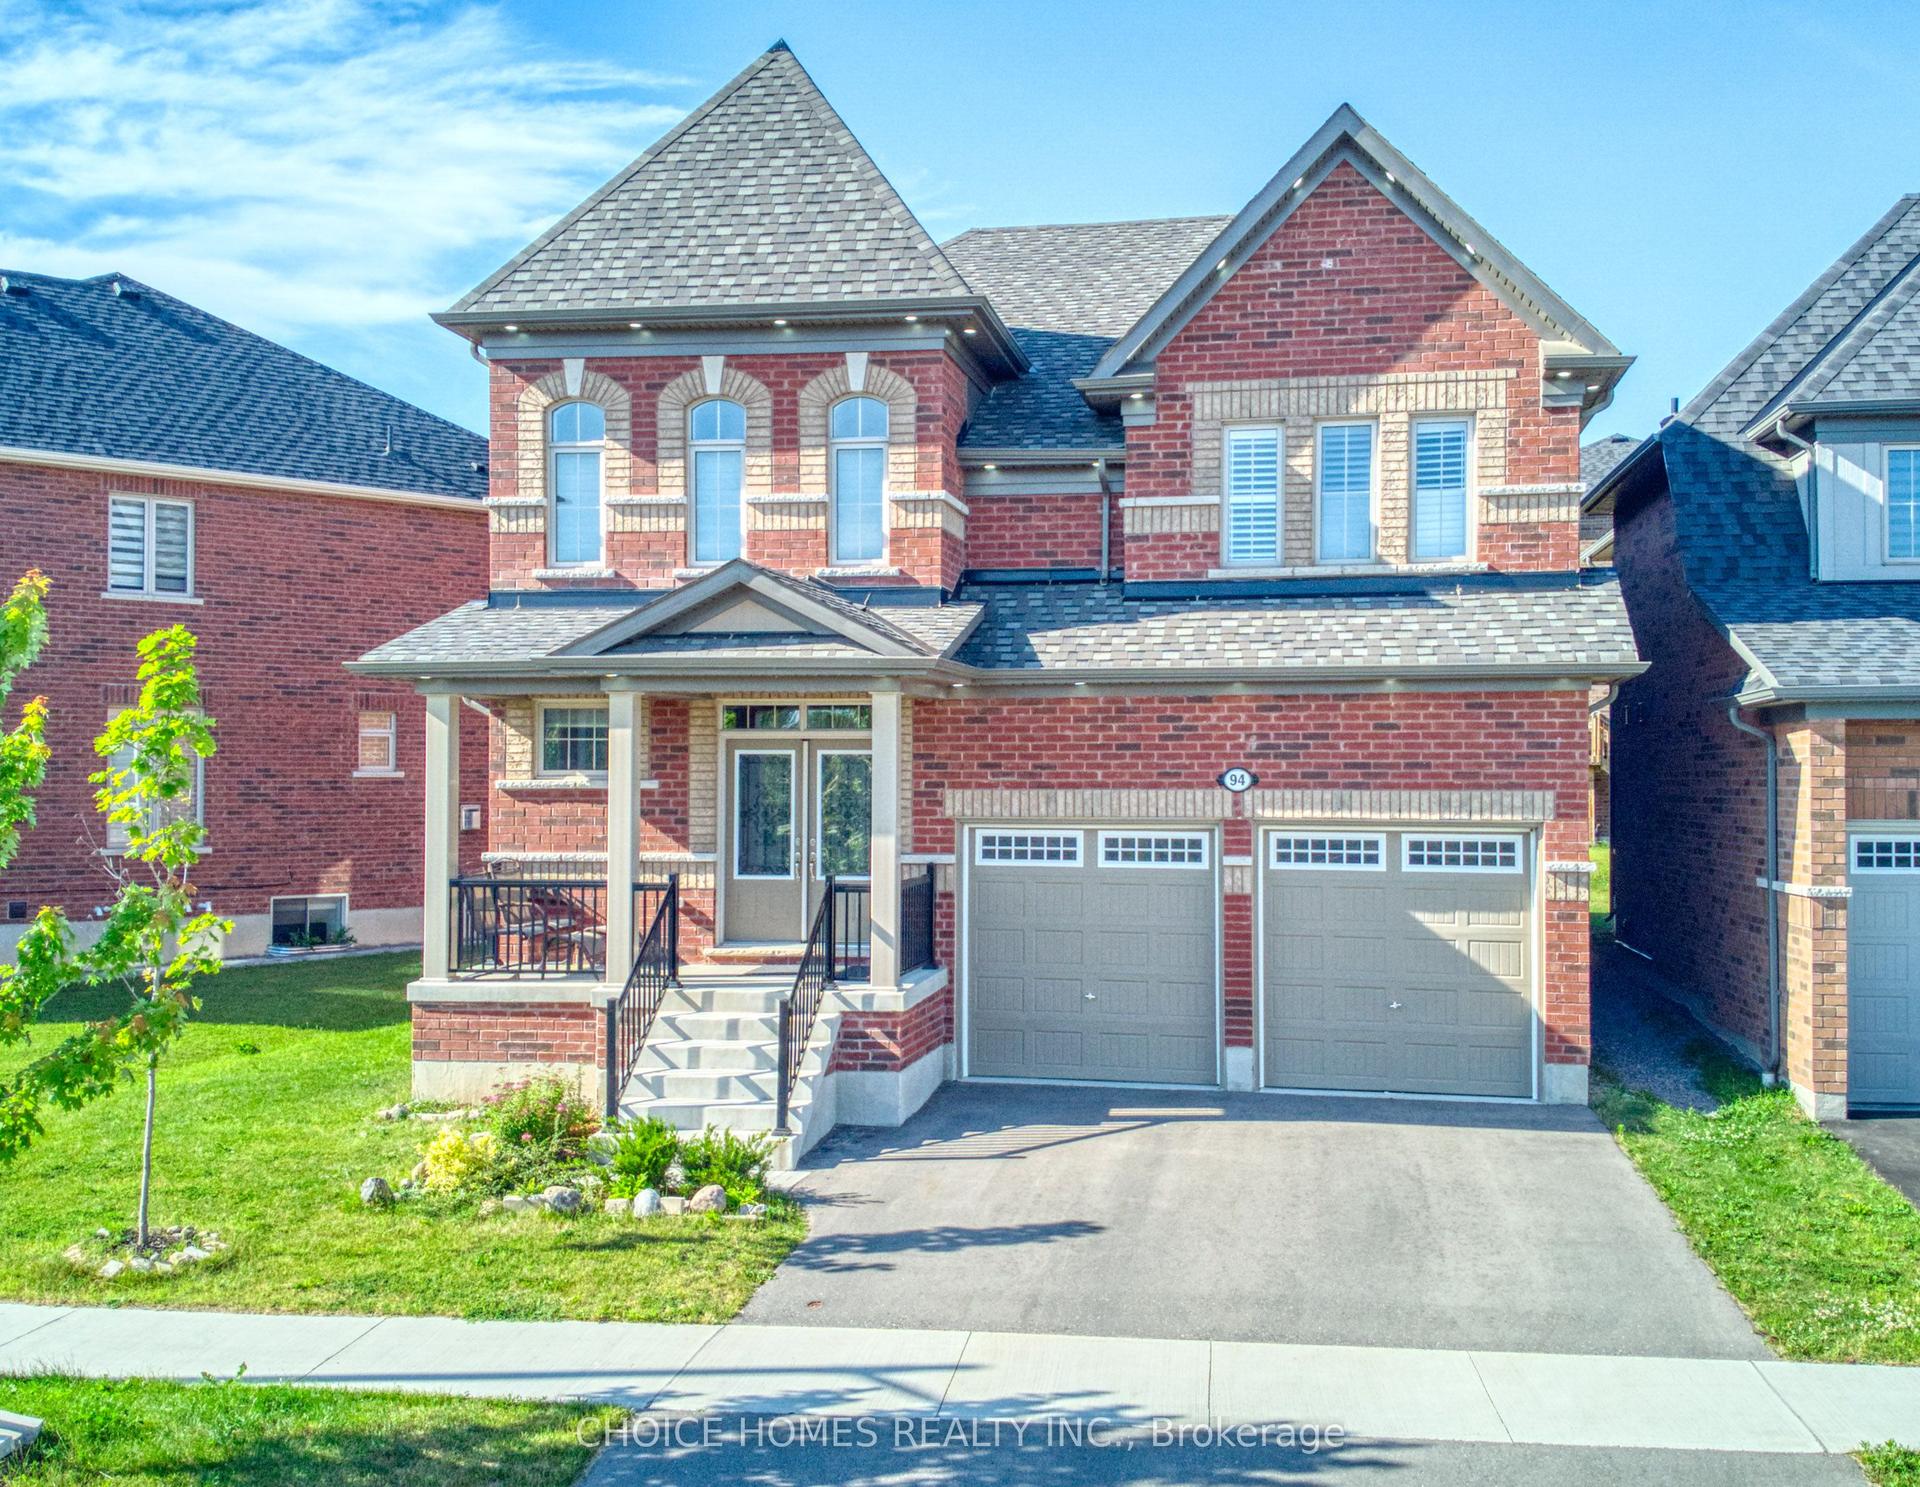
For Lease21 h ago
$4,000
Detached
94 Auckland Drive, Rural Whitby
Whitby, ON
4 bd
4 ba
3,250
5
MLS# E13790834Choice Homes Realty Inc.
WhatsApp Aman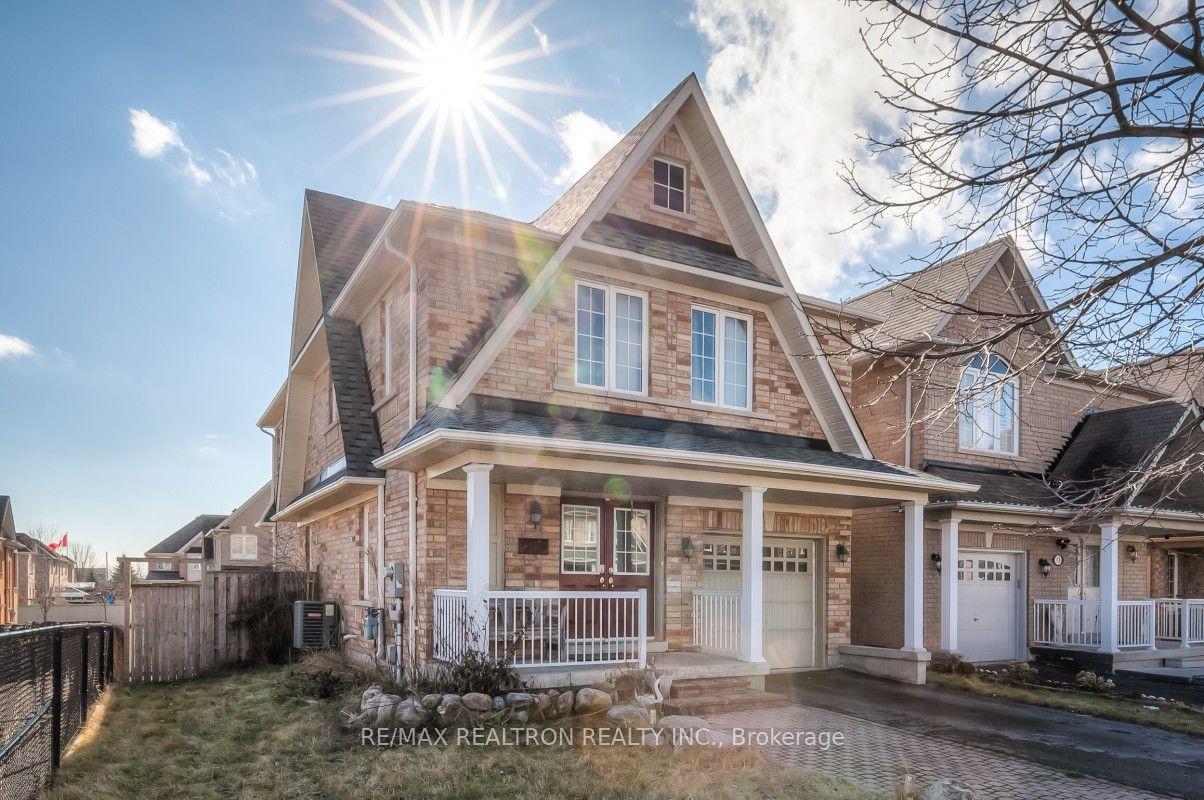
For Lease27 days ago
$3,450
Detached
41 Oceanpearl Crescent N, Blue Grass Meadows
Whitby, ON
4+1 bd
4 ba
1,750
3
MLS# E13702602Re/Max Realtron Realty Inc.
WhatsApp Aman
Getting around
How walkable, bikeable, and transit-friendly this neighbourhood is.
56
/ 100
Walk Score
Somewhat Walkable
47
/ 100
Transit Score
Some Transit
46
/ 100
Bike Score
Somewhat Bikeable
Scores are estimates based on neighbourhood data and are for informational purposes only.
MLS® data courtesy of the Toronto Regional Real Estate Board (TRREB).
The information provided herein must only be used by consumers that have a bona fide interest in the purchase, sale, or lease of real estate and may not be used for any commercial purpose or any other purpose. Listing information is deemed reliable but is not guaranteed accurate by the Toronto Regional Real Estate Board, the listing brokerage, or this website. The trademarks REALTOR®, REALTORS® and the REALTOR® logo are controlled by The Canadian Real Estate Association (CREA) and identify real estate professionals who are members of CREA. MLS®, Multiple Listing Service®, and the associated logos are owned by CREA. Not intended to solicit properties currently listed for sale or buyers under contract.