For Sale
4689 Kingston Road 52 #52
West Hill, Toronto, ON
$579,000
2Bd
2Ba
1,100+sqft
1Parking
$526/sqft
Condo TownMLS# E13795194Listed 2026-09-1715 DOM
Cooling
Central Air
Basement
Finished
About this home
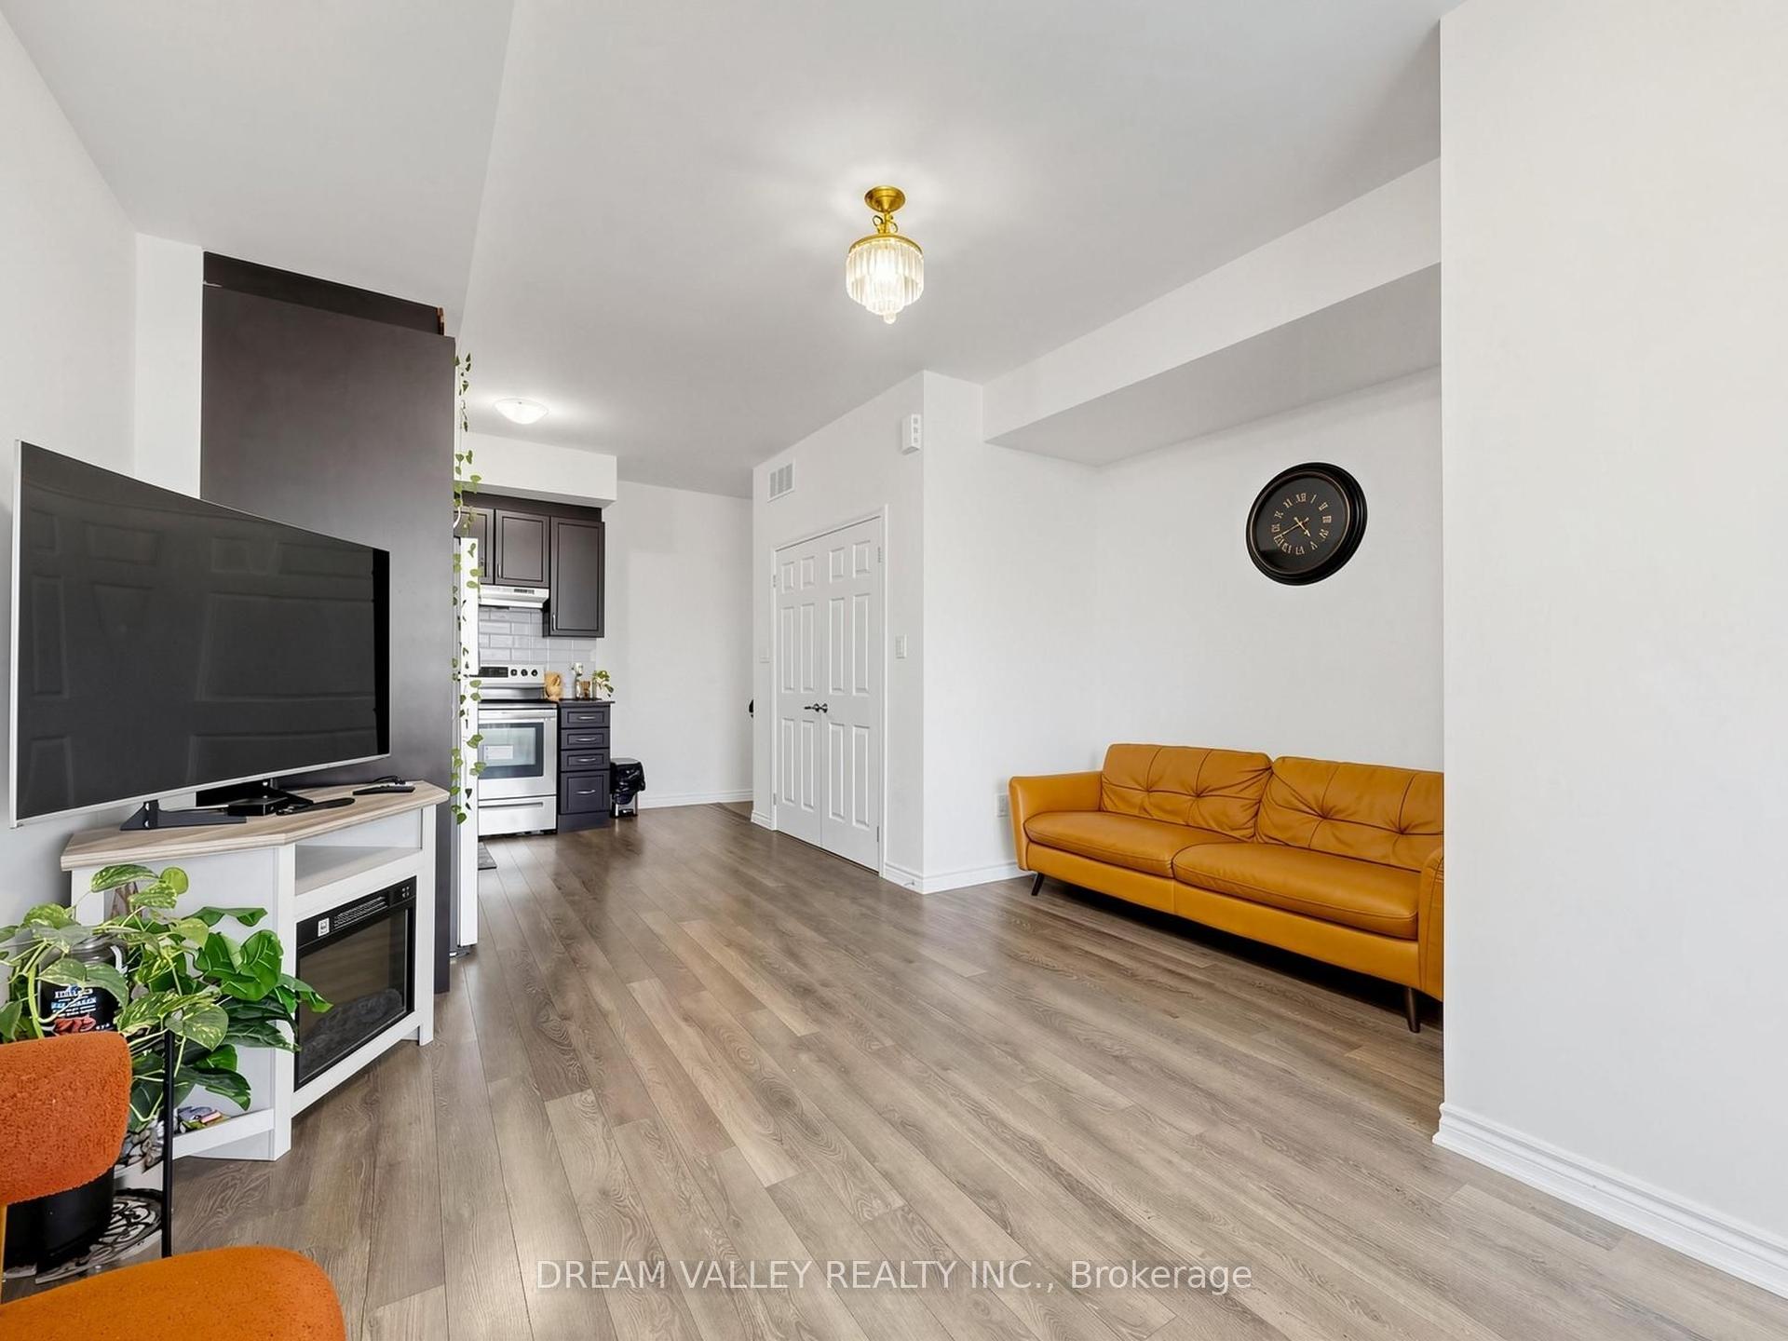
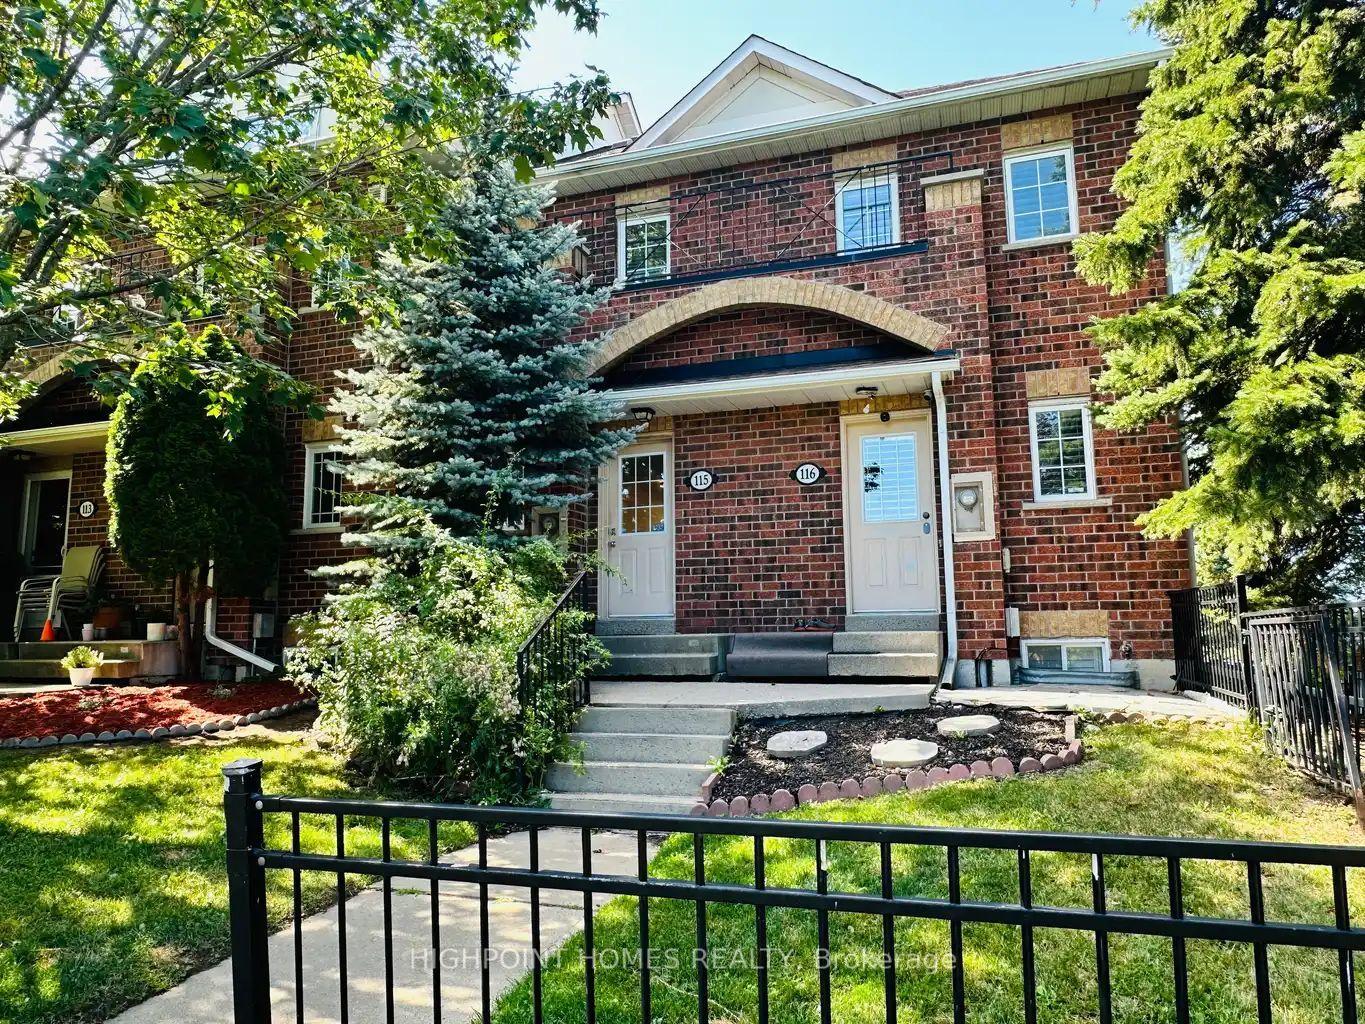
One of the bast layouts in the entire development! Welcome to Nature's Path at Kingston and Beechgrove. 4869-suite 52 is a spacious 2 storey with 2 full size large bedrooms, 2 baths excellent main floor layout and a great outdoor balcony. Features include: engineered wide plank flooring, granite countertops, breakfast bar, breakfast area, stainless steel appliances, ensuite bath and large closet in primary. Freshly painted and new light fixtures. 1 parking included in your purchase. West Hill/Guildwood-adjacent Scarborough is the epitome of convenience! Enjoy a variety of shops, restaurants, cafés and services along Kingston Road, with the Scarborough Bluffs, waterfront parks and Guild Park & Gardens all nearby. Excellent TTC and GO Transit connections provide easy access throughout Toronto, while major roadways offer convenient access to the 401 and surrounding Scarborough communities. A diverse and welcoming neighbourhood offering a great balance of urban convenience, residential charm and outdoor recreation. Just unpack. Welcome Home!
Waterfront
Rooms
Main Floor
| Kitchen | 4.30 × 9.20 m | Ceramic Floor Breakfast Area Backsplash |
| Living Room | 5.42 × 4.57 m | Laminate Combined w/Dining Window |
| Dining Room | 5.42 × 4.57 m | Laminate Combined w/Living W/O To Balcony |
Second Floor
| Primary Bedroom | 5.59 × 3.53 m | Laminate Large Closet 4 Pc Ensuite |
| Bedroom 2 | 3.56 × 3.02 m | Laminate Closet Window |
Lower
| Laundry | 2.75 × 150.00 m |
Features
- Carpet Free
- Finished
- Central Air
- Stacked Townhouse
Financials
Annual Taxes
$2,616.53
Estimated Rental Income
Entire property$2,600 – $3,500/mo
Rental yield5.4% – 7.3%
*Estimates based on comparable rentals in the area. Actual income may vary.
Market Data — Toronto
Days on market15 days
Buyer's MarketSeller's Market
Based on active listings in Toronto. Data updates daily.
Demographics — Toronto
Population
2,794,356
Avg Household Income
$102,000
Age Distribution
0-19
19%
20-34
24%
35-49
21%
50-64
19%
65+
17%
Ownership53% own · 47% rent
EnglishMandarinCantoneseTagalogTamil
Getting around
How walkable, bikeable, and transit-friendly this neighbourhood is.
92
/ 100
Walk Score
Walker's Paradise
84
/ 100
Transit Score
Excellent Transit
73
/ 100
Bike Score
Very Bikeable
Scores are estimates based on neighbourhood data and are for informational purposes only.
MLS® data courtesy of the Toronto Regional Real Estate Board (TRREB).
The information provided herein must only be used by consumers that have a bona fide interest in the purchase, sale, or lease of real estate and may not be used for any commercial purpose or any other purpose. Listing information is deemed reliable but is not guaranteed accurate by the Toronto Regional Real Estate Board, the listing brokerage, or this website. The trademarks REALTOR®, REALTORS® and the REALTOR® logo are controlled by The Canadian Real Estate Association (CREA) and identify real estate professionals who are members of CREA. MLS®, Multiple Listing Service®, and the associated logos are owned by CREA. Not intended to solicit properties currently listed for sale or buyers under contract.
You may also like
More homes in Toronto
Hand-picked listings with a similar price range and style.
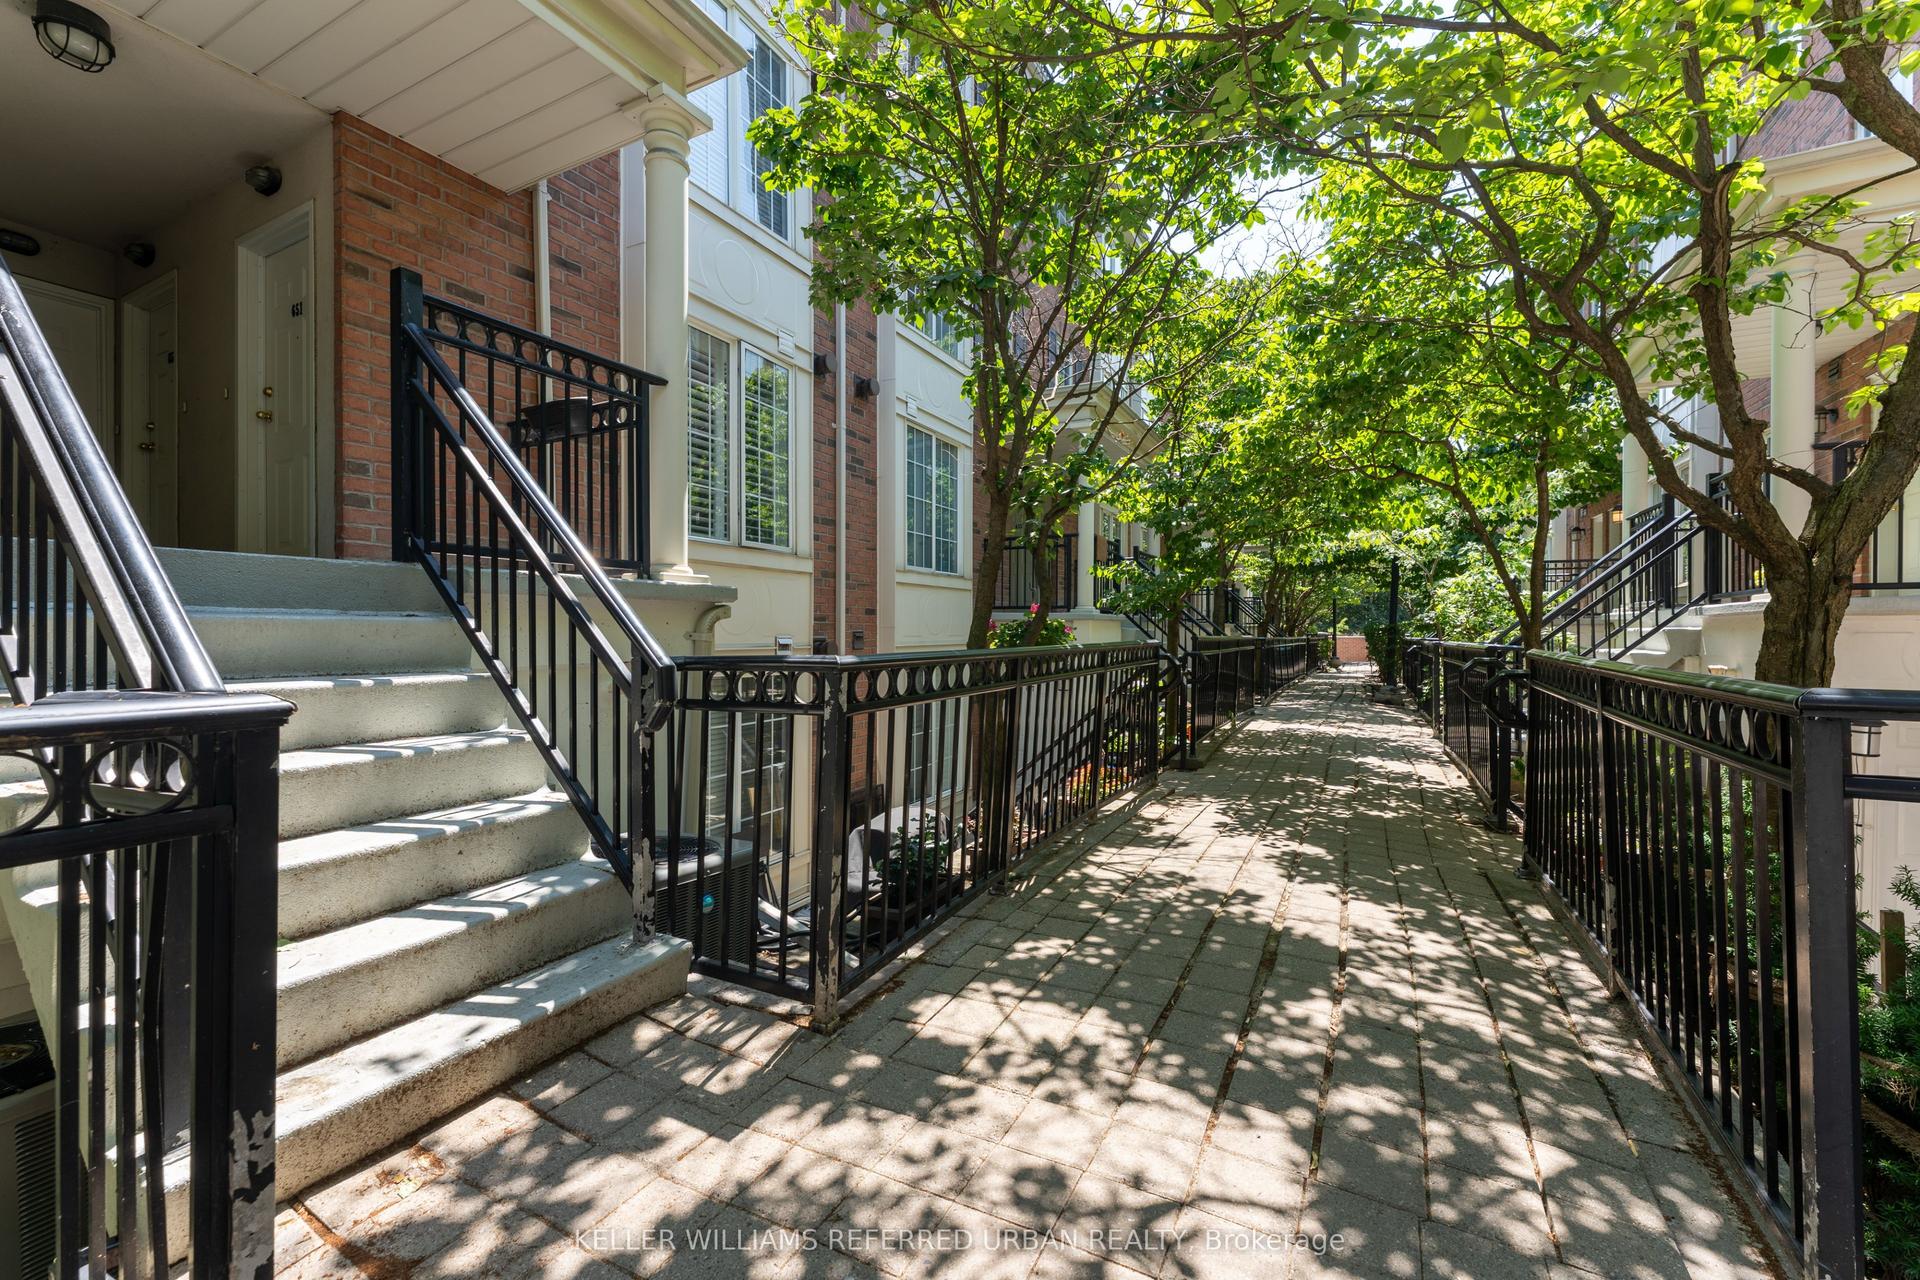
For Sale11 days ago
$459,900
Condo Town
est. $2,016/mo
3 Everson Drive 651 #651, Willowdale East
Toronto, ON
2+1 bd
1 ba
650
1
MLS# C13815422Keller Williams Referred Urban Re…
WhatsApp Aman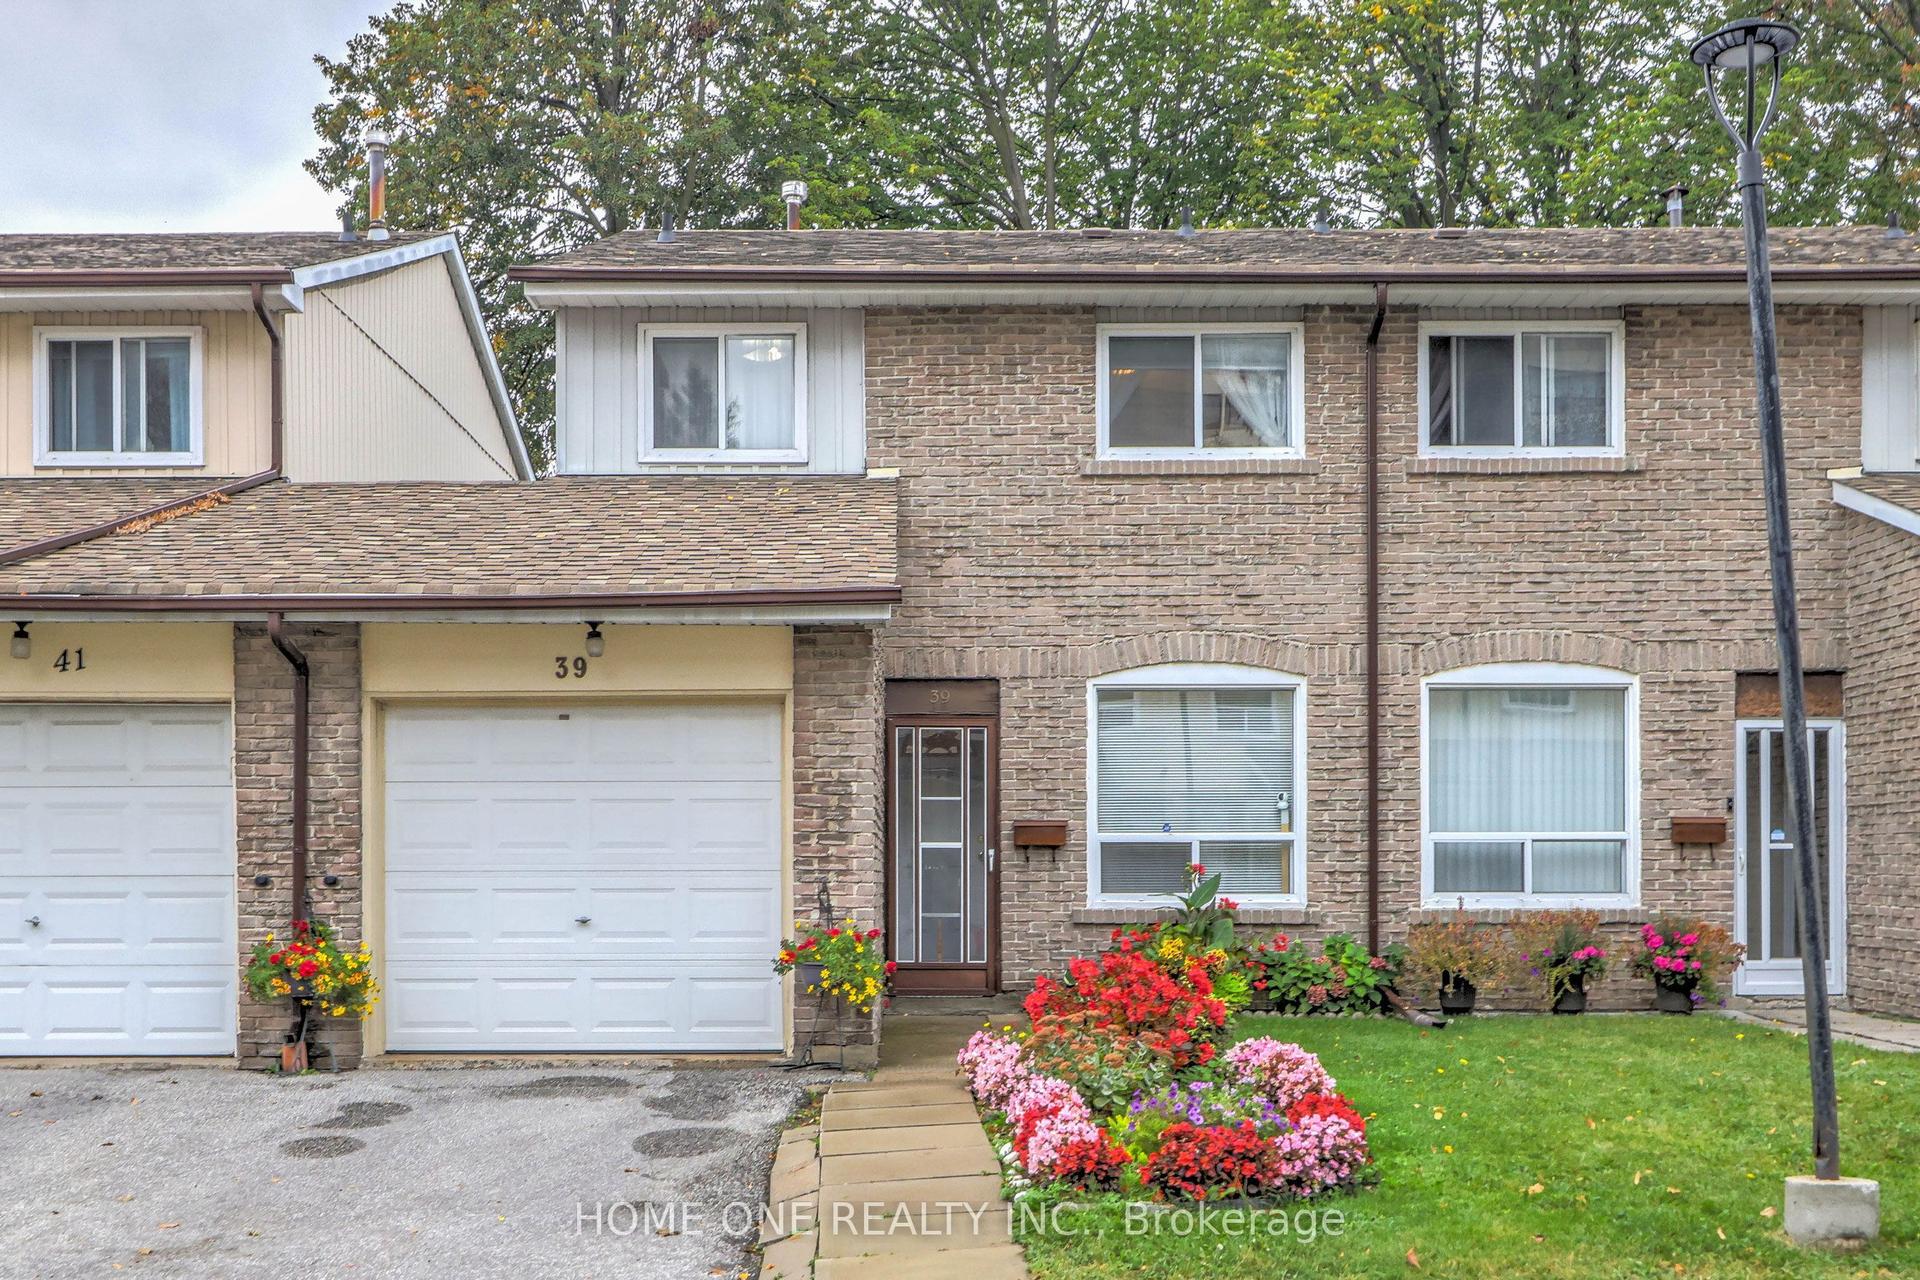
For Sale23 h ago
$699,900
Condo Town
est. $3,068/mo
44 Chester Le Boulevard 39 #39, L'Amoreaux
Toronto, ON
4+1 bd
3 ba
1,300
2
MLS# E13855904Home One Realty Inc.
WhatsApp Aman