For Sale
Just Listed
Open House Sat 18–20
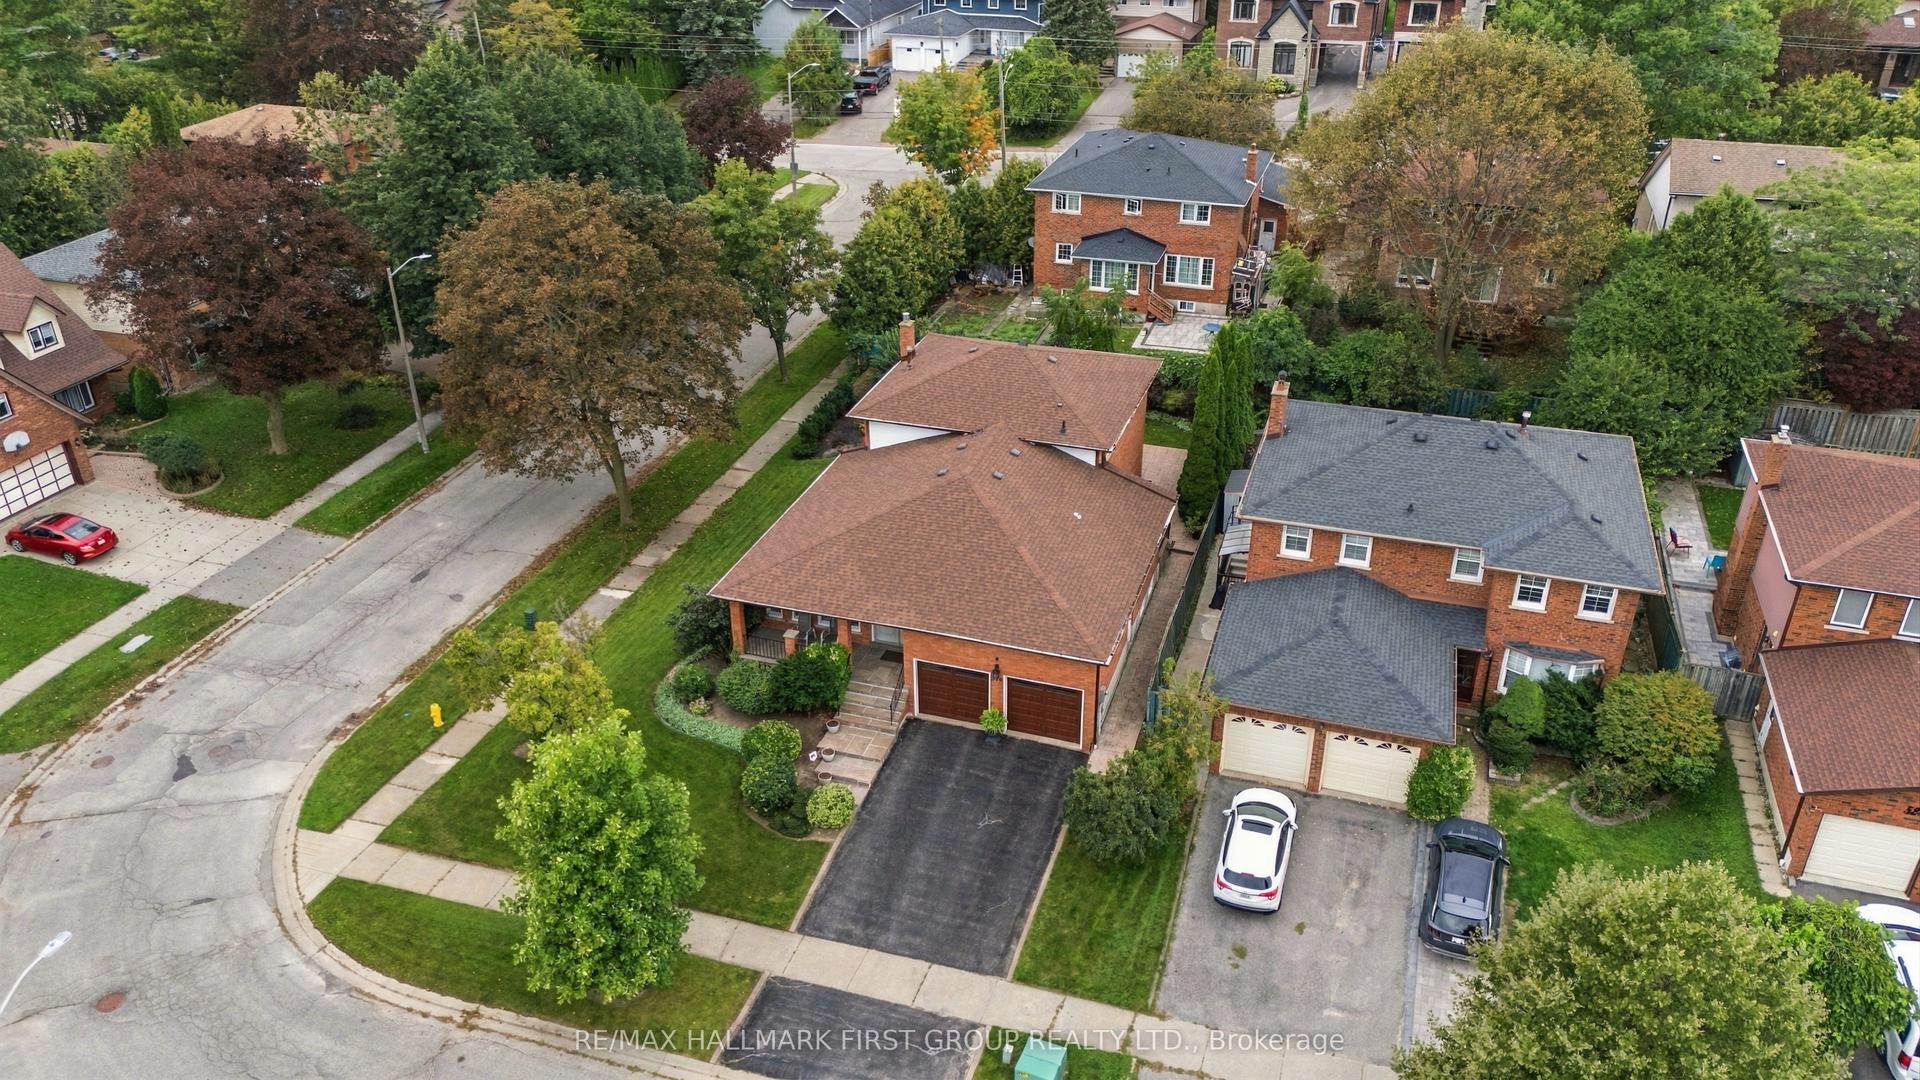
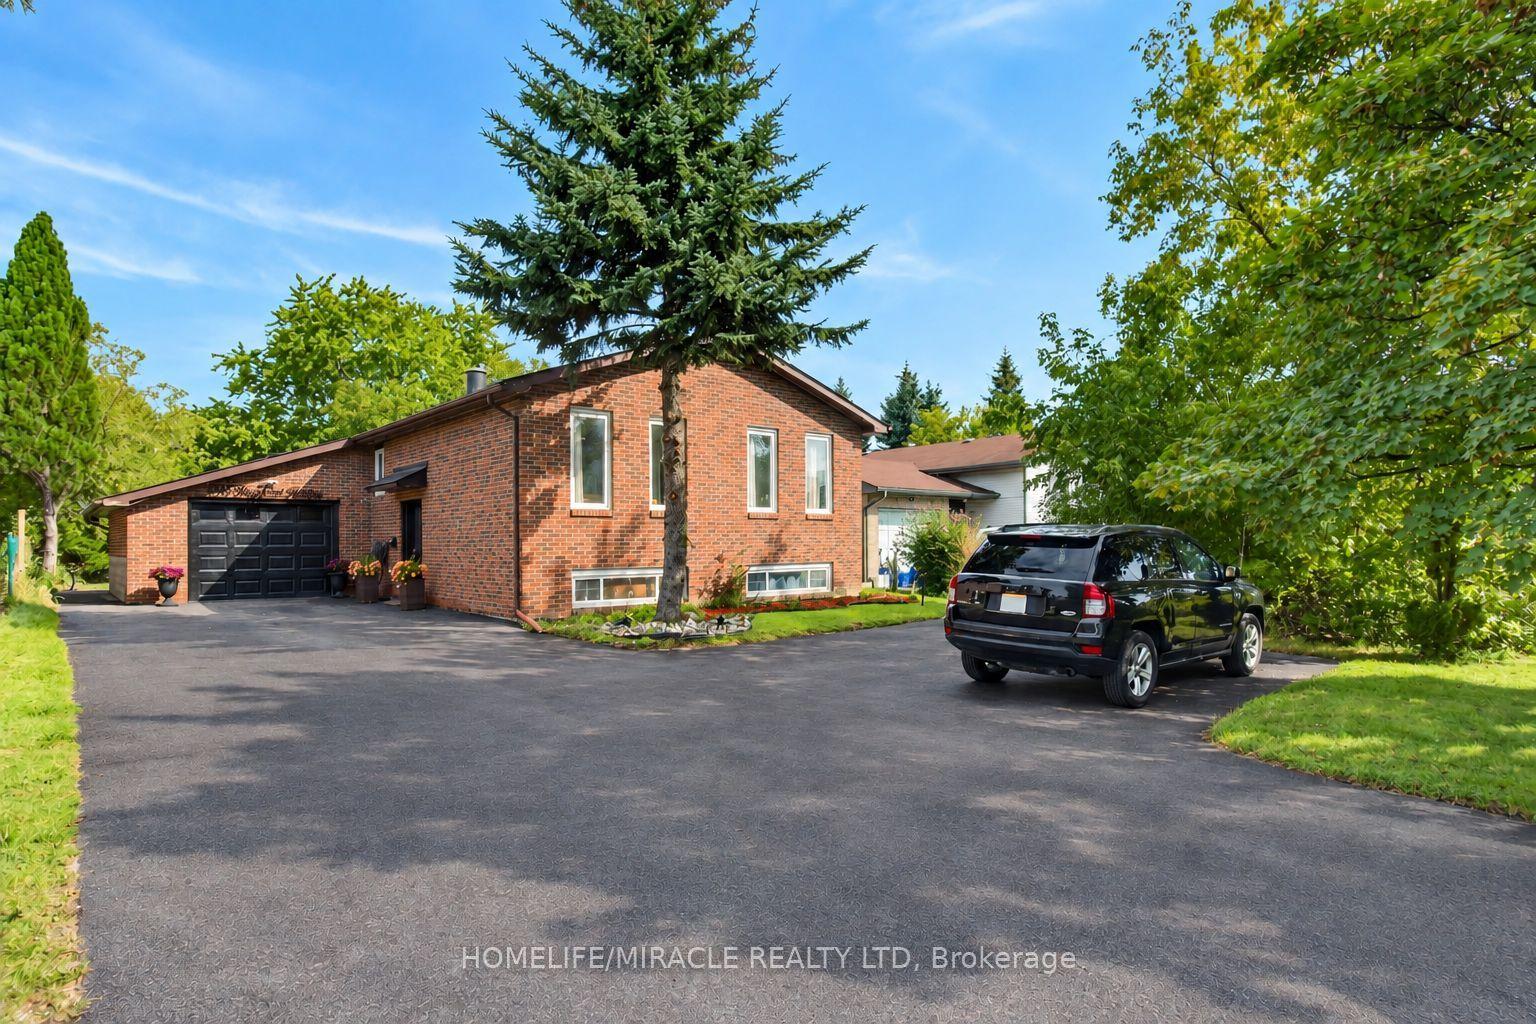
1025 Moorelands Crescent
Rosebank, Pickering, ON
$1,249,999
4+2Bd
4Ba
2,250+sqft
4Parking
49.22 x 101.69 ftlot
$556/sqft
DetachedMLS# E13796678Listed 2026-09-171 DOM
Heating
Water Heater
Cooling
Central Vacuum
Just listed! New listings in Pickering often receive offers within the first week.
About this home
Welcome To This Beautiful Family Home In Pickering's Highly Desirable Rosebank Neighbourhood, Tucked Away In A Quiet, Secluded Pocket That Feels A World Away While Remaining Close To Toronto And Everyday Amenities. Offering The Perfect Blend Of Suburban Living And Urban Convenience, This Is An Ideal Setting For Families Looking For Space, Privacy And A Connected Community. The Freshly Painted, Bright And Spacious Main Floor Offers A Functional Layout Designed For Both Everyday Family Living And Entertaining. Upstairs, You'll Find Four Generously Sized Bedrooms, Including An Impressive Primary Retreat Complete With A Spacious 5-Piece Ensuite. A Unique Second Staircase Provides Separate Access To The Finished Basement, Complete With A Secondary Kitchen, Two Additional Bedrooms, Living Space And A Cold Cellar, Offering Excellent In-Law Suite Potential And Plenty Of Flexibility For Extended Family Or Guests. Step Outside To A Private Backyard Designed For Relaxing And Entertaining, Featuring A Gazebo, Irrigation System And Glass-Paneled Deck With LED Lighting. Additional Features Include 200-Amp Electrical Service. Enjoy Waterfront Trails And Rouge National Urban Park Nearby, Quick Access To Highway 401 And Pickering And Rouge Hill GO Stations. A Rare Opportunity To Enjoy Space, Privacy And Versatility In One Of Pickering's Most Desirable Family-Friendly Neighbourhoods!
WaterfrontIn-law Suite
Rooms
Main Floor
| Living Room | 5.18 × 3.40 m | Window Combined w/Dining Hardwood Floor |
| Dining Room | 3.48 × 3.40 m | Window Combined w/Living Hardwood Floor |
| Kitchen | 3.81 × 3.30 m | W/O To Deck Breakfast Area Ceramic Floor |
| Family Room | 5.08 × 3.40 m | Window Fireplace Hardwood Floor |
| Laundry | 3.35 × 2.44 m | Side Door Laundry Sink Ceramic Floor |
Second Floor
| Primary Bedroom | 5.44 × 3.51 m | 5 Pc Bath Walk-In Closet(s) Broadloom |
| Bedroom 2 | 2.82 × 3.58 m | Window Closet Broadloom |
| Bedroom 3 | 3.12 × 3.58 m | Window Closet Broadloom |
| Bedroom 4 | 3.53 × 3.30 m | Window Closet Broadloom |
Basement
| Family Room | 5.82 × 3.30 m | Closet Laminate |
| Kitchen | 2.77 × 3.38 m | Vinyl Floor |
| Bedroom 5 | 3.45 × 3.35 m | Laminate |
| Bedroom | 4.57 × 3.12 m | Laminate |
| Bathroom | 2.29 × 1.52 m | 4 Pc Bath |
Features
- Auto Garage Door Remote
- Central Vacuum
- In-Law Suite
- Storage
- Water Heater
- Separate Entrance
- Central Air
- 2-Storey
Financials
Annual Taxes
$8,232
Estimated Rental Income
Entire property$4,000 – $6,500/mo
Basement apartment$1,800 – $2,500/mo
Rental yield3.8% – 6.2%
*Estimates based on comparable rentals in the area. Actual income may vary.
Market Data — Pickering
Days on market1 days
Buyer's MarketSeller's Market
Based on active listings in Pickering. Data updates daily.
Demographics — Pickering
Population
99,186
Avg Household Income
$116,000
Age Distribution
0-19
22%
20-34
19%
35-49
22%
50-64
21%
65+
16%
Ownership78% own · 22% rent
EnglishTamilTagalogUrduFrench
Getting around
How walkable, bikeable, and transit-friendly this neighbourhood is.
51
/ 100
Walk Score
Somewhat Walkable
48
/ 100
Transit Score
Some Transit
49
/ 100
Bike Score
Somewhat Bikeable
Scores are estimates based on neighbourhood data and are for informational purposes only.
MLS® data courtesy of the Toronto Regional Real Estate Board (TRREB).
The information provided herein must only be used by consumers that have a bona fide interest in the purchase, sale, or lease of real estate and may not be used for any commercial purpose or any other purpose. Listing information is deemed reliable but is not guaranteed accurate by the Toronto Regional Real Estate Board, the listing brokerage, or this website. The trademarks REALTOR®, REALTORS® and the REALTOR® logo are controlled by The Canadian Real Estate Association (CREA) and identify real estate professionals who are members of CREA. MLS®, Multiple Listing Service®, and the associated logos are owned by CREA. Not intended to solicit properties currently listed for sale or buyers under contract.
You may also like
More homes in Pickering
Hand-picked listings with a similar price range and style.
For Sale22 days ago
$1,149,000
Detached
est. $5,037/mo
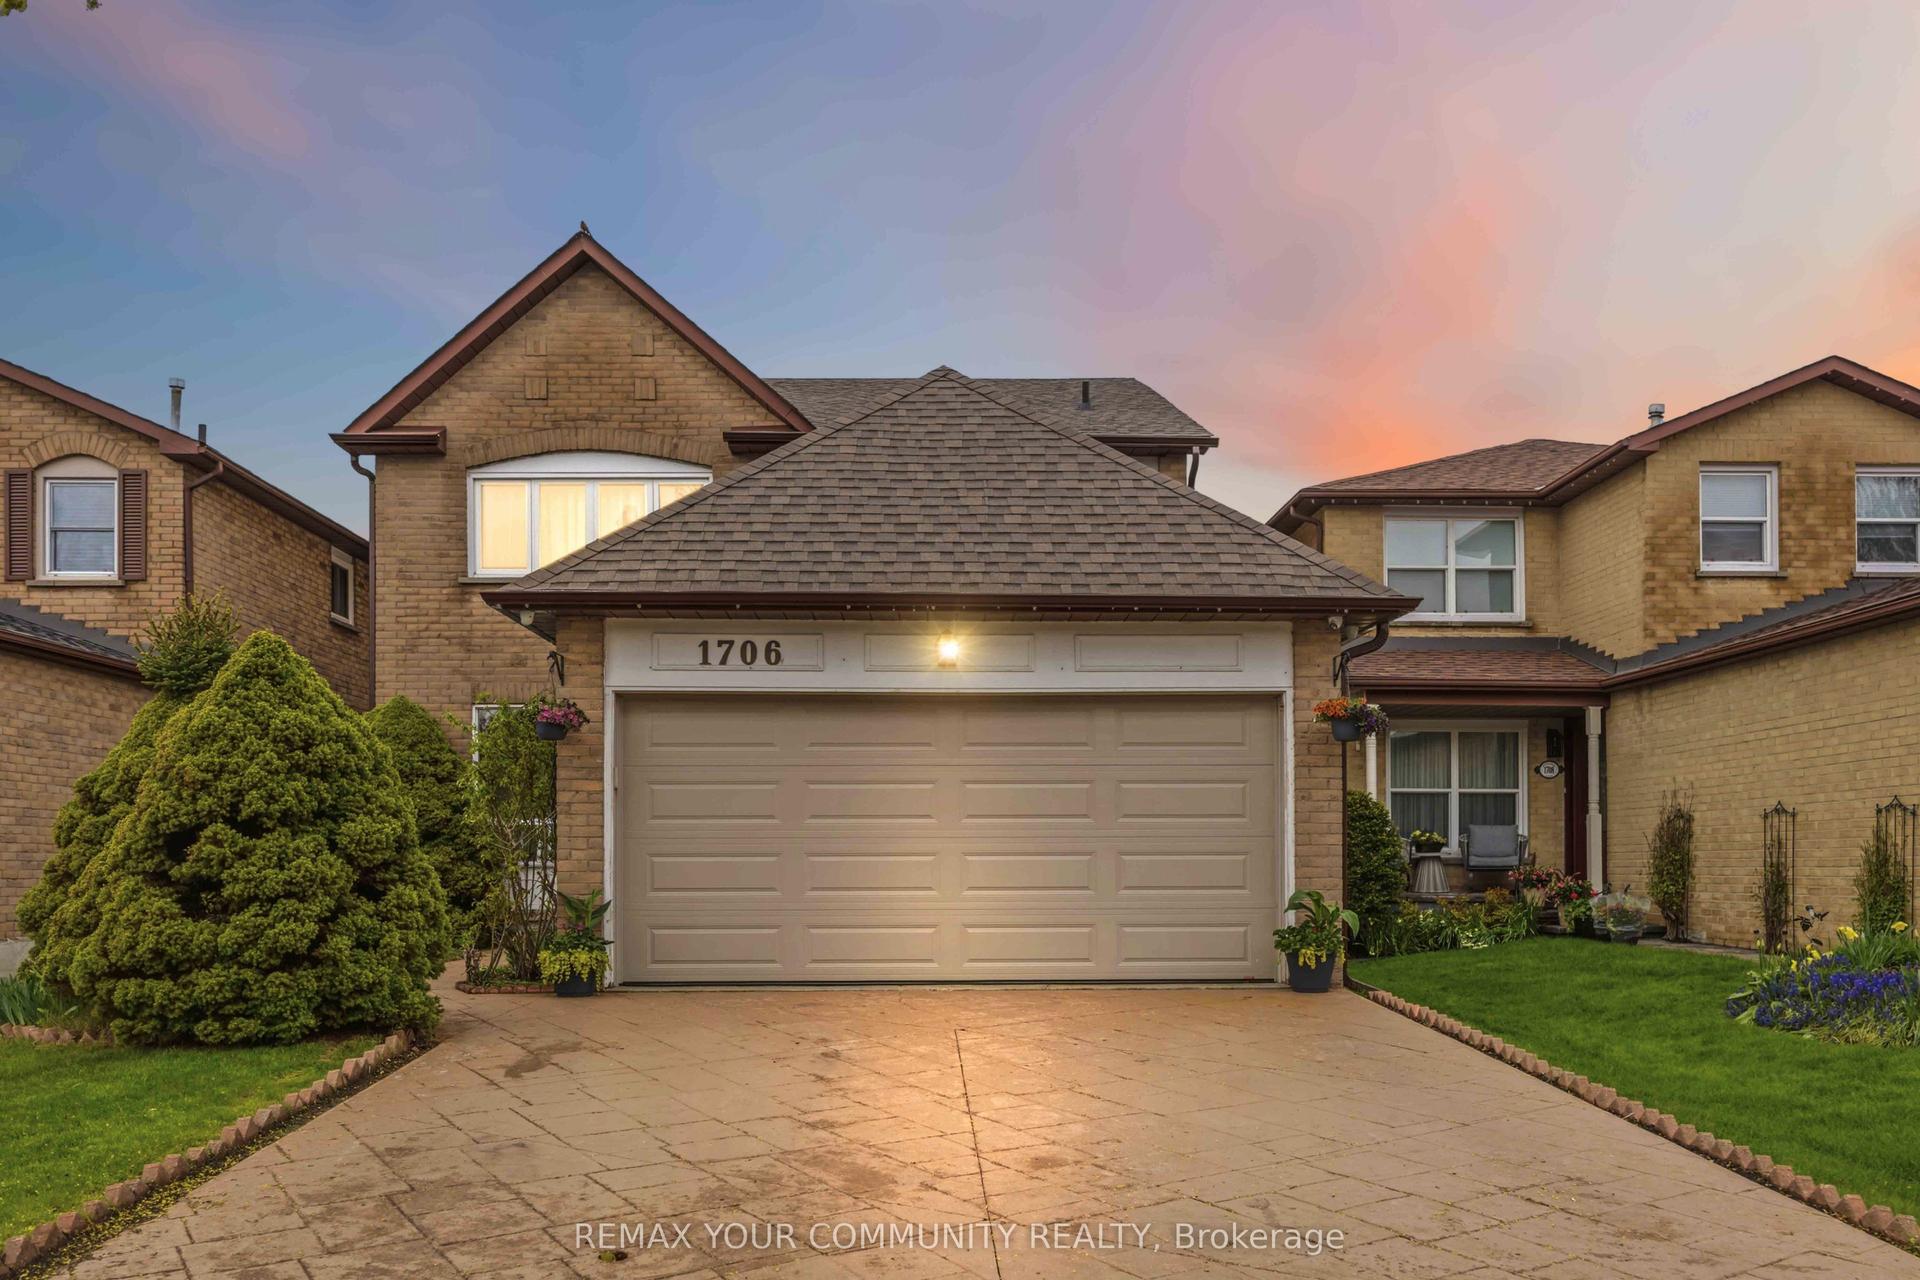
1706 Woodside Lane, Amberlea
Pickering, ON
4 bd
4 ba
2,250
6
MLS# E13718830Remax Your Community Realty
WhatsApp Aman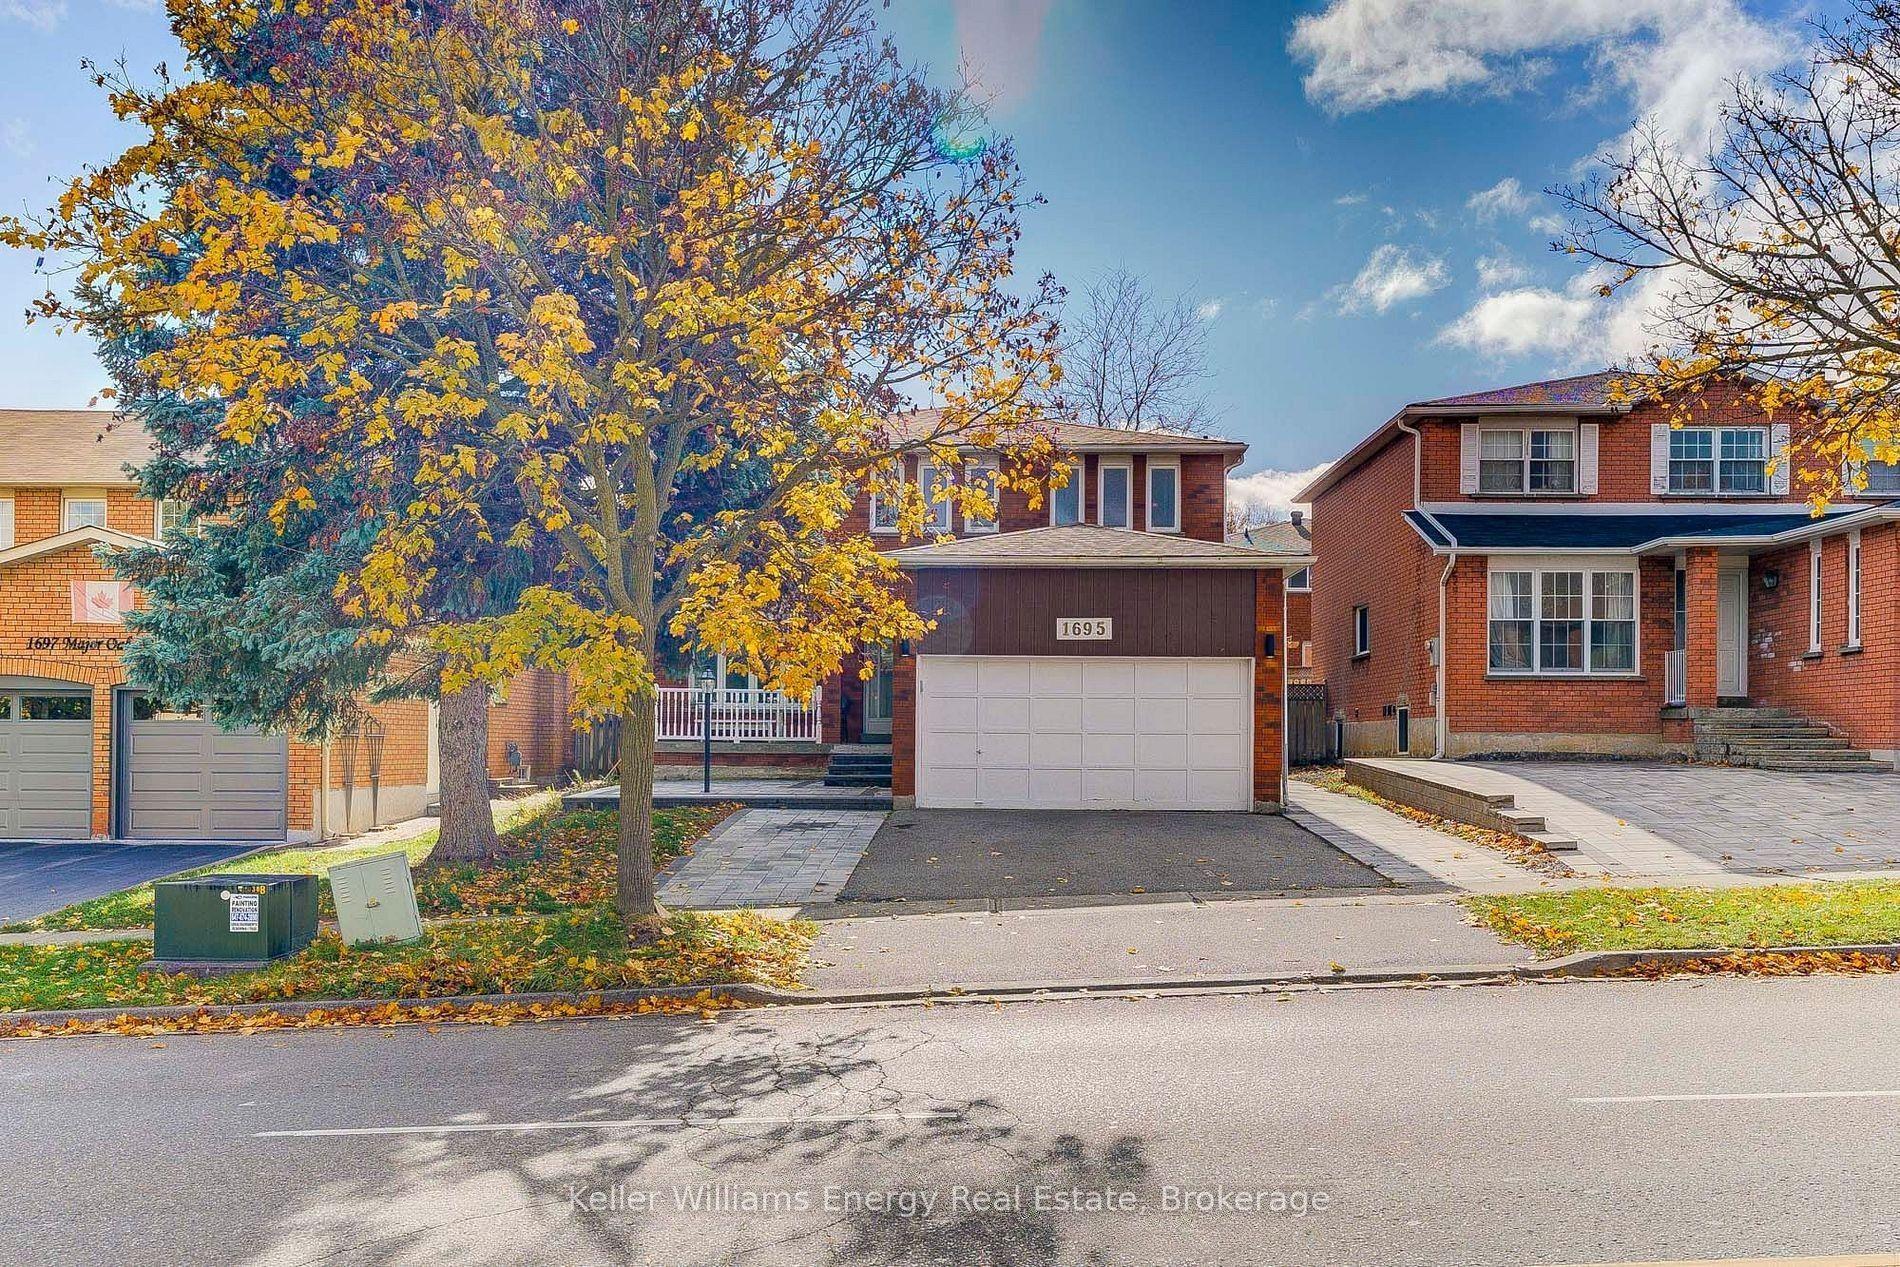
For Sale1 month ago
$1,050,000
Detached
est. $4,603/mo
1695 Major Oaks Road, Brock Ridge
Pickering, ON
4+3 bd
4 ba
2,250
4
MLS# E13671824Keller Williams Energy Real Estate
WhatsApp Aman