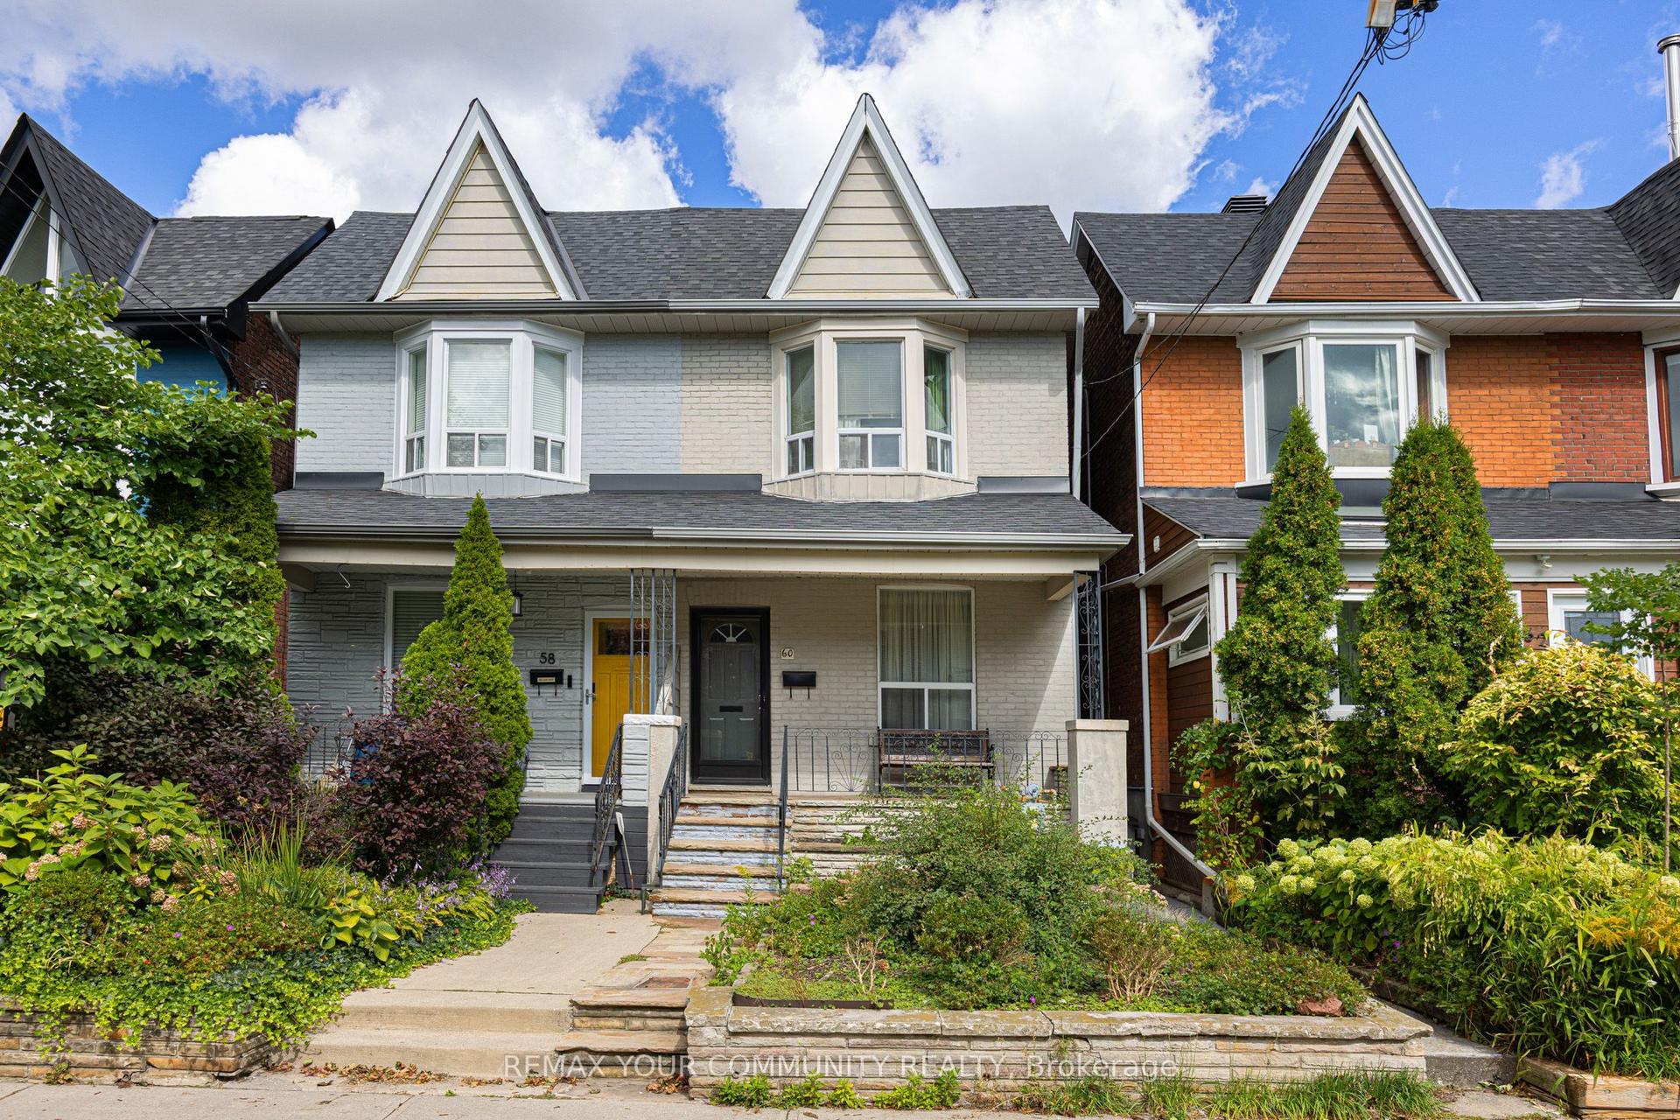
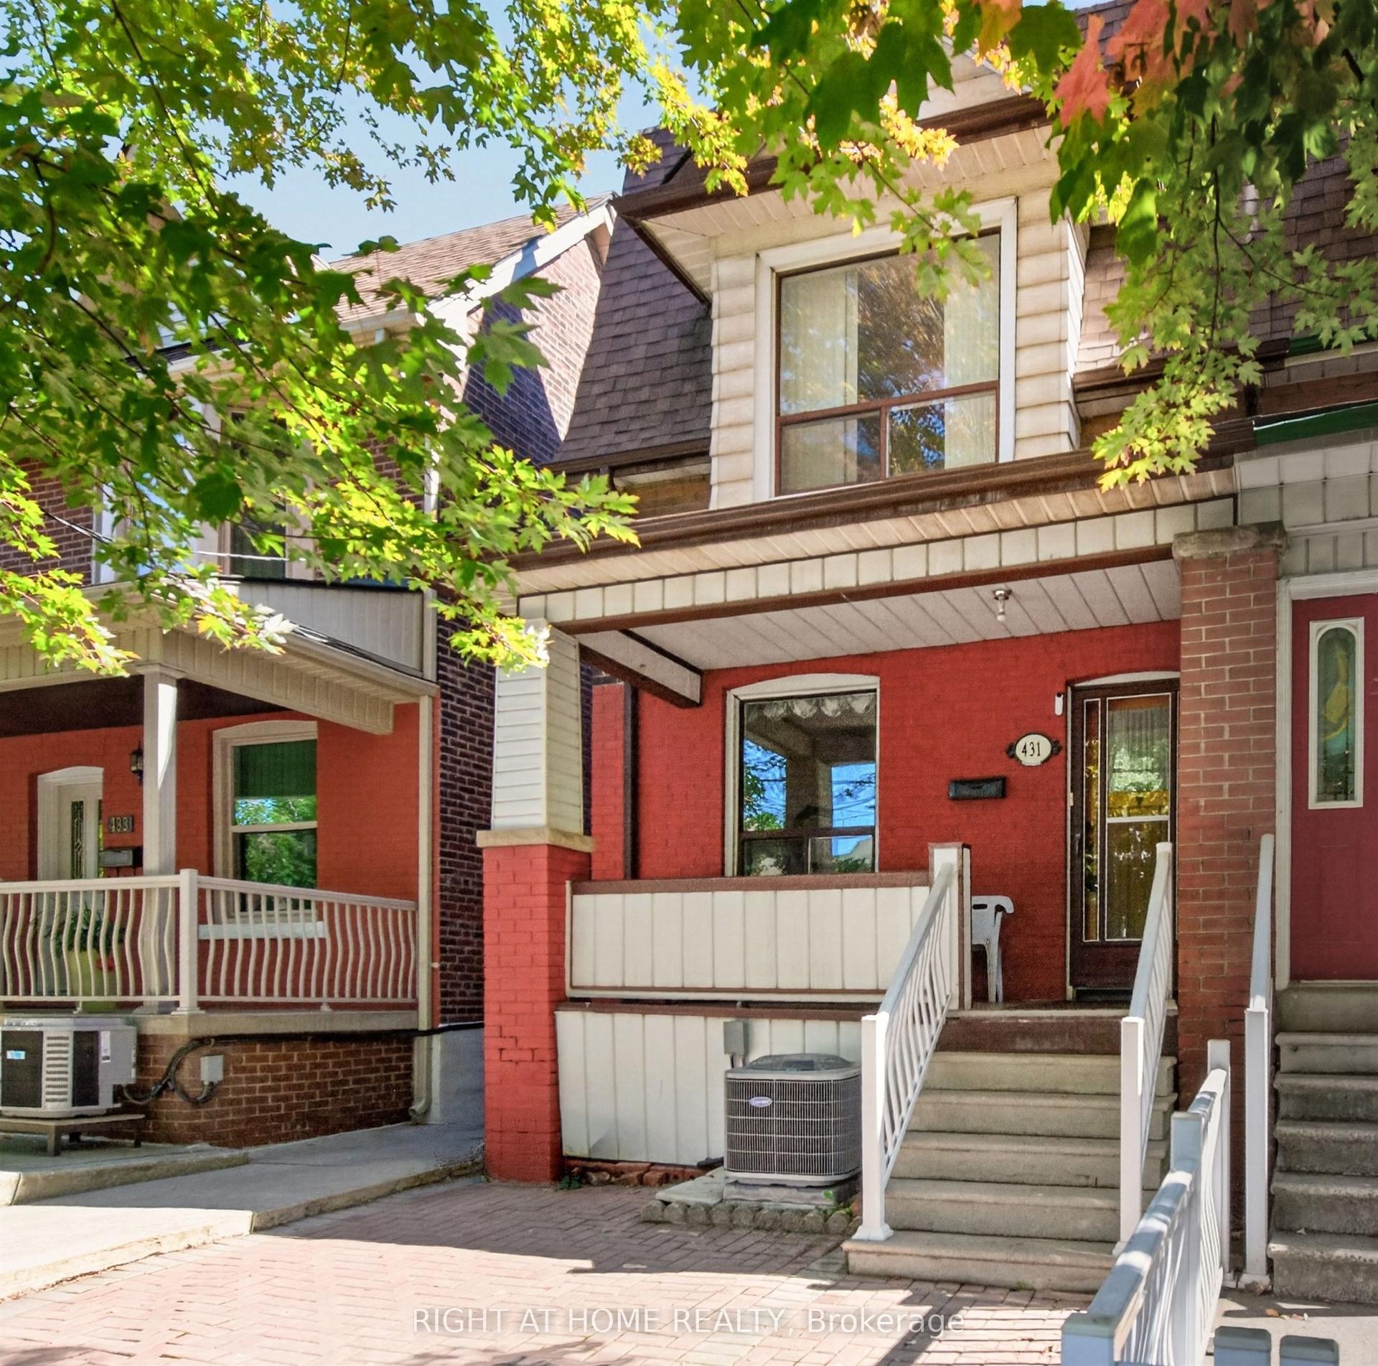
For Sale
69 Laing Street
Greenwood-Coxwell, Toronto, ON
$979,000
3Bd
2Ba
1,300+sqft
0Parking
12.3 x 68.64 ftlot
$753/sqft
Semi-DetachedMLS# E13796826Listed 2026-09-1718 DOM
Cooling
Central Air
Basement
Finished
About this home
Spectacular 3-bedroom, 2-bathroom home located in the highly desirable neighborhood of Leslieville, situated directly across the street from the lovely Maple Leaf Forever Park. The main floor features a bright and sunny open-concept living area with pot lights throughout, alongside a fantastic eat-in kitchen with a walkout to a private deck overlooking a fully fenced backyard. The second floor offers three comfortable bedrooms and a full main bathroom. Additional living space is found in the finished basement, complete with a recreation room, laundry facilities, and a second bathroom. Conveniently located less than a block from the Queen Street streetcar, offering quick access to downtown Toronto, The Beaches, local schools, sports fields, banks, supermarkets, shops, restaurants, and the History music venue.
Walkout
Rooms
Main Floor
| Living Room | 4.09 × 7.97 m | Open Concept Combined w/Dining |
| Kitchen | 3.71 × 4.53 m | Eat-in Kitchen Walk-Out |
Second Floor
| Primary Bedroom | 3.73 × 3.66 m | Bay Window |
| Bedroom 2 | 2.82 × 3.91 m | |
| Bedroom 3 | 3.73 × 2.22 m | |
| Bathroom | 2.57 × 1.29 m | 4 Pc Bath |
Lower
| Recreation | 4.08 × 6.07 m | Open Concept |
| Laundry | 3.73 × 3.62 m | |
| Bathroom | 1.48 × 2.66 m | 4 Pc Bath |
Features
- Other
- Deck
- Year Round Living
- Finished
- Full
- Central Air
- 2-Storey
Financials
Annual Taxes
$5,378.85
Estimated Rental Income
Entire property$3,200 – $4,800/mo
Rental yield3.9% – 5.9%
*Estimates based on comparable rentals in the area. Actual income may vary.
Market Data — Toronto
Days on market18 days
Buyer's MarketSeller's Market
Based on active listings in Toronto. Data updates daily.
Demographics — Toronto
Population
2,794,356
Avg Household Income
$102,000
Age Distribution
0-19
19%
20-34
24%
35-49
21%
50-64
19%
65+
17%
Ownership53% own · 47% rent
EnglishMandarinCantoneseTagalogTamil
Getting around
How walkable, bikeable, and transit-friendly this neighbourhood is.
78
/ 100
Walk Score
Very Walkable
64
/ 100
Transit Score
Good Transit
74
/ 100
Bike Score
Very Bikeable
Scores are estimates based on neighbourhood data and are for informational purposes only.
MLS® data courtesy of the Toronto Regional Real Estate Board (TRREB).
The information provided herein must only be used by consumers that have a bona fide interest in the purchase, sale, or lease of real estate and may not be used for any commercial purpose or any other purpose. Listing information is deemed reliable but is not guaranteed accurate by the Toronto Regional Real Estate Board, the listing brokerage, or this website. The trademarks REALTOR®, REALTORS® and the REALTOR® logo are controlled by The Canadian Real Estate Association (CREA) and identify real estate professionals who are members of CREA. MLS®, Multiple Listing Service®, and the associated logos are owned by CREA. Not intended to solicit properties currently listed for sale or buyers under contract.
You may also like
More homes in Toronto
Hand-picked listings with a similar price range and style.
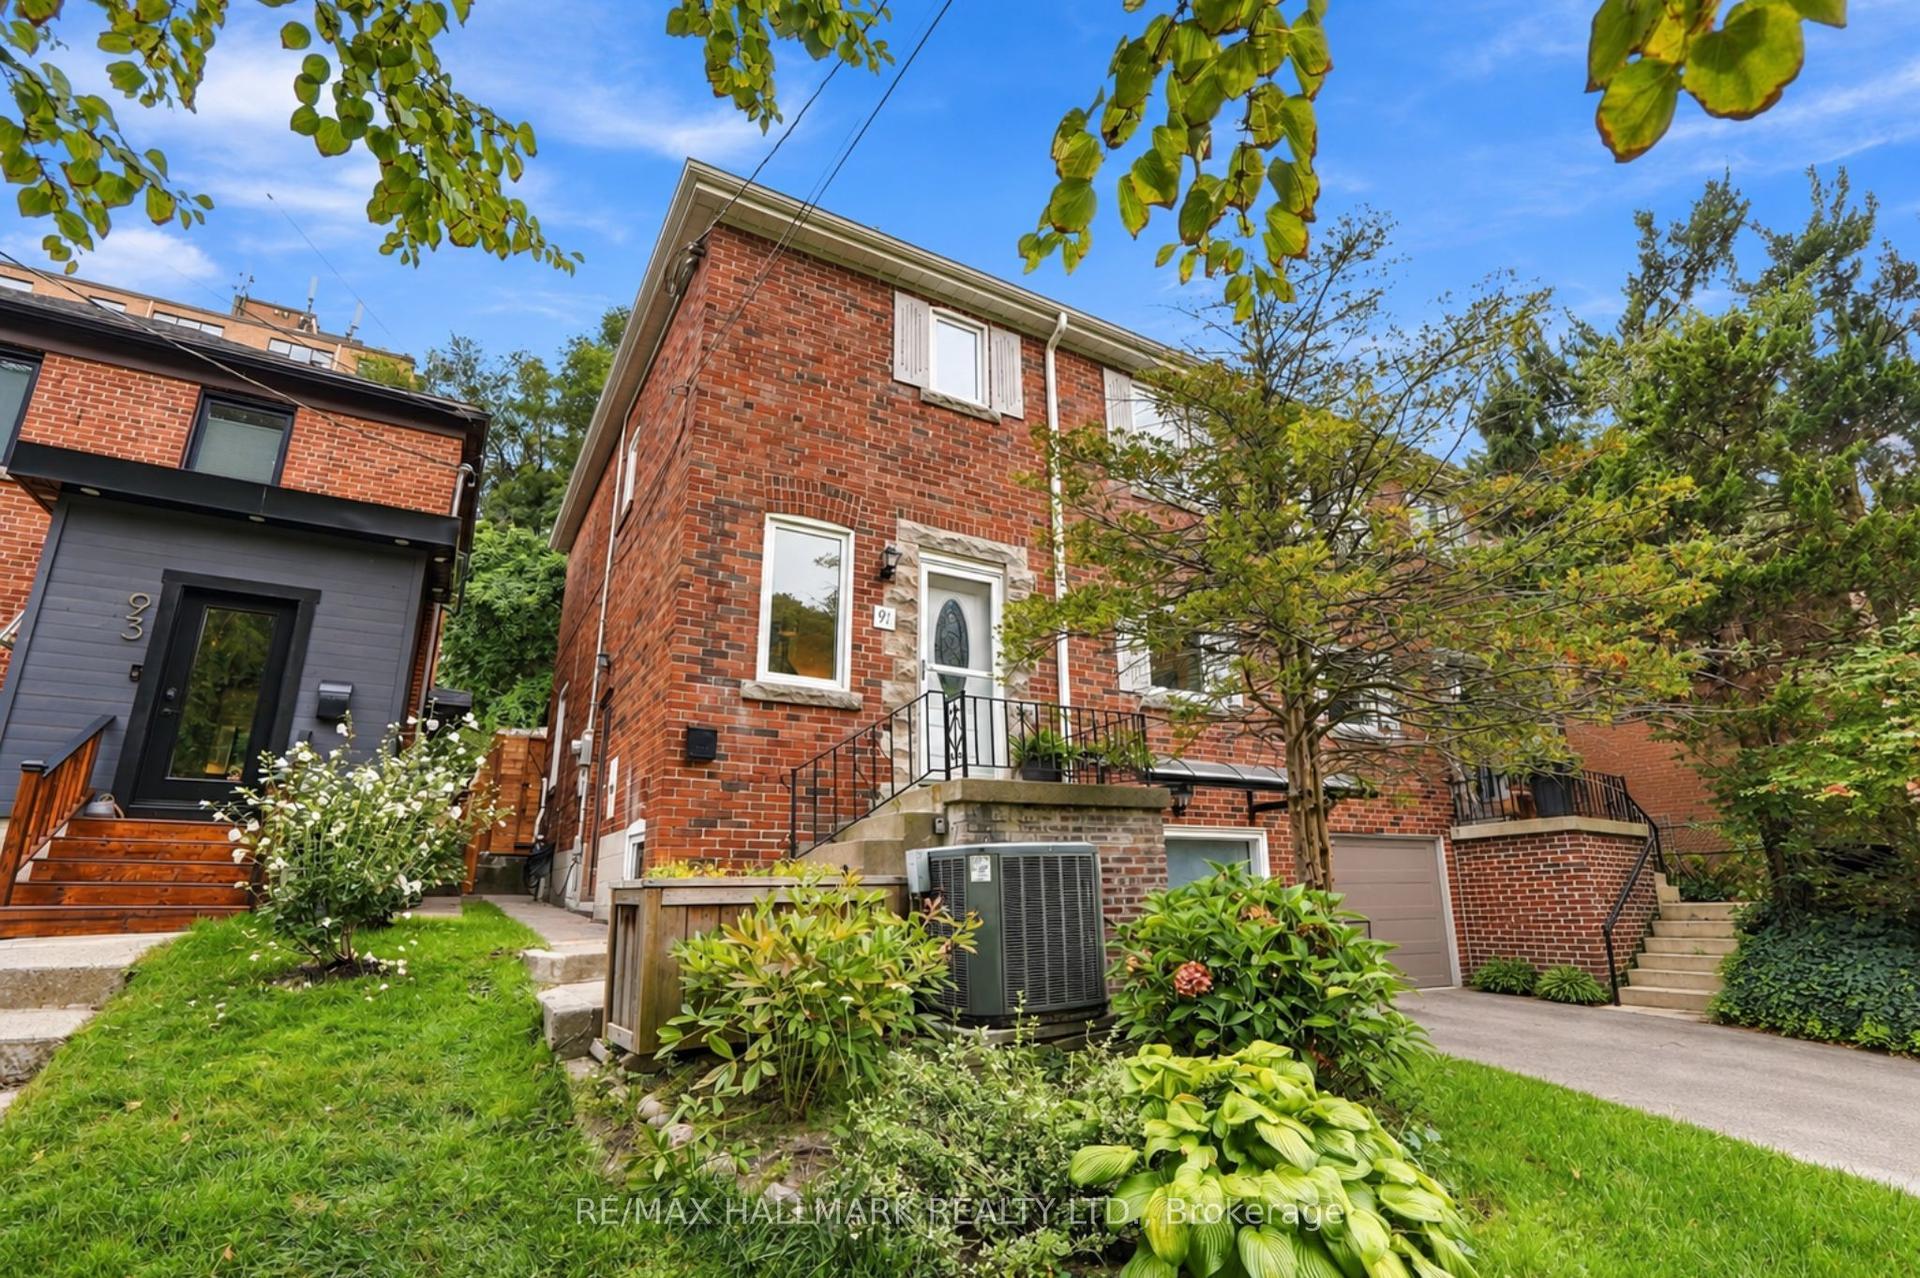
For Sale7 days ago
$1,188,800
Semi-Detached
est. $5,212/mo
91 Glen Davis Crescent, East End-Danforth
Toronto, ON
3+1 bd
3 ba
1,300
2
MLS# E13836348Re/Max Hallmark Realty Ltd.
WhatsApp Aman
For Sale9 h ago
$799,000
Semi-Detached
est. $3,503/mo
776 Gerrard Street E, South Riverdale
Toronto, ON
3+1 bd
2 ba
1,300
1
MLS# E13862454Re/Max Hallmark Realty Ltd.
WhatsApp Aman