For Lease
Just Listed
3427 Sheppard Avenue E 306 #306
Tam O'Shanter-Sullivan, Toronto, ON
$2,800
2Bd
2Ba
1,100+sqft
1Parking
$3/sqft
Condo TownMLS# E13796872Listed 2026-09-171 DOM
Cooling
Central Air
Just listed! New listings in Toronto often receive offers within the first week.
About this home
NEVER BEEN LIVED-IN! You don't have to choose between space and location, this 2-bedroom townhouse delivers both with intention. Offering 1,050 sq ft of thoughtfully designed livingspace, this home is complemented by 2 outdoor areas, including a private 300 sq ft rooftop terrace-perfect for morning coffee, sunset unwinds, and elevated summer nights with skylineviews.Complete with 1 parking space featuring EV charging for future-forward living & 1 locker, plusaccess to all on-site amenities.Positioned at Sheppard & Warden, enjoy seamless connectivity to the Sheppard subway line via Don Mills and Leslie Stations, just a short commute away. Everyday convenience is unmatched-only 5 minutes to CF Fairview Mall and 10 minutes to Scarborough Town Centre for premier shopping, dining, and entertainment.Steps to Seneca College and top-rated public and private schools. With the Eglinton LRT and Scarborough Subway Extension on the horizon this family-friendly neighbourhood is on the rise.
EV Charger
Rooms
Main Floor
| Foyer | 1.21 × 0.91 m | |
| Kitchen | 4.57 × 2.43 m | Combined w/Living Stainless Steel Appl Laminate |
| Living Room | 3.04 × 2.56 m | Combined w/Kitchen W/O To Balcony Laminate |
Second Floor
| Primary Bedroom | 3.35 × 2.49 m | Double Closet Window Laminate |
| Bedroom 2 | 5.18 × 2.43 m | Double Closet Window Laminate |
Third Floor
| Utility Room | 1.52 × 2.13 m |
Features
- None
- Central Air
- 3-Storey
Financials
Estimated Rental Income
Entire property$2,600 – $3,500/mo
Rental yield1114.3% – 1500.0%
*Estimates based on comparable rentals in the area. Actual income may vary.
Market Data — Toronto
Days on market1 days
Buyer's MarketSeller's Market
Based on active listings in Toronto. Data updates daily.
Demographics — Toronto
Population
2,794,356
Avg Household Income
$102,000
Age Distribution
0-19
19%
20-34
24%
35-49
21%
50-64
19%
65+
17%
Ownership53% own · 47% rent
EnglishMandarinCantoneseTagalogTamil
Other rentals like this
Similar rentals in Toronto
Same property type, similar price, similar size — currently for rent.
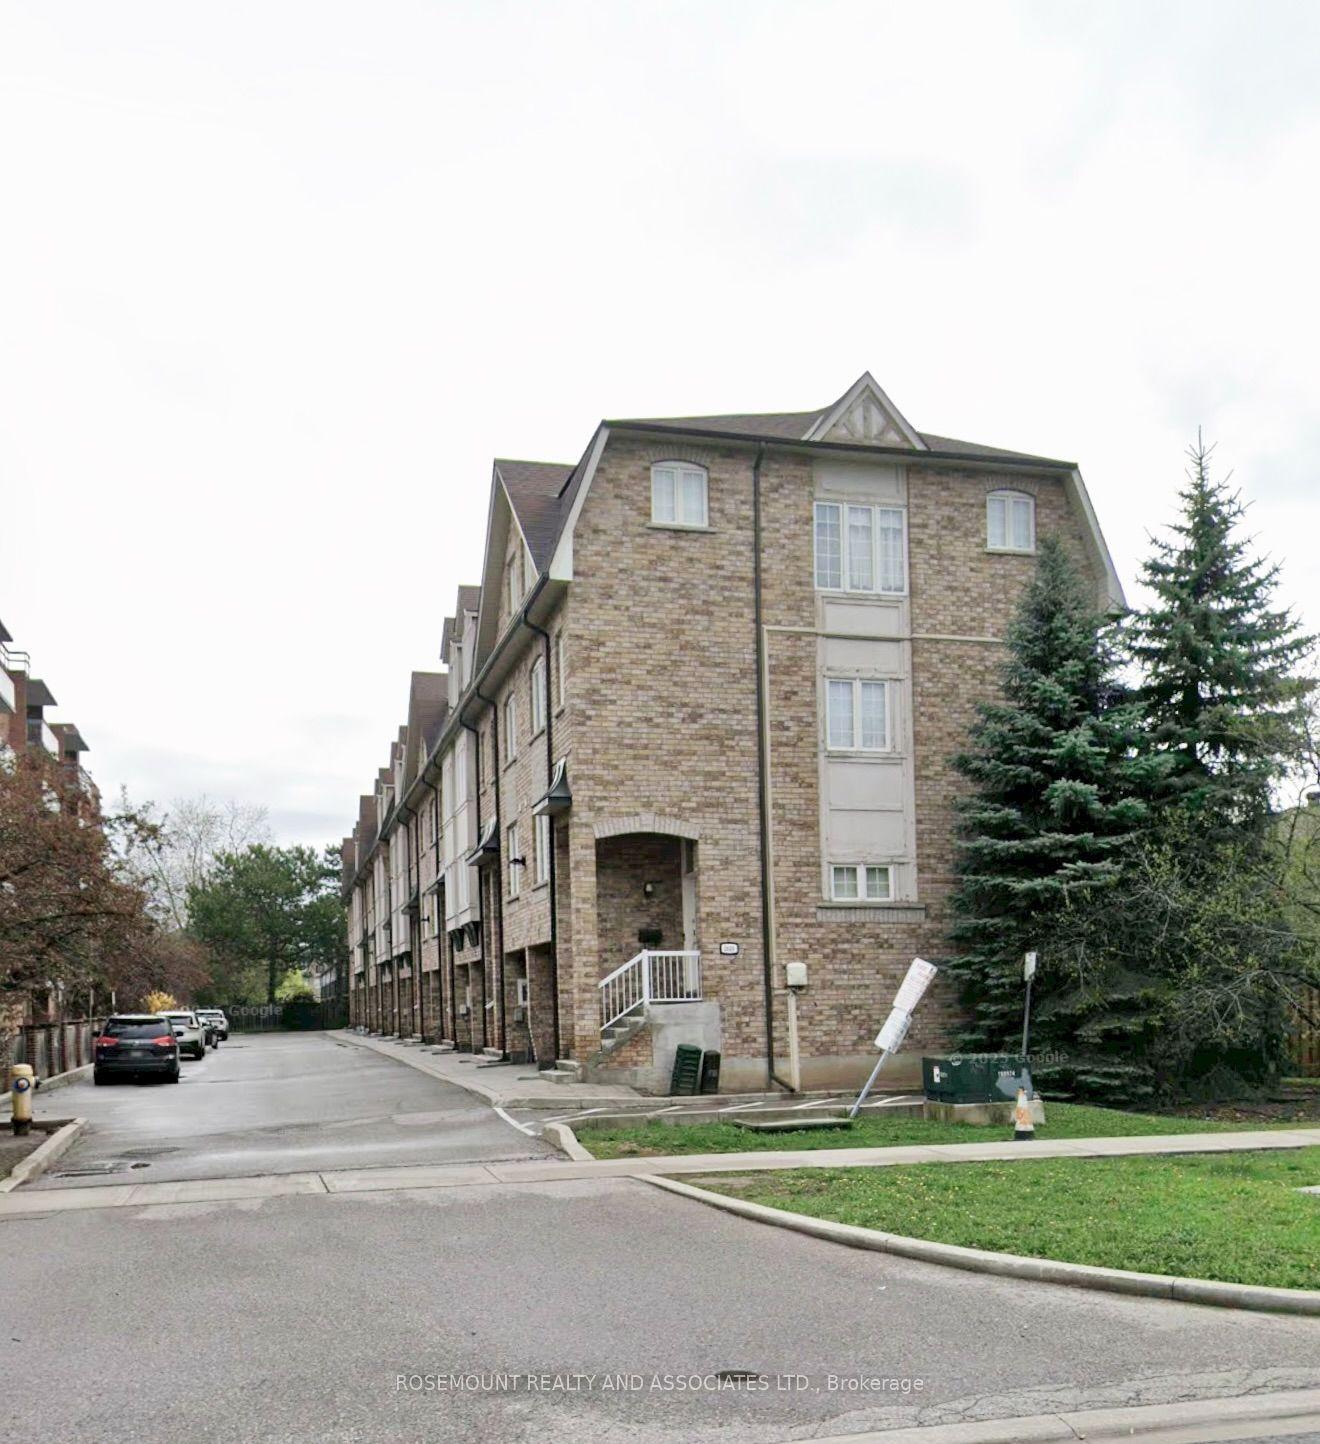
For Lease15 days ago
$3,000
Condo Town
2619 Warden Avenue, L'Amoreaux
Toronto, ON
3 bd
3 ba
1,300
1
MLS# E13742276Rosemount Realty And Associates L…
WhatsApp Aman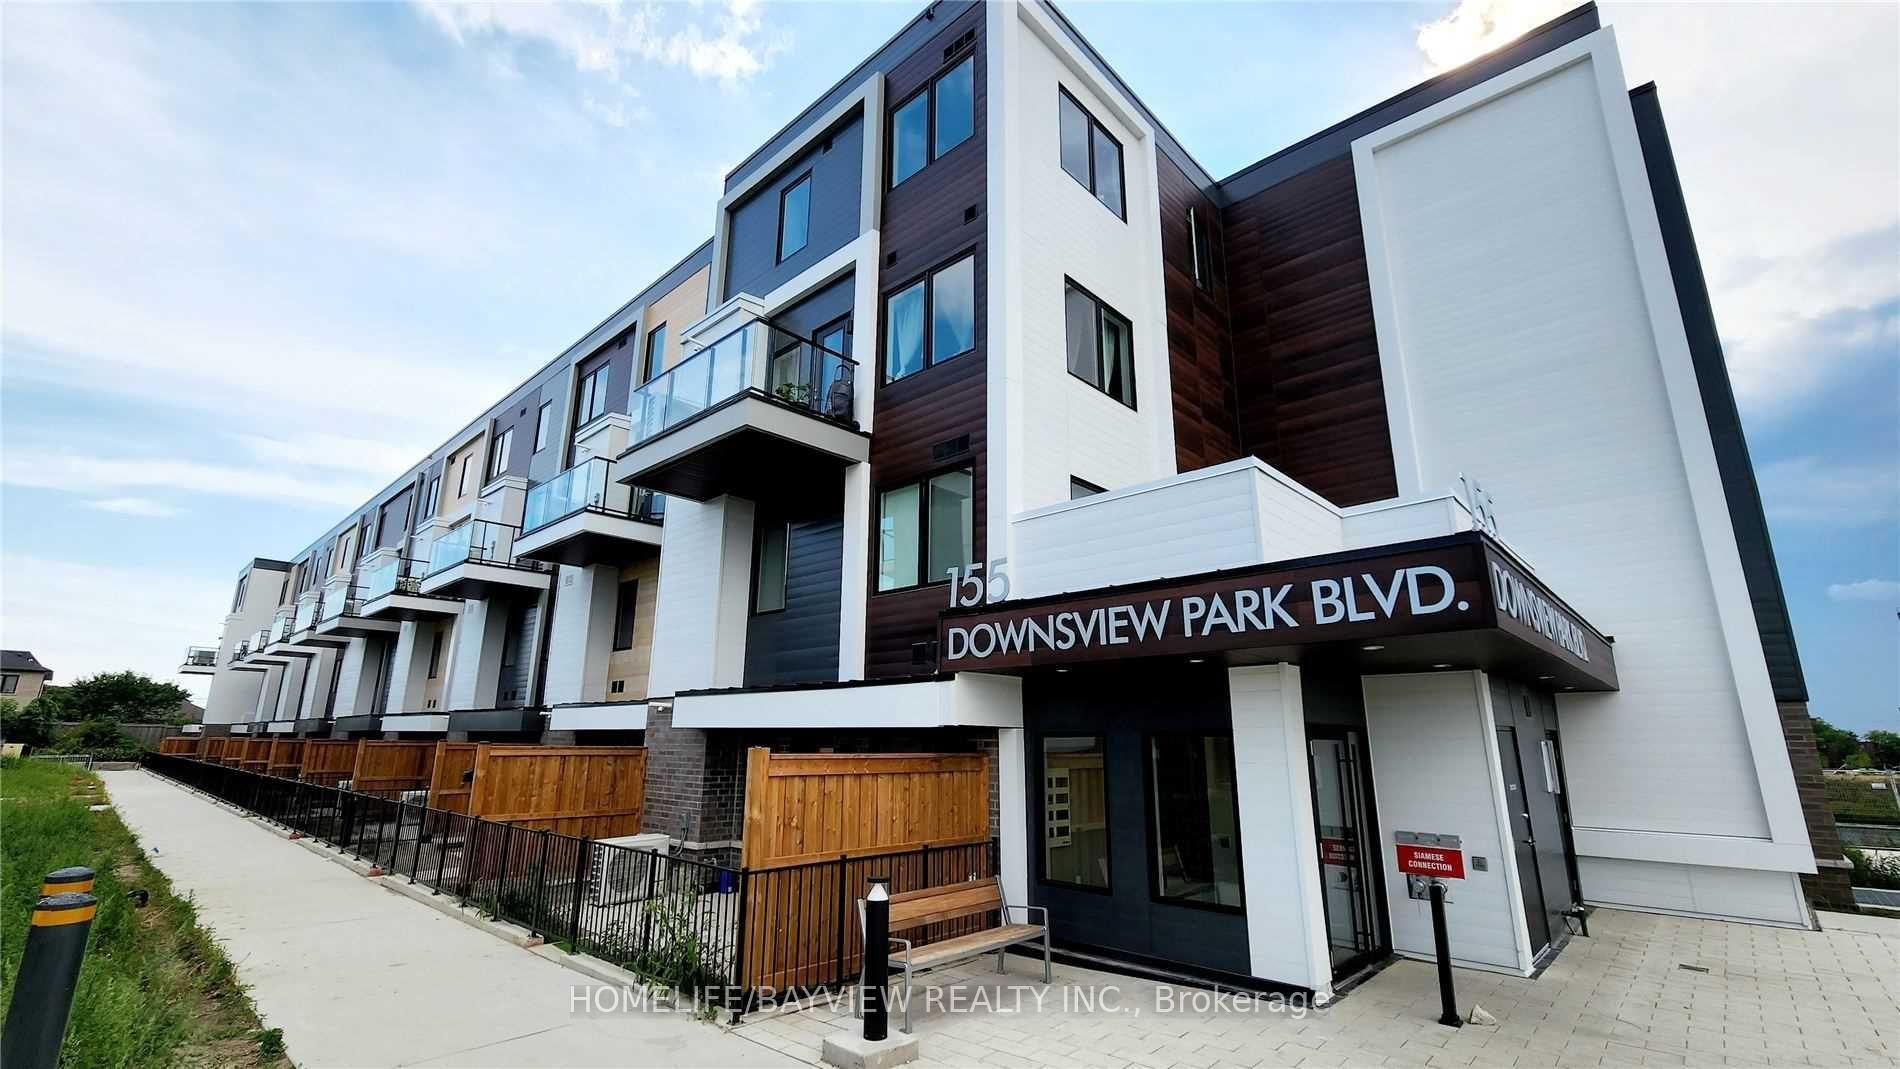
For Lease11 h ago
$3,150
Condo Town
155 Downsview Park Boulevard 219 #219, Downsview-Roding-CFB
Toronto, ON
3 bd
3 ba
950
1
MLS# W13804770Homelife/Bayview Realty Inc.
WhatsApp Aman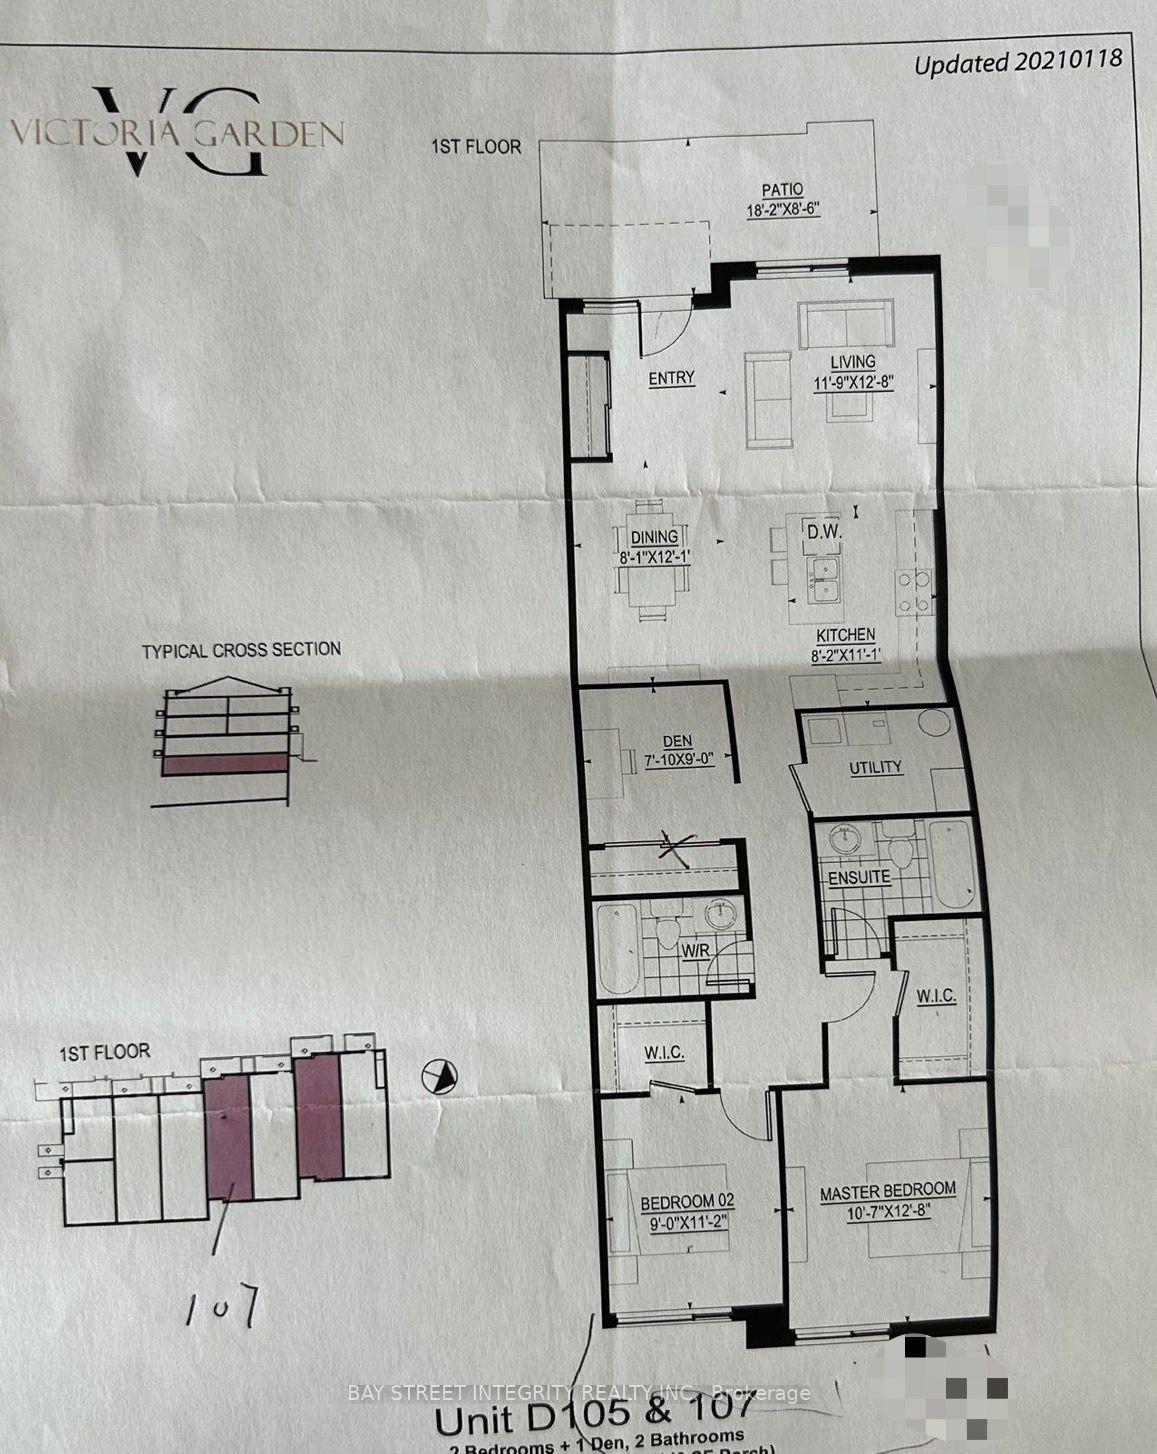
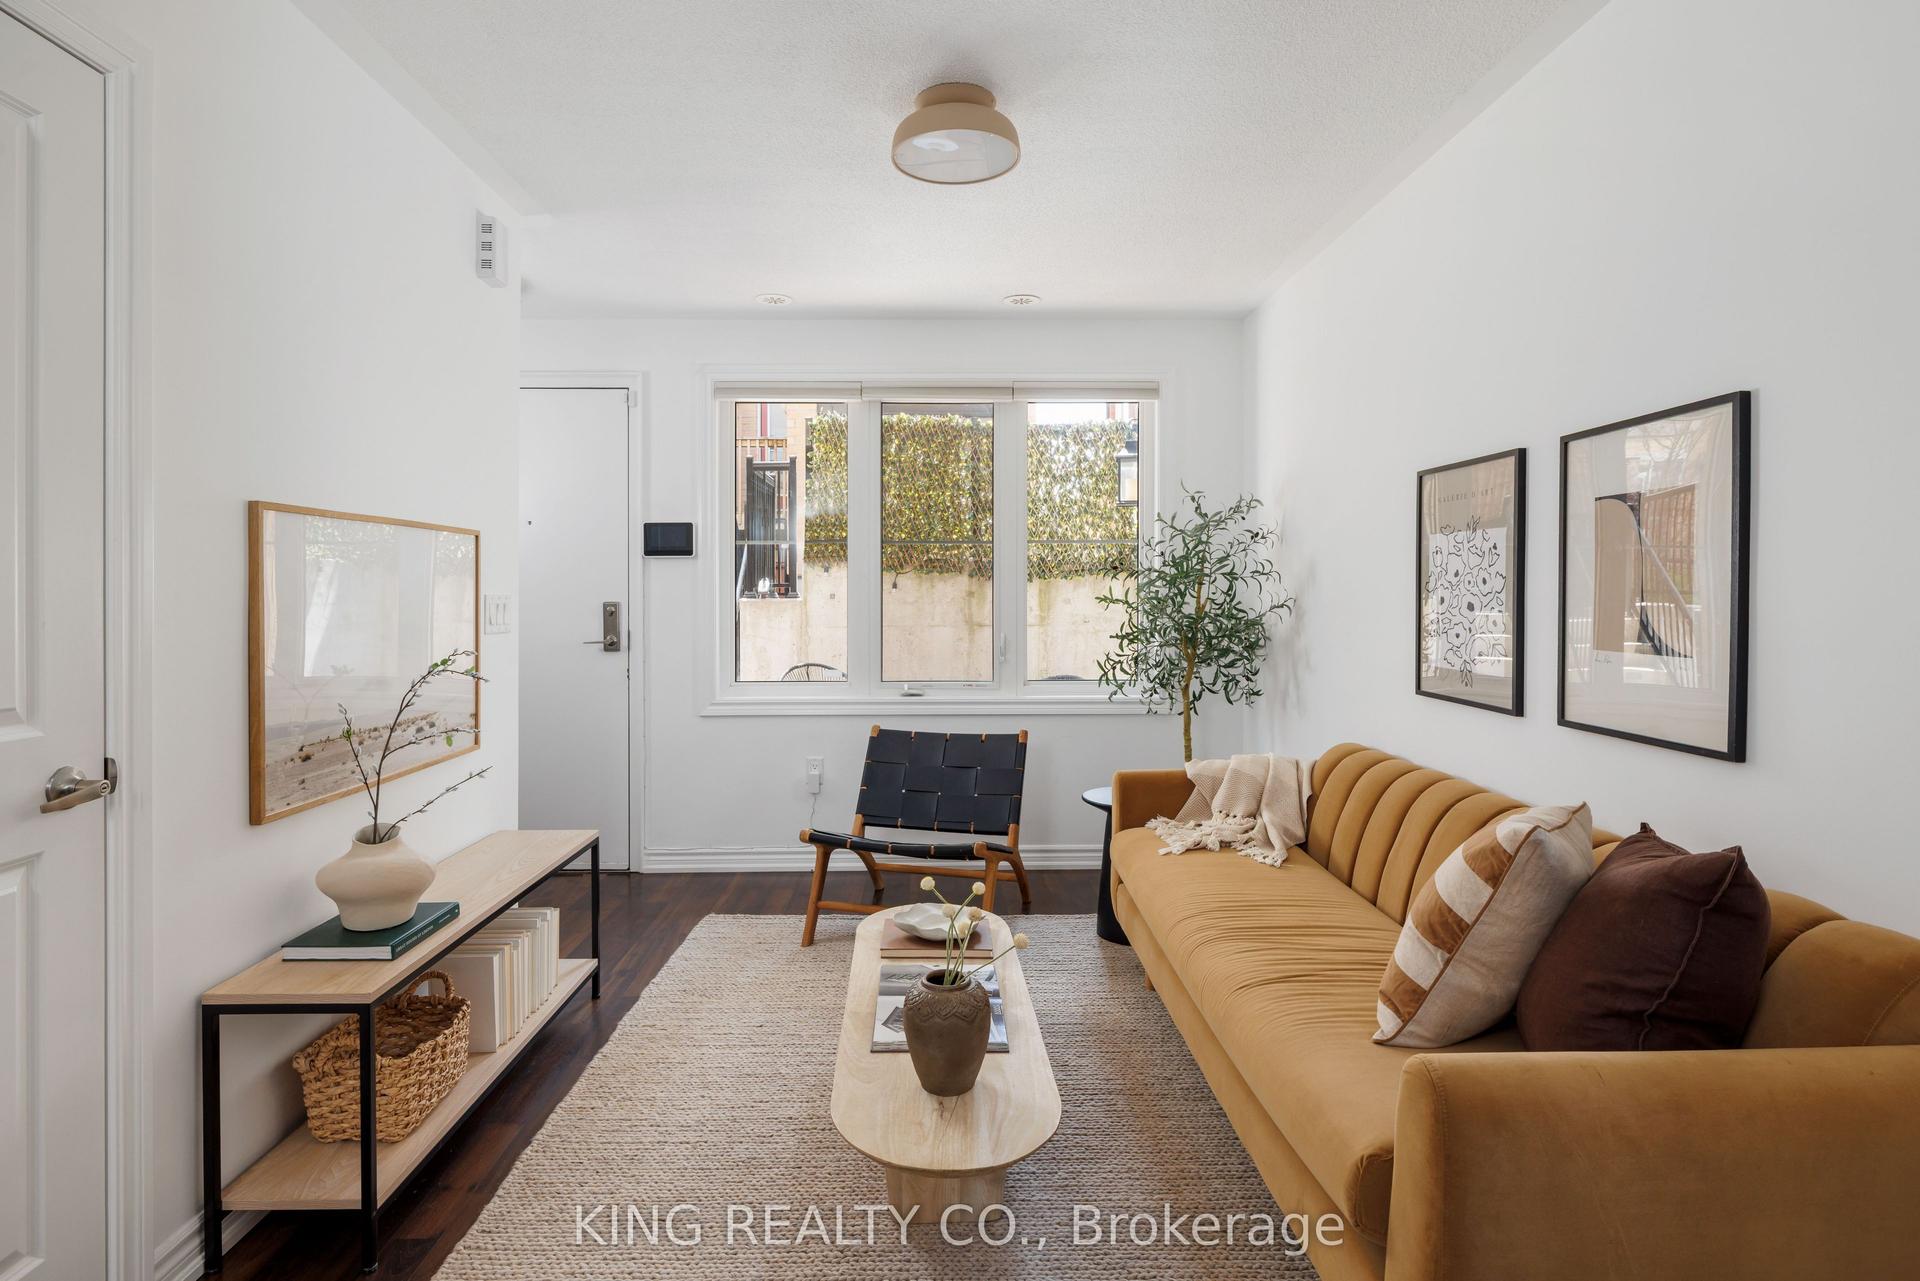
Getting around
How walkable, bikeable, and transit-friendly this neighbourhood is.
82
/ 100
Walk Score
Very Walkable
74
/ 100
Transit Score
Excellent Transit
75
/ 100
Bike Score
Very Bikeable
Scores are estimates based on neighbourhood data and are for informational purposes only.
MLS® data courtesy of the Toronto Regional Real Estate Board (TRREB).
The information provided herein must only be used by consumers that have a bona fide interest in the purchase, sale, or lease of real estate and may not be used for any commercial purpose or any other purpose. Listing information is deemed reliable but is not guaranteed accurate by the Toronto Regional Real Estate Board, the listing brokerage, or this website. The trademarks REALTOR®, REALTORS® and the REALTOR® logo are controlled by The Canadian Real Estate Association (CREA) and identify real estate professionals who are members of CREA. MLS®, Multiple Listing Service®, and the associated logos are owned by CREA. Not intended to solicit properties currently listed for sale or buyers under contract.