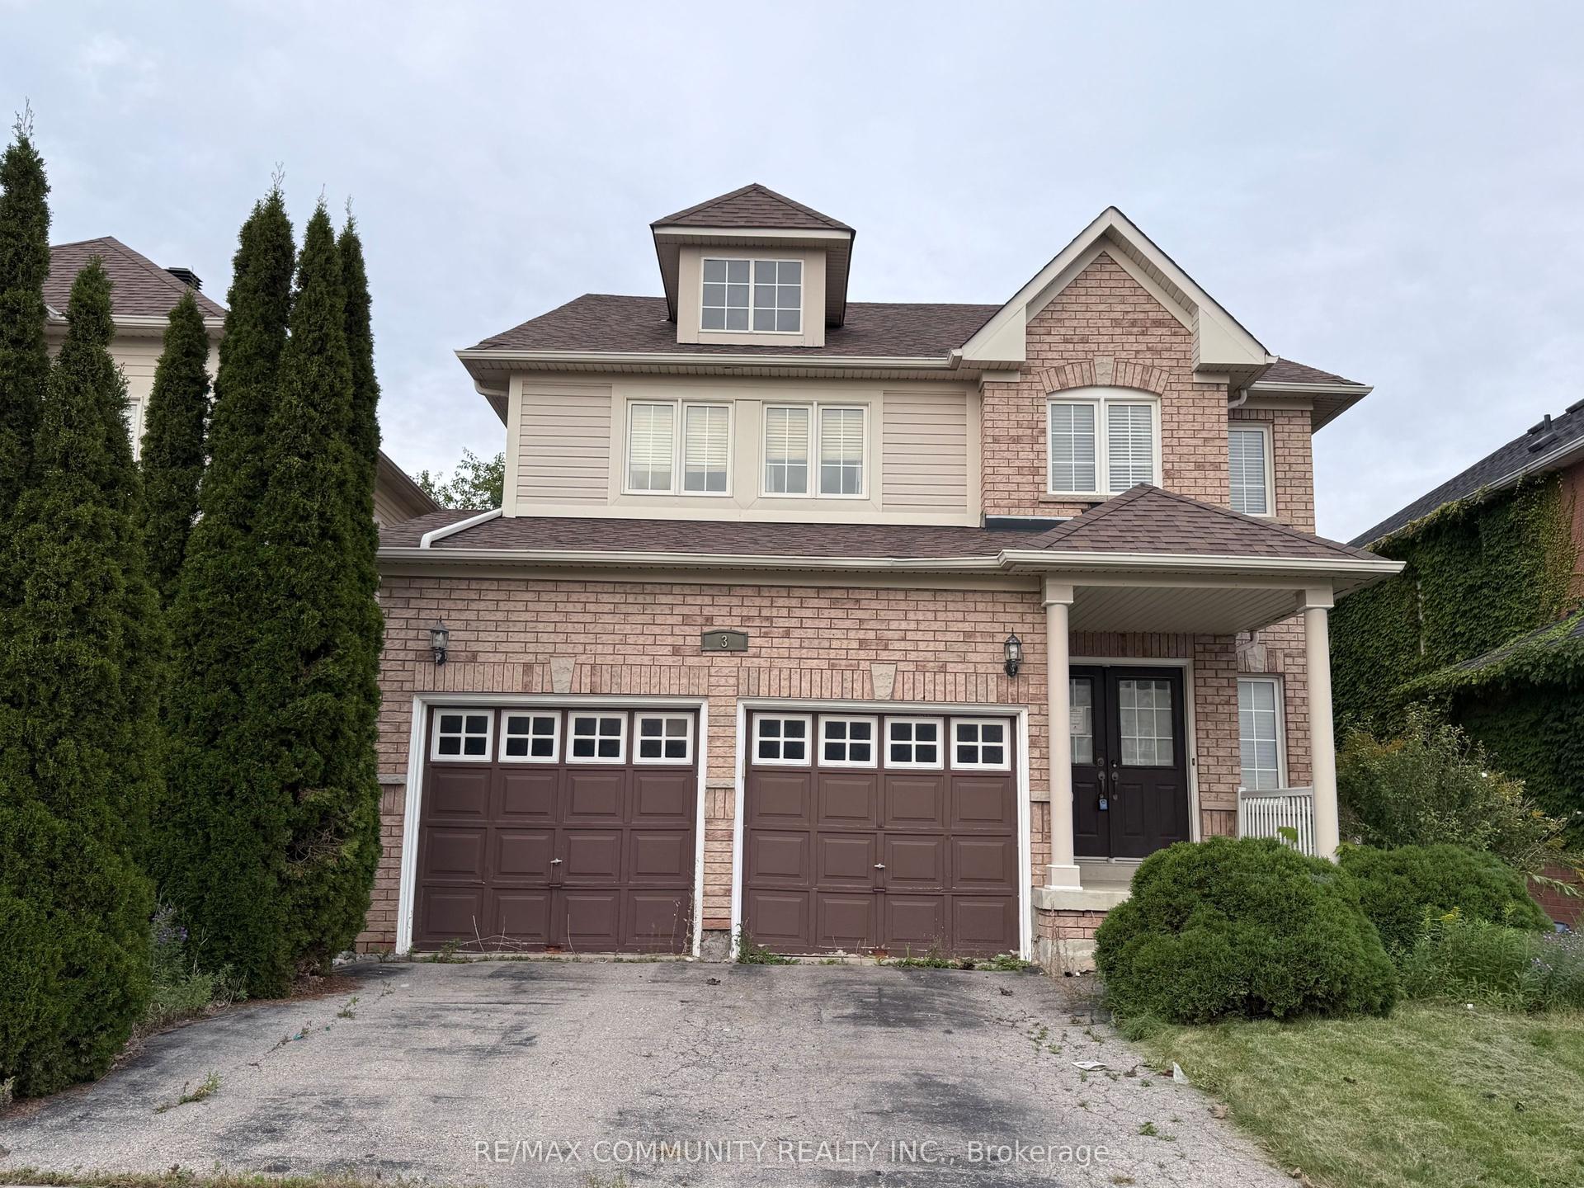
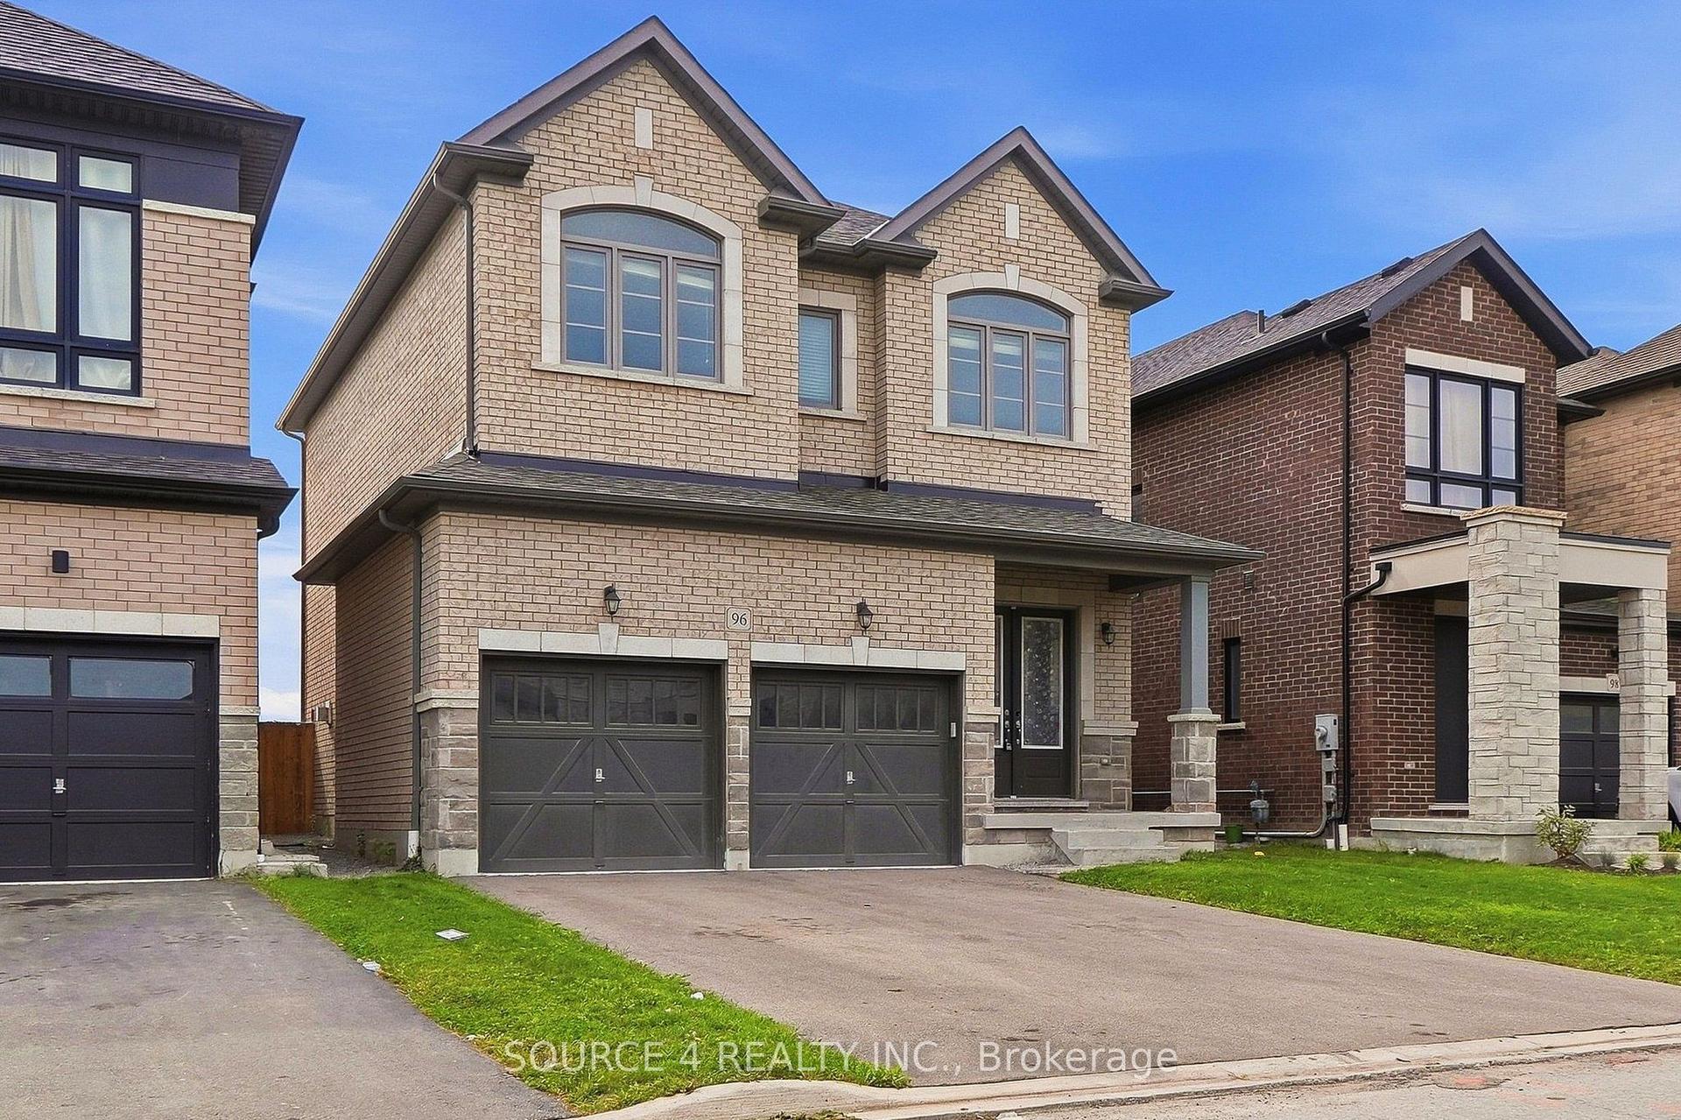
For Sale
Just Listed
88 Underwood Drive
Brooklin, Whitby, ON
$1,169,900
4Bd
4Ba
2,750+sqft
4Parking
34.45 x 109.11 ftlot
$425/sqft
DetachedMLS# E13797170Listed 2026-09-175 DOM
Cooling
Central Air
Basement
Finished
About this home
Backing Onto Green Space, Private Backyard & Room For The Whole Family, Welcome Home To This Move-In-Ready Brooklin Beauty! Nestled On A Quiet, Family-Friendly Street, This Home Offers Curb Appeal W/ Beautiful Landscaping On The Exterior & The Perfect Combination Of Style, Space & Privacy. The Main Level Feat. A Spacious Front Entry, Engineered Hardwood Flooring, Soaring Ceilings & A Versatile Flex Room That Can Be Used As An Office Or Playroom. The Heart Of The Home Is The Bright, Open-Concept Living Space, Where The Kitchen Takes Centre Stage Feat. A Large Island W/ Seating Overlooking The Living Room & Dining Area. The Living Room Is Filled W/ Natural Light & Anchored By A Beautiful Fireplace, While The Dining Area Feat. A Striking Feature Wall & W / O To The Backyard. A Convenient Powder Room & Direct Garage Access Complete The Main Level. Upstairs, You'll Find Four Generously Sized Bedrooms, Including The Primary, Offering A W/ I Closet & Five-Piece Ensuite. Three Additional Bedrooms Feat. Large Windows, Ample Closet Space, & Plenty Of Natural Light, Along With A Convenient Main Bathroom To Complete The Upper Level. The Finished Basement Feat. A Spacious Rec Room, Laundry Room, And Additional Bathroom W/ Walk-In Shower, Perfect For Guests, Movie Nights, Or A Growing Family. Step Outside & Discover A Backyard Designed For Relaxing And Entertaining. The Composite Deck Leads Down To A Beautiful Interlock Patio & Firepit Area, Manicured Gardens & Gazebo. Backing Onto Peaceful Greenspace W/ Walking Path, This Private Backyard Offers The Perfect Setting For Morning Coffee, Summer Gatherings, & Evenings Around The Fire. With Beautiful Finishes, A Functional Family-Friendly Layout, & Private Backyard, This Home Offers The Perfect Blend Of Comfort & Style. EXTRAS: Basement Carpet 2026, Kitchen Update 2026, Stairs 2022, Electric Fireplace 2021, Built-Ins 2021, Front Land 2021, Exterior Painting 2020, Landscaping 2020, New Front Door 2020, Carpet In Bedrooms 2019
GarageHardwoodFireplace
Rooms
Main Floor
| Living Room | 5.09 × 4.71 m | Electric Fireplace Pot Lights Hardwood Floor |
| Dining Room | 2.85 × 4.09 m | Open Concept W/O To Deck Hardwood Floor |
| Kitchen | 4.92 × 3.24 m | Open Concept Stainless Steel Appl Centre Island |
| Den | 4.27 × 2.54 m | Separate Room Large Window Hardwood Floor |
Second Floor
| Primary Bedroom | 5.61 × 4.25 m | Double Closet 5 Pc Ensuite Large Window |
| Bedroom 2 | 3.46 × 4.55 m | Window Closet Hardwood Floor |
| Bedroom 3 | 5.24 × 3.89 m | Large Window Walk-In Closet(s) Broadloom |
| Bedroom 4 | 4.21 × 3.55 m | Window Closet Broadloom |
Basement
| Recreation | 7.43 × 5.66 m | Finished Broadloom Above Grade Window |
| Laundry | 1.52 × 2.16 m | Tile Floor Separate Room |
Features
- Other
- Finished
- Full
- Central Air
- 2-Storey
Financials
Annual Taxes
$10,382.5
Estimated Rental Income
Entire property$4,000 – $6,500/mo
Basement apartment$1,800 – $2,500/mo
Rental yield4.1% – 6.7%
*Estimates based on comparable rentals in the area. Actual income may vary.
Market Data — Whitby
Days on market5 days
Buyer's MarketSeller's Market
Based on active listings in Whitby. Data updates daily.
Demographics — Whitby
Population
138,501
Avg Household Income
$120,000
Age Distribution
0-19
23%
20-34
18%
35-49
22%
50-64
21%
65+
16%
Ownership80% own · 20% rent
EnglishFrenchTagalogTamilUrdu
Getting around
How walkable, bikeable, and transit-friendly this neighbourhood is.
53
/ 100
Walk Score
Somewhat Walkable
36
/ 100
Transit Score
Some Transit
45
/ 100
Bike Score
Somewhat Bikeable
Scores are estimates based on neighbourhood data and are for informational purposes only.
MLS® data courtesy of the Toronto Regional Real Estate Board (TRREB).
The information provided herein must only be used by consumers that have a bona fide interest in the purchase, sale, or lease of real estate and may not be used for any commercial purpose or any other purpose. Listing information is deemed reliable but is not guaranteed accurate by the Toronto Regional Real Estate Board, the listing brokerage, or this website. The trademarks REALTOR®, REALTORS® and the REALTOR® logo are controlled by The Canadian Real Estate Association (CREA) and identify real estate professionals who are members of CREA. MLS®, Multiple Listing Service®, and the associated logos are owned by CREA. Not intended to solicit properties currently listed for sale or buyers under contract.
You may also like
More homes in Whitby
Hand-picked listings with a similar price range and style.
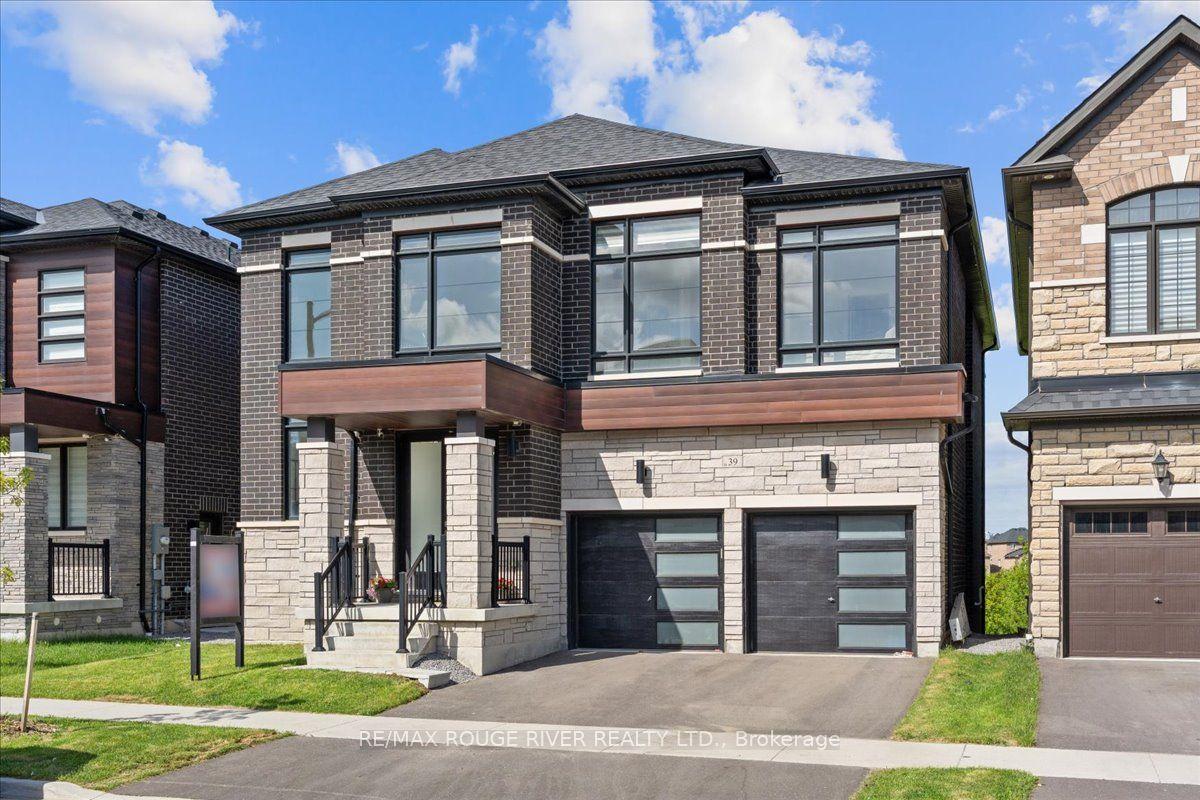
For Sale12 days ago
$1,459,000
Detached
est. $6,396/mo
39 Armilia Place, Rural Whitby
Whitby, ON
4+1 bd
4 ba
3,250
4
MLS# E13768428Re/Max Rouge River Realty Ltd.
WhatsApp Aman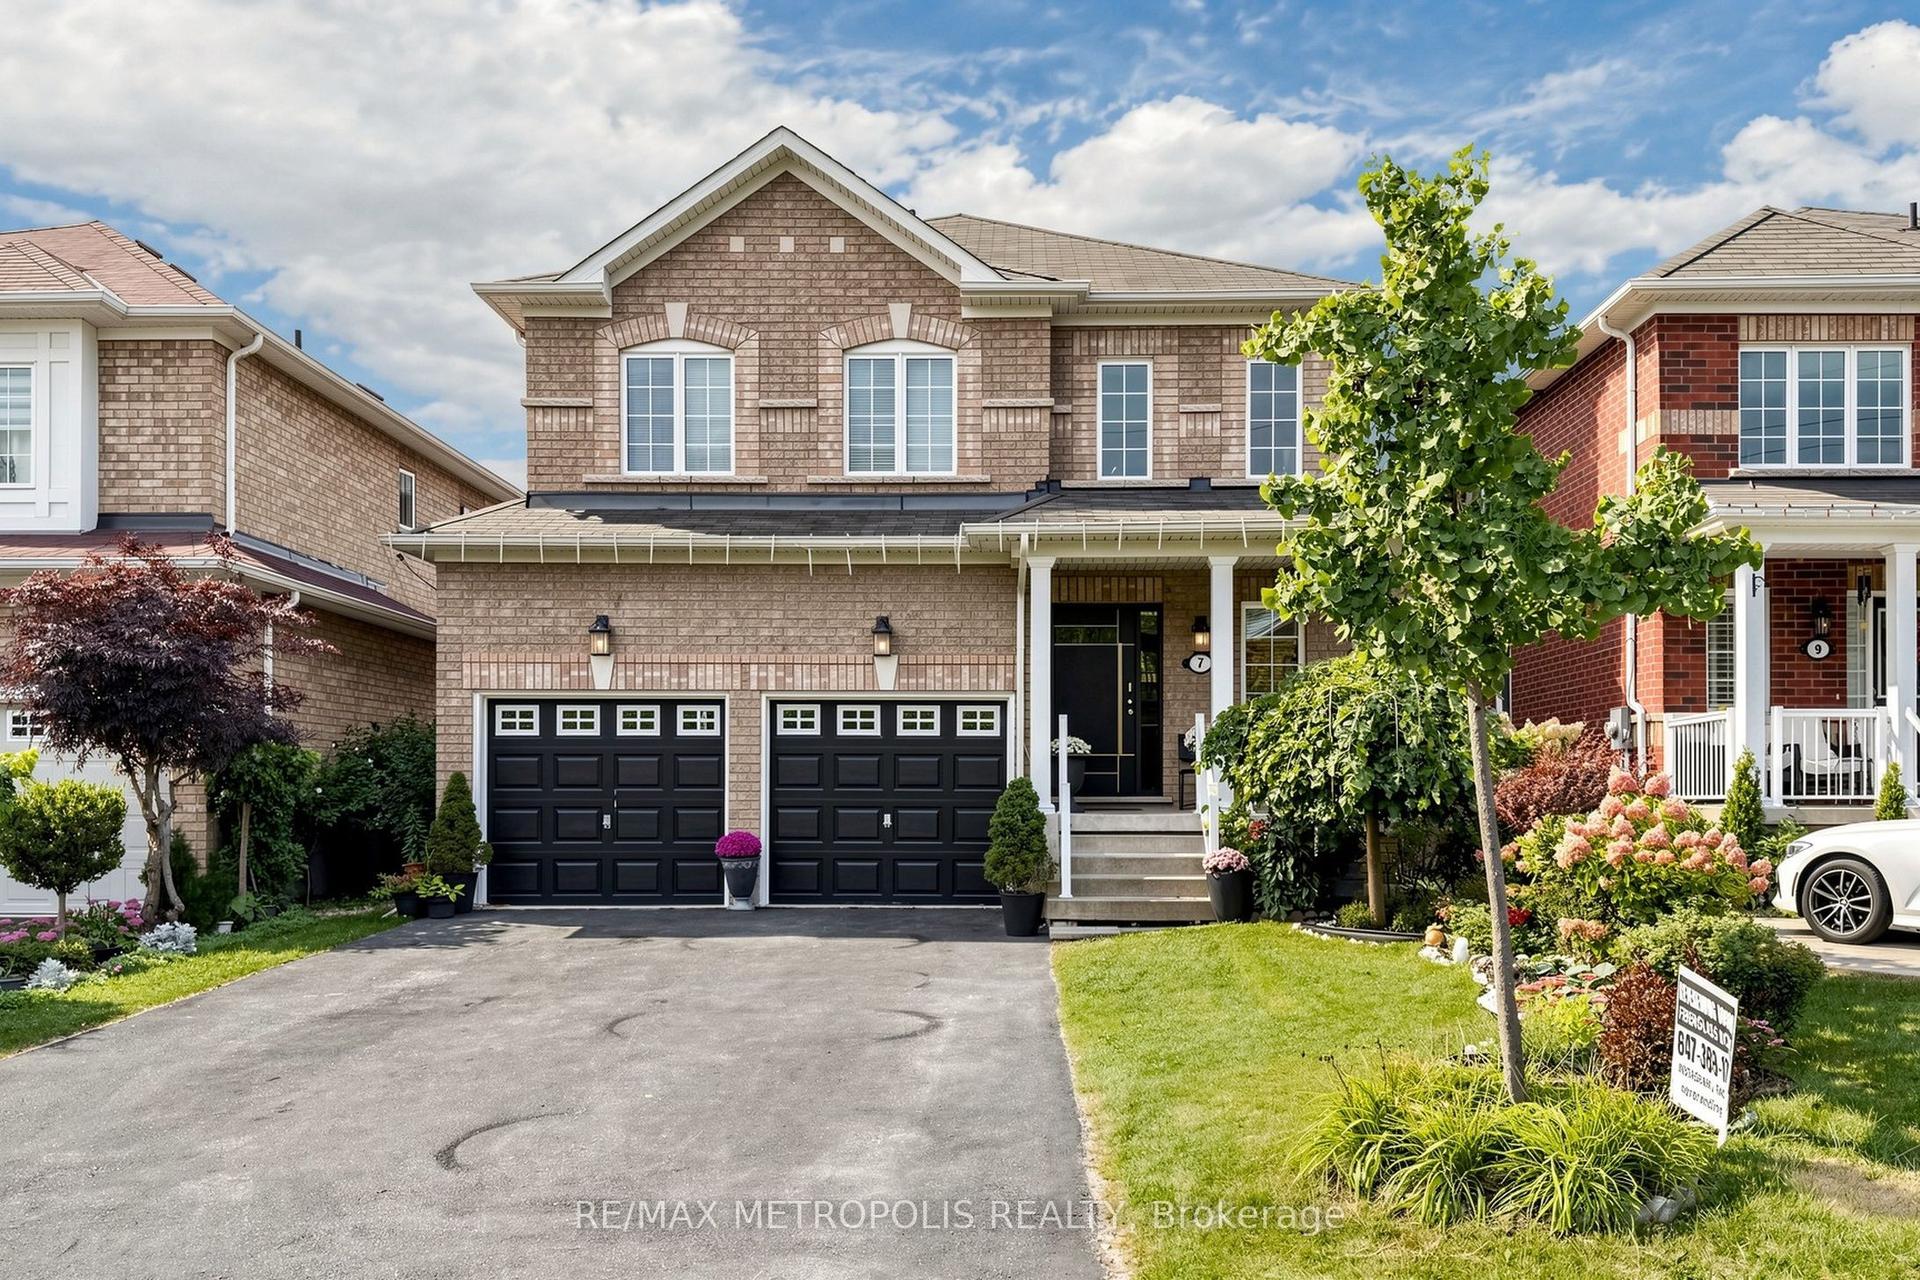
For Sale3 days ago
$1,099,000
Detached
est. $4,818/mo
7 Oceanpearl Crescent, Blue Grass Meadows
Whitby, ON
4 bd
4 ba
2,250
6
MLS# E13805930Re/Max Metropolis Realty
WhatsApp Aman