For Sale
Just Listed
32 Grapevine Circle
Rouge E11, Toronto, ON
$1,699,900
5Bd
4Ba
3,250+sqft
6Parking
55.26 x 156.5 ftlot
$523/sqft
DetachedMLS# E13798566Listed 2026-09-171 DOM
Cooling
Central Air
Basement
Unfinished
Just listed! New listings in Toronto often receive offers within the first week.
About this home
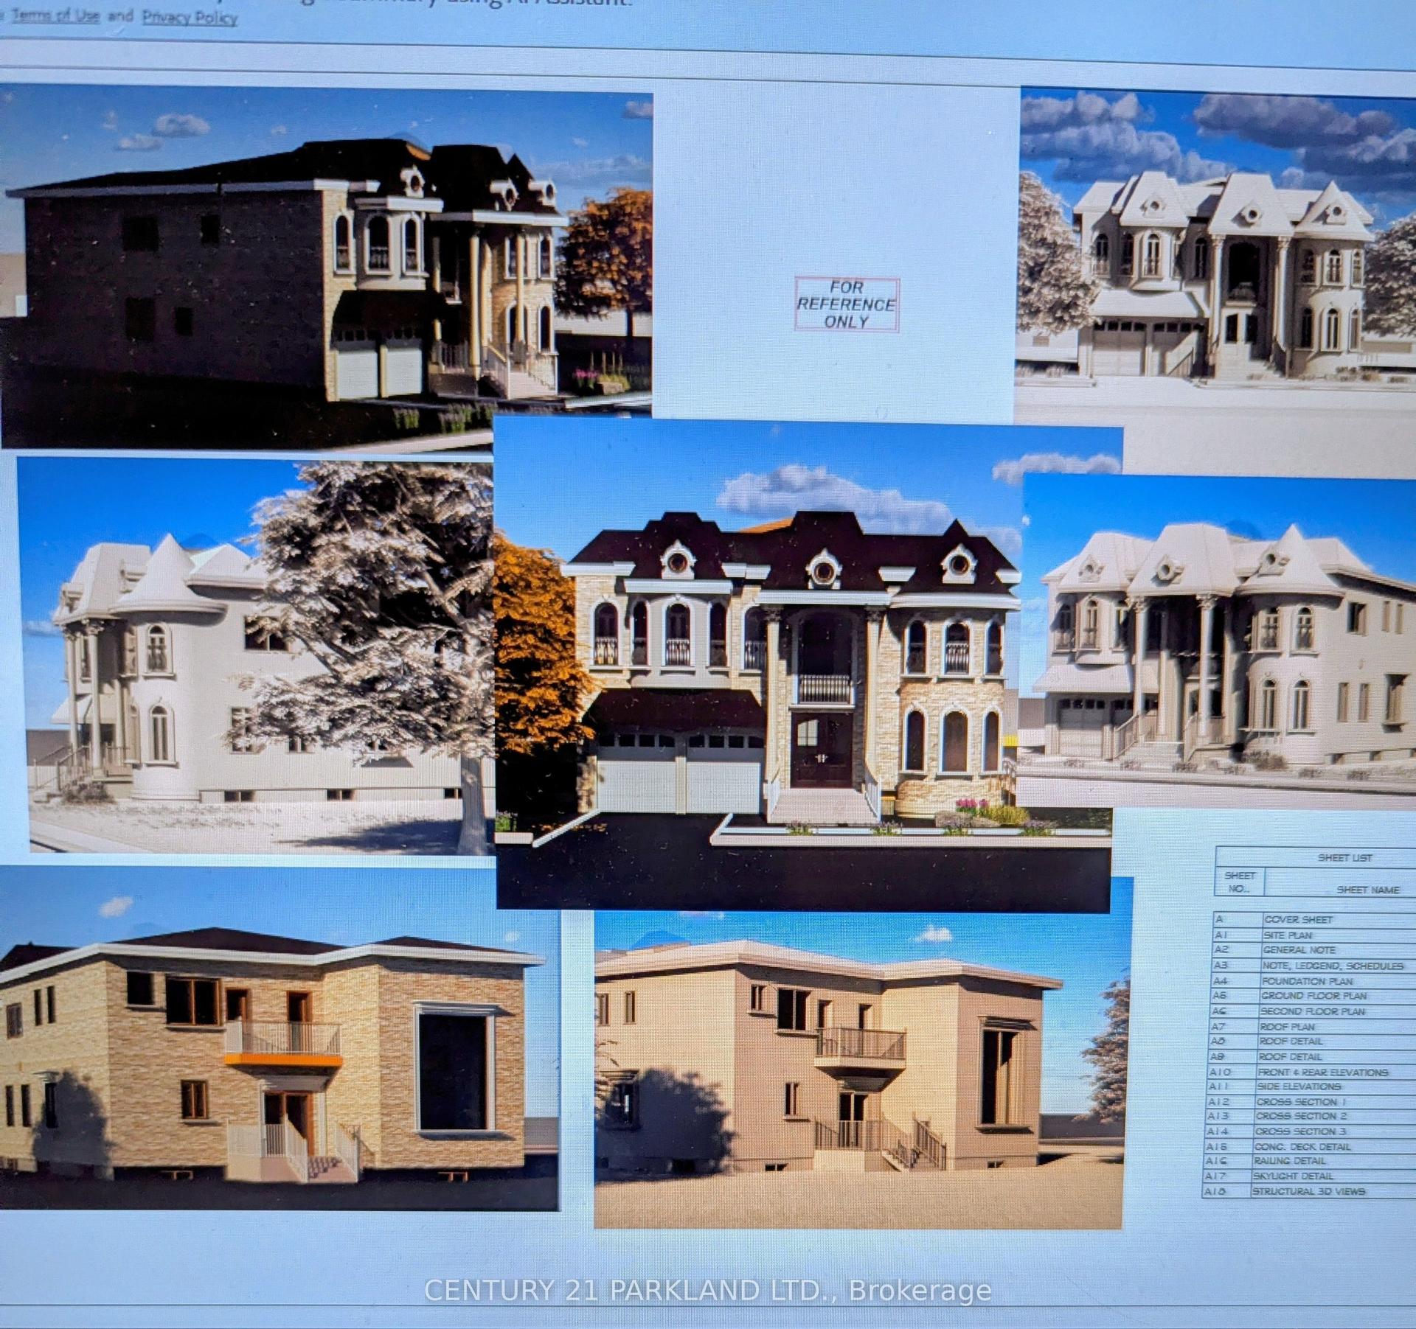
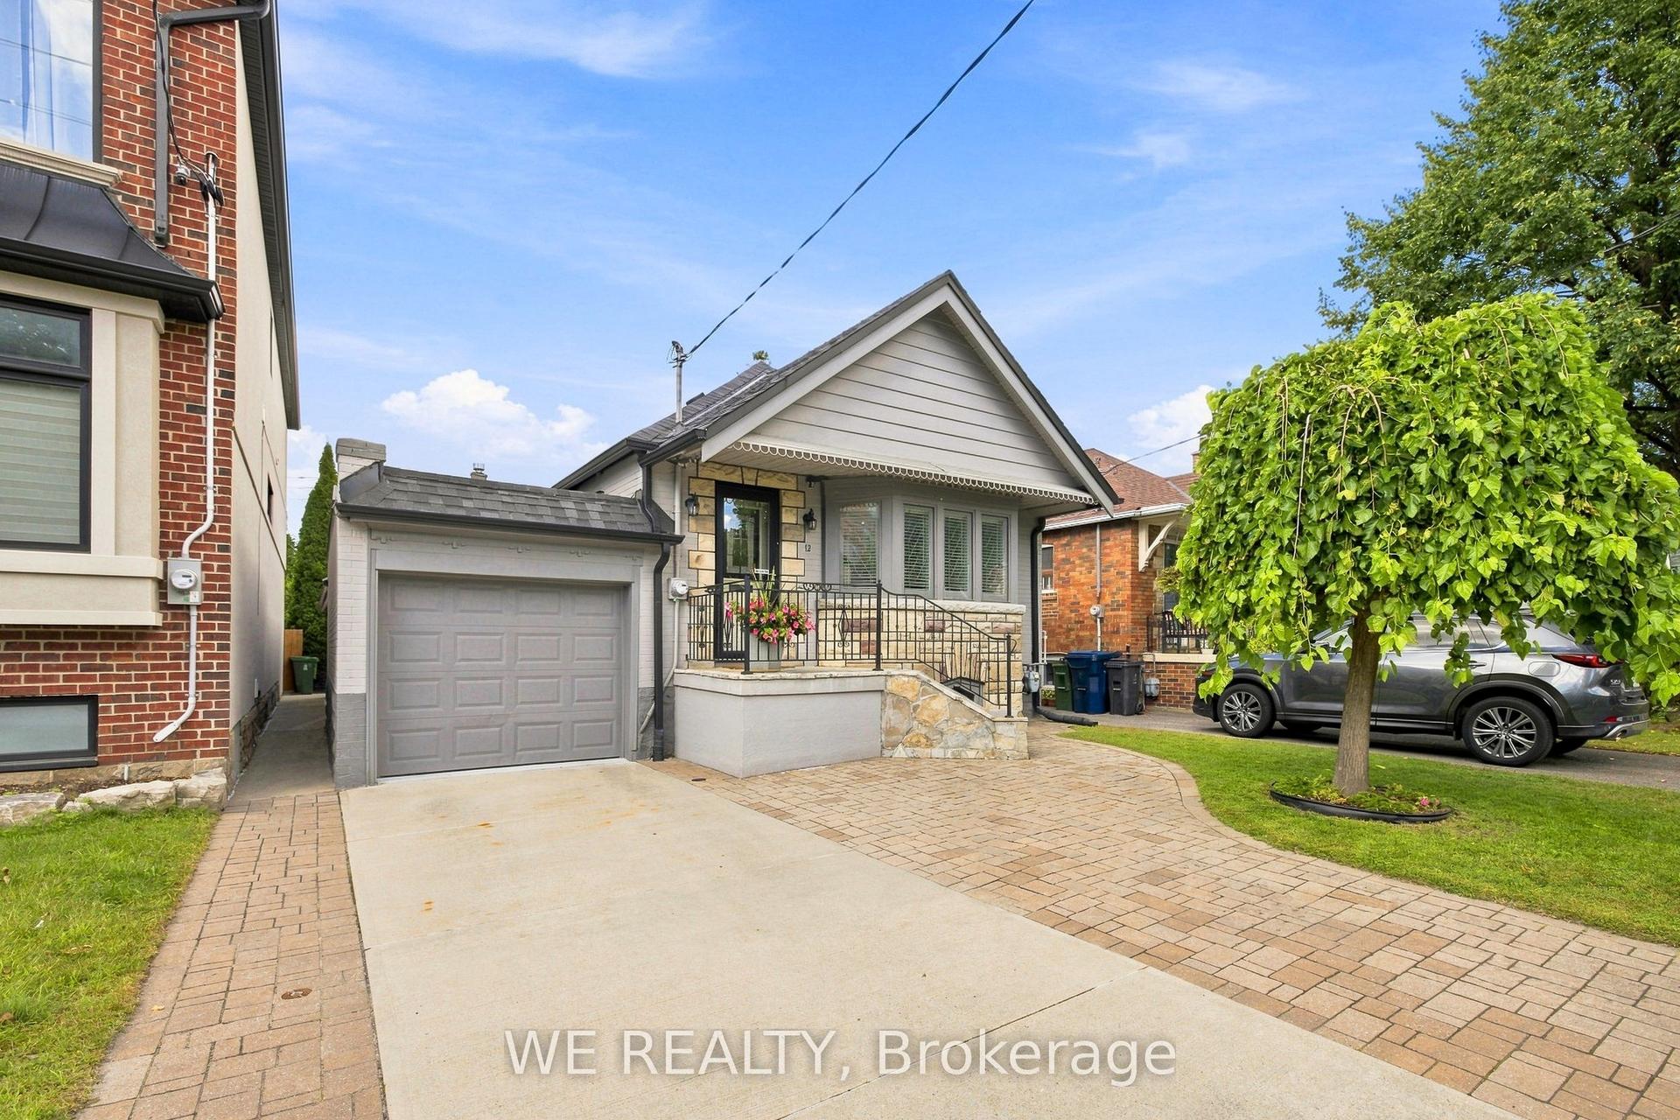
A Rare Find! Welcome To This Spectacular, Extensively Customized 5-Bedroom Detached Home, Thoughtfully Renovated With No Expense Spared And Showcasing Exceptional Craftsmanship Throughout! Impressive Curb Appeal With A Modern Stone And Brick Exterior, Metal Roof, Double-Car Garage And An Expansive Driveway Finished With Premium Name-Brand Interlocking Stone. The Bright And Elegant Interior Features Hardwood And Large-Format Porcelain Flooring, Pot Lights, Crown Moulding, Designer Lighting, Illuminated Tray Ceilings And Extensive Custom Cabinetry And Built-Ins Throughout. Spacious Formal Living And Dining Areas Flow Into A Beautiful Family Room With A Custom Entertainment Wall And Included Wall-Mounted TV. The Show-Stopping Kitchen Features Custom Cabinetry, Premium Stainless Steel Built-In Appliances, A Gas Cooktop, Dramatic Quartz Counters And Backsplash, Plus A Large Waterfall Centre Island With Breakfast Seating. Walk Out To A Generous Deck Featuring A Private Hot Tub And Overlooking The Fully Fenced Backyard-Perfect For Relaxing And Outdoor Entertaining. A Private Main-Floor Bedroom/Office With Custom Built-Ins And A Convenient Laundry Room Complete The Main Level. The Stunning Primary Retreat Features A Custom Entertainment Wall, A Beautifully Organized Walk-In Closet And A Luxurious Spa-Inspired Ensuite With Heated Flooring, A Freestanding Tub, Glass-Enclosed Shower And High-End Designer Finishes. All Second-Floor Bathrooms Are Equipped With Smart Toilets, While The Generously Sized Secondary Bedrooms Offer Comfort And Functionality For The Entire Family. Additional Highlights Include An Elegant Curved Staircase With Wrought-Iron Pickets, California Shutters, Security Cameras, A Backyard Storage Shed And Extensive Indoor And Outdoor Upgrades. Ideally Located In A Family-Friendly Community Close To Seasons Park, Schools, Shopping, Transit And Everyday Amenities. A Truly One-Of-A-Kind, Move-In-Ready Home That Must Be Seen!
GarageRenovatedHardwood
Rooms
Main Floor
| Living Room | 3.65 × 3.35 m | Hardwood Floor Combined w/Dining |
| Dining Room | 3.65 × 3.35 m | Hardwood Floor Coffered Ceiling(s) Spiral Stairs |
| Bedroom | 3.70 × 2.95 m | Hardwood Floor French Doors Window |
| Kitchen | 5.63 × 3.77 m | Tile Floor Quartz Counter Stainless Steel Appl |
| Breakfast | 5.63 × 3.77 m | Porcelain Floor Centre Island W/O To Sundeck |
| Family Room | 4.87 × 3.77 m | Gas Fireplace Marble Fireplace Open Concept |
Second Floor
| Primary Bedroom | 5.69 × 3.84 m | Hardwood Floor 5 Pc Ensuite Walk-In Closet(s) |
| Bedroom 2 | 5.00 × 3.00 m | Hardwood Floor Closet 3 Pc Ensuite |
| Bedroom 3 | 4.02 × 3.04 m | Hardwood Floor Closet Window |
| Bedroom 4 | 3.65 × 3.35 m | Broadloom Closet Window |
Features
- Carpet Free
- Full
- Unfinished
- Central Air
- 2-Storey
Financials
Annual Taxes
$6,890.45
Estimated Rental Income
Entire property$4,500 – $7,000/mo
Rental yield3.2% – 4.9%
*Estimates based on comparable rentals in the area. Actual income may vary.
Market Data — Toronto
Days on market1 days
Buyer's MarketSeller's Market
Based on active listings in Toronto. Data updates daily.
Demographics — Toronto
Population
2,794,356
Avg Household Income
$102,000
Age Distribution
0-19
19%
20-34
24%
35-49
21%
50-64
19%
65+
17%
Ownership53% own · 47% rent
EnglishMandarinCantoneseTagalogTamil
Getting around
How walkable, bikeable, and transit-friendly this neighbourhood is.
65
/ 100
Walk Score
Somewhat Walkable
71
/ 100
Transit Score
Excellent Transit
63
/ 100
Bike Score
Bikeable
Scores are estimates based on neighbourhood data and are for informational purposes only.
MLS® data courtesy of the Toronto Regional Real Estate Board (TRREB).
The information provided herein must only be used by consumers that have a bona fide interest in the purchase, sale, or lease of real estate and may not be used for any commercial purpose or any other purpose. Listing information is deemed reliable but is not guaranteed accurate by the Toronto Regional Real Estate Board, the listing brokerage, or this website. The trademarks REALTOR®, REALTORS® and the REALTOR® logo are controlled by The Canadian Real Estate Association (CREA) and identify real estate professionals who are members of CREA. MLS®, Multiple Listing Service®, and the associated logos are owned by CREA. Not intended to solicit properties currently listed for sale or buyers under contract.
You may also like
More homes in Toronto
Hand-picked listings with a similar price range and style.
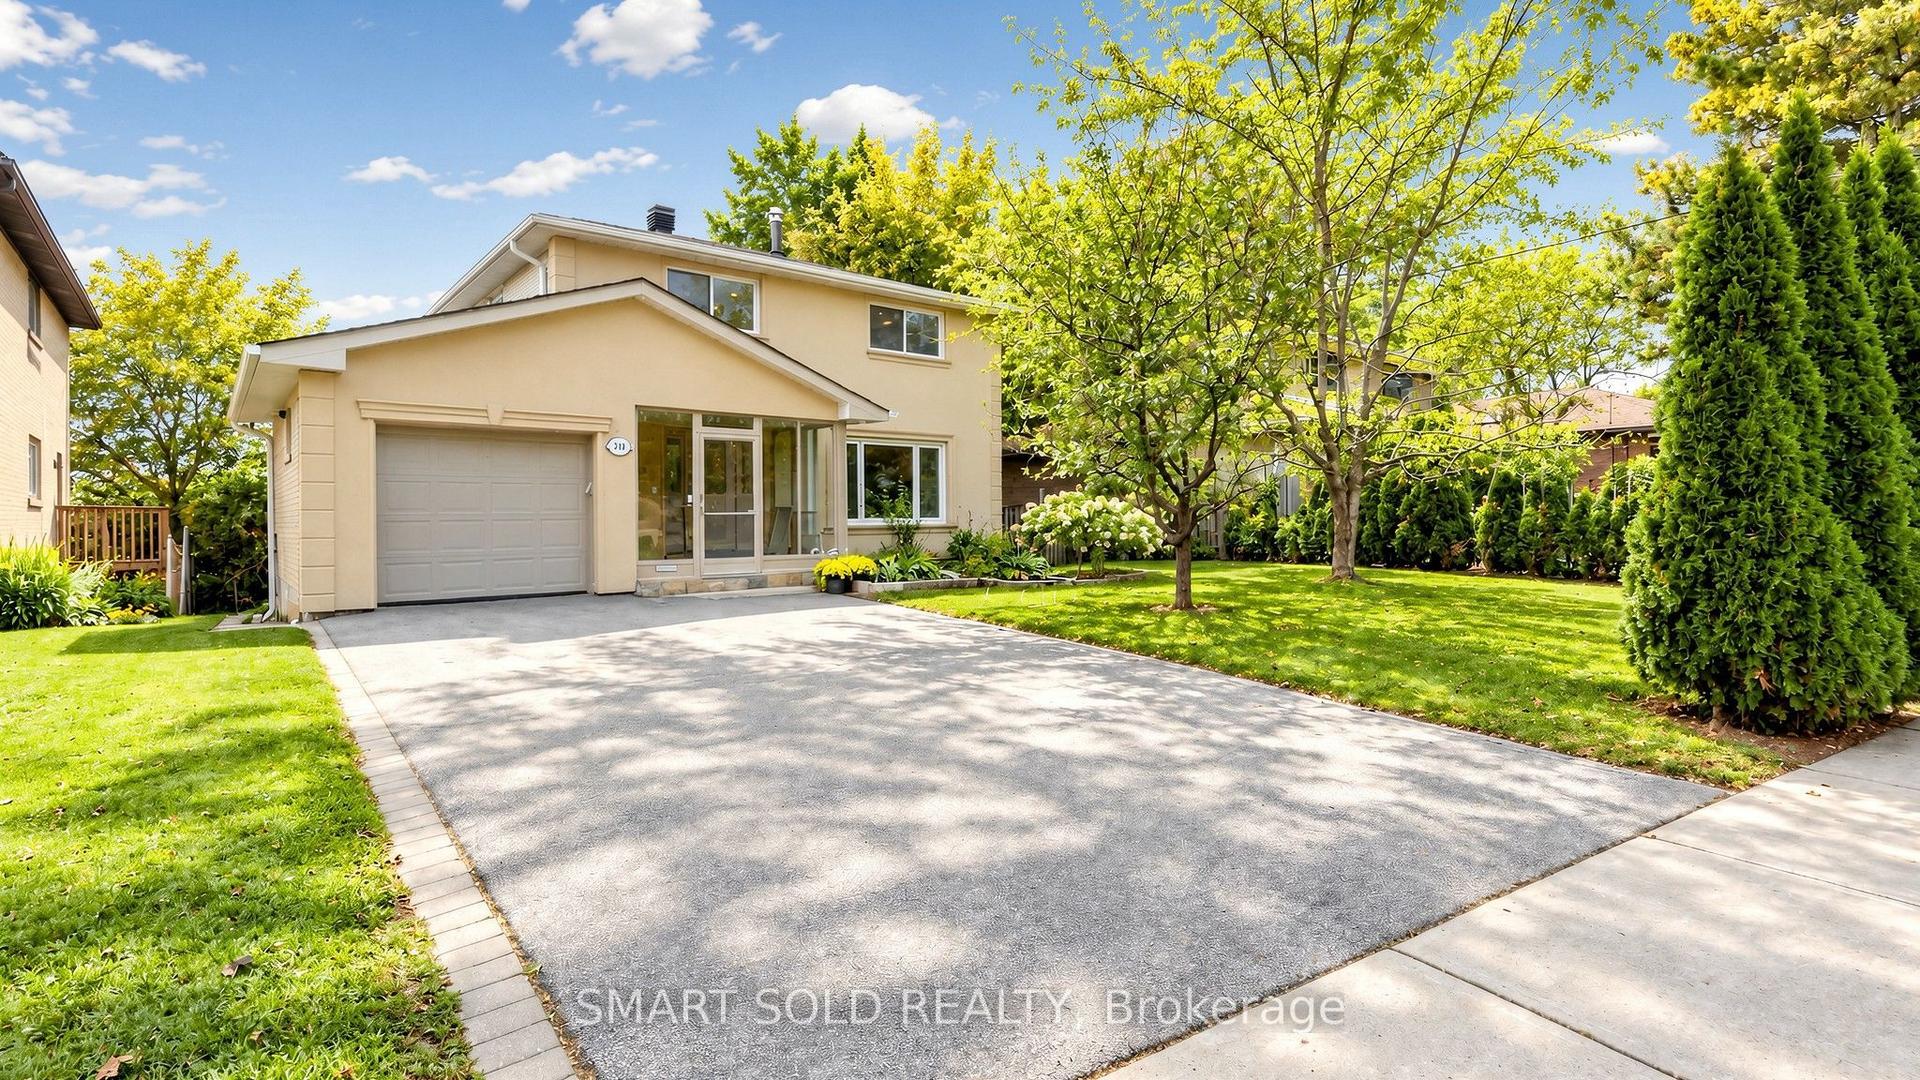
For Sale1 day ago
$1,296,000
Detached
est. $5,682/mo
210 Shaughnessy Boulevard, Don Valley Village
Toronto, ON
4+1 bd
3 ba
1,750
5
MLS# C13799968Smart Sold Realty
WhatsApp Aman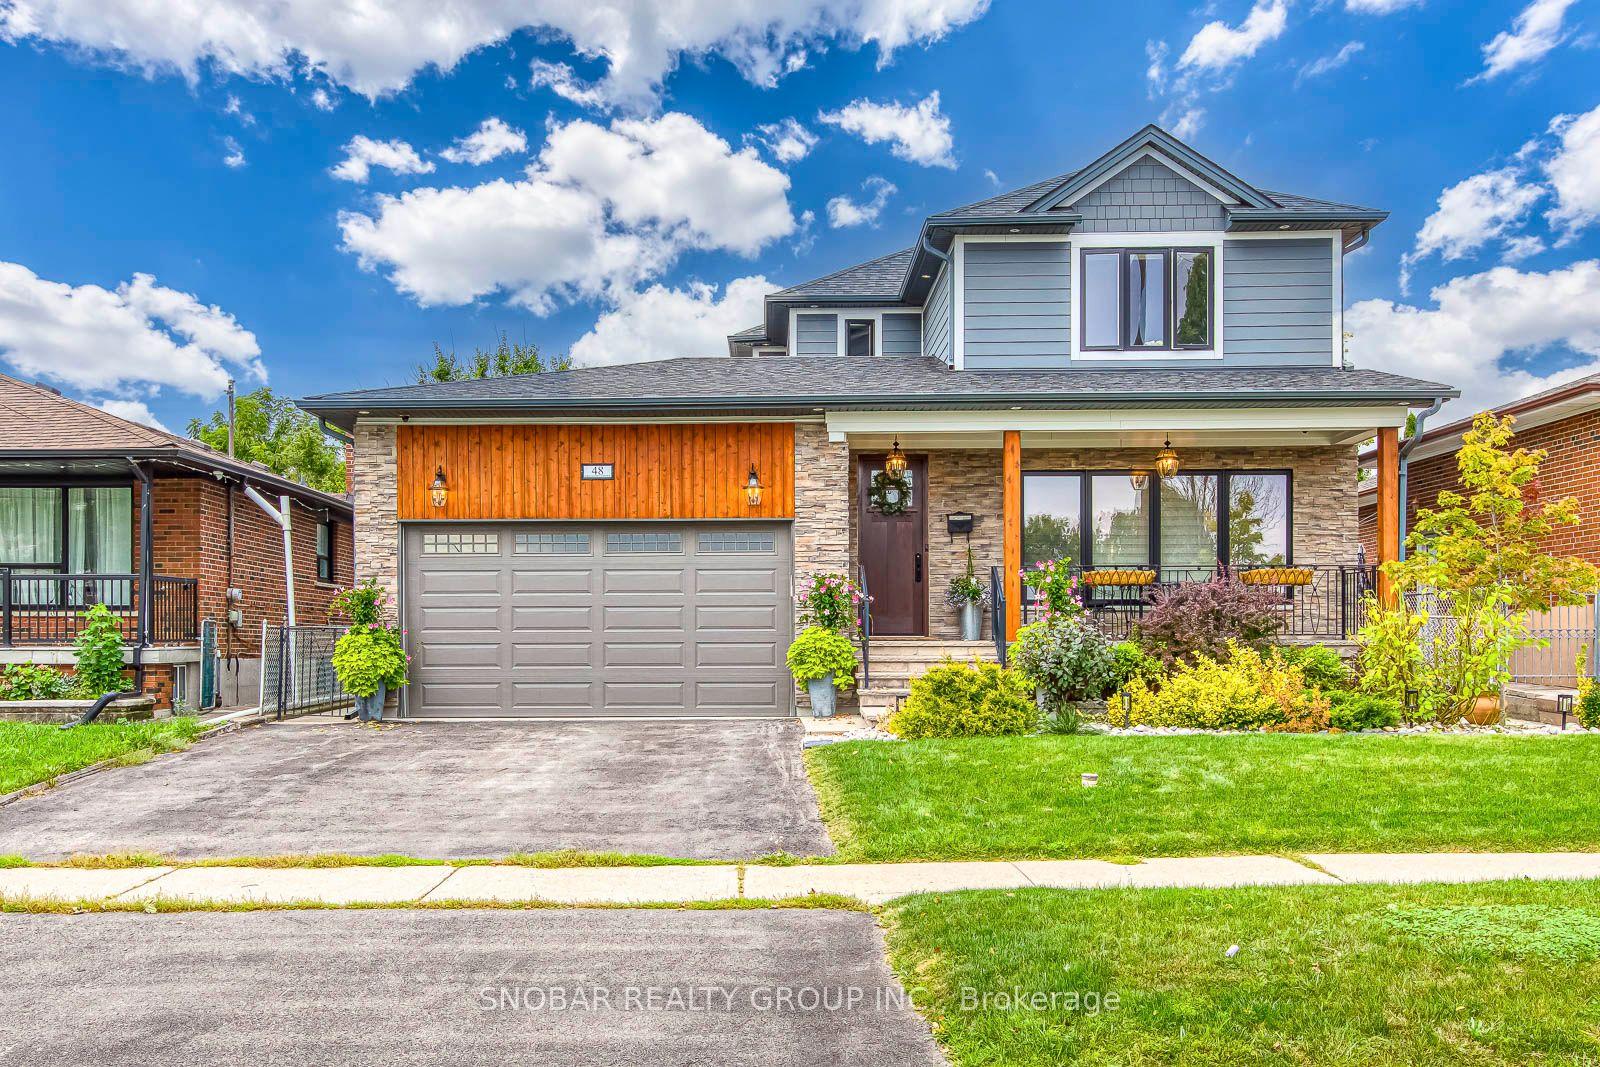
For Sale12 h ago
$2,088,888
Detached
est. $9,158/mo
48 Griggsden Avenue, Humber Heights
Toronto, ON
3+2 bd
5 ba
2,250
6
MLS# W13803052Snobar Realty Group Inc.
WhatsApp Aman