For Sale
Just Listed
Open House Sun 18–20
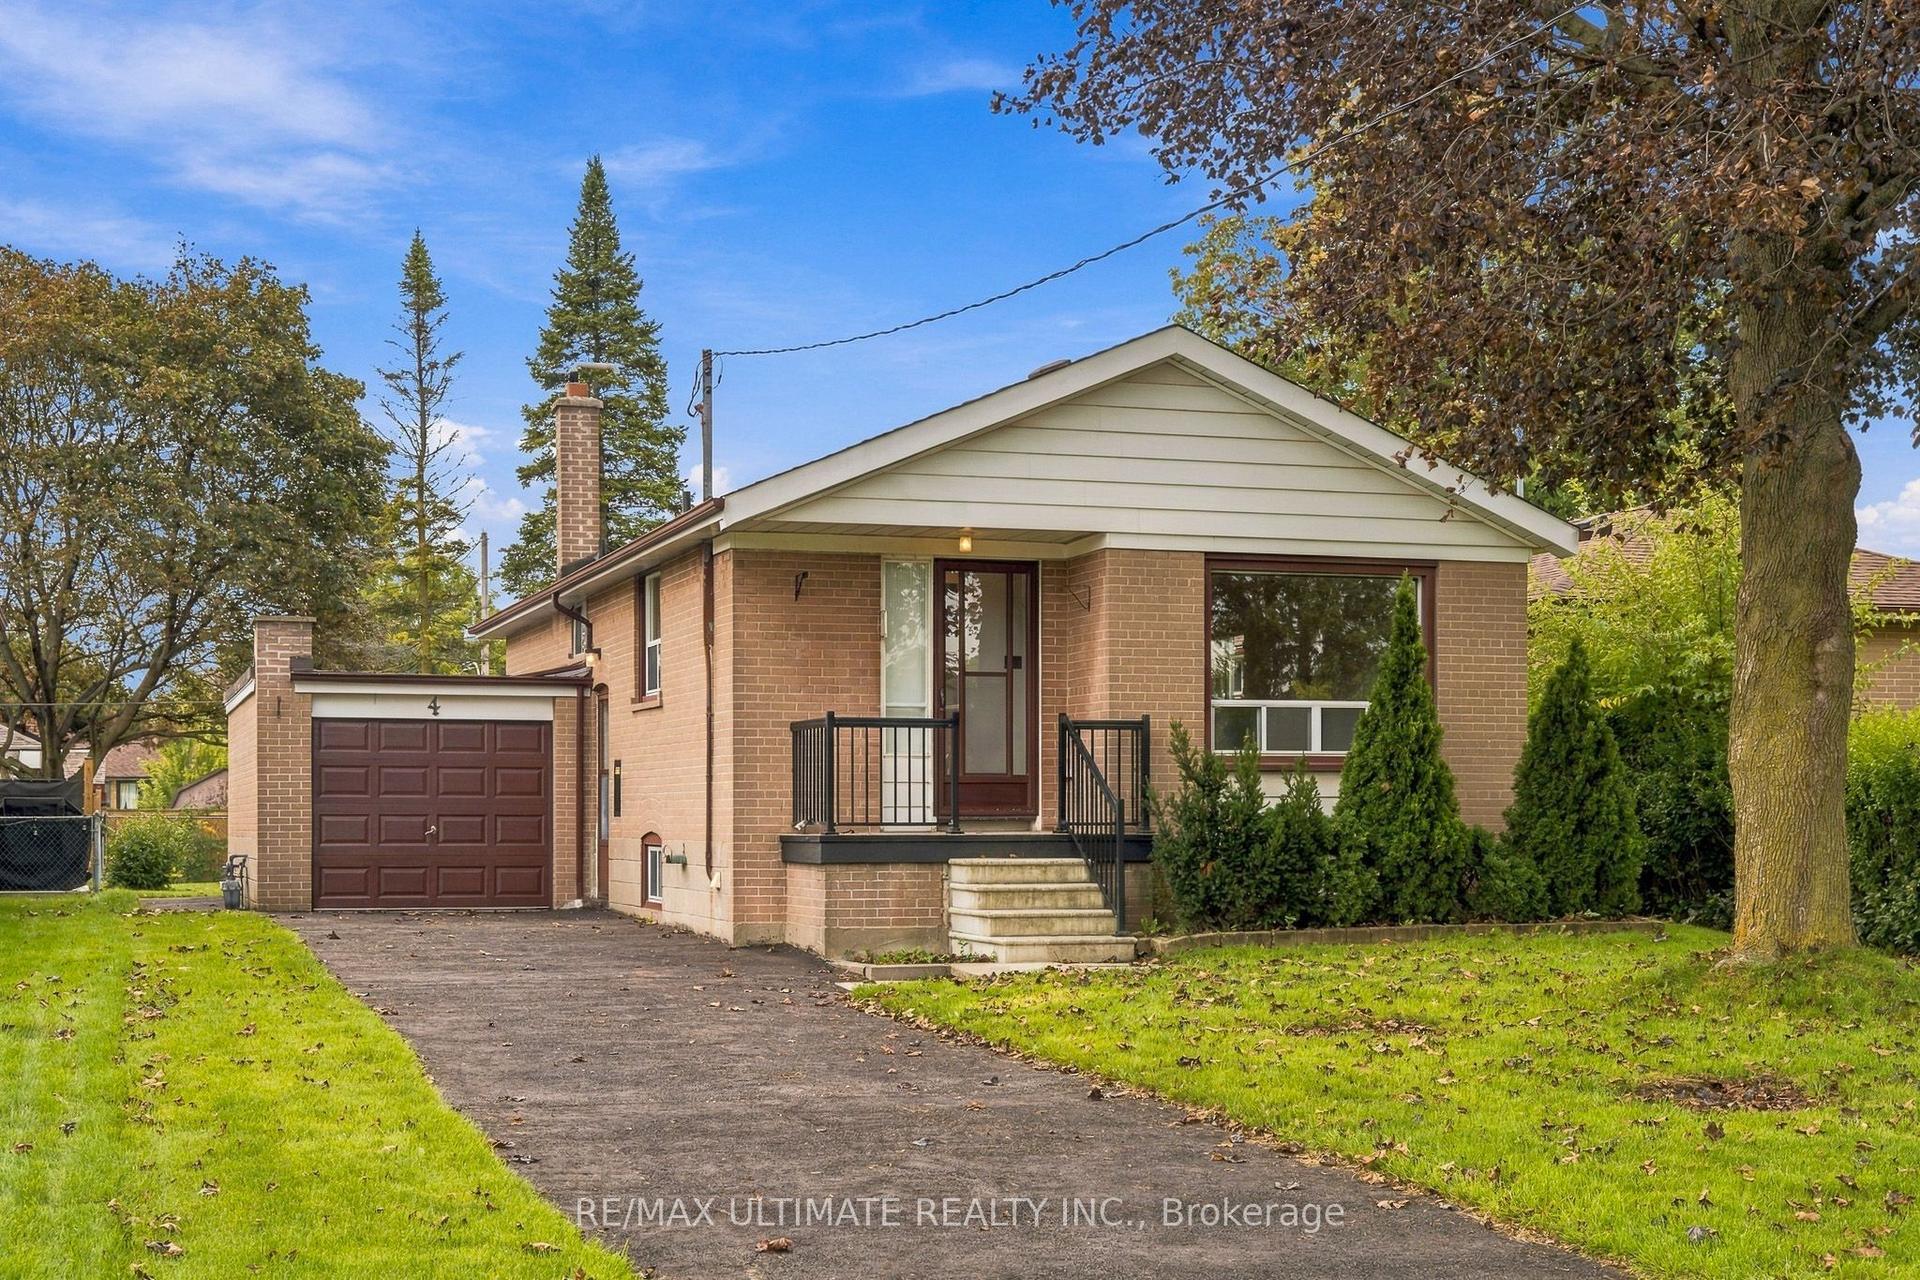
79 Greenock Avenue
Morningside, Toronto, ON
$825,000
3+2Bd
2Ba
900+sqft
3Parking
50 x 100 ftlot
$917/sqft
DetachedMLS# E13798716Listed 2026-09-177 DOM
Cooling
Central Air
Basement
Partially Finished
About this home
This well-maintained 3-bedroom bungalow offers comfort, versatility, and an unbeatable location. The bright main floor features a spotless, well-equipped kitchen with ample storage and counter space, opening to the dining and living areas-ideal for everyday living or entertaining. The finished basement provides added flexibility with a second kitchen, two bedrooms, a family room, and a 3-piece bath. The backyard flat entrance landing offers easy access between levels. Move in now and personalize the lower level to suit your taste and future plans. Steps to Heather Heights Junior Public School, Henry Hudson Middle School, parks, tennis courts, a dog park, and transit, with easy access to Hwy 401, Guildwood GO, U of T Scarborough, Centennial College, the Pan Am Centre, shopping, restaurants and theatres.. This sun-filled home is ready to welcome its next owners!
Rooms
Basement
| Family Room | 5.20 × 4.16 m | Combined w/Kitchen Large Window Broadloom |
| Bedroom 4 | 3.00 × 4.15 m | Closet Above Grade Window Broadloom |
| Bedroom 5 | 2.50 × 4.15 m | Closet Above Grade Window Tile Floor |
| Kitchen | 2.25 × 3.30 m | Above Grade Window Combined w/Family Vinyl Floor |
| Workshop | 4.80 × 3.40 m | Combined w/Laundry Above Grade Window Unfinished |
| Laundry | 4.80 × 3.40 m | Combined w/Workshop Above Grade Window Unfinished |
Other
| Kitchen | 2.90 × 3.30 m | Combined w/Dining Window Hardwood Floor |
| Dining Room | 1.75 × 3.35 m | Combined w/Kitchen Large Window Hardwood Floor |
| Living Room | 4.25 × 4.50 m | Overlooks Frontyard Picture Window Broadloom |
| Primary Bedroom | 3.40 × 3.50 m | Overlooks Backyard Large Closet Hardwood Floor |
| Bedroom 2 | 3.10 × 3.00 m | North View Closet Hardwood Floor |
| Bedroom 3 | 3.10 × 2.40 m | North View Closet Broadloom |
Features
- Storage
- In-Law Capability
- Full
- Partially Finished
- Central Air
- Bungalow
Financials
Annual Taxes
$3,675.42
Estimated Rental Income
Entire property$3,200 – $4,800/mo
Basement apartment$1,800 – $2,500/mo
Rental yield4.7% – 7.0%
*Estimates based on comparable rentals in the area. Actual income may vary.
Market Data — Toronto
Days on market7 days
Buyer's MarketSeller's Market
Based on active listings in Toronto. Data updates daily.
Demographics — Toronto
Population
2,794,356
Avg Household Income
$102,000
Age Distribution
0-19
19%
20-34
24%
35-49
21%
50-64
19%
65+
17%
Ownership53% own · 47% rent
EnglishMandarinCantoneseTagalogTamil
Getting around
How walkable, bikeable, and transit-friendly this neighbourhood is.
66
/ 100
Walk Score
Somewhat Walkable
62
/ 100
Transit Score
Good Transit
60
/ 100
Bike Score
Bikeable
Scores are estimates based on neighbourhood data and are for informational purposes only.
MLS® data courtesy of the Toronto Regional Real Estate Board (TRREB).
The information provided herein must only be used by consumers that have a bona fide interest in the purchase, sale, or lease of real estate and may not be used for any commercial purpose or any other purpose. Listing information is deemed reliable but is not guaranteed accurate by the Toronto Regional Real Estate Board, the listing brokerage, or this website. The trademarks REALTOR®, REALTORS® and the REALTOR® logo are controlled by The Canadian Real Estate Association (CREA) and identify real estate professionals who are members of CREA. MLS®, Multiple Listing Service®, and the associated logos are owned by CREA. Not intended to solicit properties currently listed for sale or buyers under contract.
You may also like
More homes in Toronto
Hand-picked listings with a similar price range and style.
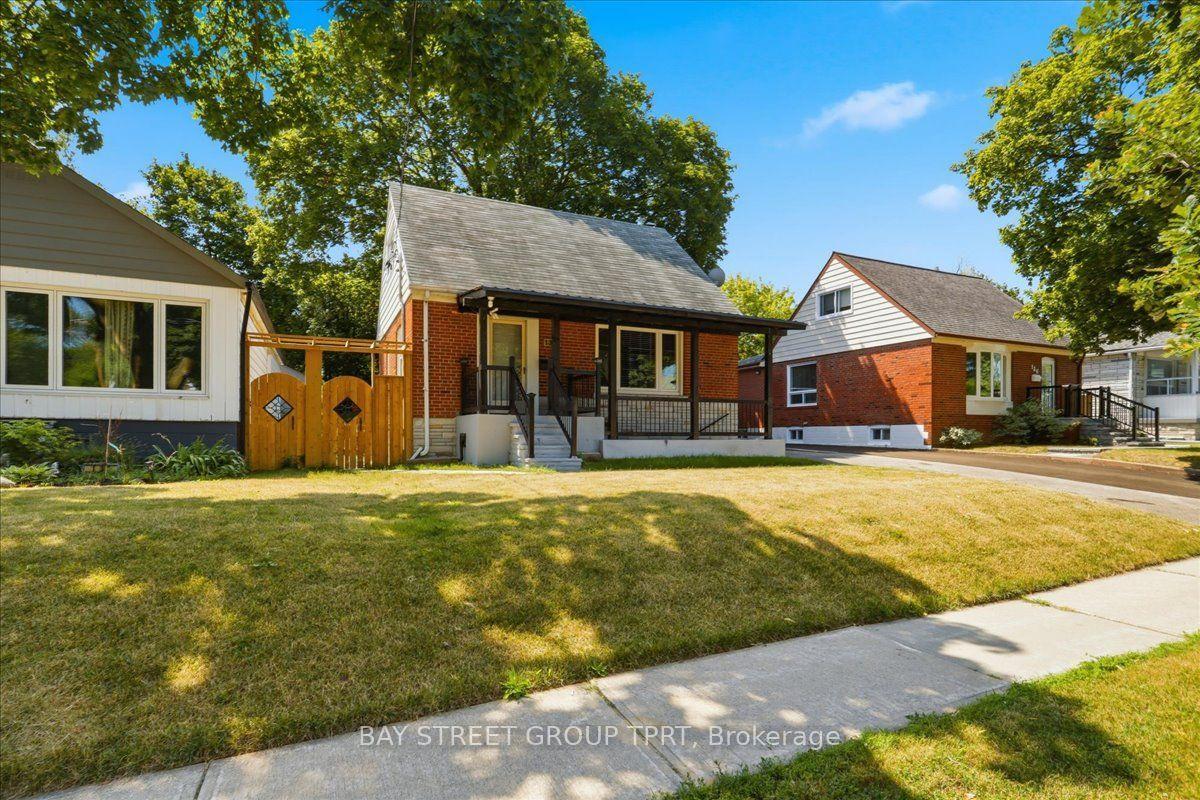
For Sale7 days ago
$699,000
Detached
est. $3,064/mo
134 Clearbrooke Circle, Rexdale-Kipling
Toronto, ON
3+2 bd
3 ba
900
4
MLS# W13794602Bay Street Group Tprt
WhatsApp Aman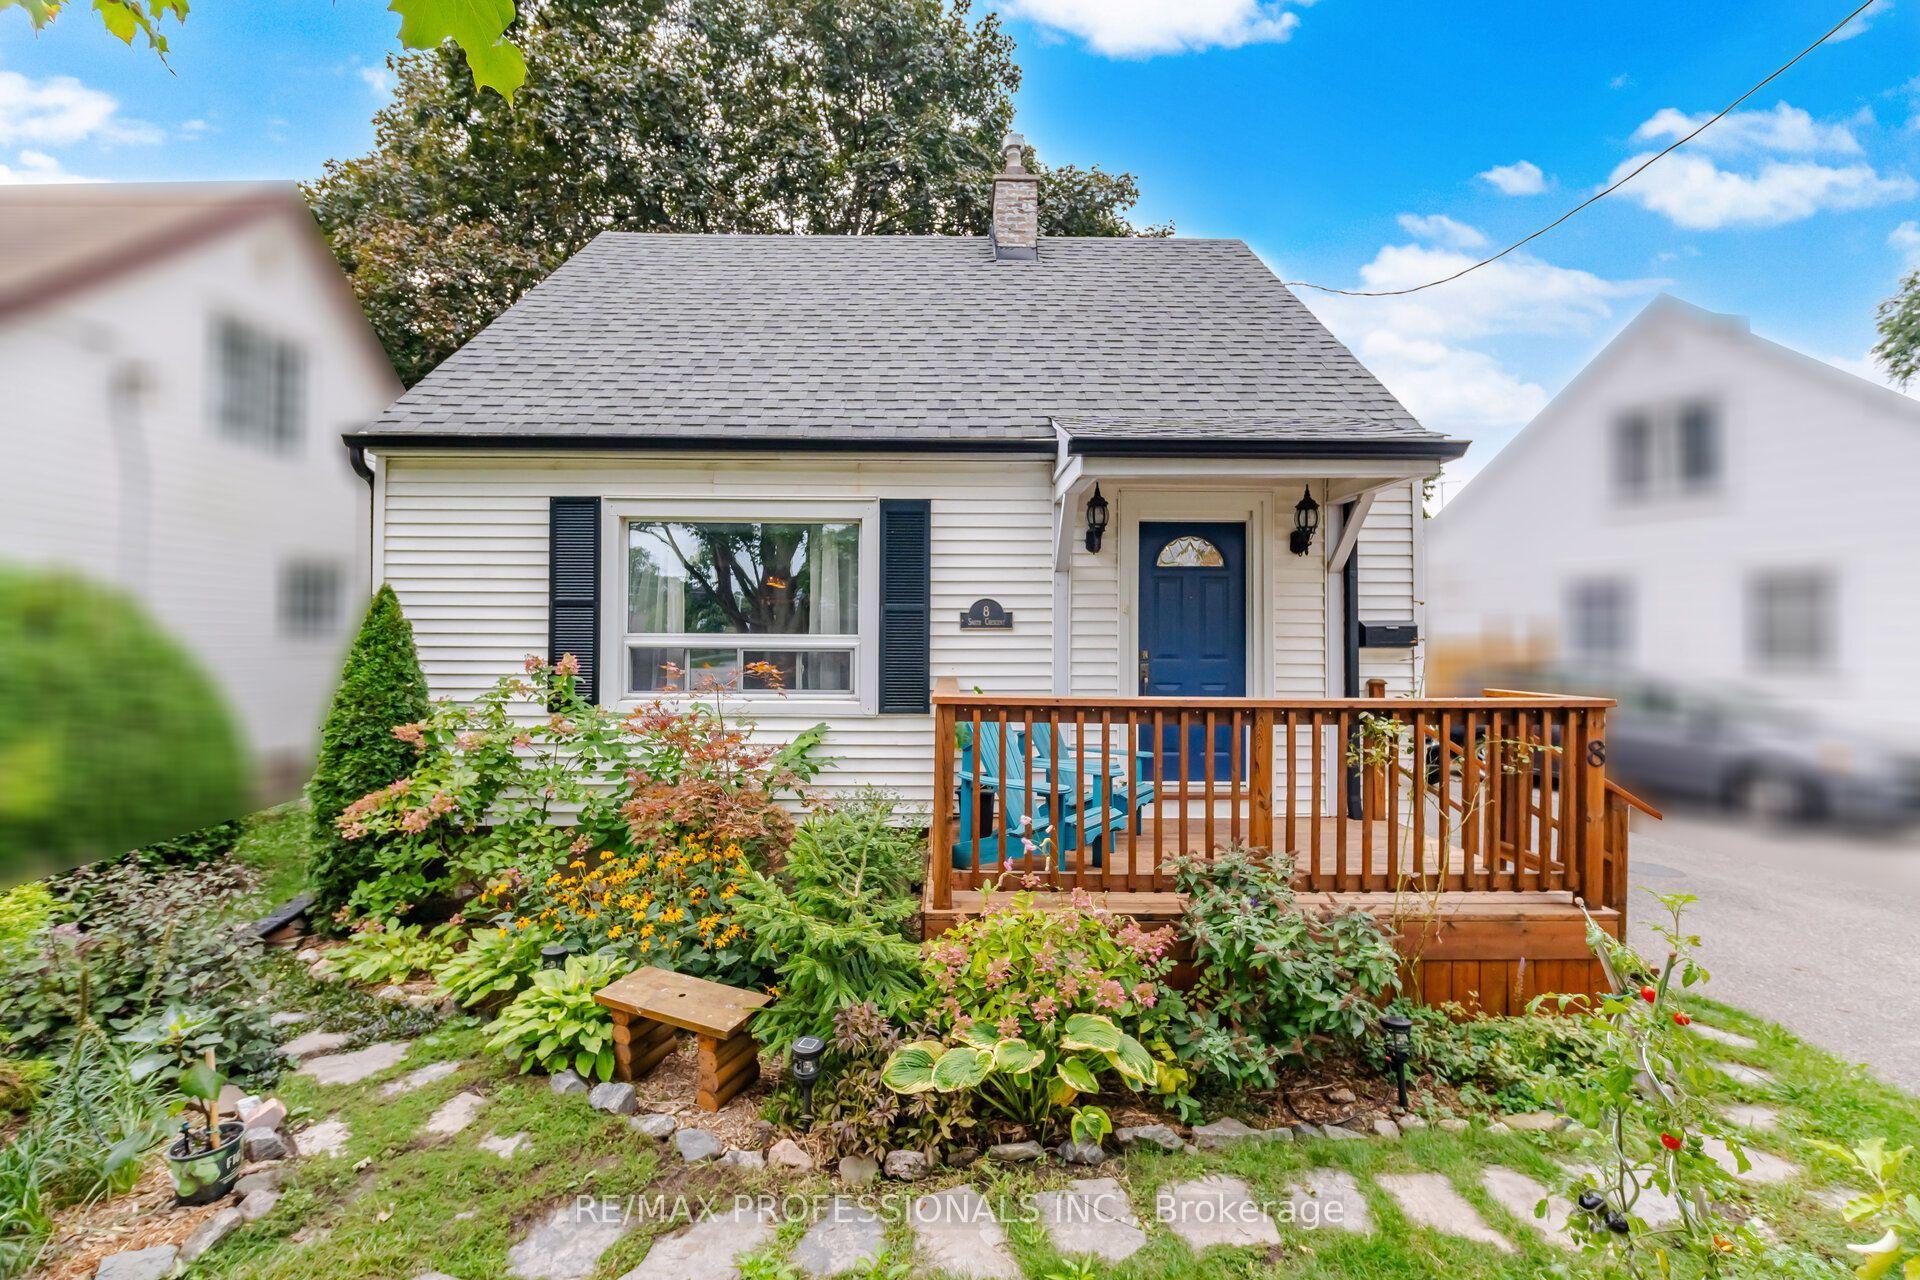
For Sale2 days ago
$999,000
Detached
est. $4,380/mo
8 Smith Crescent, Stonegate-Queensway
Toronto, ON
2+1 bd
2 ba
900
2
MLS# W13813142Re/Max Professionals Inc.
WhatsApp Aman