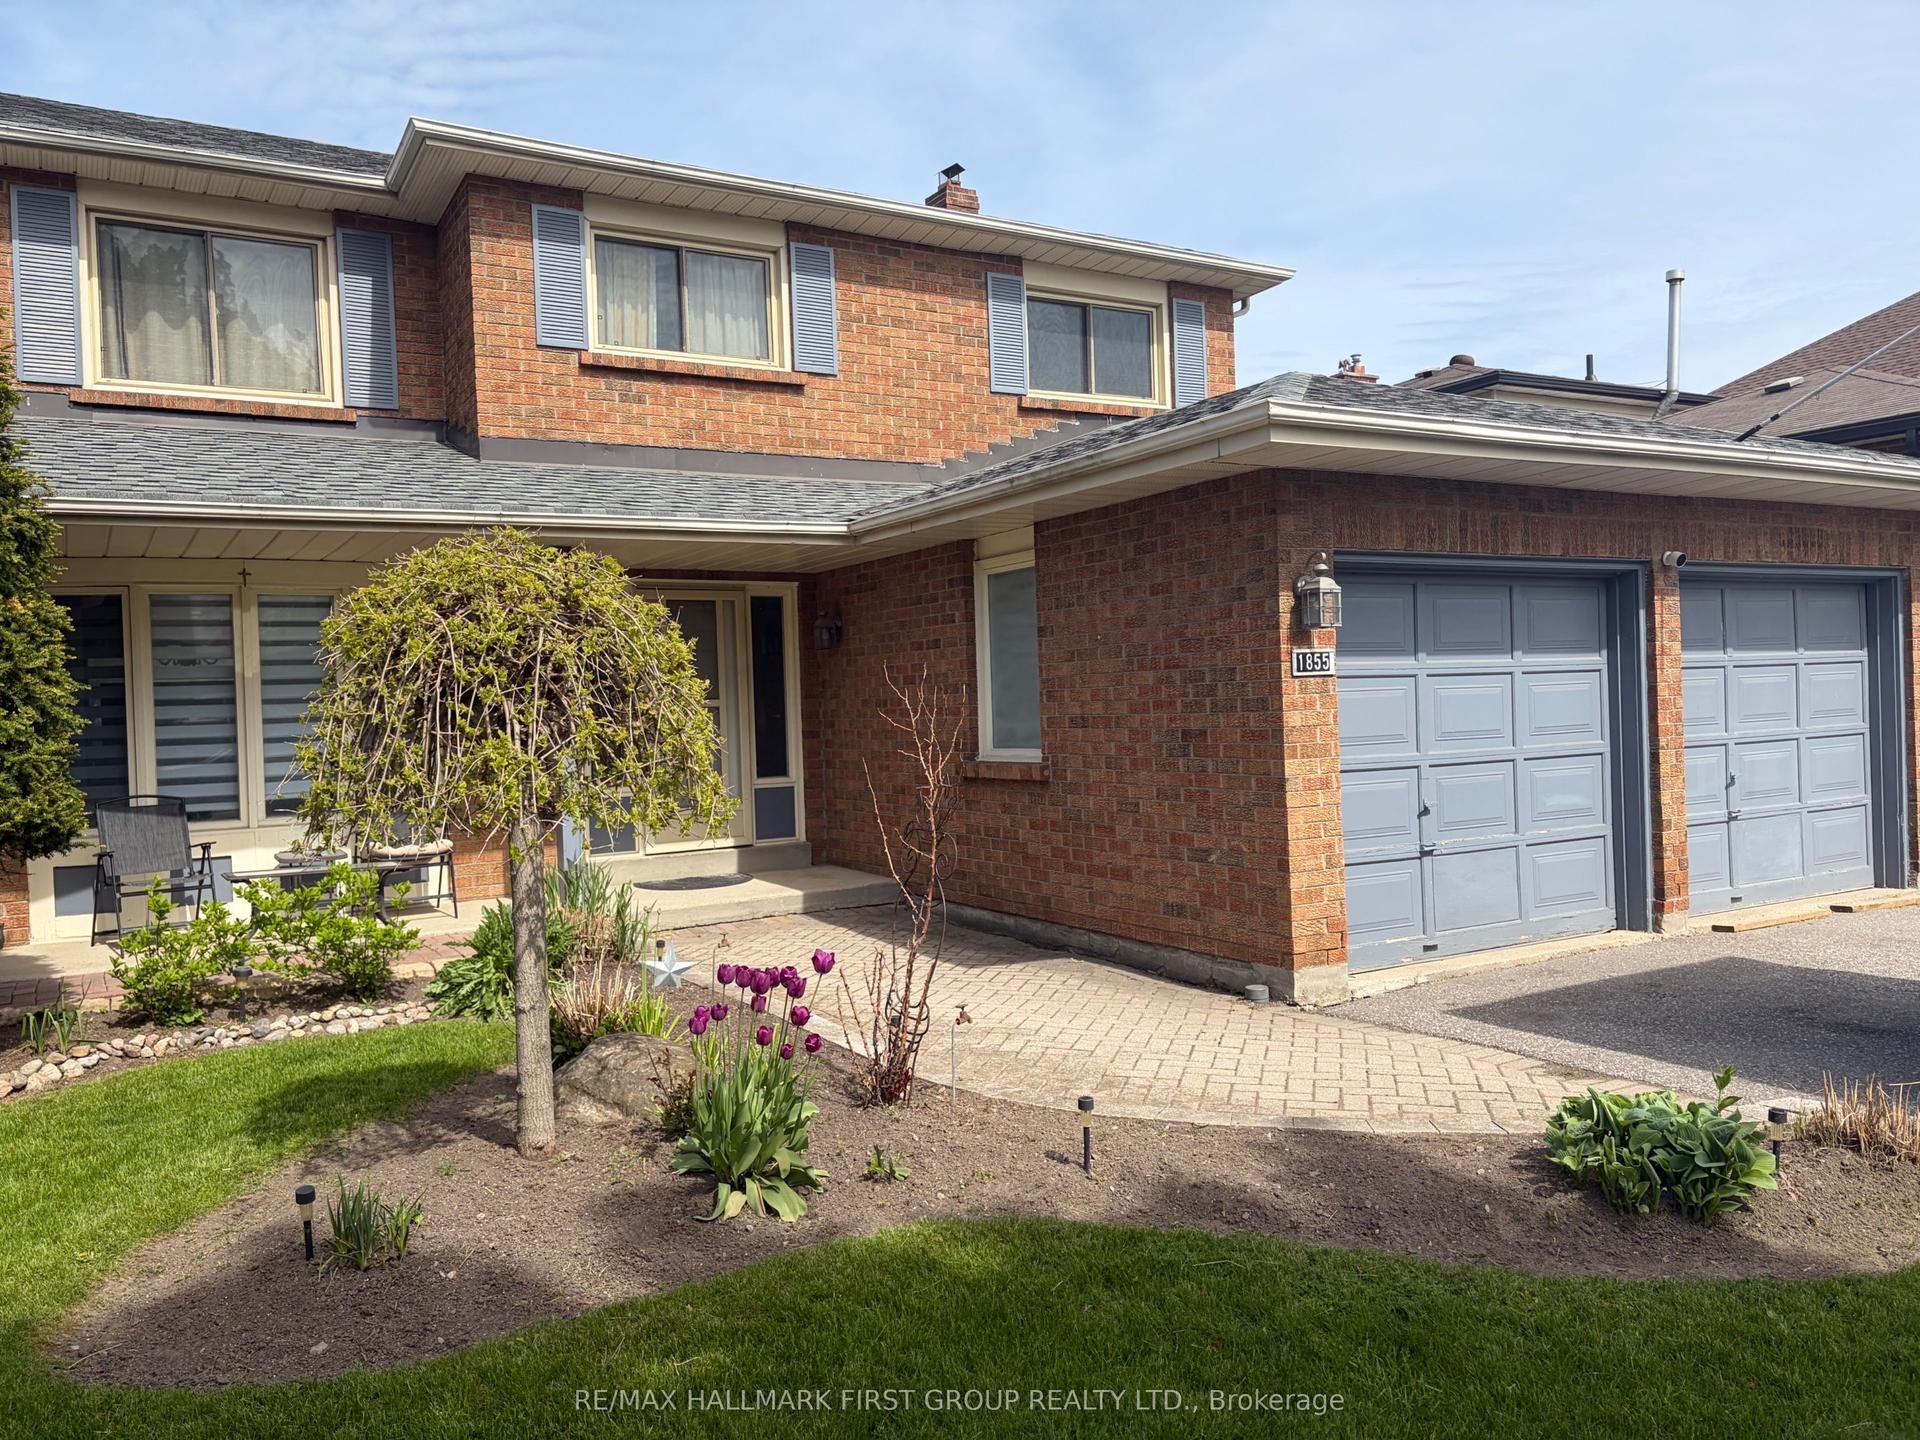
For Sale
Just Listed
Open House Sat 17–21
3072 Mulberry Lane
Rural Pickering, Pickering, ON
$999,999
4+1Bd
3Ba
2,250+sqft
2Parking
9.15 x 27.5 mlot
$444/sqft
DetachedMLS# E13798872Listed 2026-09-171 DOM
Cooling
Central Air
Basement
Unfinished
Just listed! New listings in Pickering often receive offers within the first week.
About this home
Welcome to 3072 Mulberry Lane, a beautifully upgraded Mattamy-built home in the sought-after Seaton community of Pickering. Thoughtfully enhanced with an extensive list of builder and post-closing upgrades, this exceptional home blends modern style, comfort and future-ready functionality. The main floor features an upgraded home office in lieu of the den, electric fireplace, smooth ceilings, upgraded interior doors, screwless wall plates and elegant hardwood flooring throughout the dining room, great room, main hall and office. The chef-inspired kitchen showcases Mattamy's Executive Cabinet Package, upgraded hardware, clear-glass cabinetry, premium Blanco Quatrus R15 U1 sink, soap dispenser, refrigerator water line and island electrical outlet. Both bathrooms have been elevated with quartz countertops and undermount sinks, with additional upgrades including a tiled tub-area ceiling in the main bath and upgraded shower floor tile in the primary ensuite. Bedrooms 2 and 3 feature framed mirrored sliding closet doors. The basement includes the builder's Rec. Room Ready Package with 3-piece rough-in and enlarged windows, offering excellent future potential. Additional CAT 6 outlets, TV wall framing with conduit and basement-to-attic conduit add exceptional connectivity. Future-ready features include a 200-amp electrical upgrade and a fully installed Level 2 EV charging circuit, breaker and high-voltage outlet. Enjoy premium composite fencing, whole-home California shutters with lifetime warranty, upgraded major appliances with 5-year extended warranty, frost-free hose bibs and a remotely accessible garage door opener. Ideally located in growing Seaton, close to parks, trails, schools, shopping, Highway 407, Highway 401 and Pickering GO. A meticulously upgraded home offering style, functionality and thoughtful investment in every detail.
GarageHardwoodFireplaceEV Charger
Rooms
Second Floor
| Primary Bedroom | 3.76 × 4.93 m | California Shutters |
| Bedroom 2 | 3.15 × 3.05 m | Mirrored Closet California Shutters |
| Bedroom 3 | 3.45 × 3.05 m | Mirrored Closet California Shutters |
| Bedroom 4 | 3.05 × 2.79 m | California Shutters |
Other
| Kitchen | 2.80 × 5.13 m | Granite Counters Stainless Steel Appl California Shutters |
| Great Room | 3.91 × 4.88 m | Hardwood Floor California Shutters |
| Dining Room | 3.40 × 3.05 m | Hardwood Floor California Shutters |
| Den | 2.03 × 2.75 m | Hardwood Floor California Shutters |
Features
- Auto Garage Door Remote
- Unfinished
- Central Air
- 2-Storey
Financials
Annual Taxes
$8,142
Estimated Rental Income
Entire property$4,000 – $6,500/mo
Rental yield4.8% – 7.8%
*Estimates based on comparable rentals in the area. Actual income may vary.
Market Data — Pickering
Days on market1 days
Buyer's MarketSeller's Market
Based on active listings in Pickering. Data updates daily.
Demographics — Pickering
Population
99,186
Avg Household Income
$116,000
Age Distribution
0-19
22%
20-34
19%
35-49
22%
50-64
21%
65+
16%
Ownership78% own · 22% rent
EnglishTamilTagalogUrduFrench
Getting around
How walkable, bikeable, and transit-friendly this neighbourhood is.
57
/ 100
Walk Score
Somewhat Walkable
48
/ 100
Transit Score
Some Transit
39
/ 100
Bike Score
Somewhat Bikeable
Scores are estimates based on neighbourhood data and are for informational purposes only.
MLS® data courtesy of the Toronto Regional Real Estate Board (TRREB).
The information provided herein must only be used by consumers that have a bona fide interest in the purchase, sale, or lease of real estate and may not be used for any commercial purpose or any other purpose. Listing information is deemed reliable but is not guaranteed accurate by the Toronto Regional Real Estate Board, the listing brokerage, or this website. The trademarks REALTOR®, REALTORS® and the REALTOR® logo are controlled by The Canadian Real Estate Association (CREA) and identify real estate professionals who are members of CREA. MLS®, Multiple Listing Service®, and the associated logos are owned by CREA. Not intended to solicit properties currently listed for sale or buyers under contract.
You may also like
More homes in Pickering
Hand-picked listings with a similar price range and style.
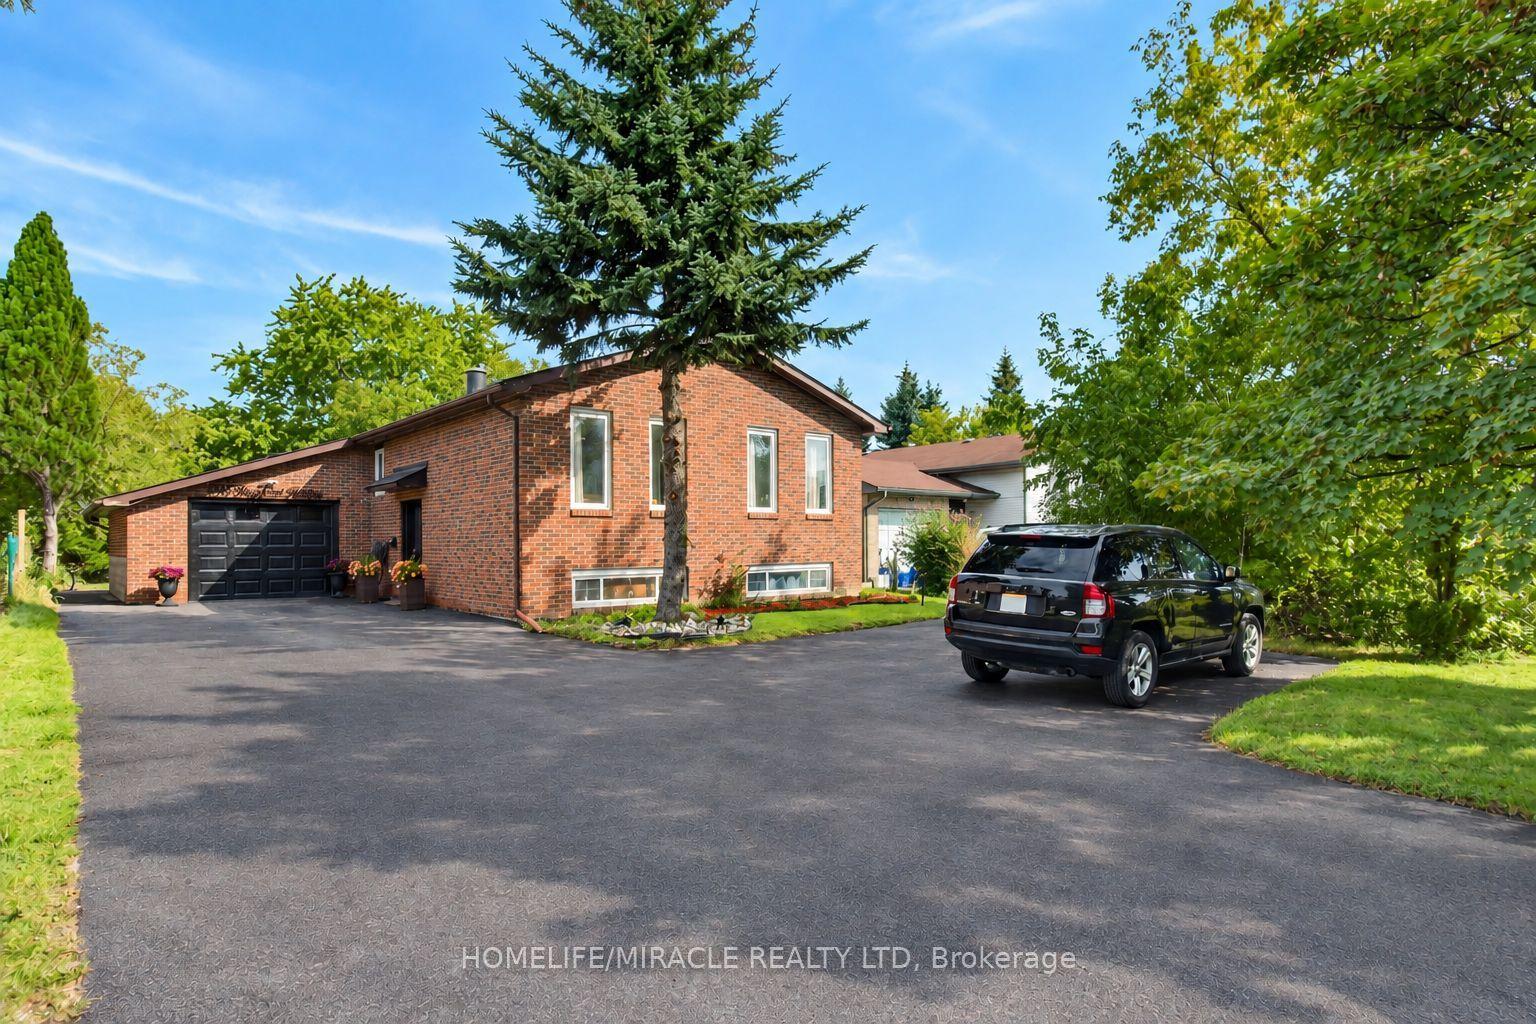
For Sale10 h ago
$1,098,000
Detached
est. $4,814/mo
696 Sheppard Avenue, Woodlands
Pickering, ON
3+2 bd
3 ba
1,300
13
MLS# E13800596Homelife/Miracle Realty Ltd
WhatsApp Aman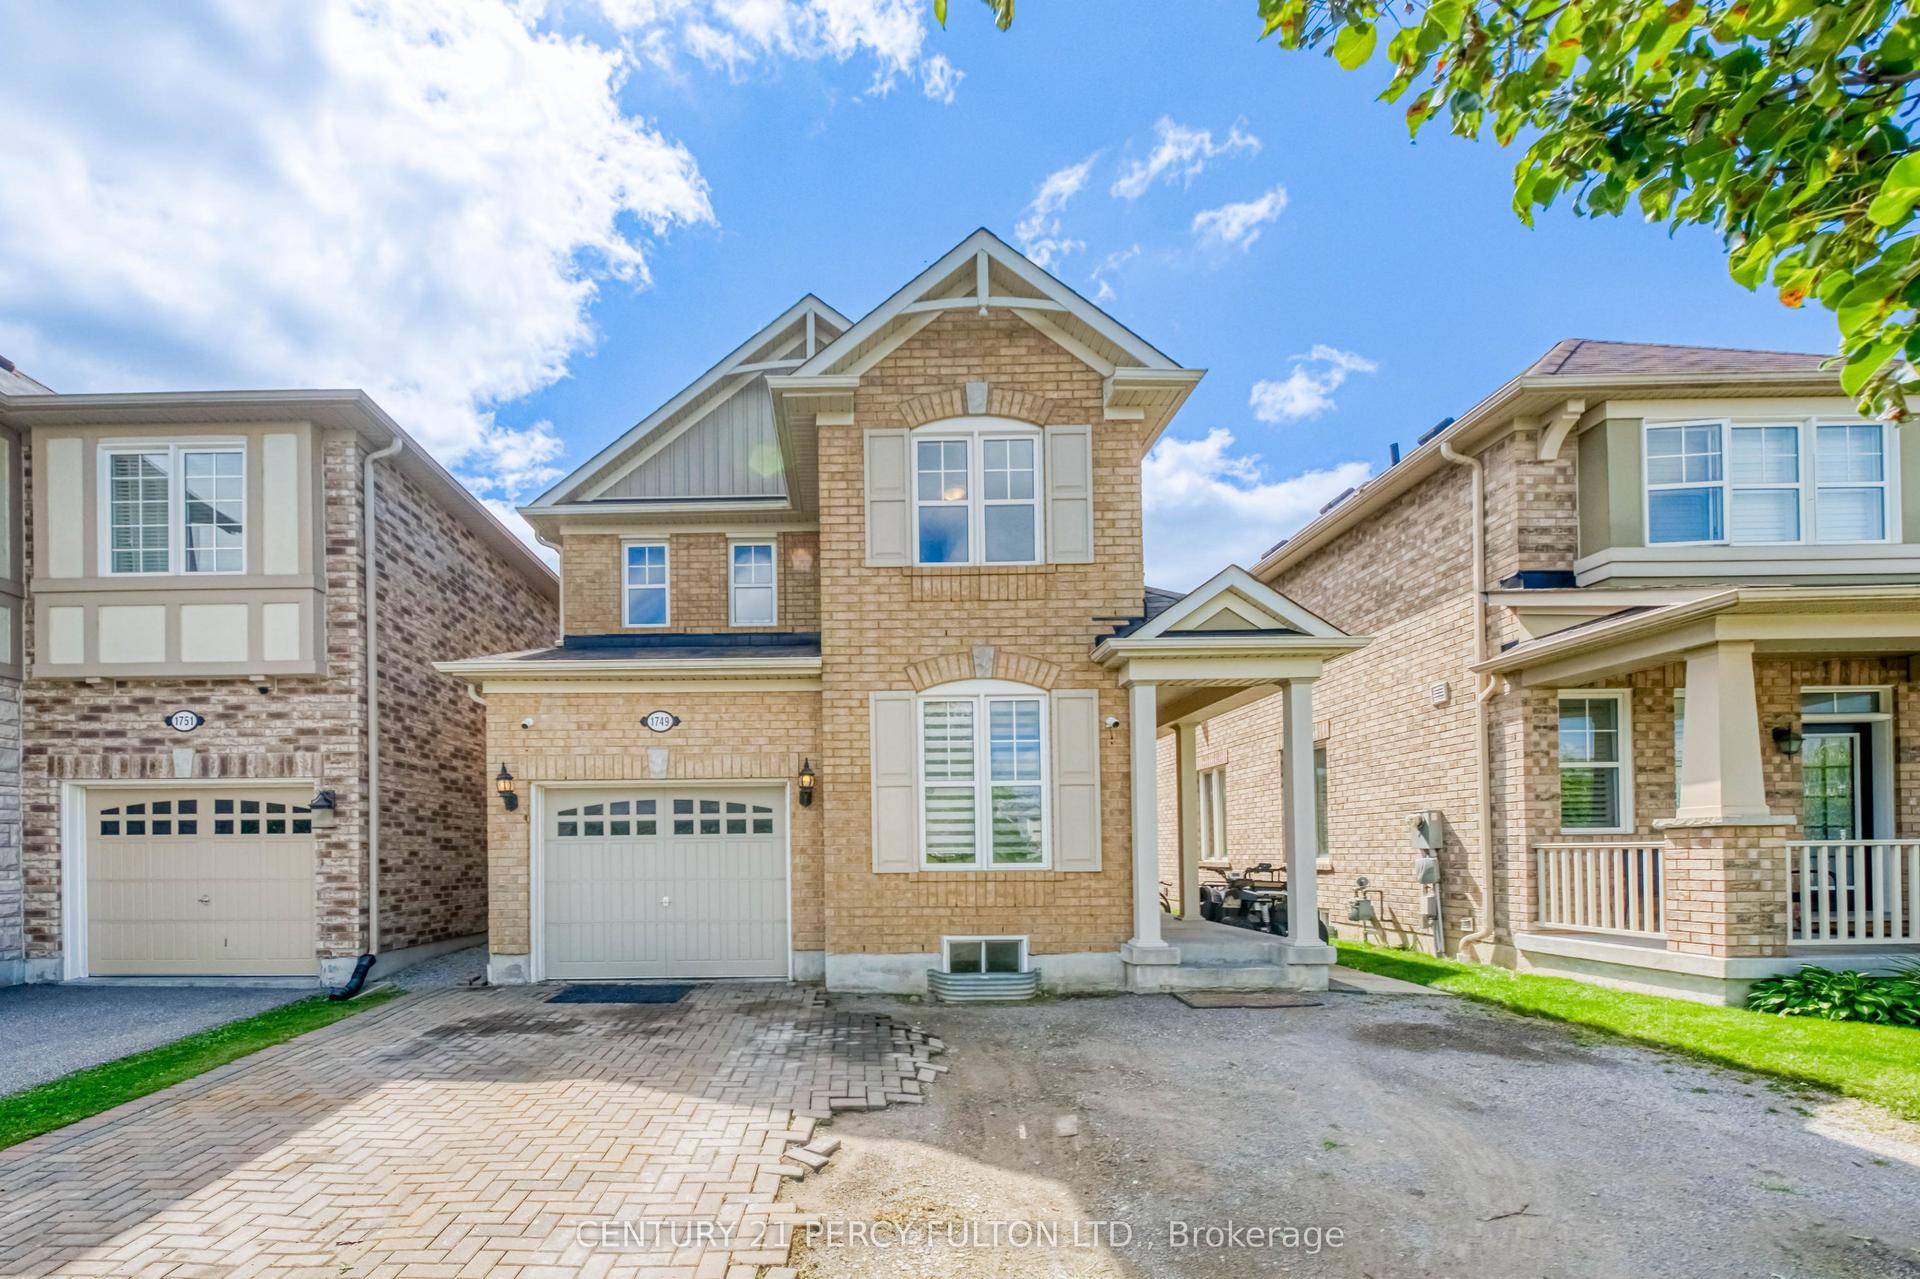
For Sale22 days ago
$1,075,000
Detached
est. $4,713/mo
1749 Liatris Drive, Duffin Heights
Pickering, ON
4+2 bd
5 ba
2,250
4
MLS# E13720332Century 21 Percy Fulton Ltd.
WhatsApp Aman