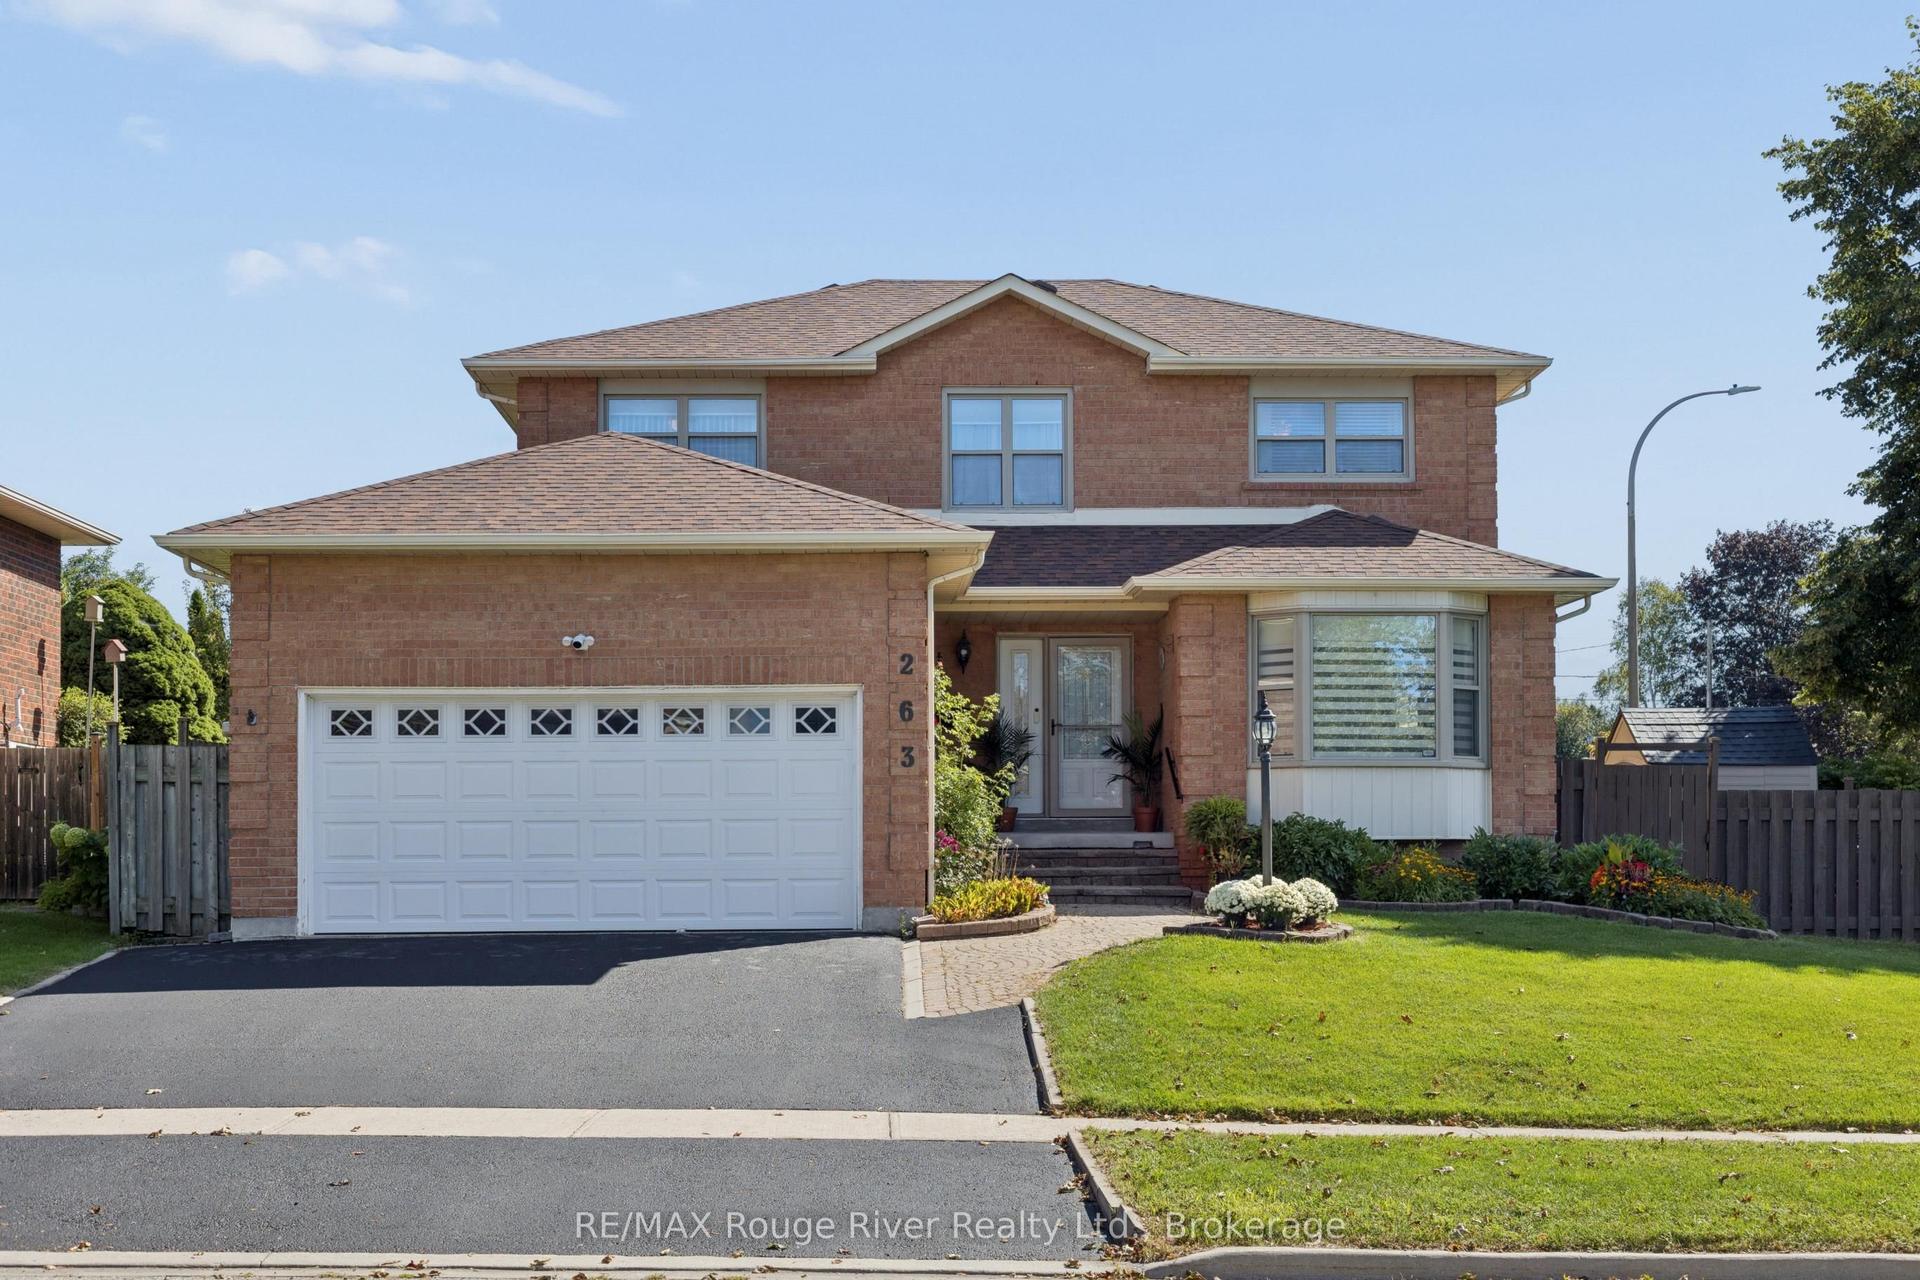
For Sale
Just Listed
Open House Sat 18–20
6 Gillivary Drive
Rural Whitby, Whitby, ON
$849,900
4Bd
3Ba
2,250+sqft
2Parking
26 x 104 ftlot
$378/sqft
DetachedMLS# E13798934Listed 2026-09-175 DOM
Cooling
Central Air
Basement
Unfinished
About this home
Welcome to 6 Gillivary Dr, a stunning 4-bed, 2.5-bath detached home in North Whitby's highly sought-after community. This bright, thoughtfully designed layout features a modern open-concept kitchen that flows effortlessly into the main living areas-perfect for family life and entertaining. Upstairs, enjoy 4 spacious bedrooms offering great layout flexibility. The unfinished basement presents a massive blank canvas ready for your custom ideas, while the fully fenced backyard ensures ultimate privacy. An absolute standout location for families and commuters alike: walk just 15 minutes to top-rated elementary schools and local childcare. Commuting is effortless with quick access to Durham Region Transit, Whitby GO Station, and Highways 401, 412, and 407. Plus, enjoy ultimate convenience with NoFrills, Metro, Farm boys, Walmart and Superstore just a 5-10minutes drive away. Don't miss your chance to plant roots in one of Whitby's most family-friendly neighbourhood! some photos are virtual staging for reference only.
Rooms
Main Floor
| Dining Room | 5.55 × 3.35 m | Gas Fireplace W/O To Garden Window |
| Kitchen | 2.79 × 3.05 m | Open Concept Ceramic Floor Backsplash |
| Breakfast | 2.74 × 3.05 m | Overlooks Family Ceramic Floor Combined w/Kitchen |
| Living Room | 5.55 × 3.05 m | Wood Window |
Second Floor
| Primary Bedroom | 3.35 × 5.18 m | 5 Pc Ensuite Walk-In Closet(s) Broadloom |
| Bedroom 2 | 2.74 × 3.05 m | Window Closet Broadloom |
| Bedroom 3 | 2.69 × 3.66 m | Closet Window Broadloom |
| Bedroom 4 | 2.74 × 4.27 m | Closet Window Broadloom |
| Library | 3.05 × 1.83 m | Closet Window |
| Laundry | 3.05 × 1.83 m | Ceramic Floor Laundry Sink |
Features
- None
- Full
- Unfinished
- Central Air
- 2-Storey
Financials
Annual Taxes
$9,096.79
Estimated Rental Income
Entire property$4,000 – $6,500/mo
Rental yield5.6% – 9.2%
*Estimates based on comparable rentals in the area. Actual income may vary.
Market Data — Whitby
Days on market5 days
Buyer's MarketSeller's Market
Based on active listings in Whitby. Data updates daily.
Demographics — Whitby
Population
138,501
Avg Household Income
$120,000
Age Distribution
0-19
23%
20-34
18%
35-49
22%
50-64
21%
65+
16%
Ownership80% own · 20% rent
EnglishFrenchTagalogTamilUrdu
Getting around
How walkable, bikeable, and transit-friendly this neighbourhood is.
58
/ 100
Walk Score
Somewhat Walkable
43
/ 100
Transit Score
Some Transit
52
/ 100
Bike Score
Bikeable
Scores are estimates based on neighbourhood data and are for informational purposes only.
MLS® data courtesy of the Toronto Regional Real Estate Board (TRREB).
The information provided herein must only be used by consumers that have a bona fide interest in the purchase, sale, or lease of real estate and may not be used for any commercial purpose or any other purpose. Listing information is deemed reliable but is not guaranteed accurate by the Toronto Regional Real Estate Board, the listing brokerage, or this website. The trademarks REALTOR®, REALTORS® and the REALTOR® logo are controlled by The Canadian Real Estate Association (CREA) and identify real estate professionals who are members of CREA. MLS®, Multiple Listing Service®, and the associated logos are owned by CREA. Not intended to solicit properties currently listed for sale or buyers under contract.
You may also like
More homes in Whitby
Hand-picked listings with a similar price range and style.
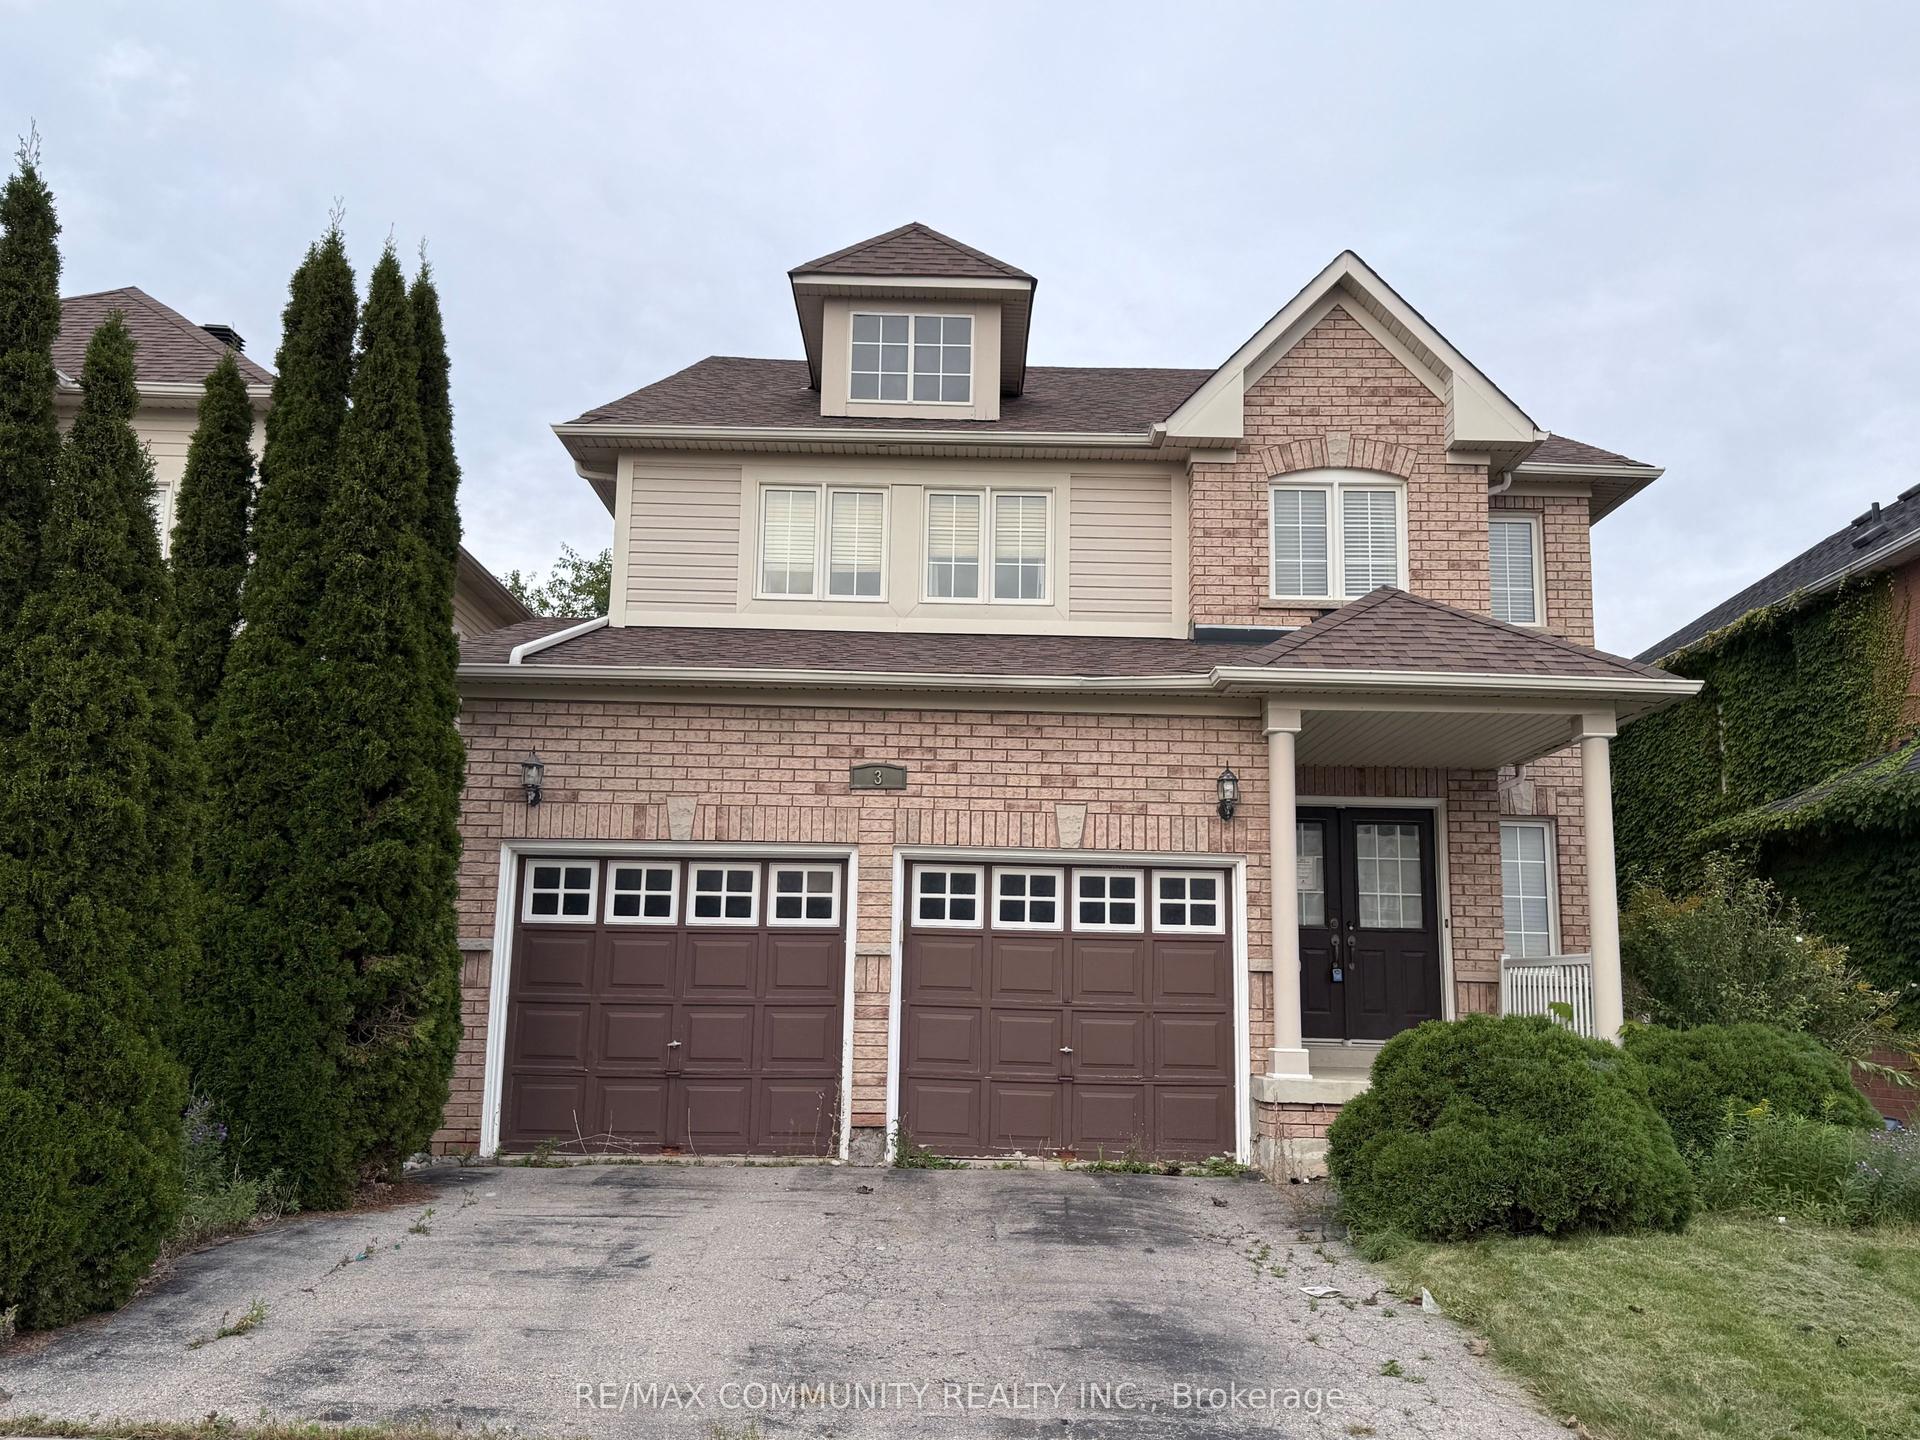
For Sale1 day ago
$1,041,000
Detached
est. $4,564/mo
3 Baycliffe Drive, Williamsburg
Whitby, ON
4 bd
4 ba
2,750
4
MLS# E13811796Re/Max Community Realty Inc.
WhatsApp Aman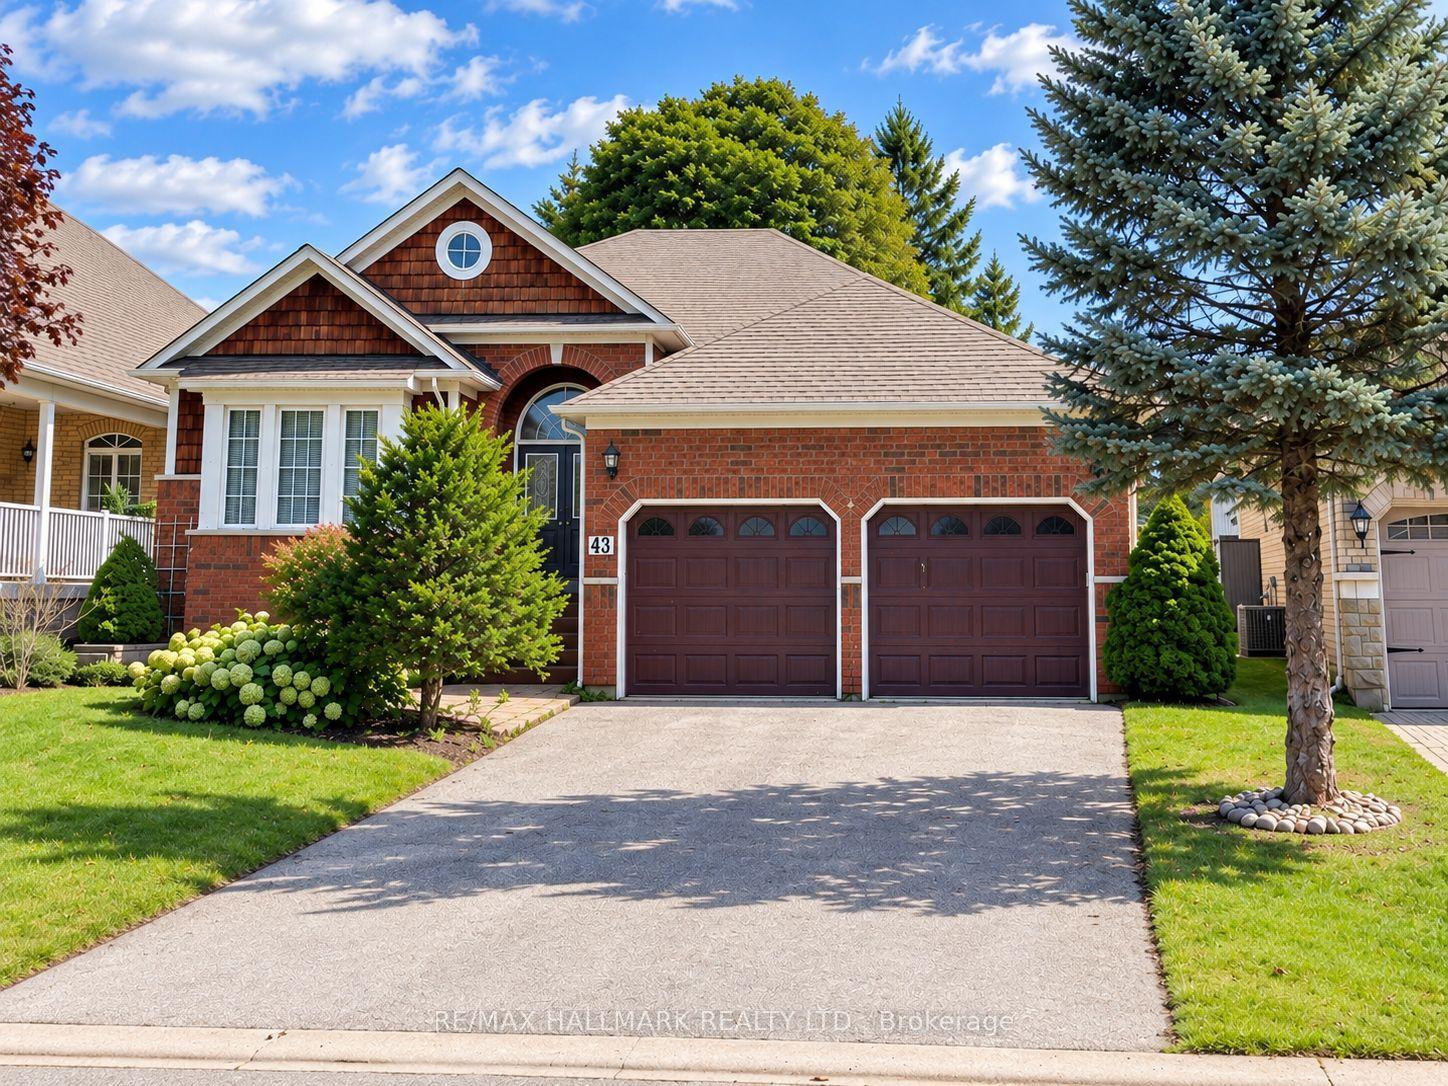
For Sale4 days ago
$969,900
Detached
est. $4,252/mo
43 Kimberly Drive, Brooklin
Whitby, ON
3+1 bd
3 ba
1,750
4
MLS# E13800432Re/Max Hallmark Realty Ltd.
WhatsApp Aman