For Sale
Just Listed
Open House Sat 18–20
126 Whitby Shores Greenway
Port Whitby, Whitby, ON
$749,900
3+1Bd
3Ba
1,300+sqft
3Parking
30.38 x 110 ftlot
$577/sqft
DetachedMLS# E13799108Listed 2026-09-171 DOM
Cooling
Central Air
Basement
Partially Finished
Just listed! New listings in Whitby often receive offers within the first week.
About this home
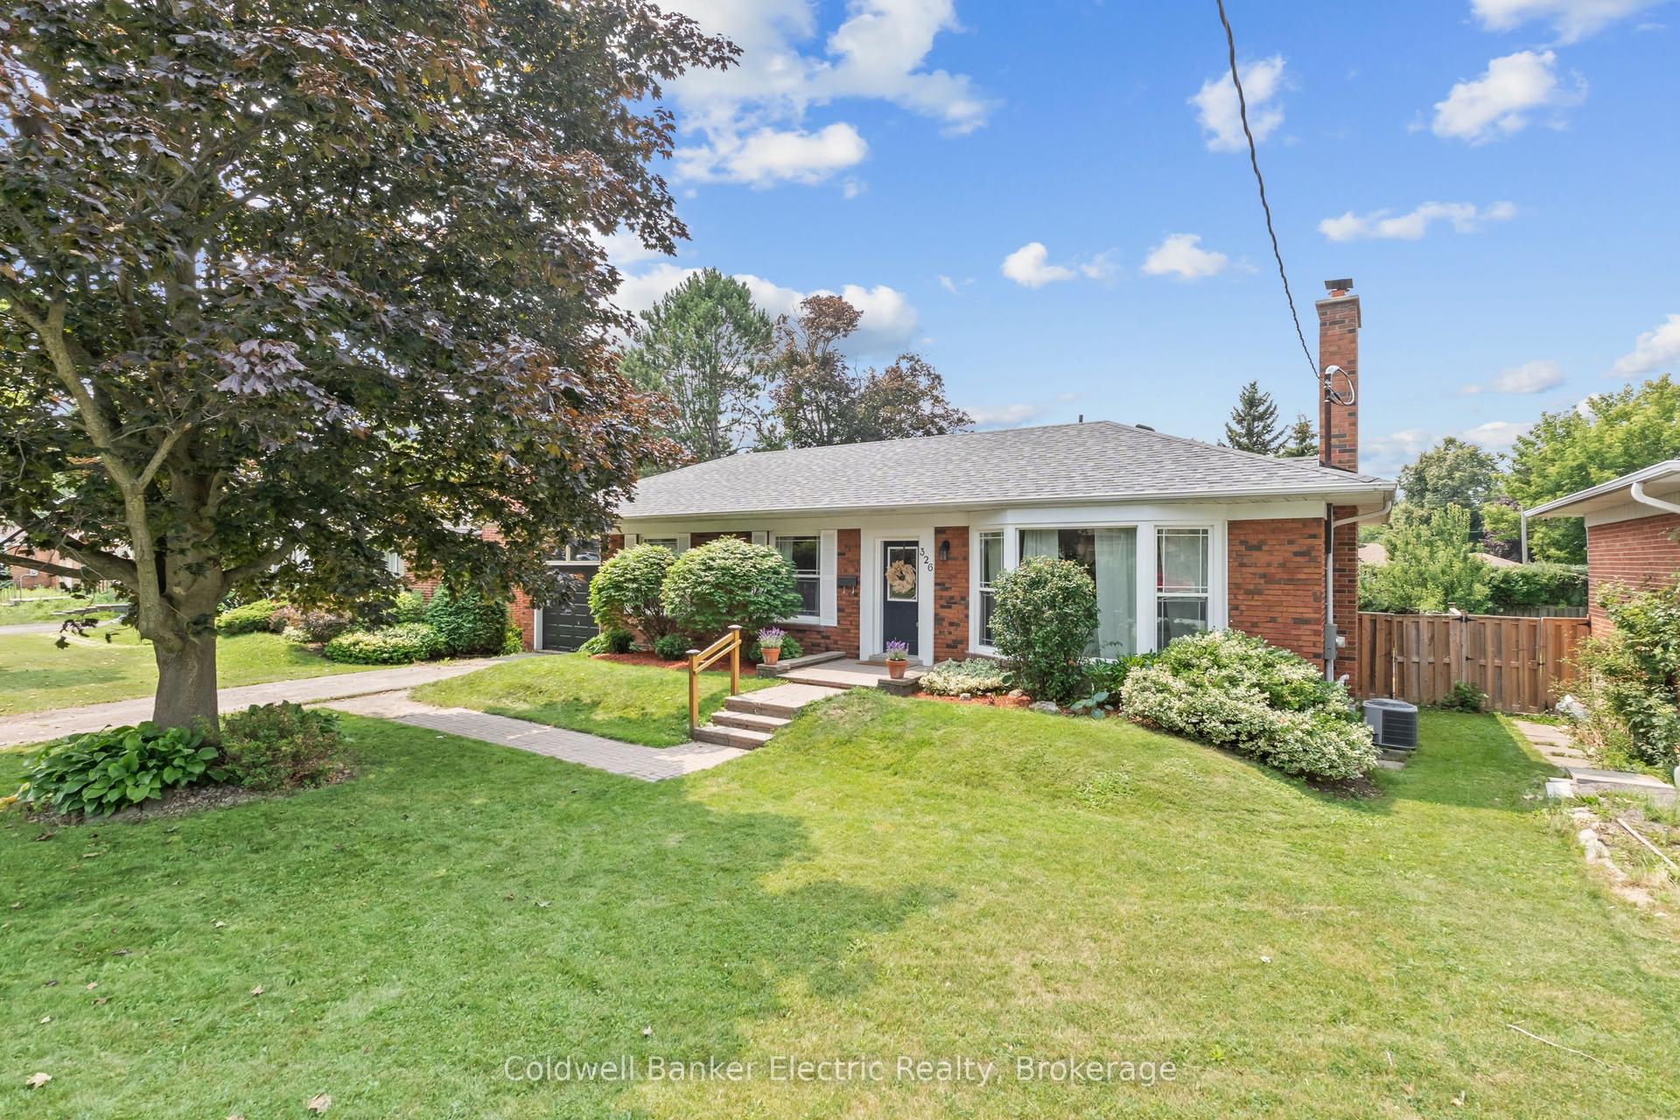
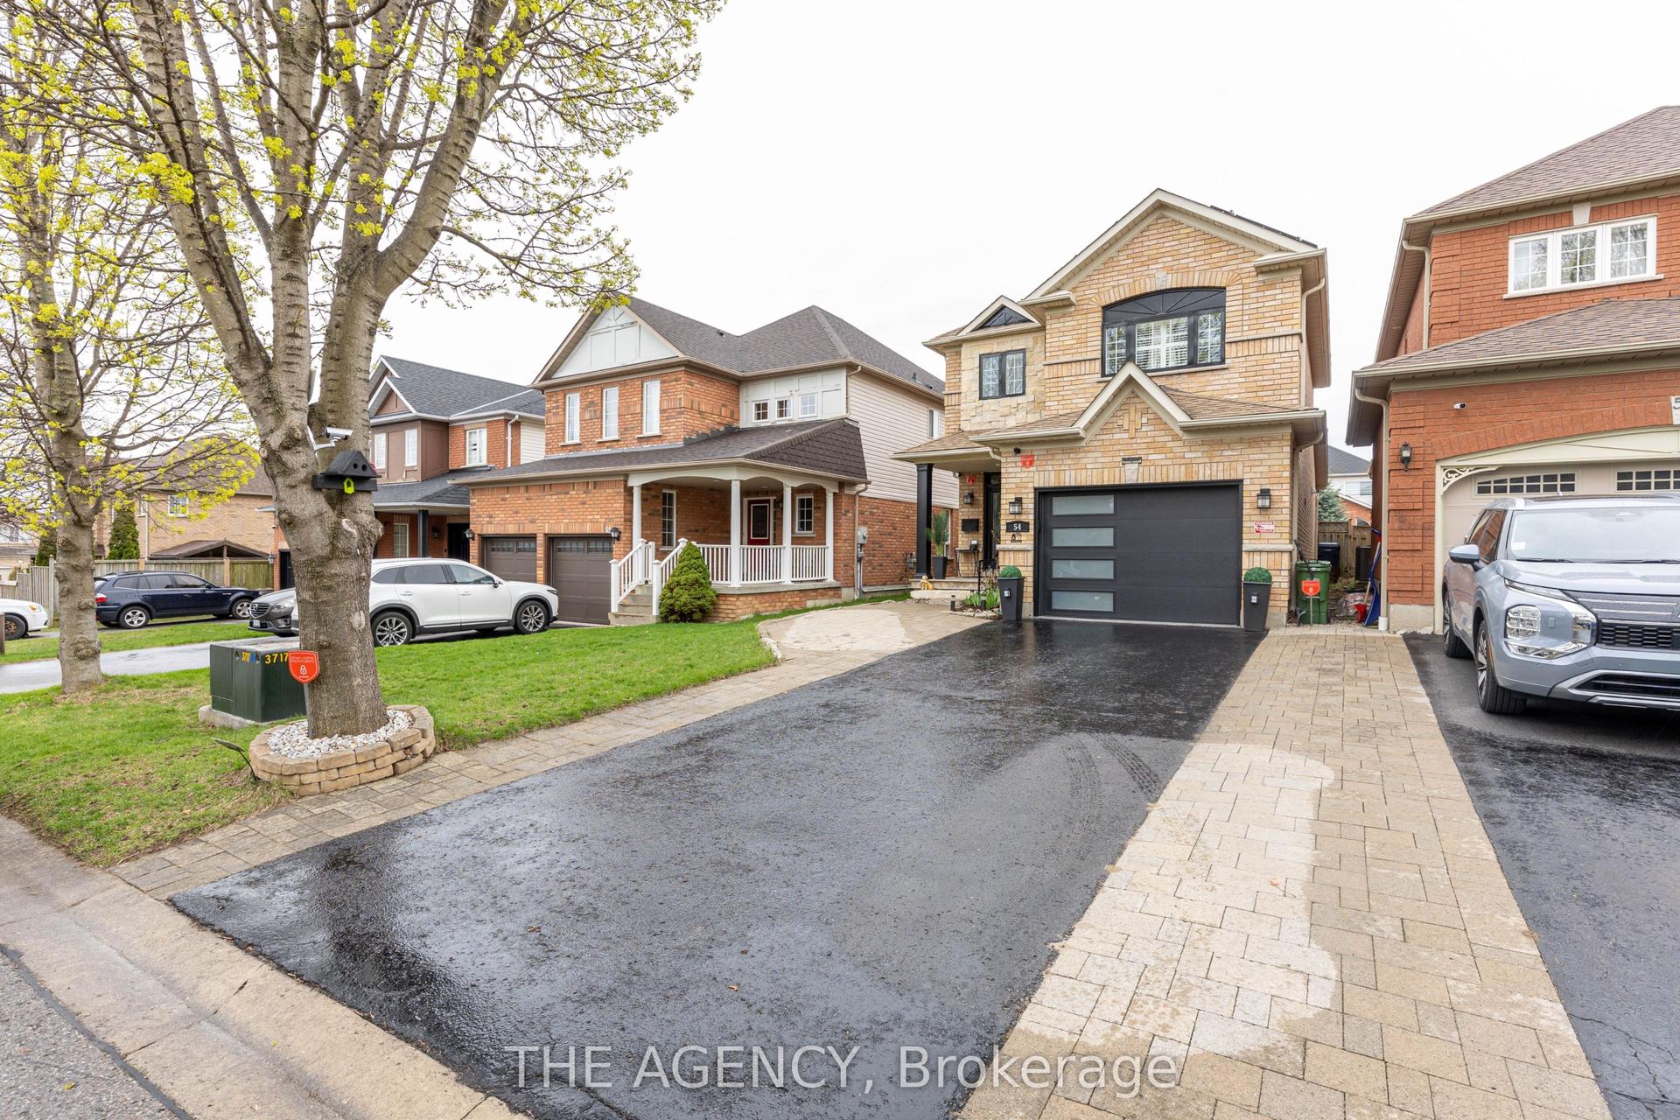
Welcome to 126 Whitby Shores Green Way, situated in the highly sought-after Whitby Shores, one of Whitby's most desirable lakeside communities. This beautifully maintained 3+1 bedroom family home offers 1,500 sq ft of thoughtfully designed living space, combining comfort, functionality and an exceptional location. Step inside to a bright and inviting layout designed with everyday family living in mind. The spacious family room is anchored by a cozy fireplace, while the kitchen offers ample workspace and a convenient walkout to a beautiful backyard oasis with a mature perennial garden and landscaping, perfect for morning coffee, summer entertaining or simply relaxing at the end of the day. Upstairs, the primary bedroom feels like a private retreat, complete with a spa-inspired ensuite, oversized walk-in closet and its own walkout to a private balcony-the perfect spot to enjoy your meditation. The additional bedroom on the lower level provides valuable flexibility for a growing family, overnight guests, a home office, or a private retreat. And then there's the location! Just moments from Whitby GO Station, Hwy 401 and Hwy 412, commuting throughout the GTA couldn't be easier. Enjoy the best of the Whitby Shores lifestyle with Lake Ontario, the Waterfront Trail, parks, marina, and scenic walking and cycling paths all nearby. Shopping, restaurants, grocery stores, schools and everyday amenities are also just minutes away. A wonderful opportunity to enjoy comfortable family living in an established lakeside community, with everything you need right at your doorstep. Welcome home!
WaterfrontWalkoutFireplace
Rooms
Main Floor
| Kitchen | 3.05 × 2.64 m | Ceramic Floor W/O To Patio Large Window |
| Family Room | 3.05 × 2.64 m | Combined w/Kitchen Fireplace |
| Living Room | 6.59 × 3.70 m | Combined w/Dining Large Window Hardwood Floor |
| Dining Room | 6.59 × 3.70 m | Combined w/Living Large Window Hardwood Floor |
Upper
| Primary Bedroom | 4.52 × 3.26 m | Walk-In Closet(s) Ensuite Bath W/O To Balcony |
| Bedroom 2 | 3.65 × 2.70 m | Large Closet Large Window Broadloom |
| Bedroom 3 | 3.20 × 2.40 m | Large Closet Large Window Broadloom |
Lower
| Bedroom 4 | 3.49 × 3.45 m | Large Closet Window |
Features
- Countertop Range
- Storage
- Full
- Partially Finished
- Central Air
- 2-Storey
Financials
Annual Taxes
$5,901
Estimated Rental Income
Entire property$3,200 – $4,800/mo
Rental yield5.1% – 7.7%
*Estimates based on comparable rentals in the area. Actual income may vary.
Market Data — Whitby
Days on market1 days
Buyer's MarketSeller's Market
Based on active listings in Whitby. Data updates daily.
Demographics — Whitby
Population
138,501
Avg Household Income
$120,000
Age Distribution
0-19
23%
20-34
18%
35-49
22%
50-64
21%
65+
16%
Ownership80% own · 20% rent
EnglishFrenchTagalogTamilUrdu
Getting around
How walkable, bikeable, and transit-friendly this neighbourhood is.
52
/ 100
Walk Score
Somewhat Walkable
43
/ 100
Transit Score
Some Transit
48
/ 100
Bike Score
Somewhat Bikeable
Scores are estimates based on neighbourhood data and are for informational purposes only.
MLS® data courtesy of the Toronto Regional Real Estate Board (TRREB).
The information provided herein must only be used by consumers that have a bona fide interest in the purchase, sale, or lease of real estate and may not be used for any commercial purpose or any other purpose. Listing information is deemed reliable but is not guaranteed accurate by the Toronto Regional Real Estate Board, the listing brokerage, or this website. The trademarks REALTOR®, REALTORS® and the REALTOR® logo are controlled by The Canadian Real Estate Association (CREA) and identify real estate professionals who are members of CREA. MLS®, Multiple Listing Service®, and the associated logos are owned by CREA. Not intended to solicit properties currently listed for sale or buyers under contract.
You may also like
More homes in Whitby
Hand-picked listings with a similar price range and style.
For Sale10 h ago
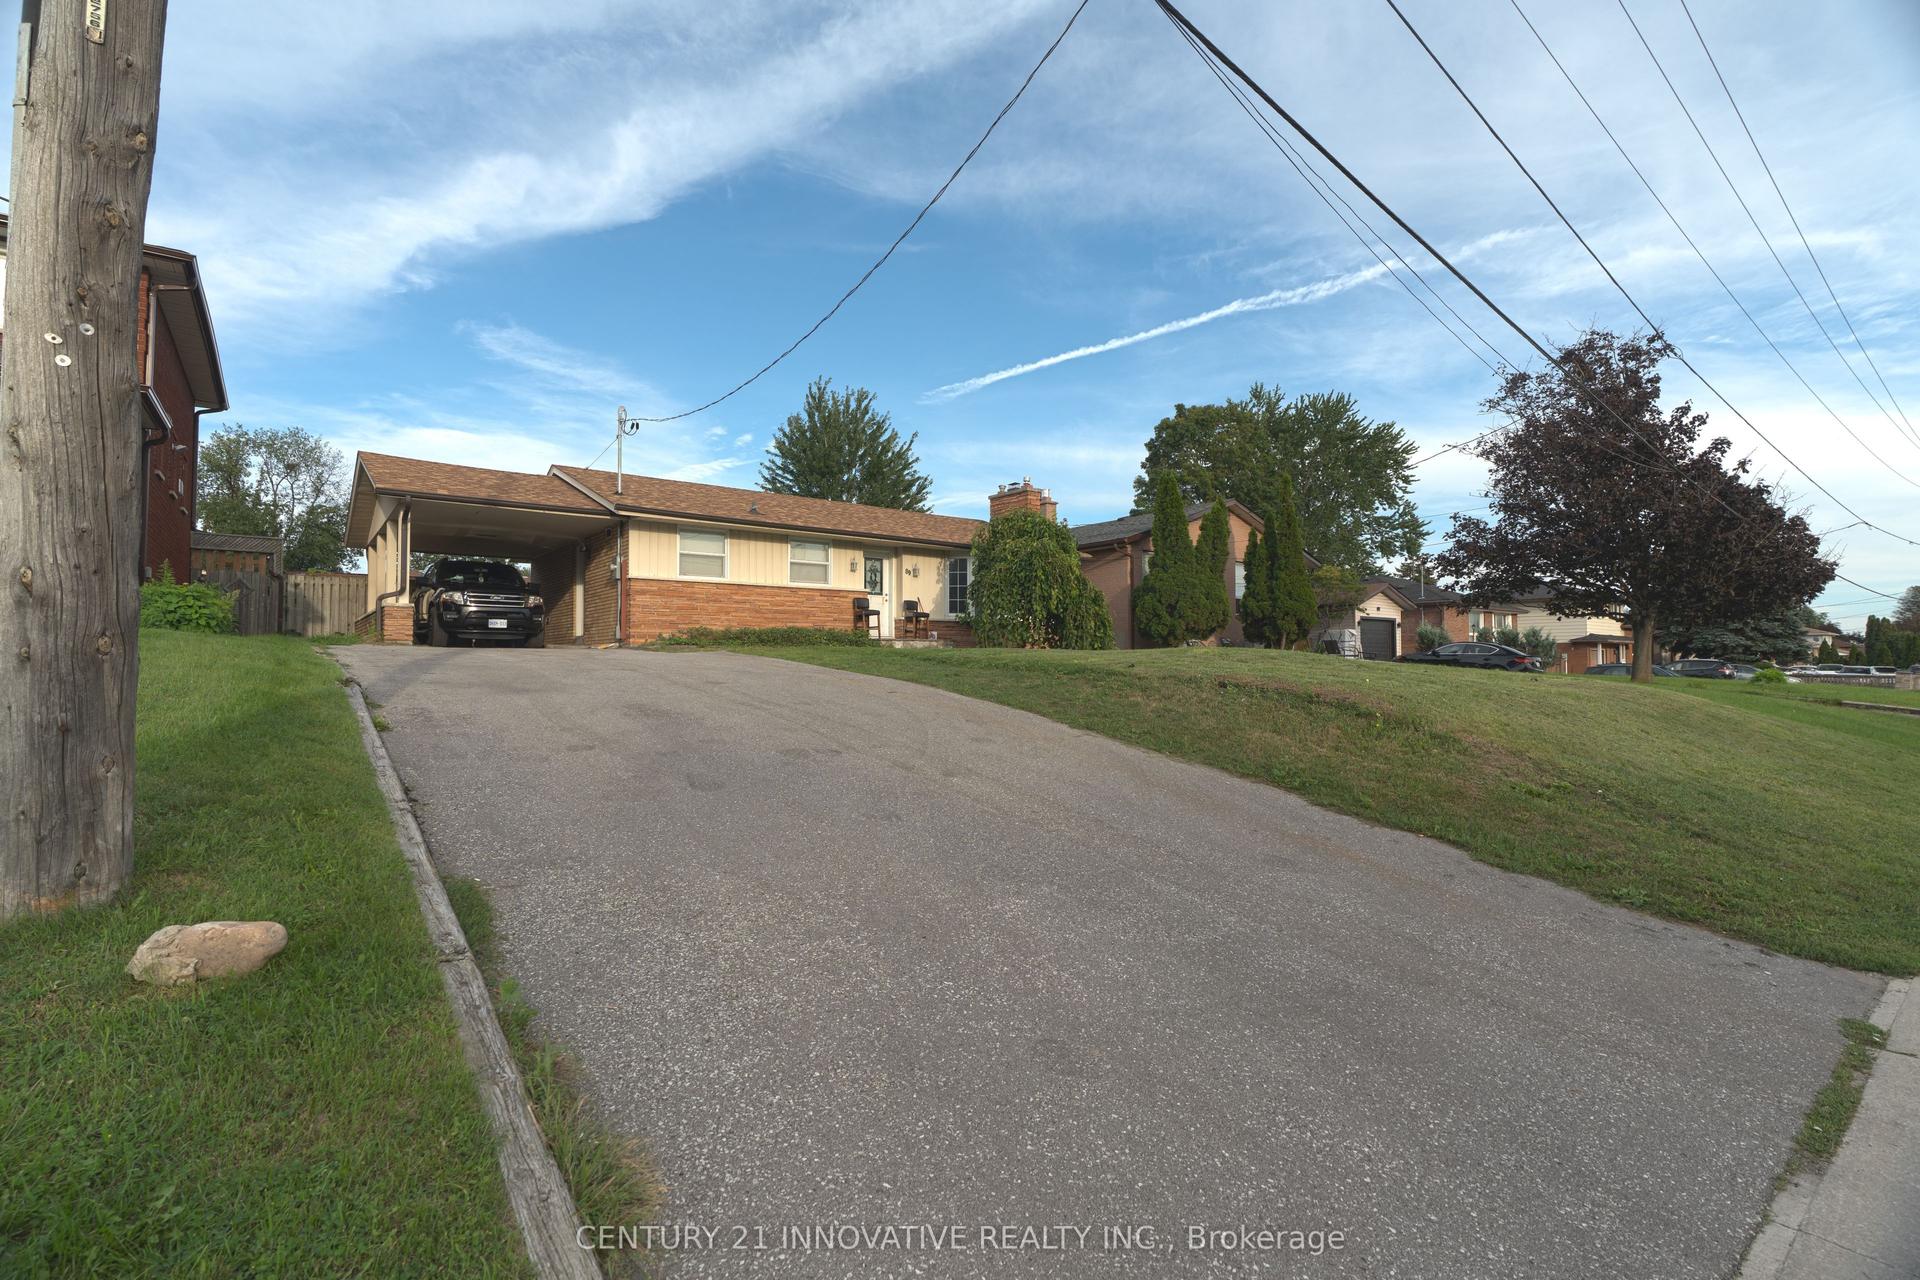
$849,900
Detached
est. $3,726/mo
89 Thickson Road S, Blue Grass Meadows
Whitby, ON
2+3 bd
4 ba
900
7
MLS# E13804712Century 21 Innovative Realty Inc.
WhatsApp Aman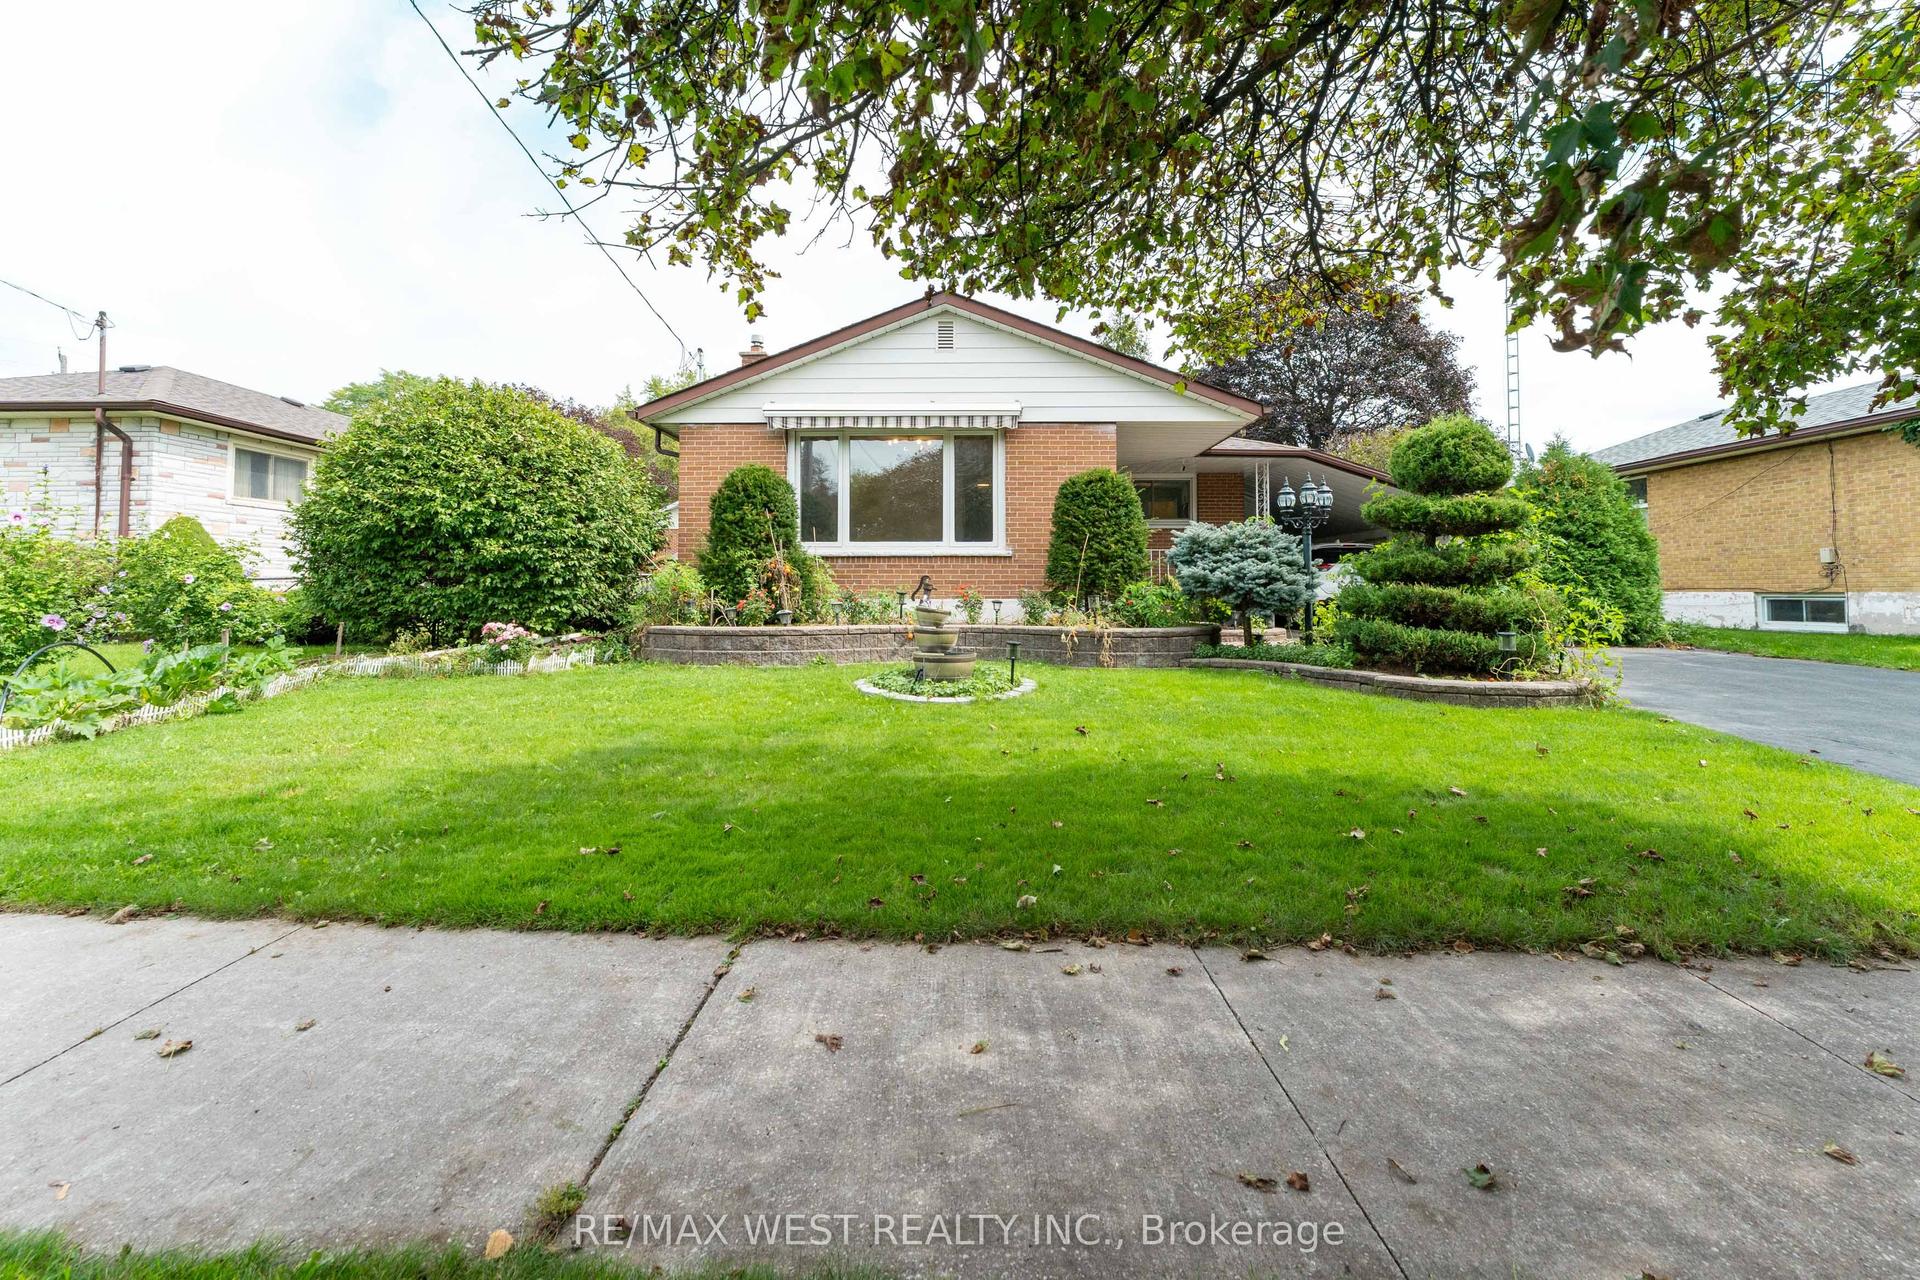
For Sale10 h ago
$795,000
Detached
est. $3,485/mo
203 Lupin Drive, Downtown Whitby
Whitby, ON
3+1 bd
2 ba
900
4
MLS# E13803866Re/Max West Realty Inc.
WhatsApp Aman