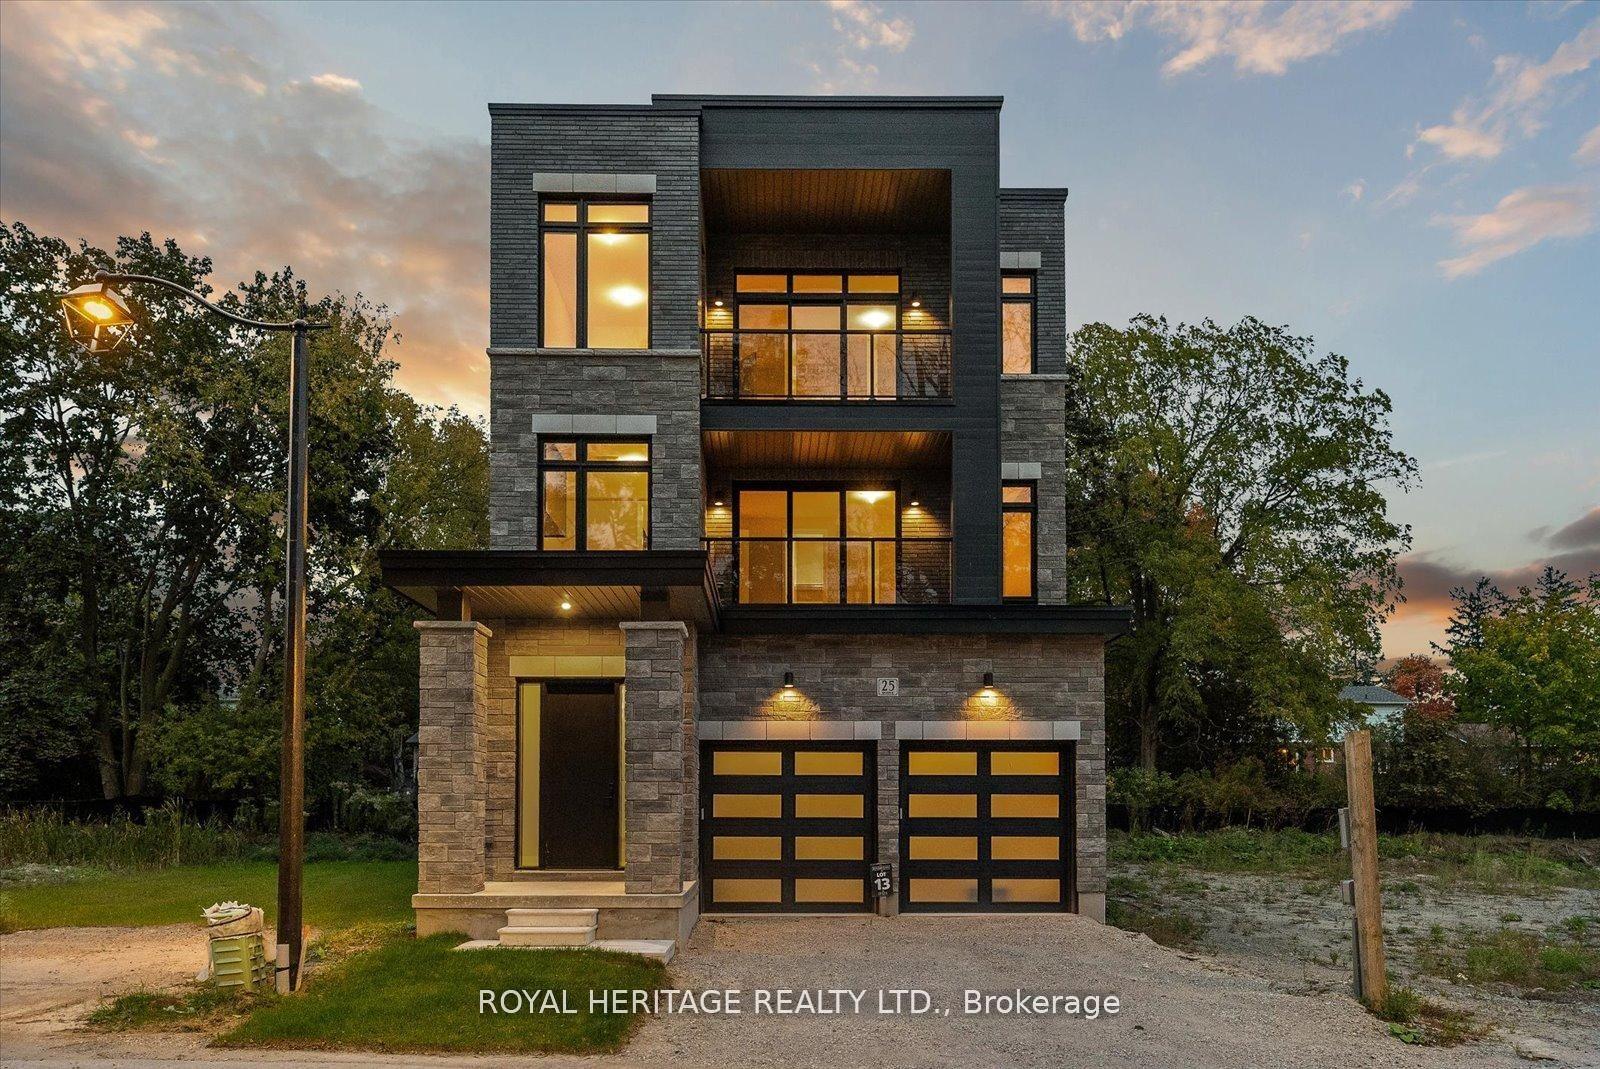
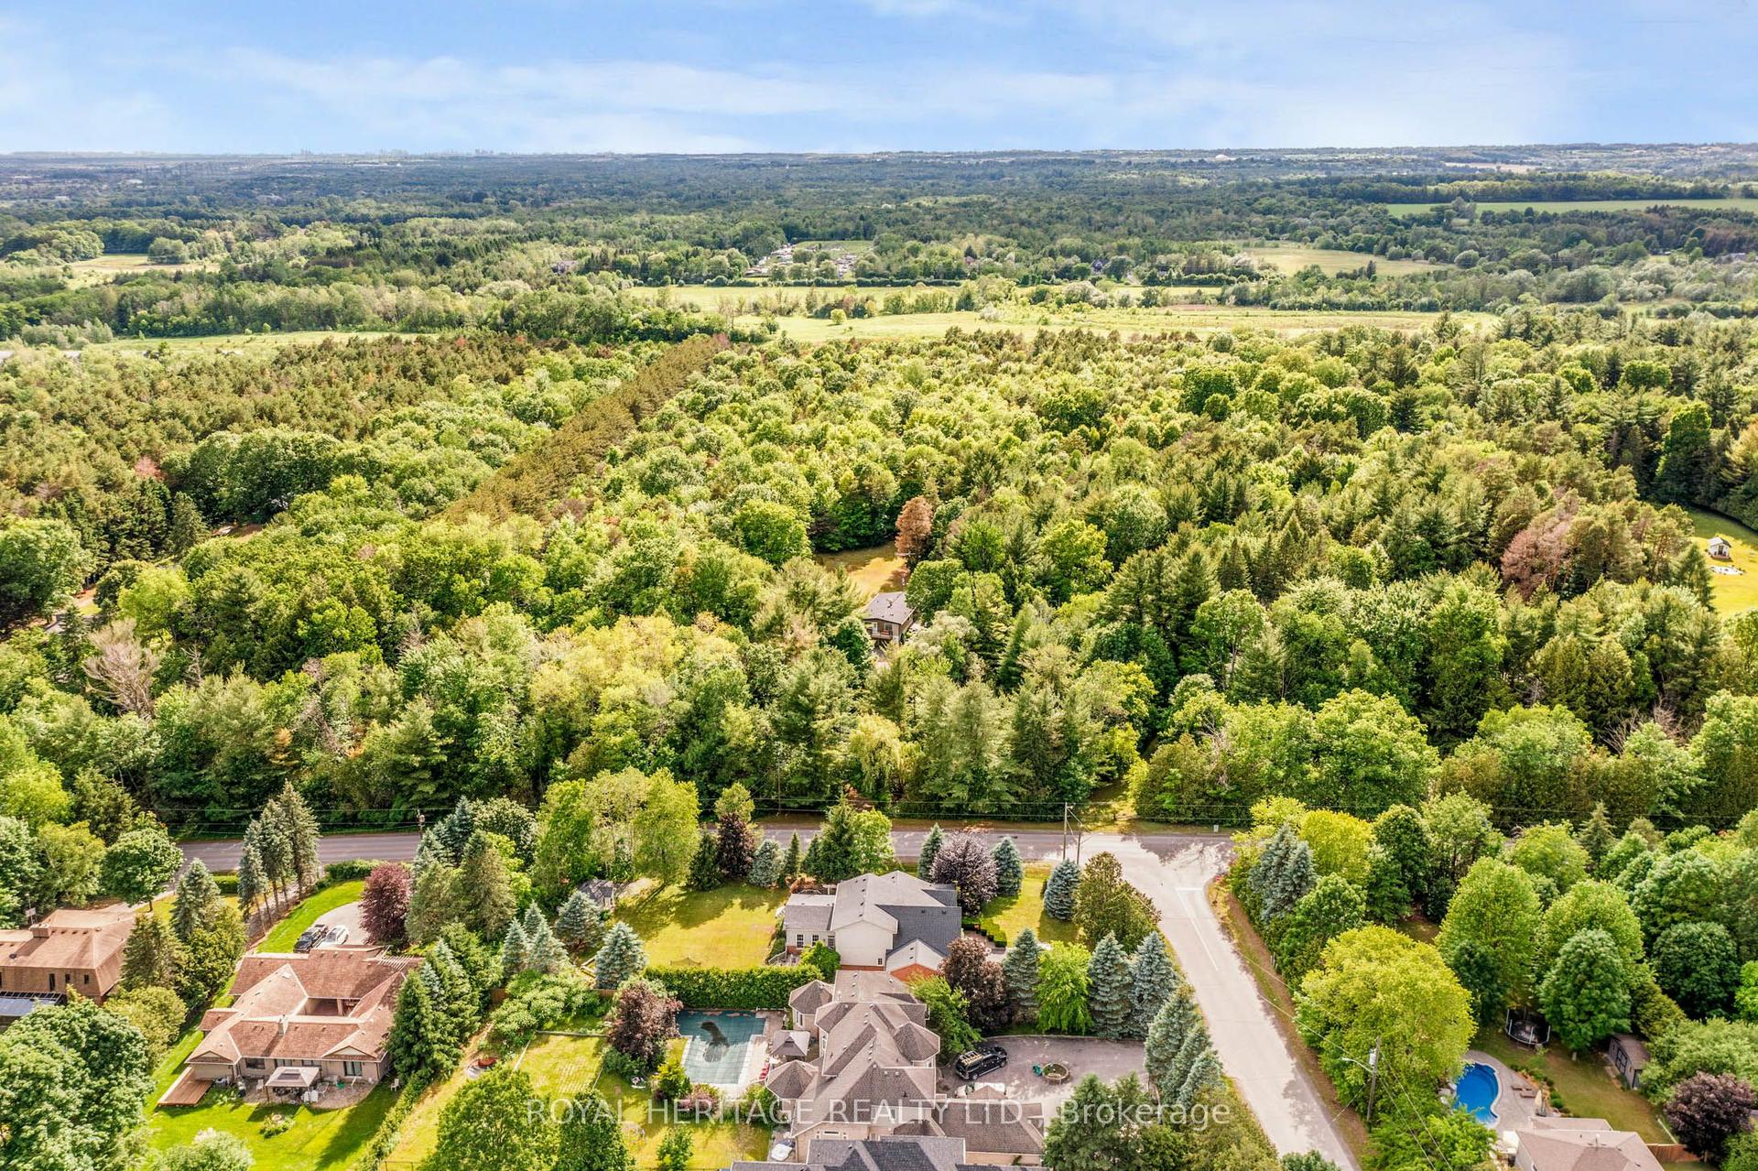
For Sale
780 Garden Street
Pringle Creek, Whitby, ON
$1,995,000
5Bd
4Ba
4,250+sqft
14Parking
61.75 x 277.1 ftlot
$469/sqft
DetachedMLS# E13799118Listed 2026-09-1711 DOM
Heating
Water Heater
Cooling
Central Air
Basement
Partial Basement
About this home
Dating back to 1845, the Mayfield Residence is a truly distinguished Whitby estate set on more than an acre of beautifully landscaped grounds. Perched above the Mayfield Towns by Sakmet Developments, this remarkable property offers a rare opportunity to own a piece of Whitby history while enjoying the space, privacy and versatility of an exceptional residential setting. The stately main residence showcases the character and presence of a historic estate, with a flexible floorplan offering a variety of possibilities for modern family living. Generous living spaces, timeless architectural details and the expansive property create an impressive backdrop for both everyday life and entertaining. A separate 1,100 sq. ft. Coach House adds exceptional versatility, featuring covered parking for three vehicles along with abundant storage. The extensive grounds provide plenty of outdoor space to relax, entertain and enjoy the privacy of this remarkable setting, with ample parking for family and guests. Adding further flexibility, the property's zoning permits up to four residential units, offering potential for extended family living, additional accommodations or future income opportunities. The existing mixed-use zoning also permits office uses, providing the option to incorporate a professional component if desired. A rare offering where history, scale and versatility come together, the Mayfield Residence presents an extraordinary opportunity to own an iconic Whitby property with endless possibilities for its next chapter.
Rooms
Main Floor
| Kitchen | 5.76 × 5.76 m | Walk-Out Beamed Ceilings Window |
| Dining Room | 6.07 × 3.93 m | Fireplace Window Vinyl Floor |
| Living Room | 5.46 × 4.24 m | Vinyl Floor Bay Window Fireplace |
| Office | 4.24 × 3.93 m | Combined w/Living 2 Pc Bath Window |
| Laundry | 4.24 × 5.46 m | Tile Floor B/I Shelves Window |
| Family Room | 11.55 × 9.11 m | Fireplace W/O To Patio Window |
Second Floor
| Primary Bedroom | 5.46 × 4.54 m | Closet Fireplace Bay Window |
| Bedroom | 5.46 × 4.24 m | Vinyl Floor Fireplace Closet |
| Bedroom | 5.46 × 4.54 m | Bay Window Vinyl Floor |
| Bedroom | 3.63 × 2.10 m | Large Window Vinyl Floor |
| Bedroom | 10.03 × 9.48 m | Closet Vinyl Floor Window |
Features
- Carpet Free
- Guest Accommodations
- Separate Hydro Meter
- Water Heater
- Water Meter
- Built-In Oven
- In-Law Capability
- Workbench
- Countertop Range
- Patio
- Privacy
- Partial Basement
- Unfinished
- Central Air
- 2-Storey
Financials
Annual Taxes
$0
Estimated Rental Income
Entire property$4,500 – $7,000/mo
Basement apartment$1,800 – $2,500/mo
Rental yield2.7% – 4.2%
*Estimates based on comparable rentals in the area. Actual income may vary.
Market Data — Whitby
Days on market11 days
Buyer's MarketSeller's Market
Based on active listings in Whitby. Data updates daily.
Demographics — Whitby
Population
138,501
Avg Household Income
$120,000
Age Distribution
0-19
23%
20-34
18%
35-49
22%
50-64
21%
65+
16%
Ownership80% own · 20% rent
EnglishFrenchTagalogTamilUrdu
Getting around
How walkable, bikeable, and transit-friendly this neighbourhood is.
59
/ 100
Walk Score
Somewhat Walkable
38
/ 100
Transit Score
Some Transit
55
/ 100
Bike Score
Bikeable
Scores are estimates based on neighbourhood data and are for informational purposes only.
MLS® data courtesy of the Toronto Regional Real Estate Board (TRREB).
The information provided herein must only be used by consumers that have a bona fide interest in the purchase, sale, or lease of real estate and may not be used for any commercial purpose or any other purpose. Listing information is deemed reliable but is not guaranteed accurate by the Toronto Regional Real Estate Board, the listing brokerage, or this website. The trademarks REALTOR®, REALTORS® and the REALTOR® logo are controlled by The Canadian Real Estate Association (CREA) and identify real estate professionals who are members of CREA. MLS®, Multiple Listing Service®, and the associated logos are owned by CREA. Not intended to solicit properties currently listed for sale or buyers under contract.
You may also like
More homes in Whitby
Hand-picked listings with a similar price range and style.
For Sale7 days ago
$1,589,900
Detached
est. $6,970/mo
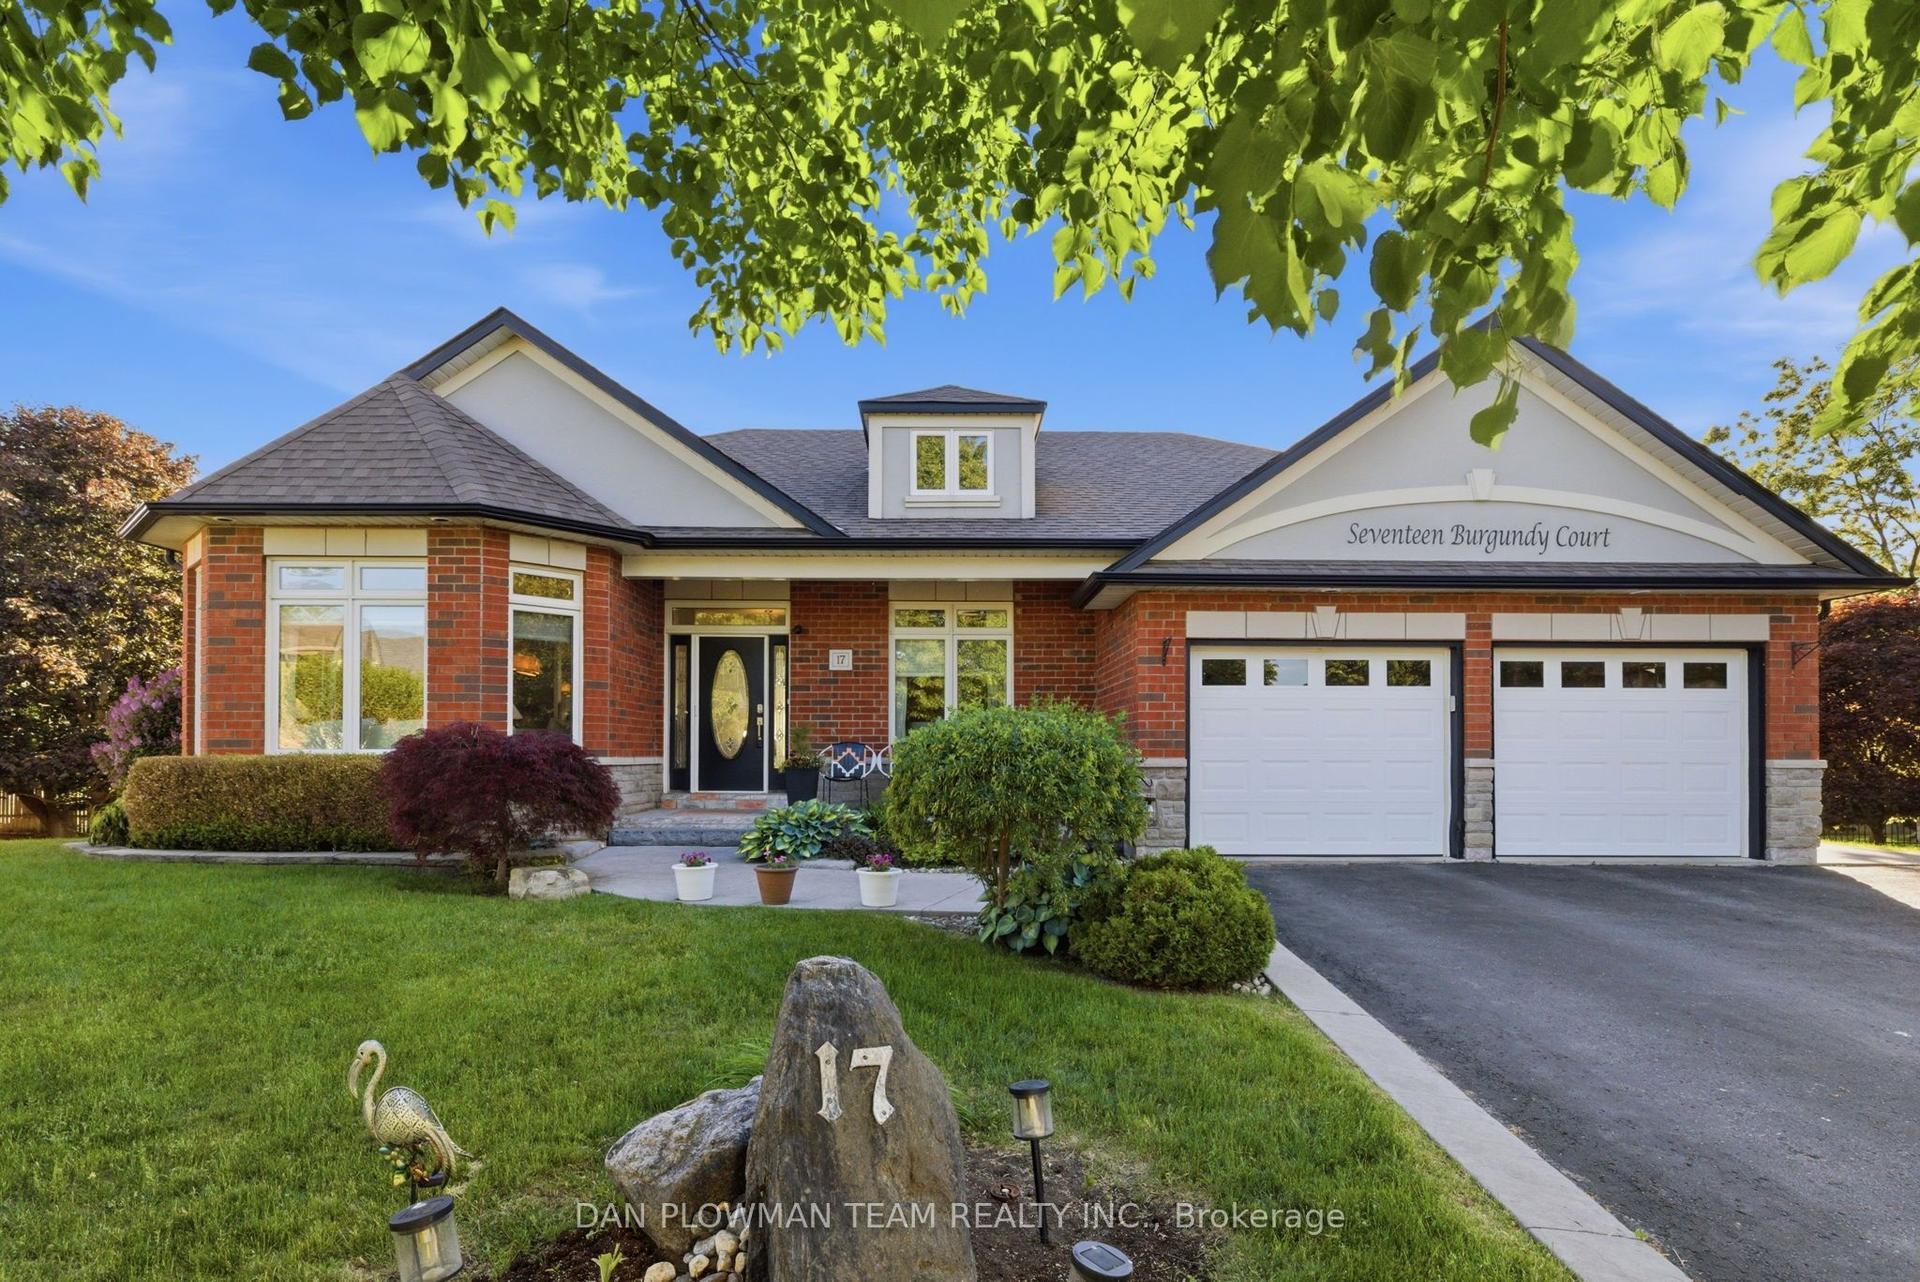
17 Burgundy Court, Rolling Acres
Whitby, ON
2+2 bd
3 ba
2,250
6
MLS# E13816052Dan Plowman Team Realty Inc.
WhatsApp Aman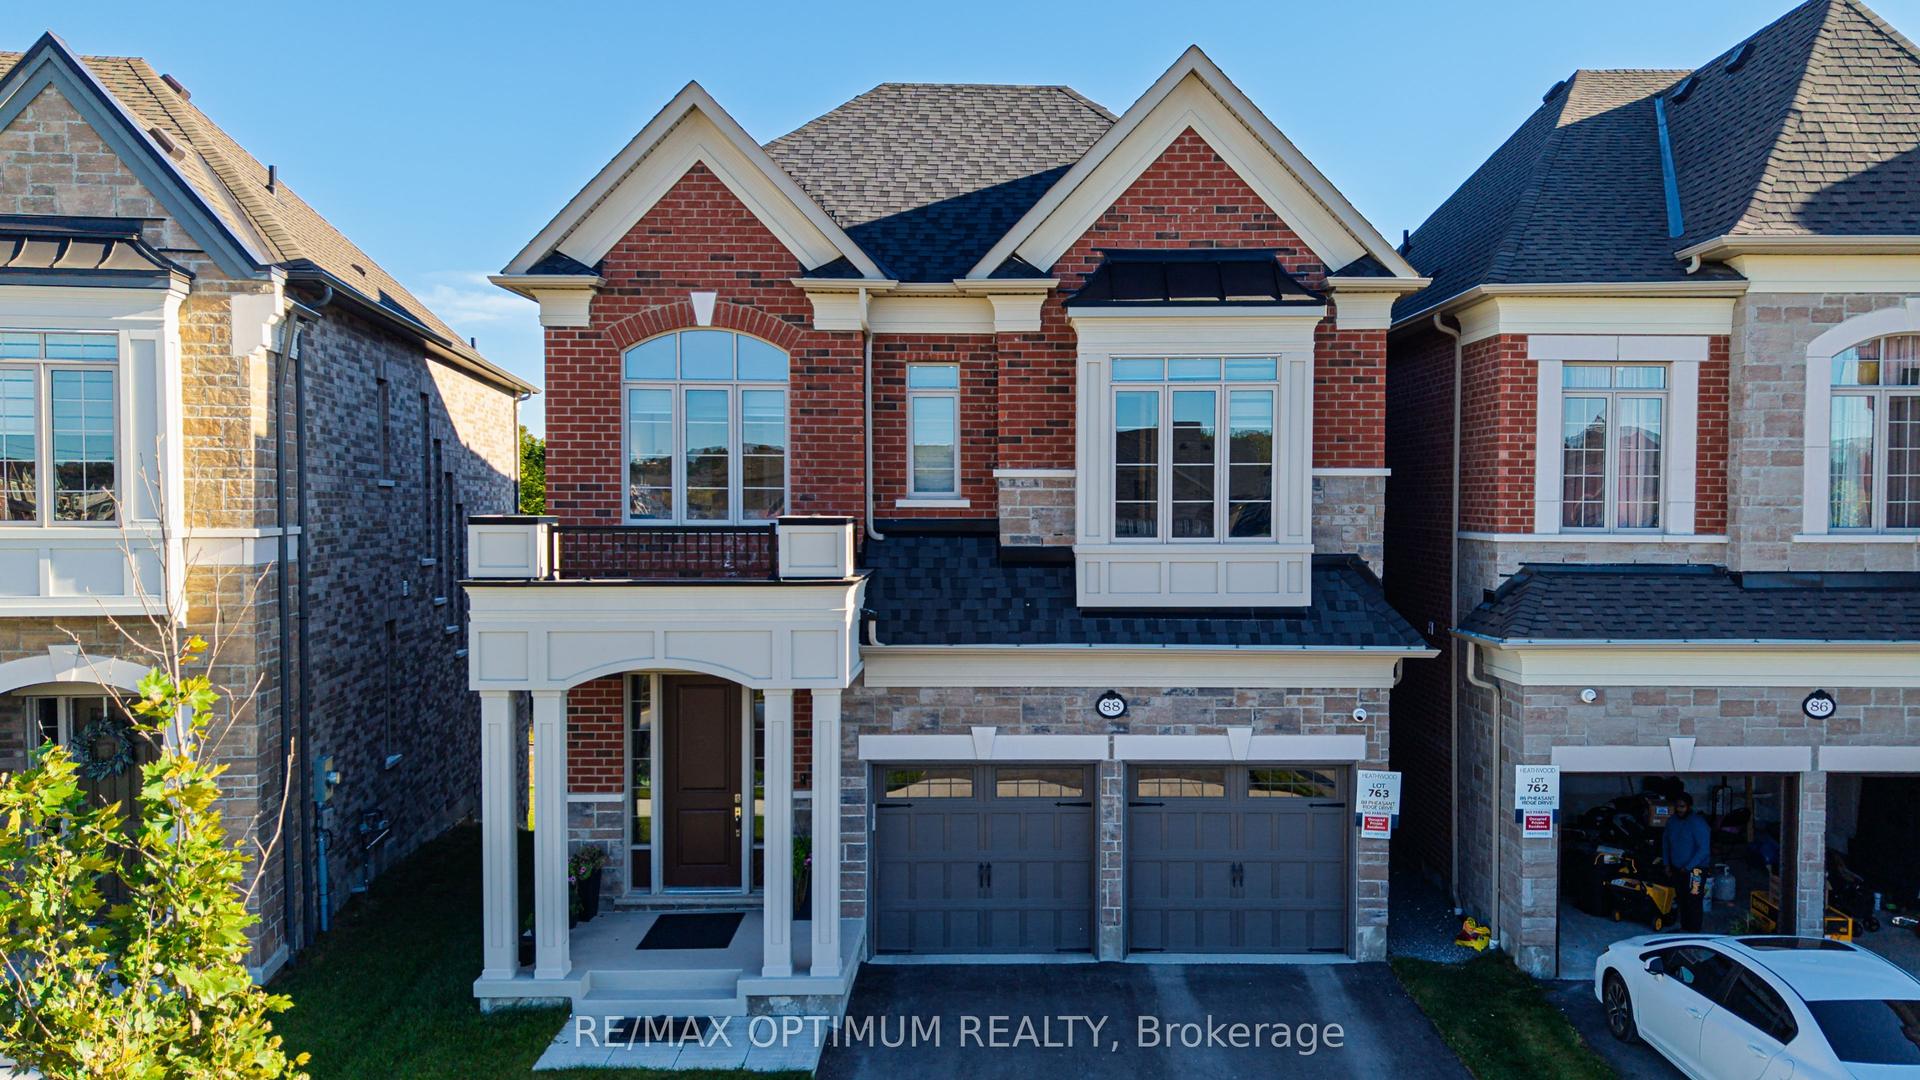
For Sale6 days ago
$1,499,000
Detached
est. $6,572/mo
88 Pheasant Ridge Drive, Rural Whitby
Whitby, ON
4+1 bd
5 ba
2,750
4
MLS# E13821332Re/Max Optimum Realty
WhatsApp Aman