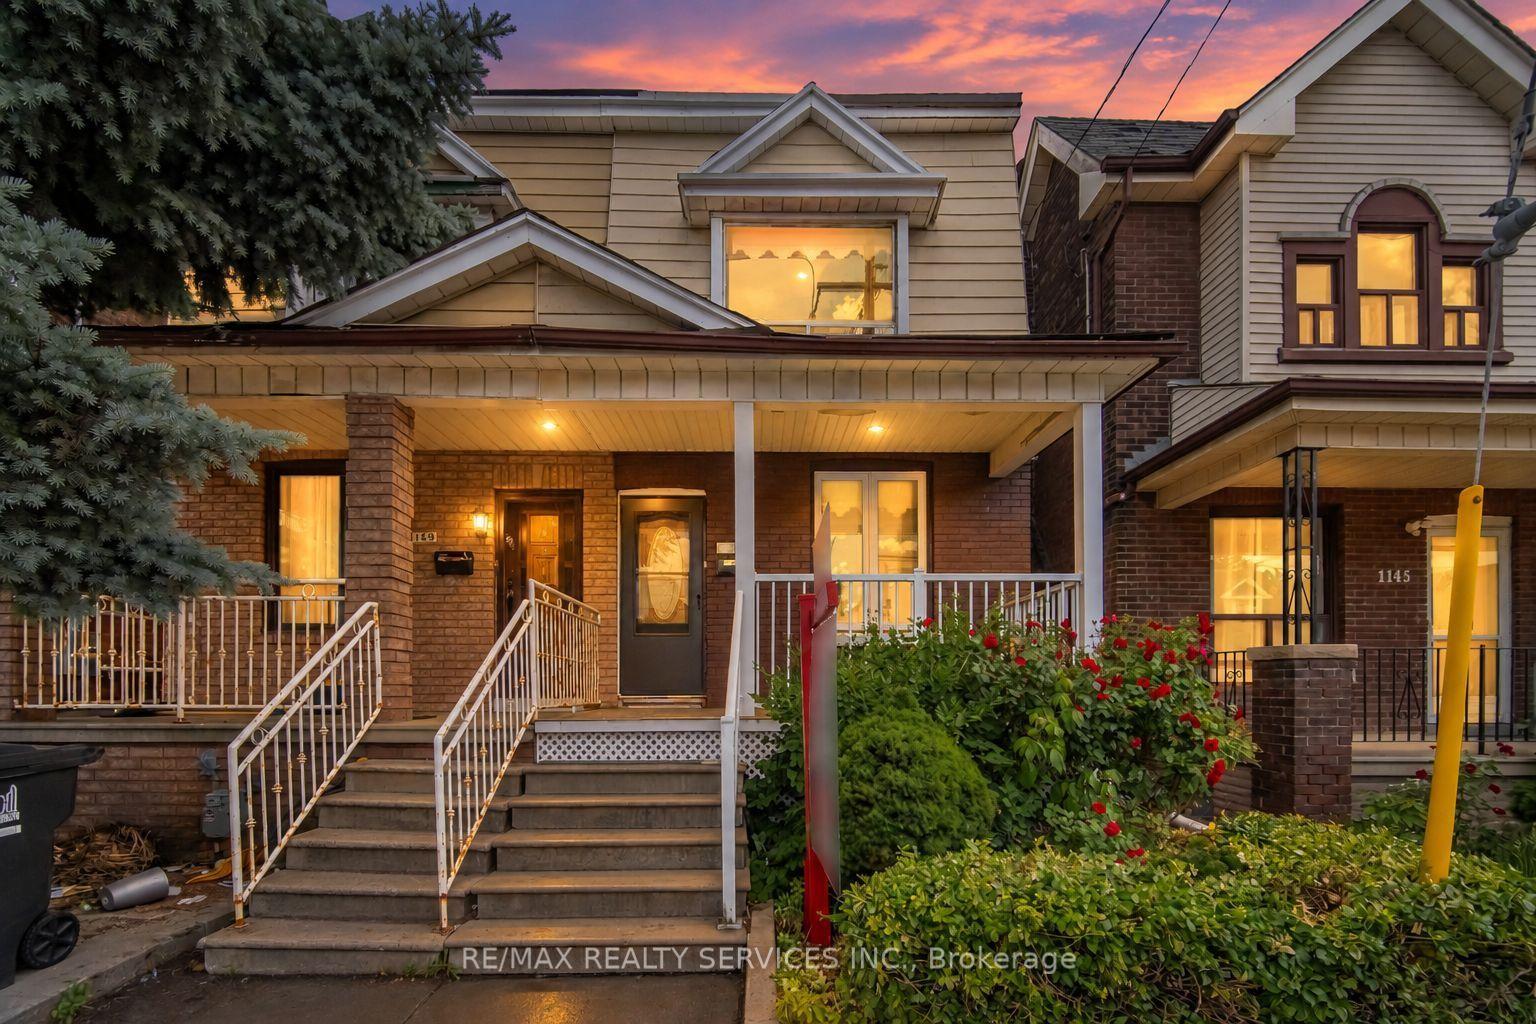
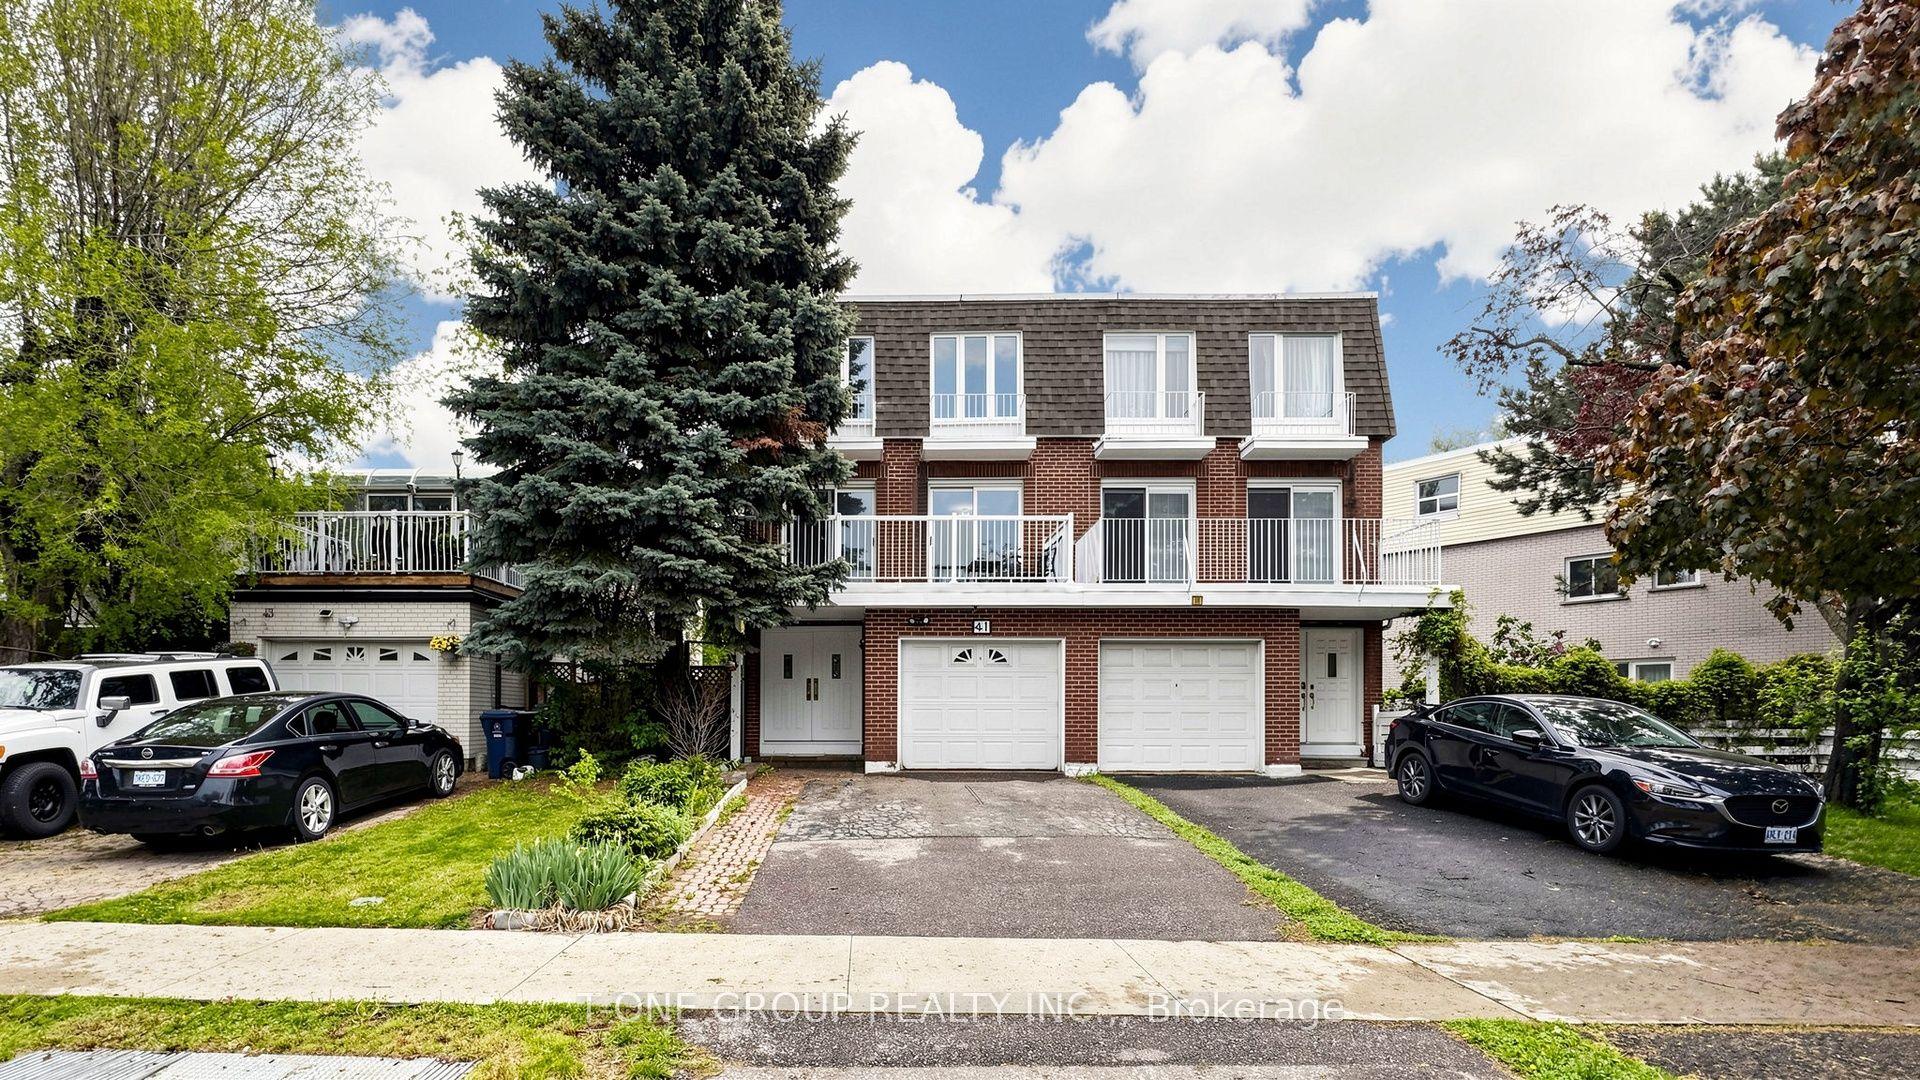
For Sale
Just Listed
Open House Sat 18–20
23 Greenwood Avenue
Greenwood-Coxwell, Toronto, ON
$1,099,000
4+1Bd
3Ba
1,750+sqft
0Parking
18.5 x 100 ftlot
$628/sqft
Semi-DetachedMLS# E13799154Listed 2026-09-171 DOM
Cooling
Central Air
Basement
Finished with Walk-Out
Just listed! New listings in Toronto often receive offers within the first week.
About this home
Life is greener on Greenwood Avenue! Welcome to the home you've been waiting for! This beautifully renovated East-end home combines the character and charm of a classic Toronto home with the modern updates and space you've been looking for. With approximately 1,900 sq. ft. of above-grade living space, this 4-bedroom, 3-bathroom home offers plenty of room for a growing family and has been thoughtfully renovated, with most areas updated throughout. The main floor offers comfortable, open-concept living with soaring ceilings that add to the home's airy, inviting feel, and features a beautifully renovated kitchen, while additional updates include updated bathrooms on the main and second floor, newer flooring and windows, fresh paint, new appliances and more. The third floor offers a versatile family room space alongside a serene primary bedroom with a walk-out deck, a true private oasis. The basement adds almost 800 sq. ft. of additional living space with its own separate entrance, ideal as a rec room or offering added flexibility for guests, in-laws or extended family. Outside, enjoy a welcoming front porch, kitchen walk-out to the backyard deck, spacious fenced yard and two additional balconies with walk-outs from your bedrooms. Morning coffee or evening wine, you'll have no shortage of spots to enjoy the fresh air! Location? It doesn't get much better. Queen Street East is just steps away, with Leslieville's cafes, restaurants, shops and local favourites at your doorstep. Greenwood Park, S.H. Armstrong Community Centre and nearby schools, including Duke of Connaught Junior and Senior Public School and Riverdale Collegiate Institute, are all close by, with TTC service just steps away and easy access to the DVP. Character, space, thoughtful renovations and an unbeatable East-end location, all in one beautiful home. All you have to do is bring your bags and move in!
Renovated
Rooms
Main Floor
| Living Room | 3.66 × 3.05 m | Large Window Open Concept |
| Dining Room | 3.96 × 3.72 m | Large Window Overlooks Frontyard |
| Kitchen | 3.05 × 4.57 m | Stainless Steel Appl W/O To Deck |
Second Floor
| Bedroom 2 | 3.86 × 3.84 m | Bay Window Closet |
| Bedroom 4 | 3.89 × 2.85 m | Window Closet |
| Bedroom 3 | 3.08 × 4.57 m | W/O To Balcony Window |
| Bedroom 4 | — | Hardwood Floor Closet |
Third Floor
| Primary Bedroom | 5.12 × 3.87 m | W/O To Balcony Closet |
| Family Room | 3.84 × 3.02 m | Window |
Basement
| Kitchen | 4.79 × 4.39 m | Stainless Steel Appl Window |
| Living Room | 4.79 × 4.42 m | Open Concept |
| Bedroom | 3.05 × 3.54 m | Closet Window |
Other
| Room | — |
Features
- Carpet Free
- Finished with Walk-Out
- Separate Entrance
- Central Air
- 3-Storey
Financials
Annual Taxes
$6,031.07
Estimated Rental Income
Entire property$4,000 – $6,500/mo
Basement apartment$1,800 – $2,500/mo
Rental yield4.4% – 7.1%
*Estimates based on comparable rentals in the area. Actual income may vary.
Market Data — Toronto
Days on market1 days
Buyer's MarketSeller's Market
Based on active listings in Toronto. Data updates daily.
Demographics — Toronto
Population
2,794,356
Avg Household Income
$102,000
Age Distribution
0-19
19%
20-34
24%
35-49
21%
50-64
19%
65+
17%
Ownership53% own · 47% rent
EnglishMandarinCantoneseTagalogTamil
Getting around
How walkable, bikeable, and transit-friendly this neighbourhood is.
73
/ 100
Walk Score
Very Walkable
65
/ 100
Transit Score
Good Transit
63
/ 100
Bike Score
Bikeable
Scores are estimates based on neighbourhood data and are for informational purposes only.
MLS® data courtesy of the Toronto Regional Real Estate Board (TRREB).
The information provided herein must only be used by consumers that have a bona fide interest in the purchase, sale, or lease of real estate and may not be used for any commercial purpose or any other purpose. Listing information is deemed reliable but is not guaranteed accurate by the Toronto Regional Real Estate Board, the listing brokerage, or this website. The trademarks REALTOR®, REALTORS® and the REALTOR® logo are controlled by The Canadian Real Estate Association (CREA) and identify real estate professionals who are members of CREA. MLS®, Multiple Listing Service®, and the associated logos are owned by CREA. Not intended to solicit properties currently listed for sale or buyers under contract.
You may also like
More homes in Toronto
Hand-picked listings with a similar price range and style.
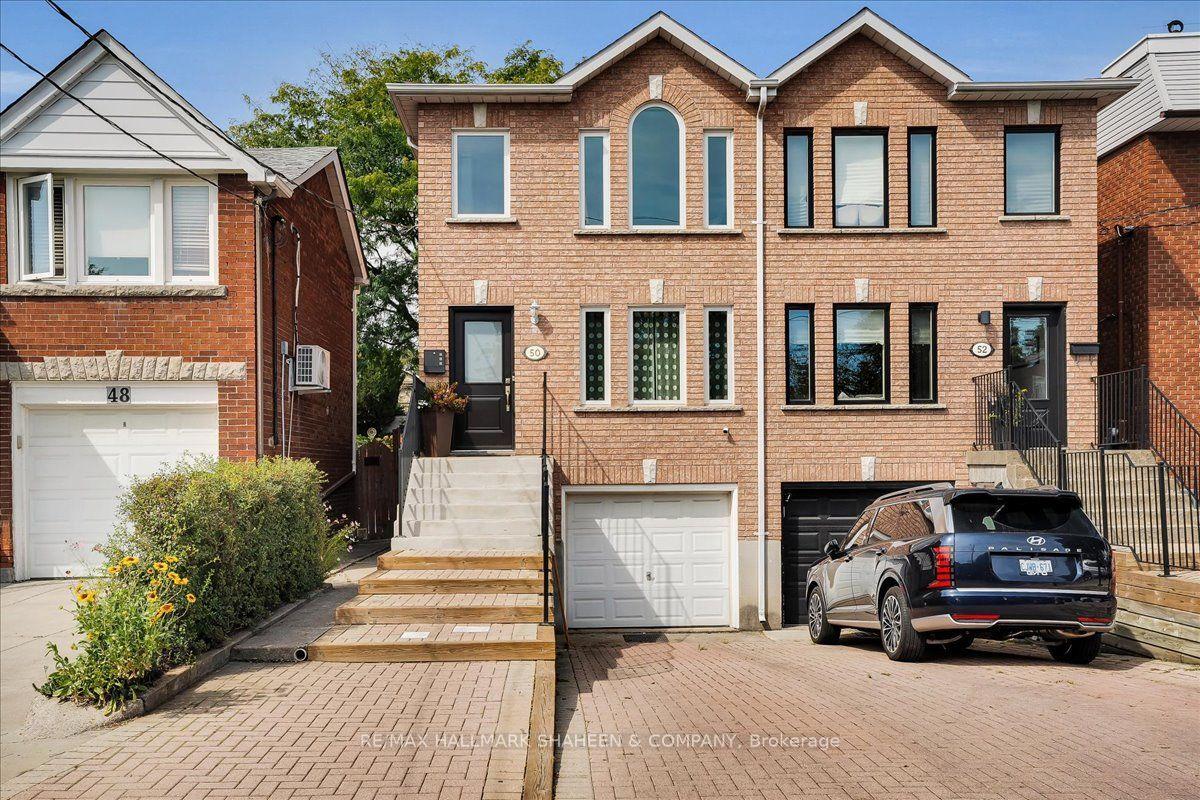
For Sale4 days ago
$995,000
Semi-Detached
est. $4,362/mo
50 Dunkirk Road, Danforth Village-East York
Toronto, ON
3+1 bd
3 ba
1,300
3
MLS# E13778346Re/Max Hallmark Shaheen & Company
WhatsApp Aman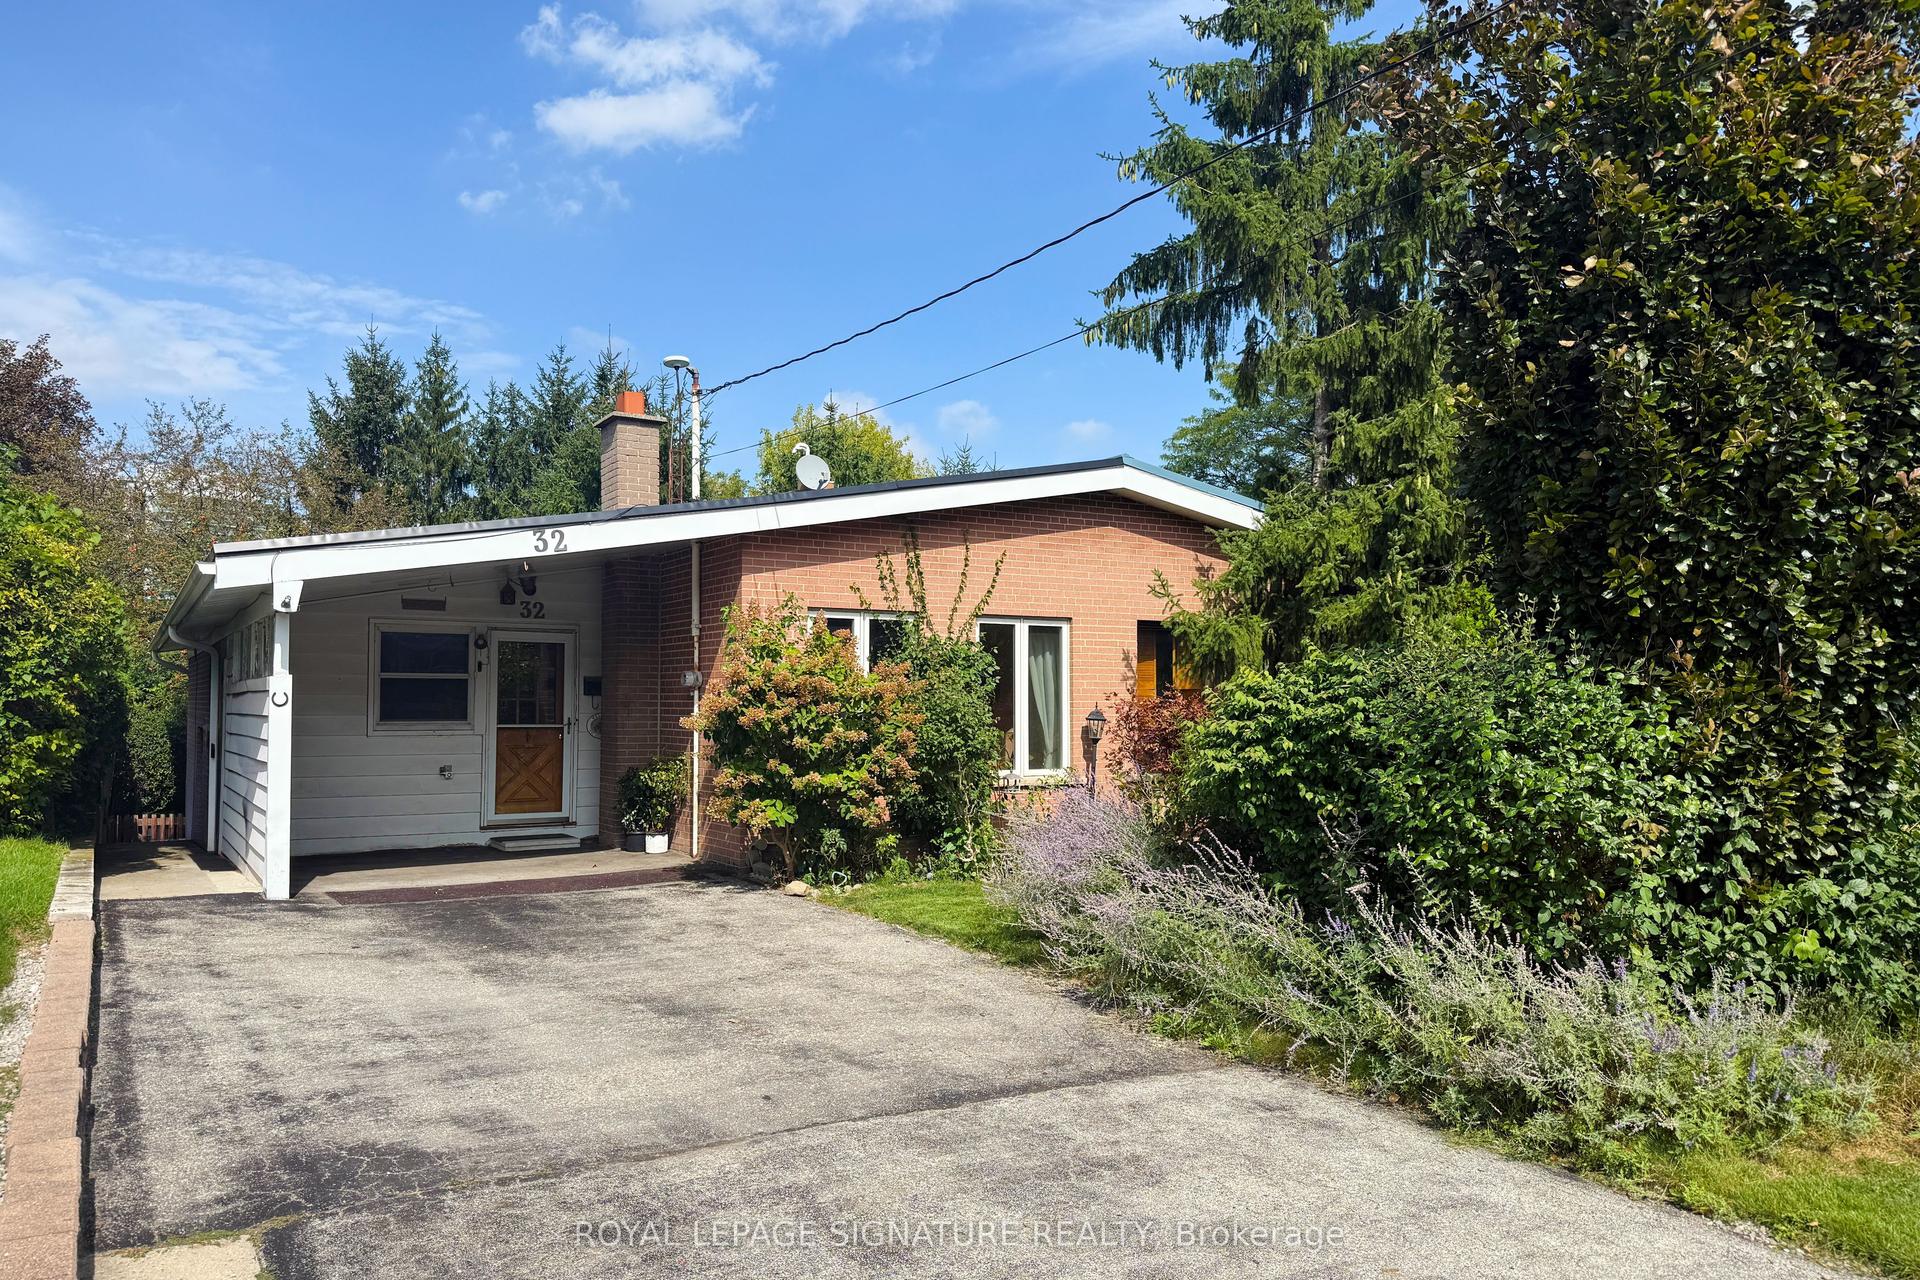
For Sale10 h ago
$849,800
Semi-Detached
est. $3,726/mo
32 Northey Drive, St. Andrew-Windfields
Toronto, ON
2+2 bd
2 ba
900
3
MLS# C13800822Royal Lepage Signature Realty
WhatsApp Aman