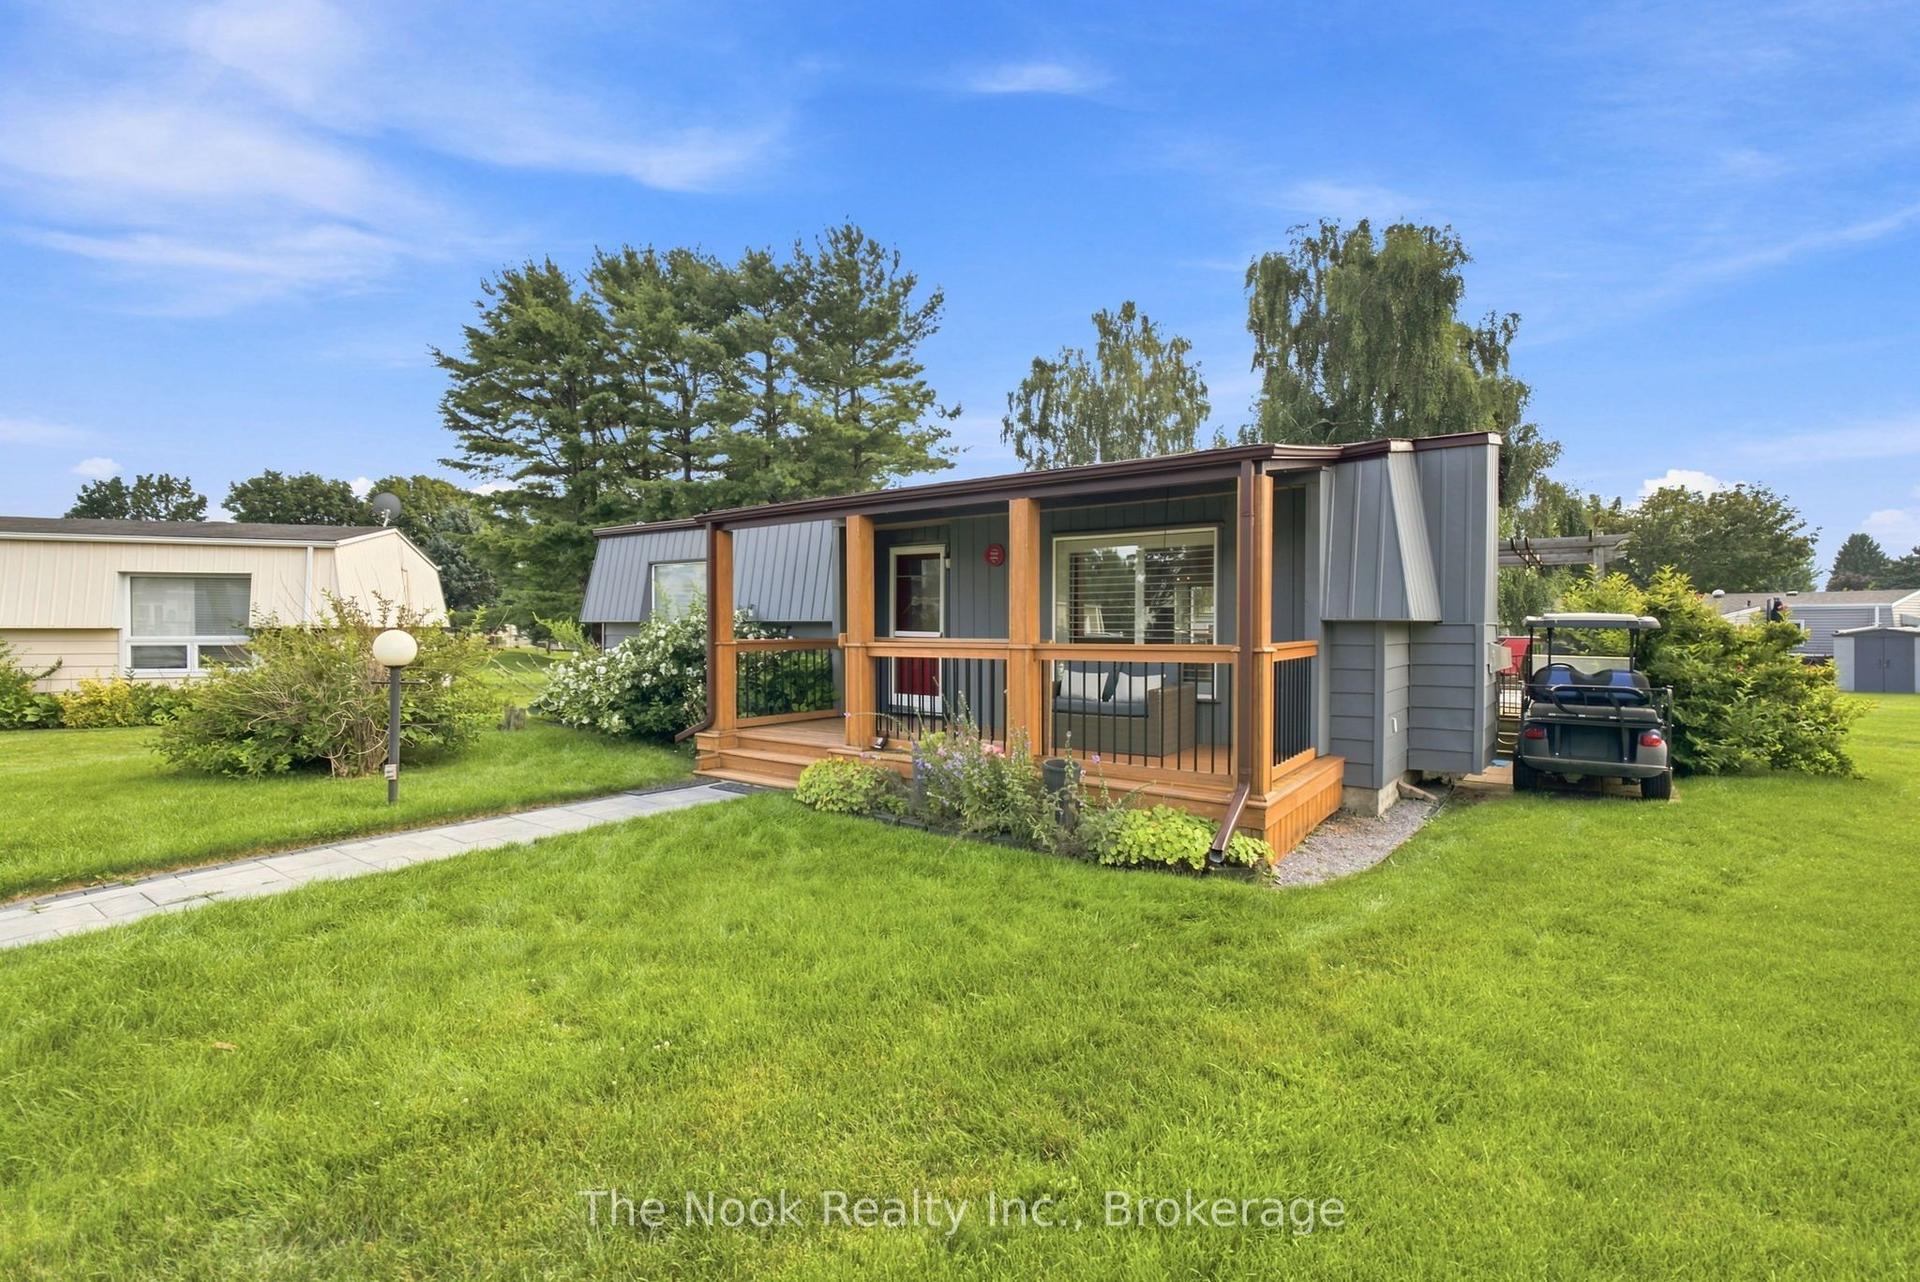
For Sale
40 Wilmot Trail
Bowmanville, Clarington, ON
$419,900
2Bd
2Ba
900+sqft
2Parking
$467/sqft
DetachedMLS# E13799260Listed 2026-09-179 DOM
About this home
Move in and enjoy!!! Easy one-level living in the sought-after Wilmot Creek Adult Lifestyle Community, offering the comfort of a bungalow with the amenities and social lifestyle this community is known for. Freshly painted and well maintained, this bright 2-bedroom, 2 FULL-bathroom home has a practical layout that makes everyday living easy. The spacious living and dining area offers plenty of room for relaxing or entertaining. The kitchen is bright and functional with good cabinet and counter space, a walkout directly to the deck, plus a convenient side entrance. The primary bedroom features a walk-in closet and private 3-piece ensuite. The second bedroom has new broadloom and works equally well for overnight guests, a home office or hobby room. A second 4-piece bathroom adds convenience for guests. Outside, the setting is one of the nicest parts of the property. Step onto the deck and enjoy the mature trees, open green space and natural surroundings - a comfortable spot for morning coffee, summer dinners or simply enjoying the outdoors. Two storage sheds provide plenty of room for gardening tools, seasonal items and outdoor furniture. Living in Wilmot Creek means more than just owning a home - it's a lifestyle. Enjoy the community's recreational facilities, social activities, walking areas and beautiful setting close to Lake Ontario, while still being just minutes from Bowmanville, shopping and everyday conveniences. Enjoy exceptional value with a monthly fee of just $824.85, including property taxes, water, and access to a wonderful selection of community amenities and activities.
Walkout
Rooms
Main Floor
| Living Room | 6.20 × 5.30 m | Combined w/Dining Gas Fireplace Open Concept |
| Dining Room | 6.20 × 5.30 m | Combined w/Living Vinyl Floor Open Concept |
| Kitchen | 2.60 × 5.30 m | W/O To Deck Side Door Galley Kitchen |
| Primary Bedroom | 3.39 × 3.80 m | 3 Pc Ensuite Walk-In Closet(s) Vinyl Floor |
| Bedroom 2 | 2.54 × 3.70 m | Closet Broadloom |
Features
- Primary Bedroom - Main Floor
- Crawl Space
- None
- Bungalow
Financials
Annual Taxes
$1,338.48
Estimated Rental Income
Entire property$2,600 – $3,800/mo
Rental yield7.4% – 10.9%
*Estimates based on comparable rentals in the area. Actual income may vary.
Market Data — Clarington
Days on market9 days
Buyer's MarketSeller's Market
Based on active listings in Clarington. Data updates daily.
Getting around
How walkable, bikeable, and transit-friendly this neighbourhood is.
61
/ 100
Walk Score
Somewhat Walkable
38
/ 100
Transit Score
Some Transit
53
/ 100
Bike Score
Bikeable
Scores are estimates based on neighbourhood data and are for informational purposes only.
MLS® data courtesy of the Toronto Regional Real Estate Board (TRREB).
The information provided herein must only be used by consumers that have a bona fide interest in the purchase, sale, or lease of real estate and may not be used for any commercial purpose or any other purpose. Listing information is deemed reliable but is not guaranteed accurate by the Toronto Regional Real Estate Board, the listing brokerage, or this website. The trademarks REALTOR®, REALTORS® and the REALTOR® logo are controlled by The Canadian Real Estate Association (CREA) and identify real estate professionals who are members of CREA. MLS®, Multiple Listing Service®, and the associated logos are owned by CREA. Not intended to solicit properties currently listed for sale or buyers under contract.
You may also like
More homes in Clarington
Hand-picked listings with a similar price range and style.
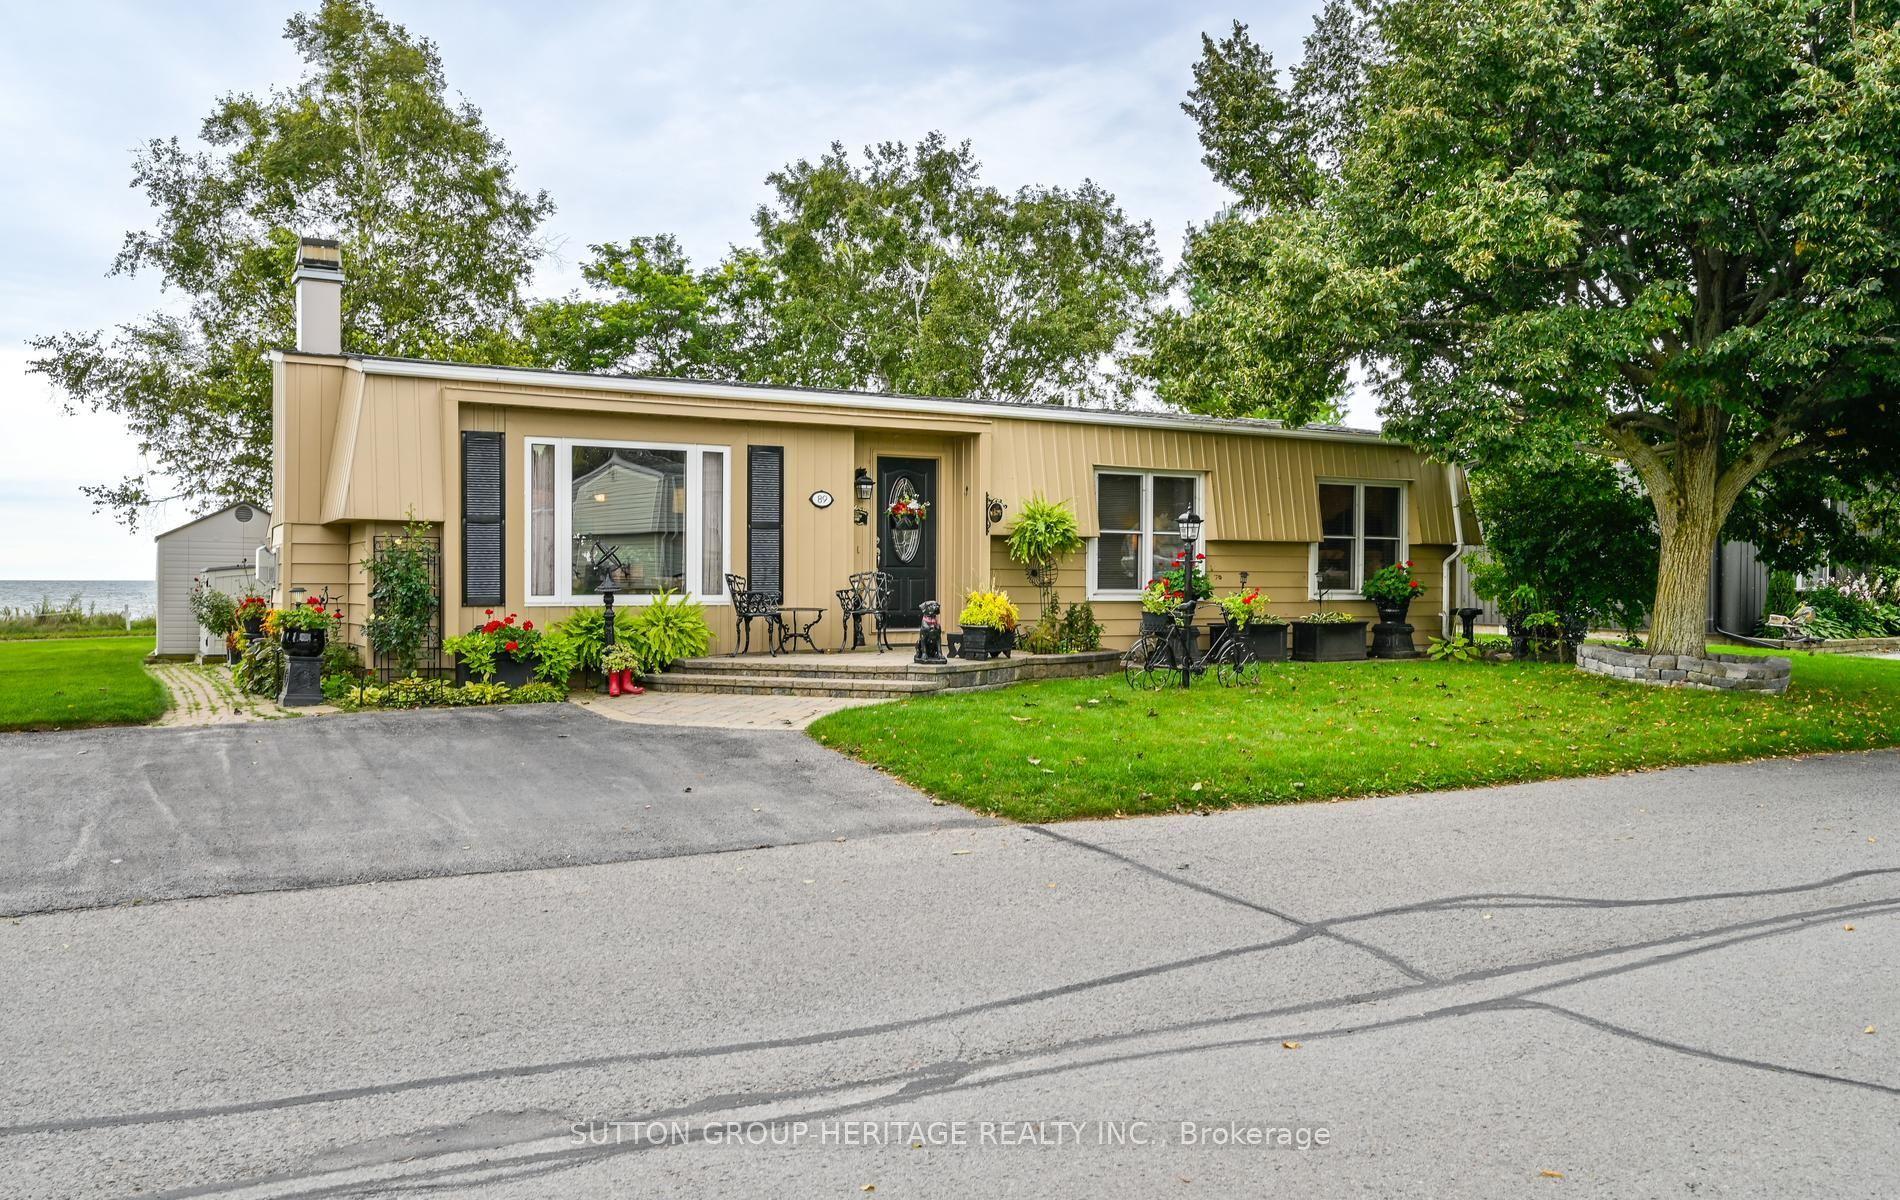
For Sale2 days ago
$499,900
Detached
est. $2,192/mo
89 Bluffs Road, Newcastle
Clarington, ON
2 bd
2 ba
1,300
2
MLS# E13829156Sutton Group-Heritage Realty Inc.
WhatsApp Aman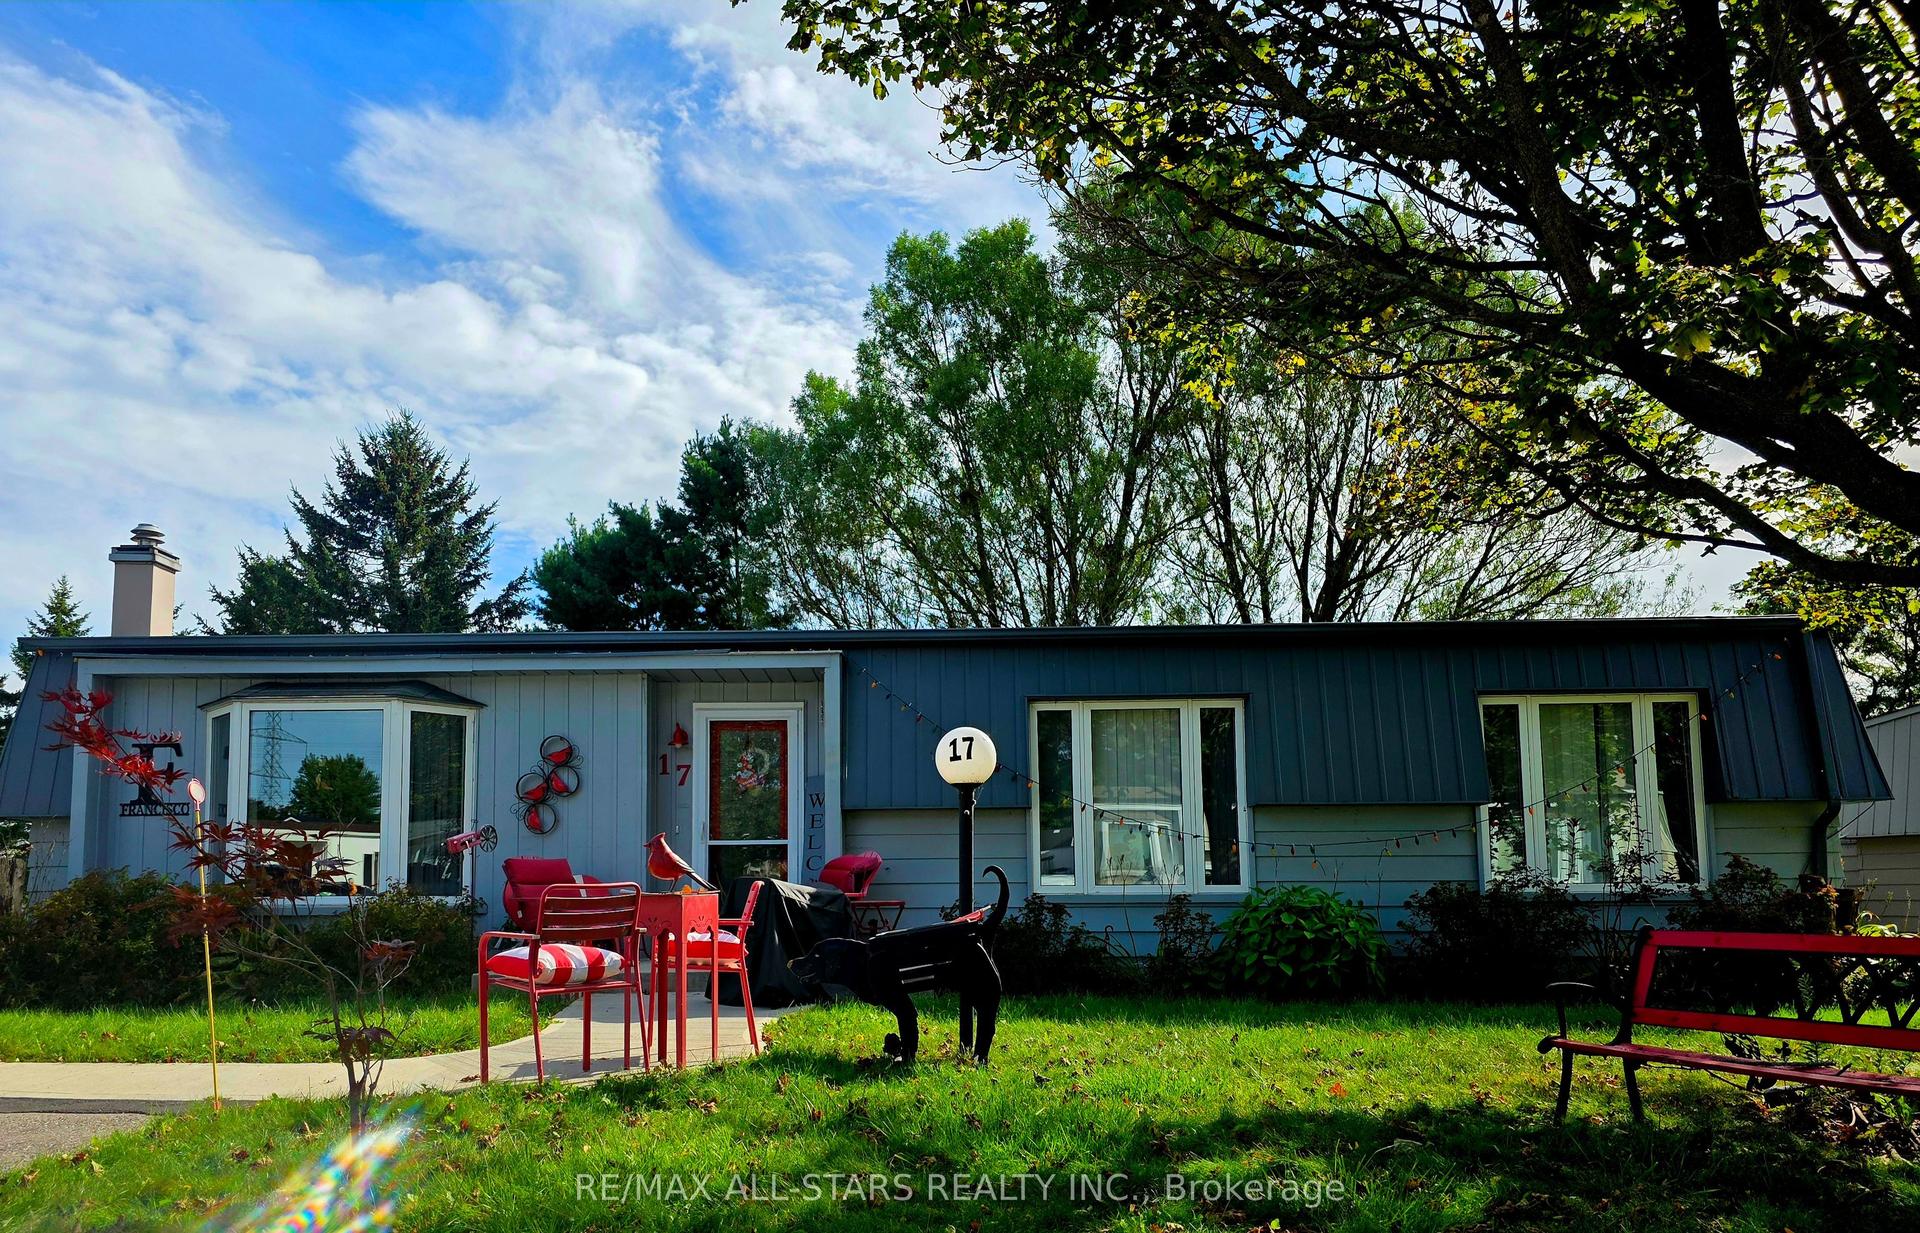
For Sale8 days ago
$359,900
Detached
est. $1,578/mo
17 Pineridge Court, Newcastle
Clarington, ON
2 bd
2 ba
1,300
2
MLS# E13805908Re/Max All-Stars Realty Inc.
WhatsApp Aman