For Sale
Open House Sat 15–17:30
110 Hammond Street
Bowmanville, Clarington, ON
$1,139,900
3+1Bd
4Ba
2,250+sqft
4Parking
77.65 x 108.89 ftlot
$507/sqft
DetachedMLS# E13799472Listed 2026-09-1714 DOM
Heating
Water Heater
Cooling
Central Air
Basement
Finished
About this home
Exceptional 2 story all brick home centrally located in Bowmanville; charming front porch overlooking nicely landscaped yard; welcoming entry way with custom bench/closet and view of beautiful curved staircase to second floor; engineered hardwood throughout main floor; cozy family room with built-ins and gas fireplace; spacious living room with electric fireplace and open to dining area -ideal set up for entertaining; generous eat-in, updated kitchen with two-tone cabinetry, great counterspace, quartz counters, breakfast nook with walk out to deck and backyard ; Second floor complete with Primary suite with walk-in closet and 4 pc ensuite, and two additional bedrooms( a wall was removed from bedroom 4 to allow for a much larger bedroom 3 and could certainly be added back in to go back to 4 bedrooms upstairs); 3/4" laminate flooring throughout second floor. Lower level finished and ideal for entertaining- built in bar; games area and recreation space all with 3/4" laminate flooring; additional bedroom and 3pc bath. Beautiful fully fenced backyard for family fun and entertaining- inground pool, deck with gazebo, mature landscaping. This home is in move-in ready condition- unpack and enjoy! Furnace/AC +/- 2016; roof +/- 2018(35 yr shingles); 100 amp electrical; pool liner +/- 2 yrs, updated front door.
PoolHardwoodFireplace
Rooms
Main Floor
| Foyer | 3.14 × 5.31 m | |
| Living Room | 3.39 × 4.30 m | French Doors Chair Rail Hardwood Floor |
| Dining Room | 3.39 × 3.13 m | French Doors Chair Rail Hardwood Floor |
| Family Room | 3.59 × 4.86 m | Gas Fireplace B/I Bookcase Hardwood Floor |
| Kitchen | 3.11 × 3.02 m | Hardwood Floor Stainless Steel Appl Overlooks Family |
| Breakfast | 3.52 × 4.26 m | Hardwood Floor Walk-Out Overlooks Family |
Second Floor
| Primary Bedroom | 7.22 × 4.26 m | Walk-In Closet(s) 4 Pc Ensuite |
| Bedroom 2 | 3.39 × 6.73 m | |
| Bedroom 3 | 3.48 × 5.30 m |
Basement
| Recreation | 3.39 × 7.63 m | 3 Pc Bath B/I Bar |
| Bedroom | 4.38 × 4.05 m | |
| Utility Room | 3.60 × 5.48 m |
Features
- Water Heater
- Auto Garage Door Remote
- In-Law Capability
- Deck
- Landscaped
- Lighting
- Year Round Living
- Finished
- Central Air
- 2-Storey
Financials
Annual Taxes
$6,388
Estimated Rental Income
Entire property$3,200 – $4,800/mo
Basement apartment$1,800 – $2,500/mo
Rental yield3.4% – 5.1%
*Estimates based on comparable rentals in the area. Actual income may vary.
Market Data — Clarington
Days on market14 days
Buyer's MarketSeller's Market
Based on active listings in Clarington. Data updates daily.
Getting around
How walkable, bikeable, and transit-friendly this neighbourhood is.
64
/ 100
Walk Score
Somewhat Walkable
35
/ 100
Transit Score
Some Transit
46
/ 100
Bike Score
Somewhat Bikeable
Scores are estimates based on neighbourhood data and are for informational purposes only.
MLS® data courtesy of the Toronto Regional Real Estate Board (TRREB).
The information provided herein must only be used by consumers that have a bona fide interest in the purchase, sale, or lease of real estate and may not be used for any commercial purpose or any other purpose. Listing information is deemed reliable but is not guaranteed accurate by the Toronto Regional Real Estate Board, the listing brokerage, or this website. The trademarks REALTOR®, REALTORS® and the REALTOR® logo are controlled by The Canadian Real Estate Association (CREA) and identify real estate professionals who are members of CREA. MLS®, Multiple Listing Service®, and the associated logos are owned by CREA. Not intended to solicit properties currently listed for sale or buyers under contract.
You may also like
More homes in Clarington
Hand-picked listings with a similar price range and style.
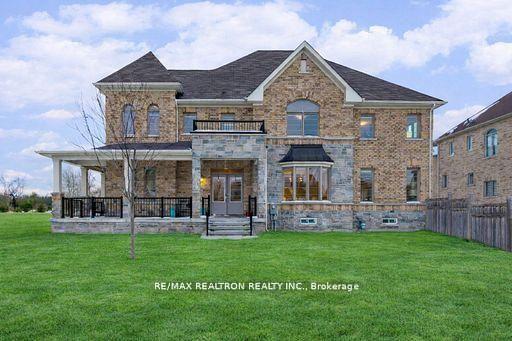
For Sale26 days ago
$948,888
Detached
est. $4,160/mo
30 Terry Crescent, Bowmanville
Clarington, ON
4 bd
3 ba
2,750
4
MLS# E13749820Re/Max Realtron Realty Inc.
WhatsApp Aman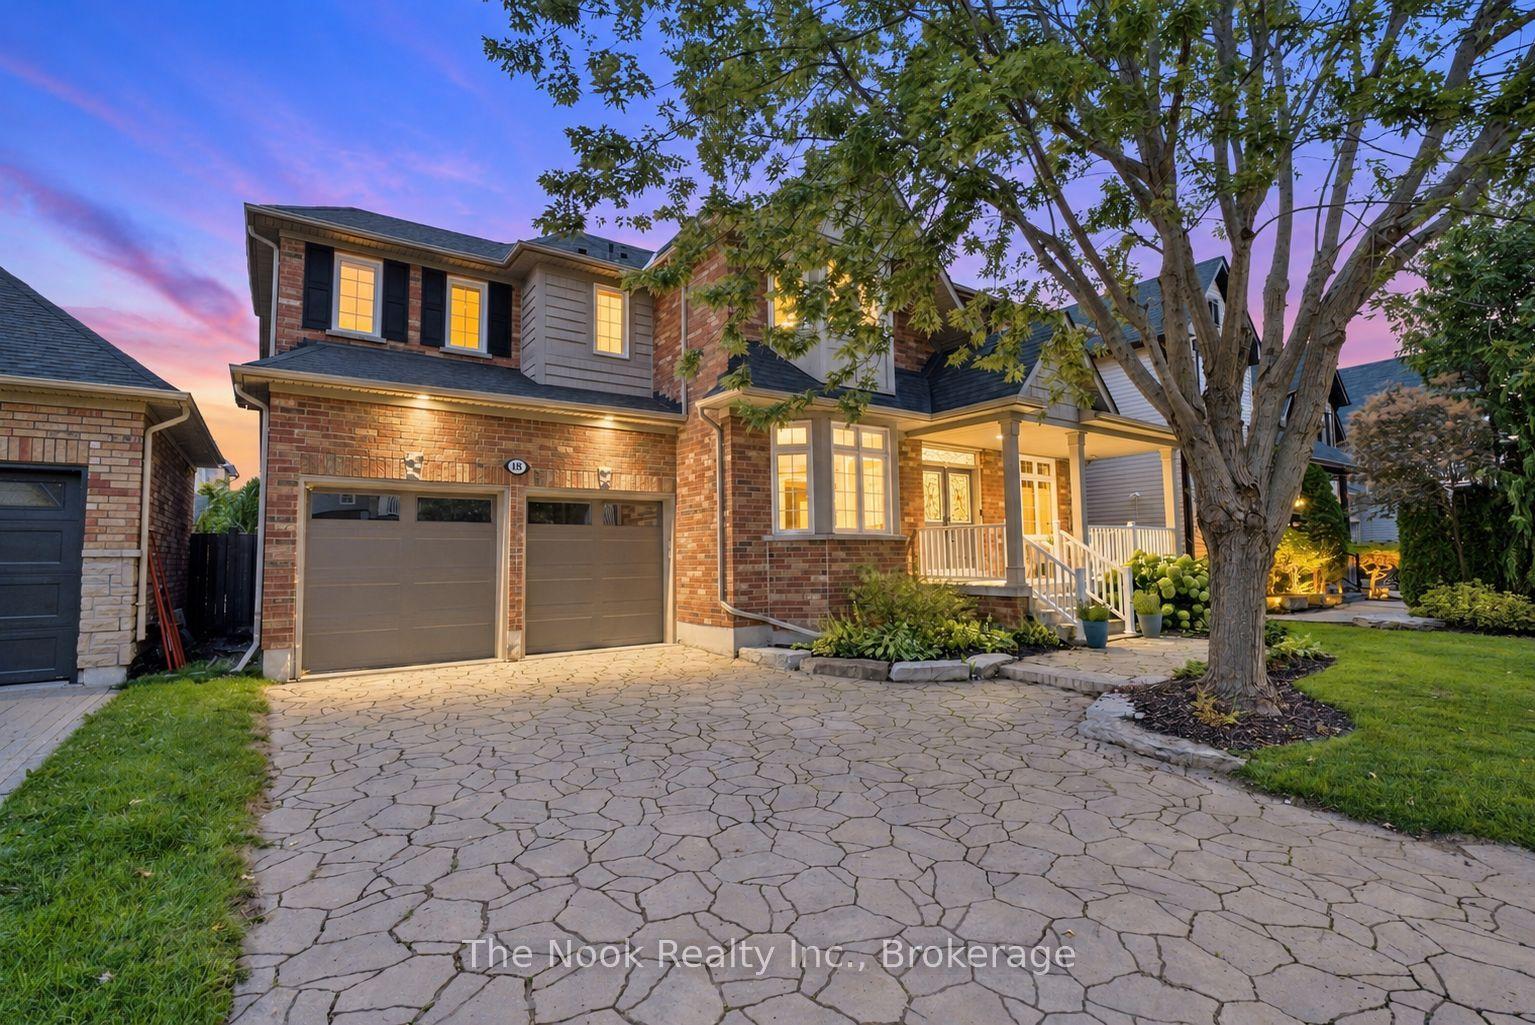
For Sale22 days ago
$1,178,000
Detached
est. $5,164/mo
18 Corporal Patterson Lane, Newcastle
Clarington, ON
4 bd
4 ba
3,250
7
MLS# E13768446The Nook Realty Inc.
WhatsApp Aman