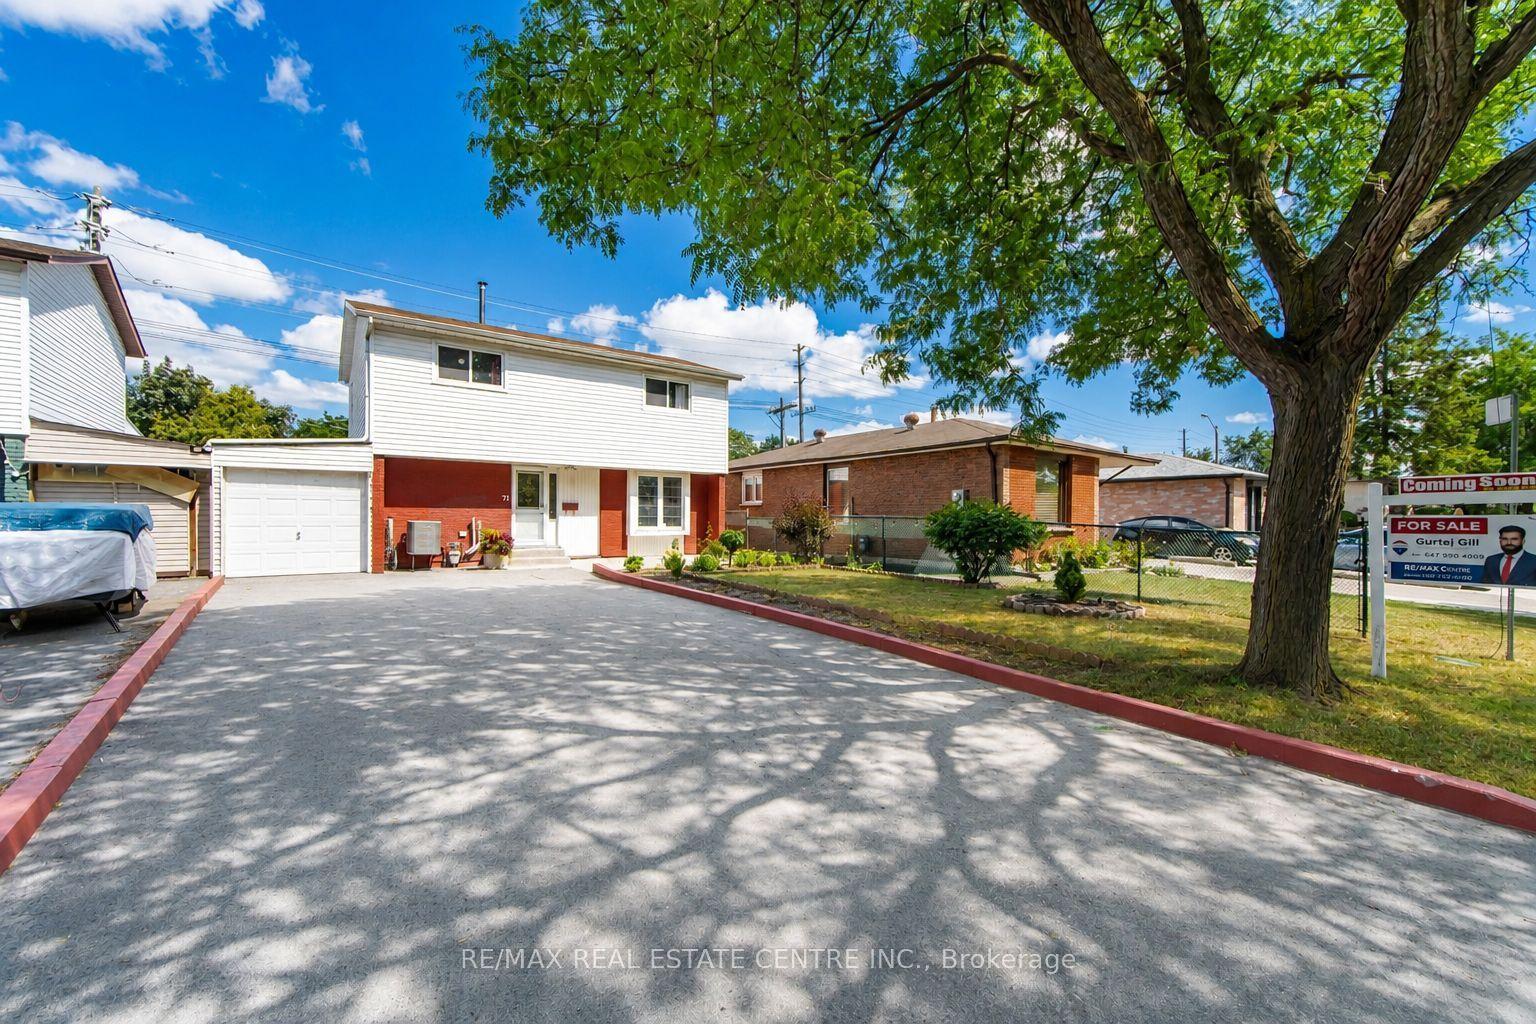
For Sale
5 Benfrisco Crescent
Woburn, Toronto, ON
$799,900
3+1Bd
2Ba
900+sqft
3Parking
50 x 110 ftlot
$889/sqft
DetachedMLS# E13800110Listed 2026-09-1718 DOM
Cooling
Central Air
Basement
Finished
About this home
A Rare 50Ft-Lot Woburn, Charmer - A Genuinely Scarce Find In This Pocket Of The City. This Meticulously Maintained 3-Level Side Split (Sought-After Catalina Model) Sits On A Quiet, Family-Friendly Crescent - The Kind Of Lot Size And Street You Rarely See Come Available. Beautifully Landscaped Yard Features An In-Ground Sprinkler System & Storage Shed, So The Curb Appeal Practically Takes Care Of Itself.Step Inside To A Bright Main Floor W/ Soaring Vaulted Ceiling & Cozy Wood-Burning Fireplace - The Perfect Spot To Unwind. The Eat-In Kitchen Walks Out Directly To The Backyard, Making Indoor-Outdoor Entertaining A Breeze.The Finished Basement Offers A Complete In-Law Suite - Ideal For Extended Family, A Nanny, Or Rental Income Potential. Peace Of Mind Comes Standard W/ Updated 100 Amp Electrical (2019) & A Smart Thermostat For Effortless, Energy-Efficient Living.Location Is Everything, And This One Delivers: Just Steps To TTC, Shopping, Top Schools, Parks & The Scarborough Ravine For Weekend Nature Walks. Minutes To Scarborough General Hospital, And Positioned Perfectly For The Upcoming Lawrence Ave & McCowan Rd Subway Station - Currently Under Construction.A Rare Lot Width, A Well-Cared-For Home, & A Location That Only Gets Better From Here. Opportunities Like This Don't Come Around Often In Bendale.
RavineFireplaceIn-law Suite
Rooms
Main Floor
| Living Room | 7.72 × 4.75 m | Vaulted Ceiling(s) Combined w/Dining Fireplace |
| Dining Room | 772.00 × 4.75 m | Vaulted Ceiling(s) Combined w/Living |
| Kitchen | 4.75 × 2.69 m | Eat-in Kitchen W/O To Yard |
Upper
| Primary Bedroom | 4.35 × 2.95 m | B/I Closet |
| Bedroom 2 | 3.42 × 2.81 m | B/I Closet |
| Bedroom 3 | 3.32 × 2.59 m | B/I Closet |
Lower
| Bedroom | 2.81 × 2.87 m | Window |
| Laundry | 2.42 × 1.89 m | Laundry Sink |
Features
- None
- Finished
- Central Air
- Sidesplit 3
Financials
Annual Taxes
$3,905.61
Estimated Rental Income
Entire property$3,200 – $4,800/mo
Rental yield4.8% – 7.2%
*Estimates based on comparable rentals in the area. Actual income may vary.
Market Data — Toronto
Days on market18 days
Buyer's MarketSeller's Market
Based on active listings in Toronto. Data updates daily.
Demographics — Toronto
Population
2,794,356
Avg Household Income
$102,000
Age Distribution
0-19
19%
20-34
24%
35-49
21%
50-64
19%
65+
17%
Ownership53% own · 47% rent
EnglishMandarinCantoneseTagalogTamil
Getting around
How walkable, bikeable, and transit-friendly this neighbourhood is.
68
/ 100
Walk Score
Somewhat Walkable
68
/ 100
Transit Score
Good Transit
74
/ 100
Bike Score
Very Bikeable
Scores are estimates based on neighbourhood data and are for informational purposes only.
MLS® data courtesy of the Toronto Regional Real Estate Board (TRREB).
The information provided herein must only be used by consumers that have a bona fide interest in the purchase, sale, or lease of real estate and may not be used for any commercial purpose or any other purpose. Listing information is deemed reliable but is not guaranteed accurate by the Toronto Regional Real Estate Board, the listing brokerage, or this website. The trademarks REALTOR®, REALTORS® and the REALTOR® logo are controlled by The Canadian Real Estate Association (CREA) and identify real estate professionals who are members of CREA. MLS®, Multiple Listing Service®, and the associated logos are owned by CREA. Not intended to solicit properties currently listed for sale or buyers under contract.
You may also like
More homes in Toronto
Hand-picked listings with a similar price range and style.
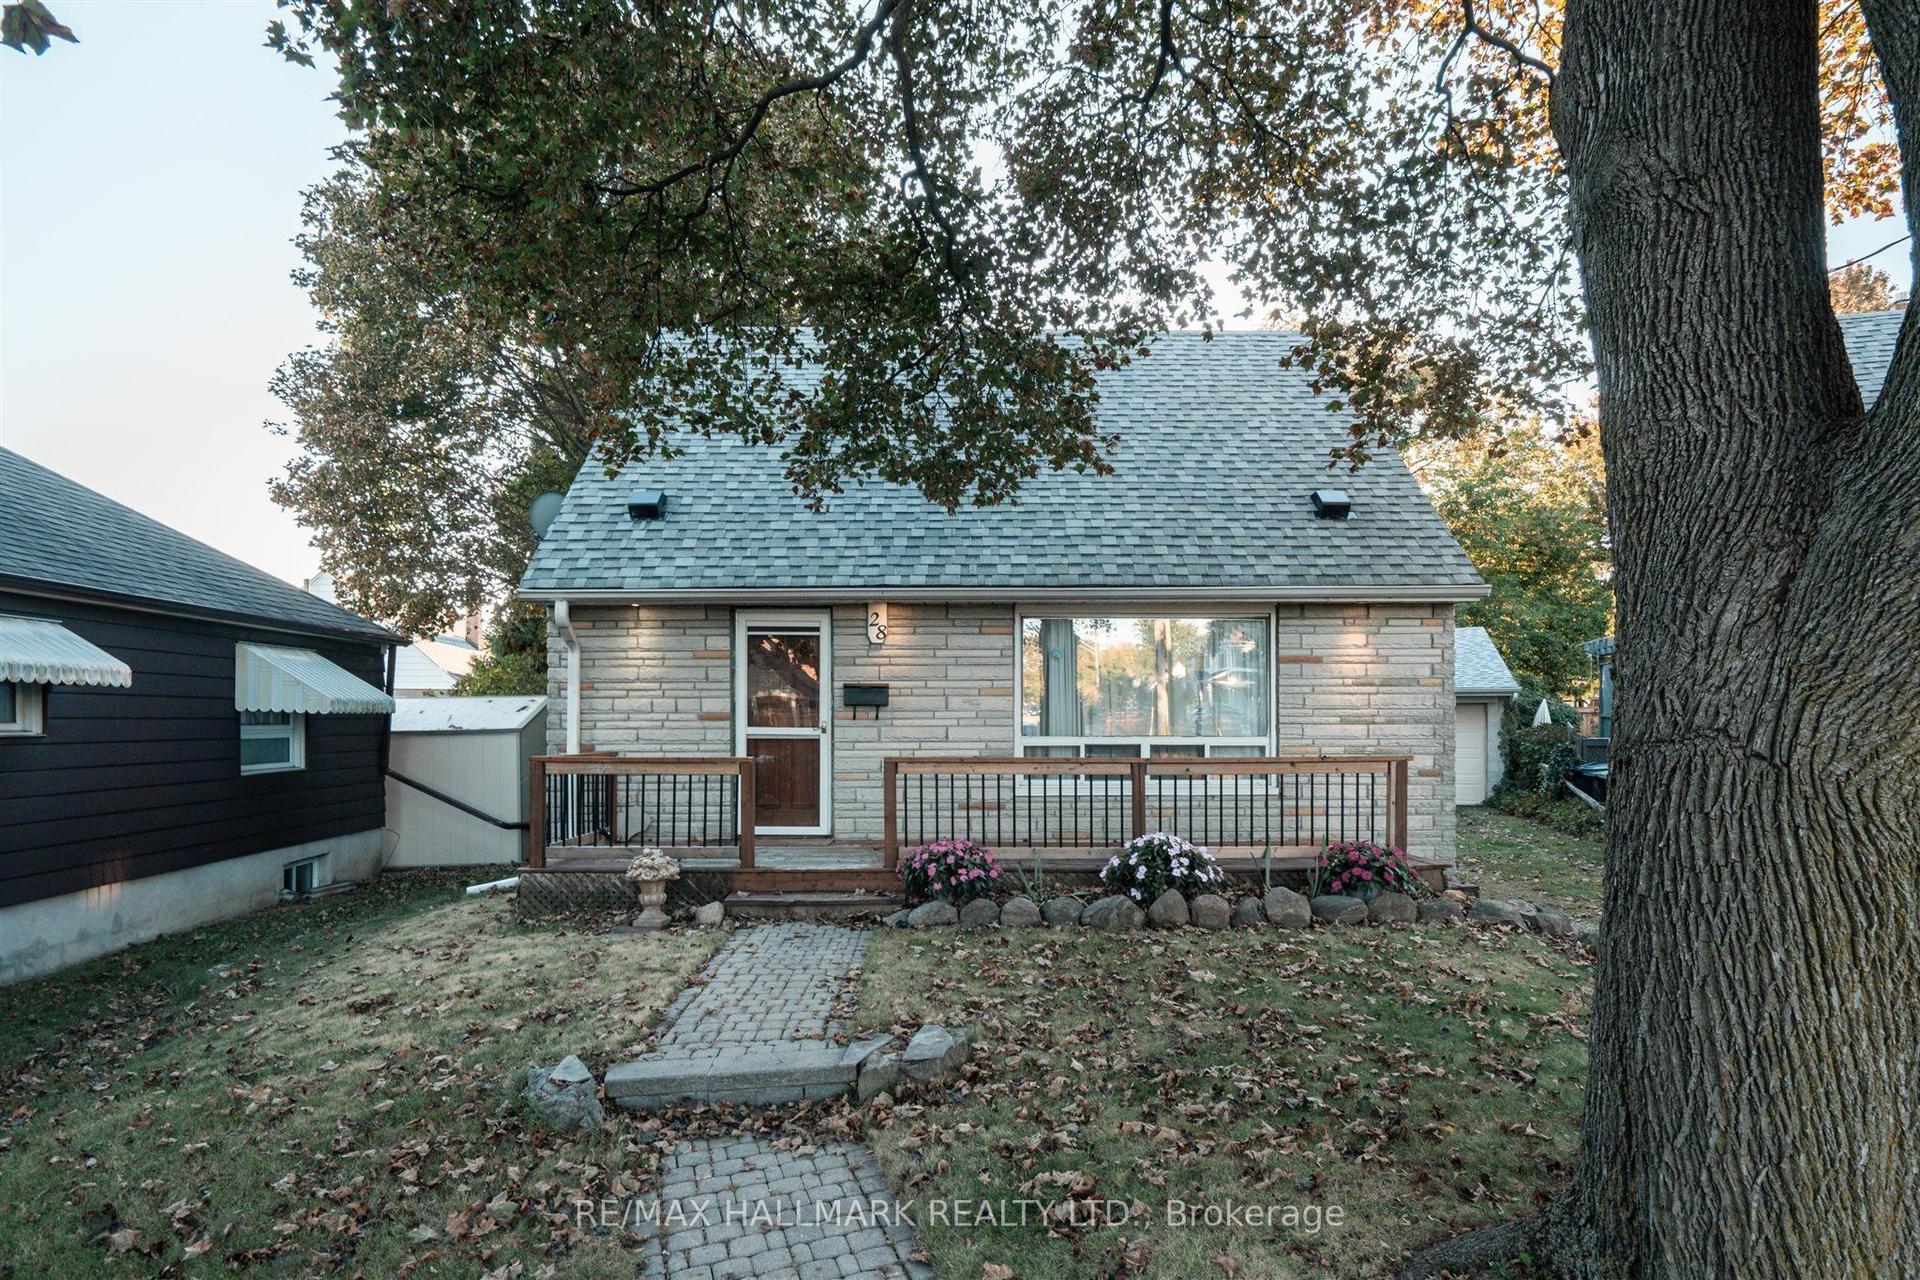
For Sale7 h ago
$899,000
Detached
est. $3,941/mo
28 Finsbury Crescent, Alderwood
Toronto, ON
2+1 bd
2 ba
900
4
MLS# W13863562Re/Max Hallmark Realty Ltd.
WhatsApp Aman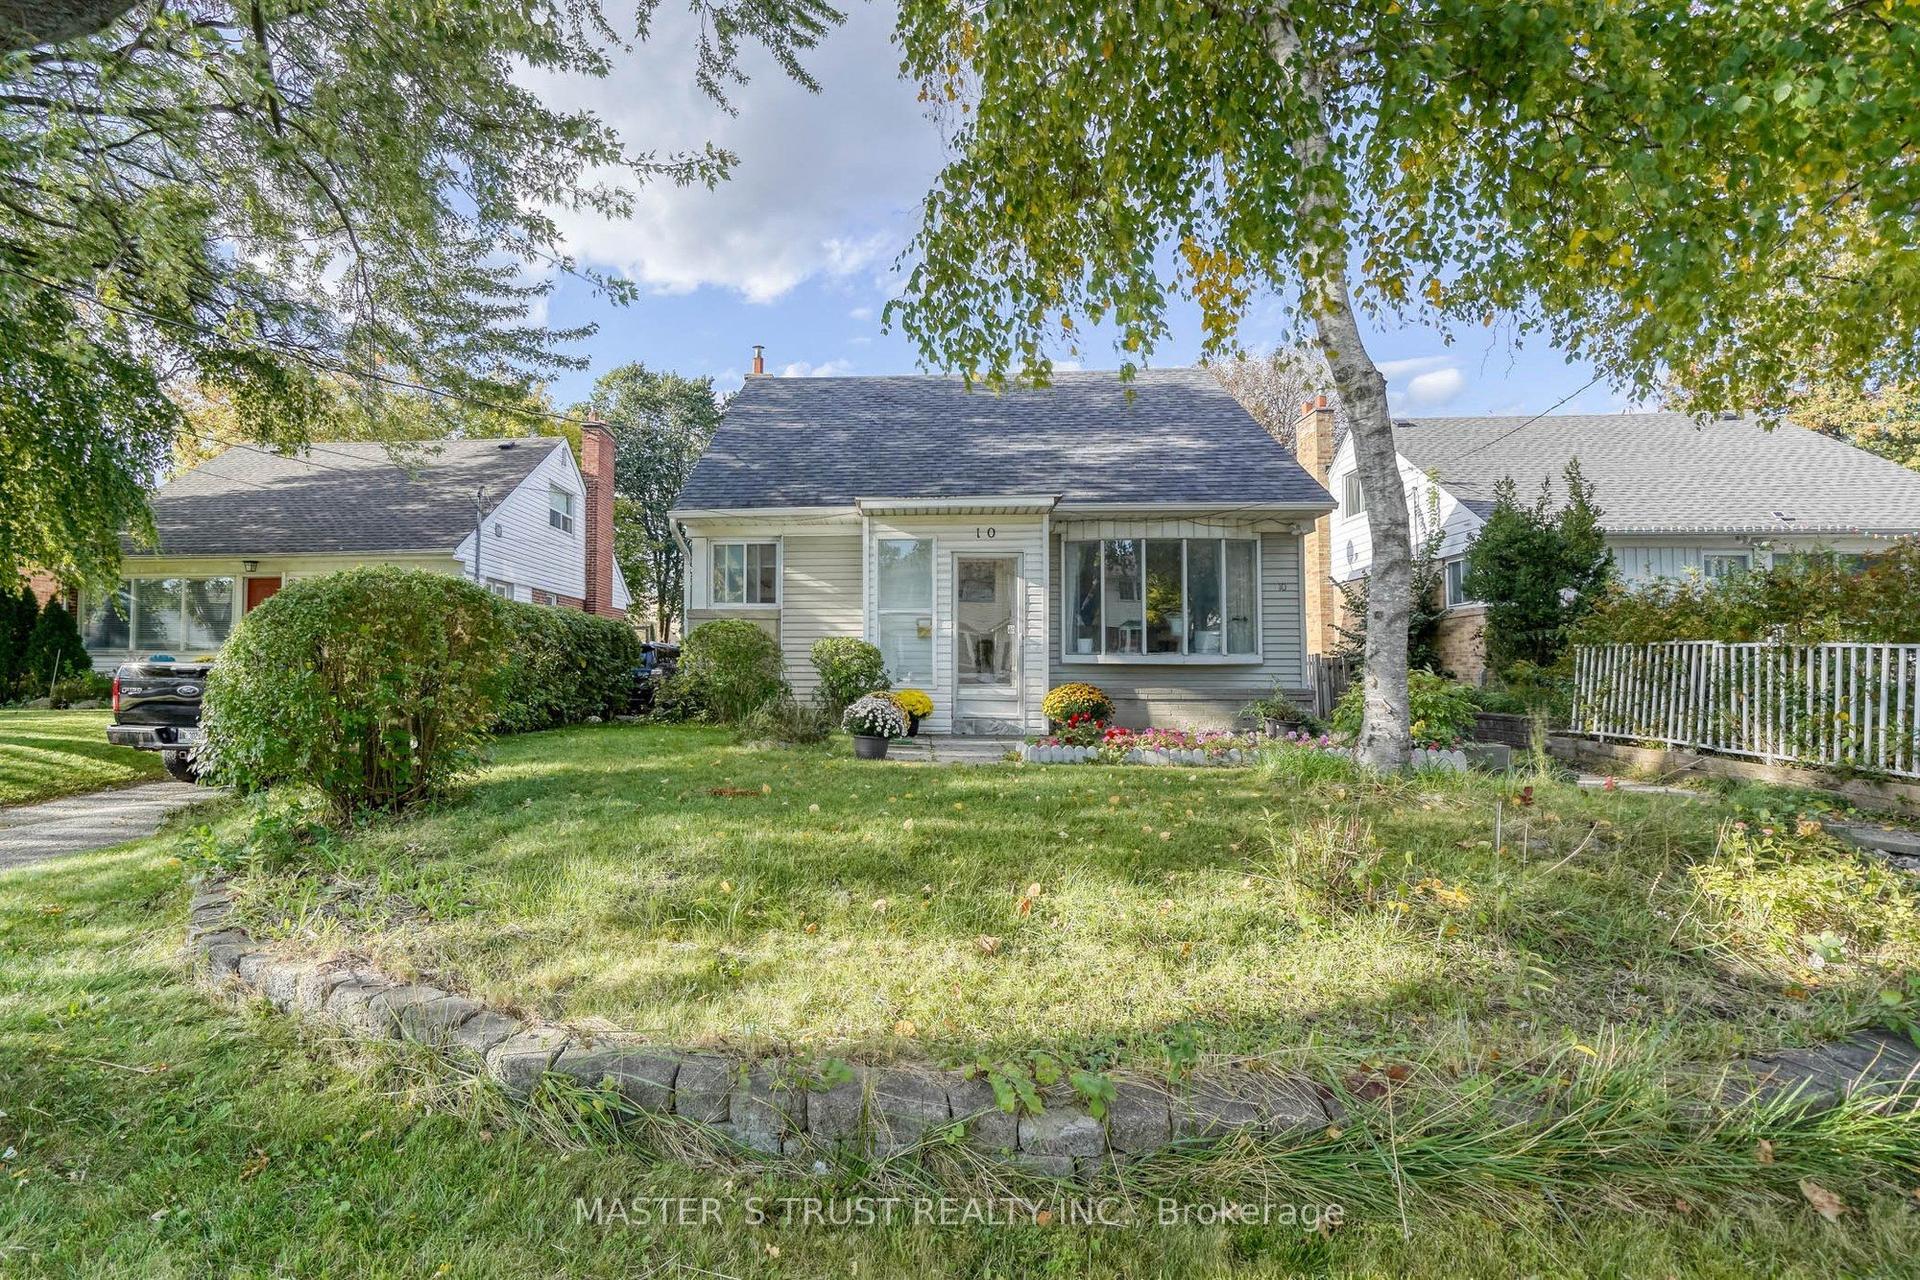
For Sale7 h ago
$889,000
Detached
est. $3,897/mo
10 Lindal Avenue, Clairlea-Birchmount
Toronto, ON
4+2 bd
3 ba
1,300
6
MLS# E13863372Master`S Trust Realty Inc.
WhatsApp Aman