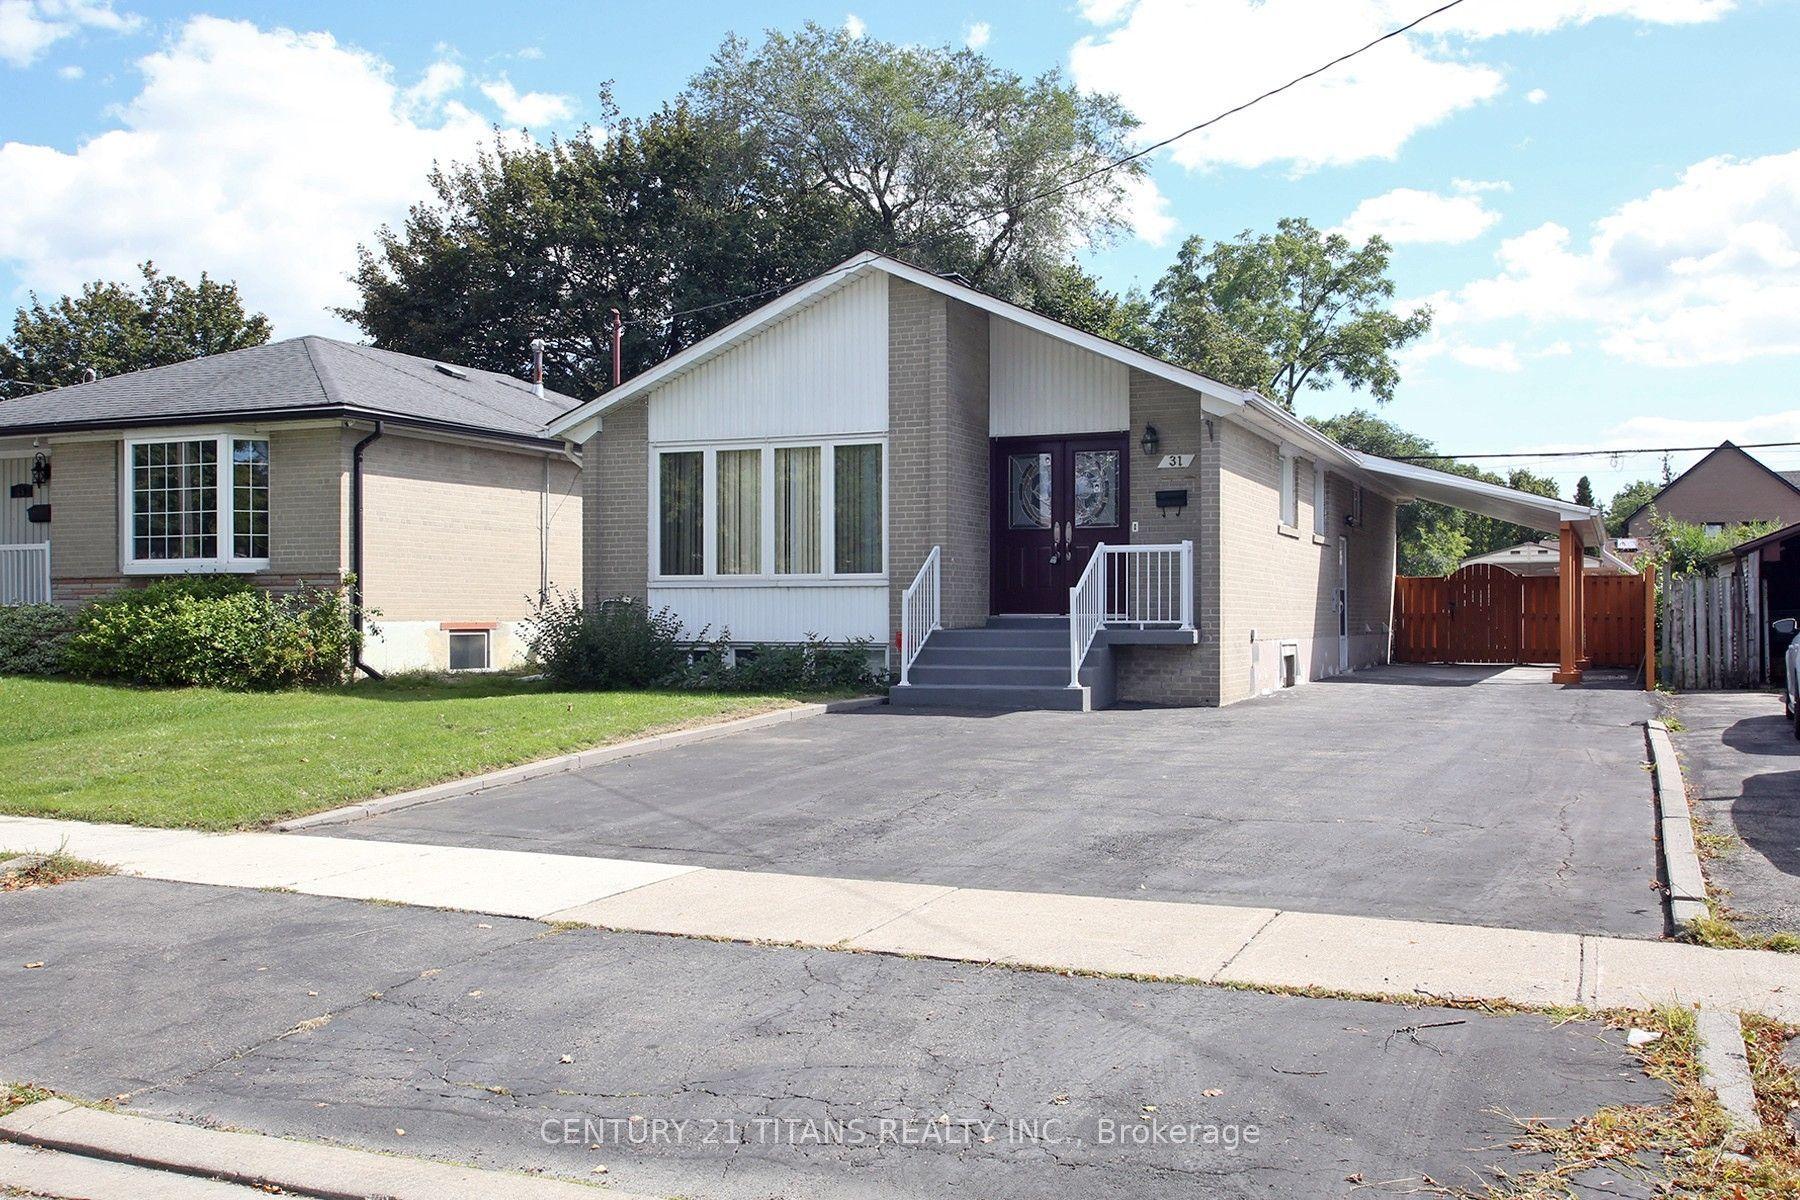
For Sale
Just Listed
350 Lumsden Avenue
Woodbine-Lumsden, Toronto, ON
$849,000
3Bd
2Ba
1,300+sqft
1Parking
25 x 100 ftlot
$653/sqft
DetachedMLS# E13800316Listed 2026-09-185 DOM
Heating
Water Heater
Cooling
Central Air
Basement
Finished
About this home
RENOVATED DETACHED 3-BEDROOM, 2-WASHROOM HOME IN HIGHLY SOUGHT-AFTER WOODBINE-LUMSDEN! Beautifully updated throughout, this bright and inviting home offers exceptional value in one of East York's most desirable neighbourhoods. Featuring engineered hardwood flooring, updated windows, elegant glass railings, and abundant pot lighting, the sun-filled interior feels both spacious and welcoming. The stunning renovated kitchen showcases quartz countertops, a slab backsplash, and contemporary finishes, with a walkout to a large deck, while the generous living and dining areas are ideal for everyday living and entertaining. Upstairs offers three well-appointed bedrooms, and the finished basement features a versatile recreation room that can easily serve as a fourth bedroom, media room, home office, or entertainment space, along with a utility room with laundry area, utility sink, and convenient 2-piece bath. Enjoy a surprisingly large private backyard, enclosed front mudroom, and laneway parking. Perfectly situated steps to Stan Wadlow Park, Taylor Creek trails, recreation facilities, transit, shops, cafés, restaurants, and excellent schools, with the subway just a short walk away. A turnkey opportunity offering comfort, convenience, and an exceptional family-friendly lifestyle in the heart of East York.
RenovatedWalkoutHardwood
Rooms
Main Floor
| Mud Room | 3.10 × 1.52 m | Tile Floor Window Window Floor to Ceiling |
| Living Room | 6.50 × 3.10 m | Hardwood Floor Open Concept Window Floor to Ceiling |
| Dining Room | 6.50 × 3.10 m | Hardwood Floor Combined w/Living Window |
| Kitchen | 4.37 × 2.80 m | Hardwood Floor Window W/O To Deck |
| Primary Bedroom | 3.10 × 3.00 m | Hardwood Floor Window Closet |
| Bedroom 2 | 3.67 × 2.47 m | Hardwood Floor Window Closet |
| Bedroom 3 | 2.99 × 2.77 m | Hardwood Floor Window Closet |
Basement
| Recreation | 3.10 × 3.50 m | Laminate Pot Lights Window |
| Utility Room | 2.80 × 2.90 m | Combined w/Laundry Pot Lights Laundry Sink |
Features
- Carpet Free
- Sump Pump
- Water Heater
- Finished
- Central Air
- 2-Storey
Financials
Annual Taxes
$4,193
Estimated Rental Income
Entire property$3,200 – $4,800/mo
Basement apartment$1,800 – $2,500/mo
Rental yield4.5% – 6.8%
*Estimates based on comparable rentals in the area. Actual income may vary.
Market Data — Toronto
Days on market5 days
Buyer's MarketSeller's Market
Based on active listings in Toronto. Data updates daily.
Demographics — Toronto
Population
2,794,356
Avg Household Income
$102,000
Age Distribution
0-19
19%
20-34
24%
35-49
21%
50-64
19%
65+
17%
Ownership53% own · 47% rent
EnglishMandarinCantoneseTagalogTamil
Getting around
How walkable, bikeable, and transit-friendly this neighbourhood is.
74
/ 100
Walk Score
Very Walkable
60
/ 100
Transit Score
Good Transit
62
/ 100
Bike Score
Bikeable
Scores are estimates based on neighbourhood data and are for informational purposes only.
MLS® data courtesy of the Toronto Regional Real Estate Board (TRREB).
The information provided herein must only be used by consumers that have a bona fide interest in the purchase, sale, or lease of real estate and may not be used for any commercial purpose or any other purpose. Listing information is deemed reliable but is not guaranteed accurate by the Toronto Regional Real Estate Board, the listing brokerage, or this website. The trademarks REALTOR®, REALTORS® and the REALTOR® logo are controlled by The Canadian Real Estate Association (CREA) and identify real estate professionals who are members of CREA. MLS®, Multiple Listing Service®, and the associated logos are owned by CREA. Not intended to solicit properties currently listed for sale or buyers under contract.
You may also like
More homes in Toronto
Hand-picked listings with a similar price range and style.
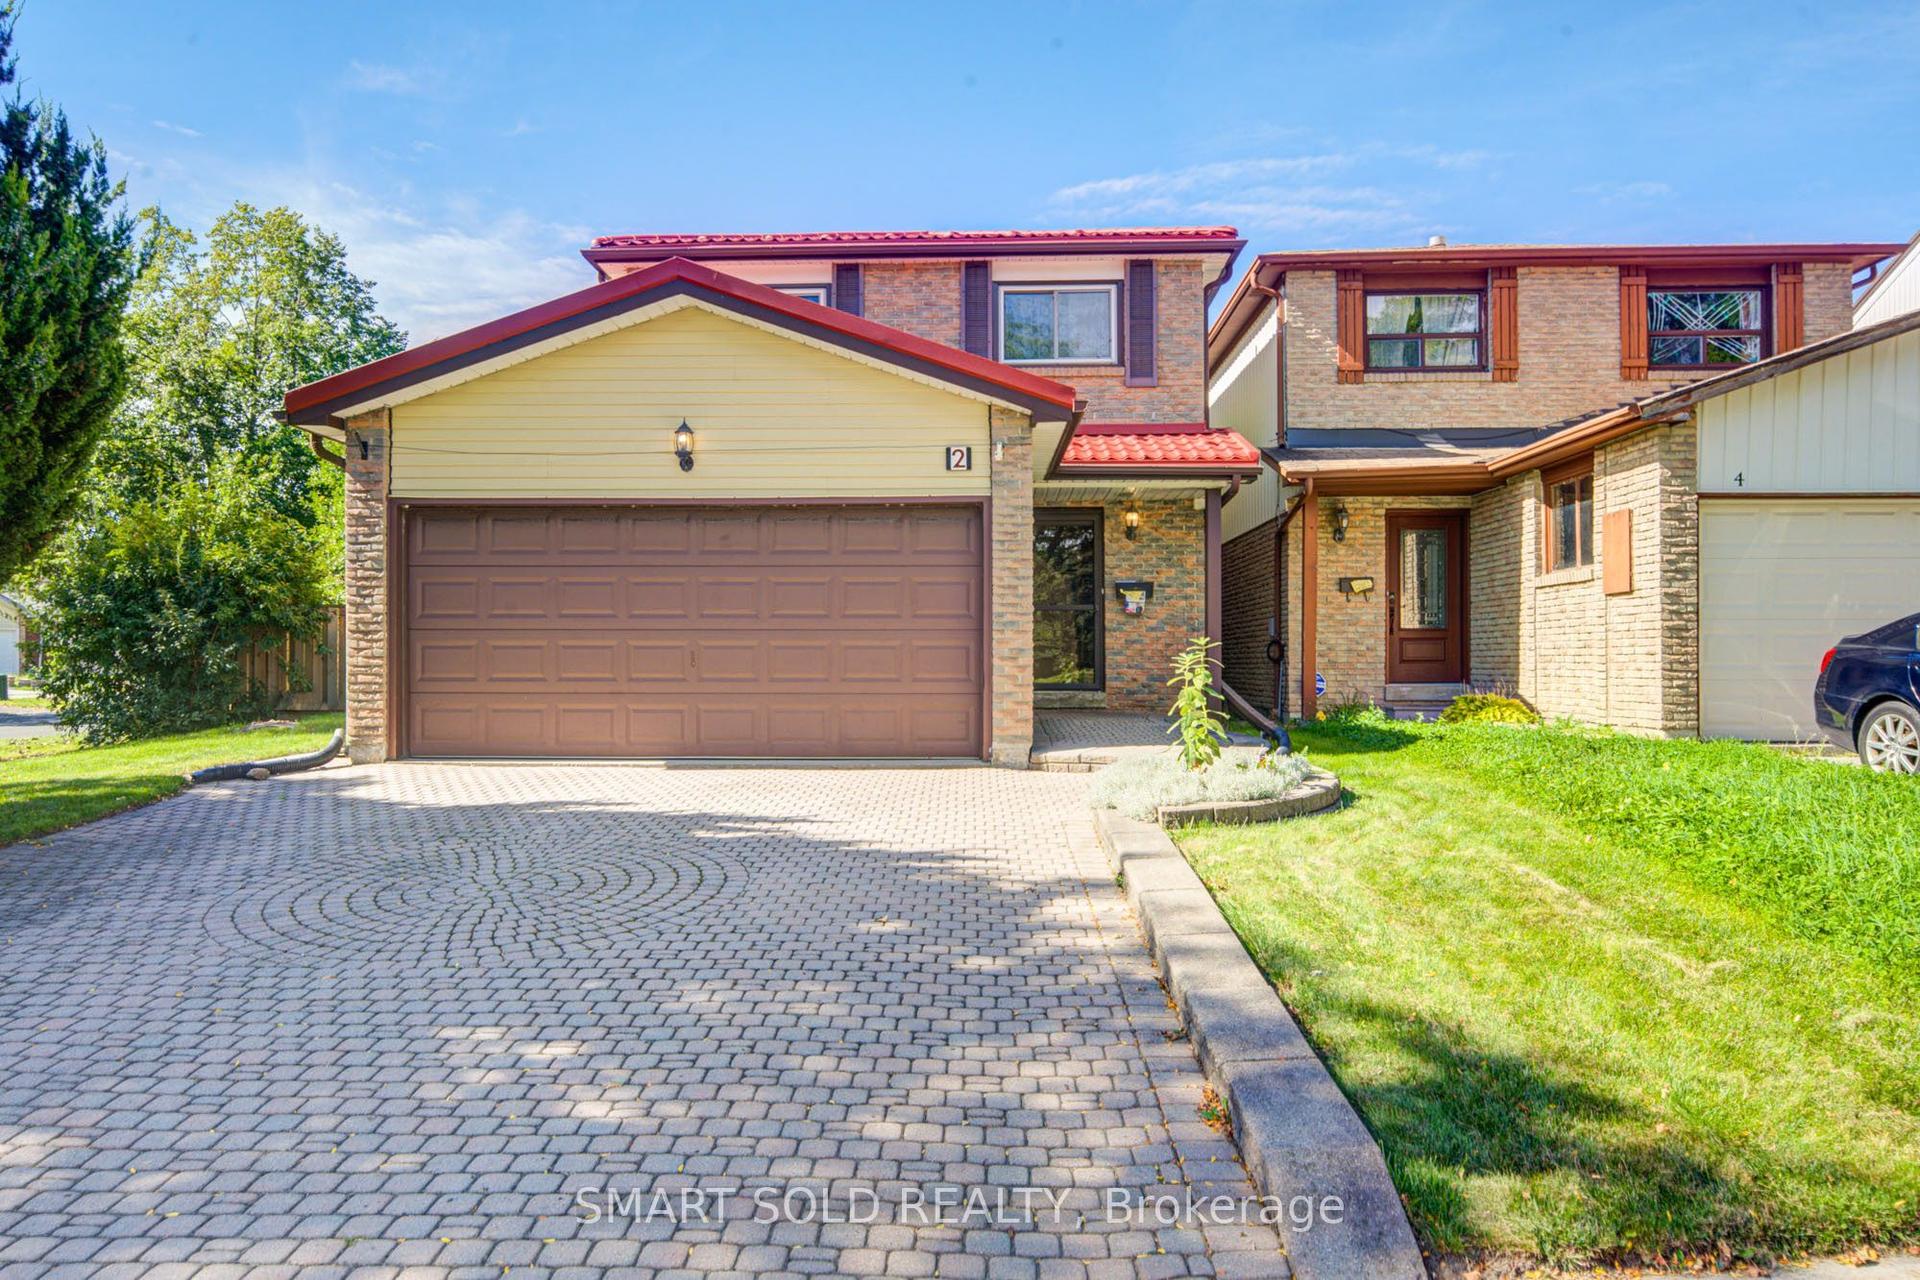
For Sale1 day ago
$749,900
Detached
est. $3,288/mo
2 Croach Crescent, Agincourt North
Toronto, ON
4 bd
4 ba
1,750
4
MLS# E13812310Smart Sold Realty
WhatsApp Aman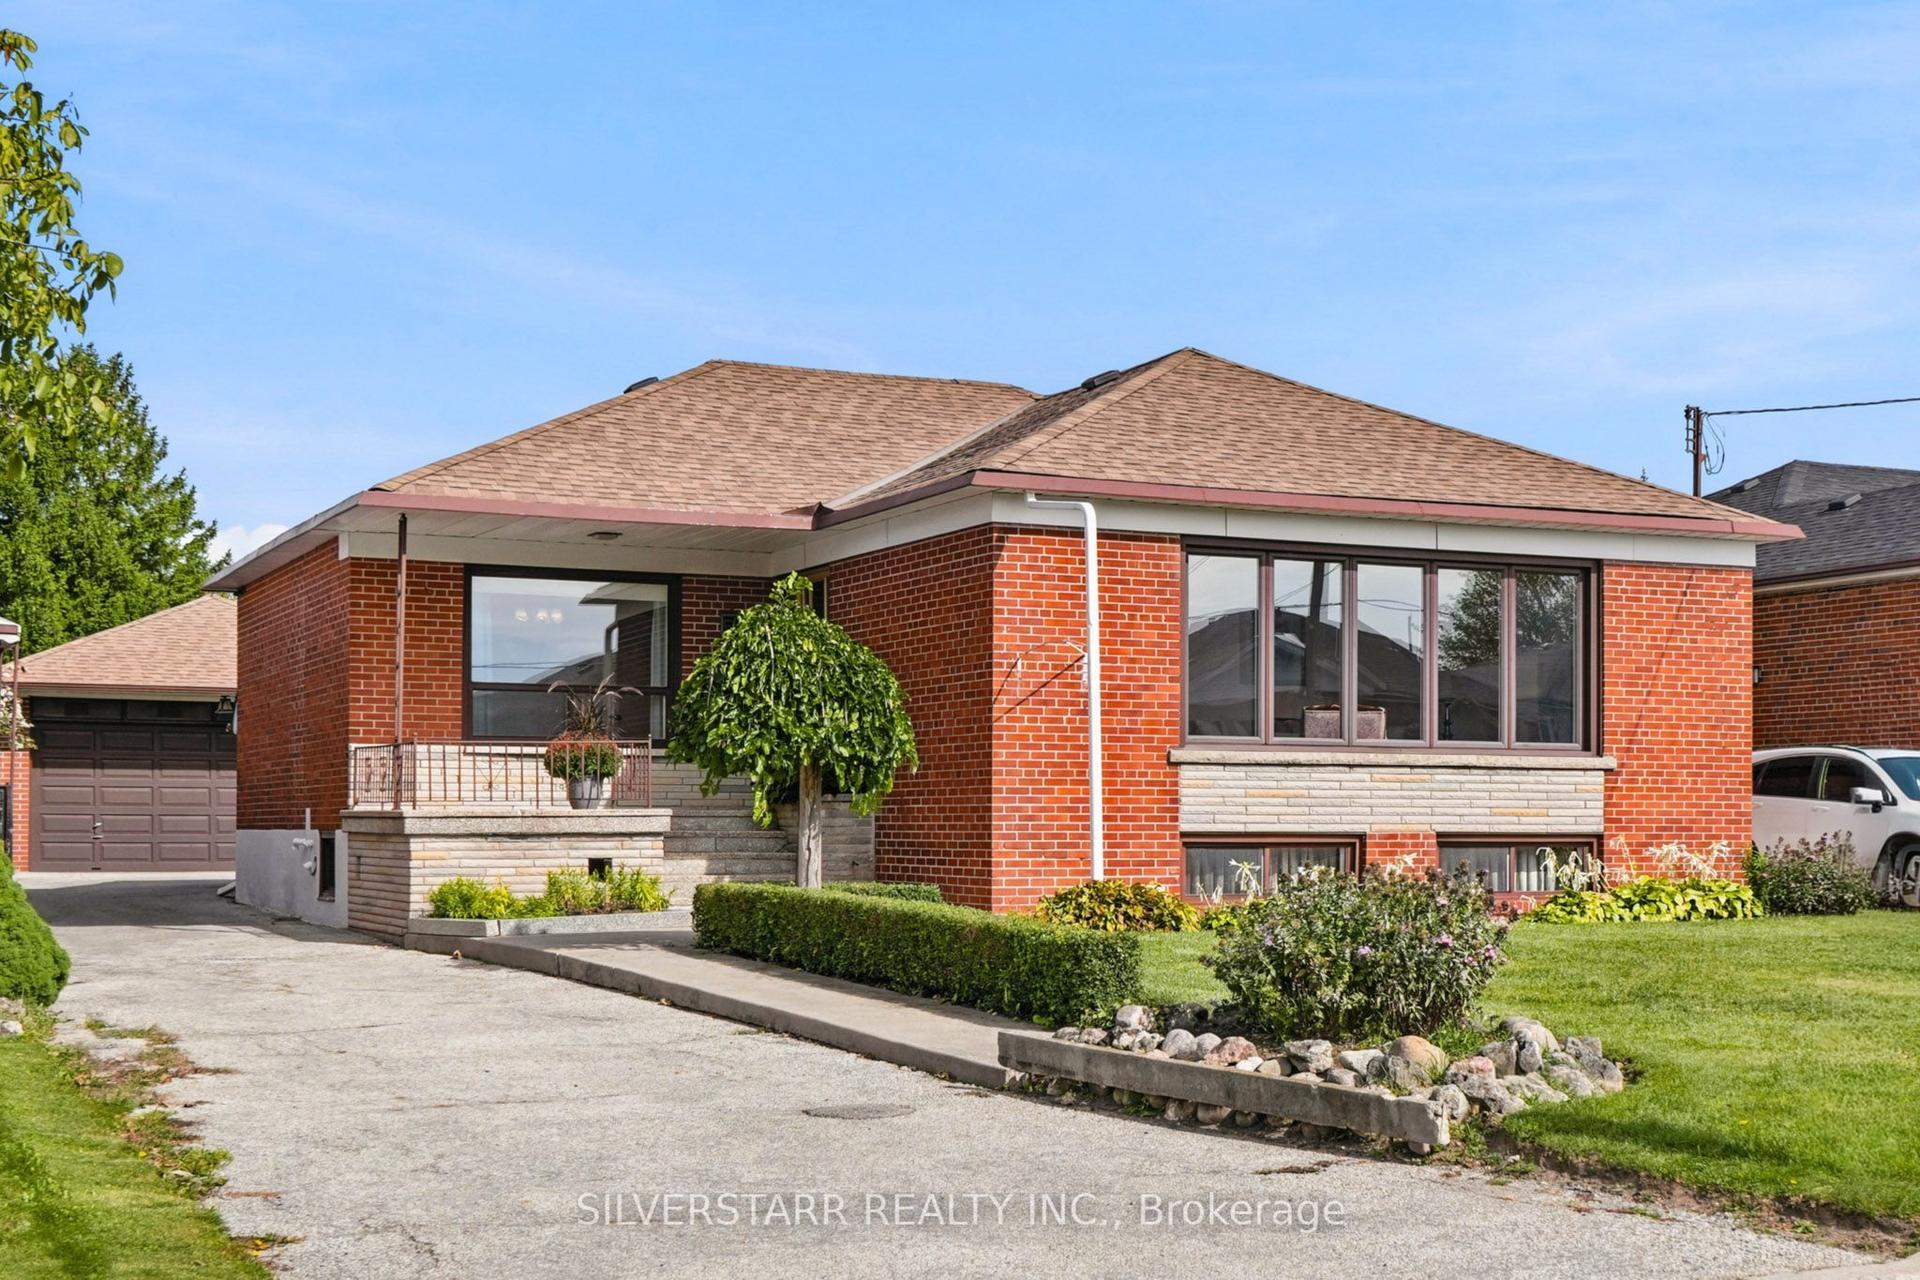
For Sale6 h ago
$1,029,000
Detached
est. $4,511/mo
56 Camborne Avenue, Downsview-Roding-CFB
Toronto, ON
3+2 bd
2 ba
1,300
7
MLS# W13817080Silverstarr Realty Inc.
WhatsApp Aman