For Sale
Just Listed
1120 Ormond Drive
Samac, Oshawa, ON
$779,000
3+2Bd
4Ba
1,750+sqft
3Parking
42.42 x 111.55 ftlot
$445/sqft
TownhouseMLS# E13800696Listed 2026-09-180 DOM
Heating
Water Heater
Cooling
Central Air
Basement
Finished
Just listed! New listings in Oshawa often receive offers within the first week.
About this home
Welcome to this end unit, bright bungaloft townhome (attached at the garage only) in sought after North Oshawa that has great curb appeal with the gardens and lovely west facing covered front porch that you can sit out and enjoy. Offering 1812 sq ft on the main/upper levels plus 1050 sq ft in the basement, you have 2862 sq ft of living space in this 5 bedroom, 4 bathroom, 2 laundry home. There is a mainfloor primary bedroom & ensuite and also 2 additional bedrooms upstairs with a semi-ensuite full bathroom with sun tunnel for natural light; bonus in the finished basement you will find bedroom 4&5, also with a full bathroom & wet bar with egress window. The kitchen features & double sink, quartz counters, pantry & a breakfast area overlooking the front porch. The combined living dining area has a walkout to this patio & large yard.This is a perfect layout for visiting guests to have their own space or a multigenerational family as there are 3 finished levels of living space, each with bedrooms, bathrooms and living areas, your teens will love it too.The upper loft area has a familyroom that overlooks the lower livingroom (sellers currently have bookcases there so you do not see over the lower level). Convenient & rare to have the wide driveway for 2 cars to park side by side; no moving cars each morning, plus there is generous boulevard parking for guests. And this lot, it is 42'x111' lot provides a spacious side lot with a large shed and tons of backyard grass area as well as 2 designated patio areas...enjoy the sunrise from this yard. Updates Include: 2023 -Rental Hwt, all carpet, kitchen quartz counters, undermount sink & faucet, 3 new toilets & faucets , 1 vanity, 2022-SS stove, SS dishwasher & over range microwave, 2021-Fridge, 2020 - Shingles & driveway . Basement was professionally finished in 2016 as per prev listing. Close to parks, transit, schools, university & college, 407 & 401 are easy access. Visit this space to truly appreciate all it offers.
GarageWalkout
Rooms
Main Floor
| Foyer | 6.39 × 1.08 m | West View Closet Tile Floor |
| Bathroom | 1.92 × 2.40 m | 2 Pc Bath Combined w/Laundry Tile Floor |
| Kitchen | 4.28 × 2.58 m | Stainless Steel Appl Quartz Counter Pantry |
| Breakfast | 2.78 × 2.50 m | West View Overlooks Frontyard Tile Floor |
| Living Room | 4.96 × 3.22 m | Vaulted Ceiling(s) W/O To Patio Hardwood Floor |
| Dining Room | 3.19 × 3.69 m | South View Bay Window Hardwood Floor |
| Primary Bedroom | 3.99 × 3.47 m | Overlooks Backyard His and Hers Closets Broadloom |
| Bathroom | 1.58 × 2.25 m | 4 Pc Ensuite Tile Floor |
Upper
| Bedroom 2 | 5.09 × 3.45 m | 4 Pc Ensuite His and Hers Closets Broadloom |
| Bathroom | 3.00 × 2.50 m | 4 Pc Bath Semi Ensuite Tile Floor |
| Bedroom 3 | 3.25 × 3.36 m | South View Double Closet Broadloom |
| Family Room | 5.06 × 3.35 m | Overlooks Living Window Hardwood Floor |
Basement
| Bedroom 4 | 3.19 × 2.91 m | Window Double Closet Broadloom |
| Bedroom 5 | 3.20 × 2.88 m | Window Closet Broadloom |
| Recreation | 4.48 × 3.18 m | Double Closet Pot Lights Broadloom |
| Other | 2.35 × 3.72 m | Window Pot Lights Wet Bar |
| Bathroom | 2.11 × 2.29 m | 3 Pc Bath Pot Lights Plank |
| Laundry | 2.39 × 3.72 m | Plank |
| Other | 1.40 × 2.30 m | Plank |
Other
| Room | — |
Features
- Auto Garage Door Remote
- Primary Bedroom - Main Floor
- Solar Tube
- Water Heater
- Porch
- Patio
- Landscaped
- Finished
- Full
- Central Air
- Bungaloft
Financials
Annual Taxes
$5,797.26
Estimated Rental Income
Entire property$3,200 – $4,800/mo
Basement apartment$1,800 – $2,500/mo
Rental yield4.9% – 7.4%
*Estimates based on comparable rentals in the area. Actual income may vary.
Market Data — Oshawa
Days on market0 days
Buyer's MarketSeller's Market
Based on active listings in Oshawa. Data updates daily.
Demographics — Oshawa
Population
175,383
Avg Household Income
$87,000
Age Distribution
0-19
22%
20-34
22%
35-49
19%
50-64
20%
65+
17%
Ownership63% own · 37% rent
EnglishFrenchArabicUrduTagalog
Getting around
How walkable, bikeable, and transit-friendly this neighbourhood is.
59
/ 100
Walk Score
Somewhat Walkable
50
/ 100
Transit Score
Good Transit
43
/ 100
Bike Score
Somewhat Bikeable
Scores are estimates based on neighbourhood data and are for informational purposes only.
MLS® data courtesy of the Toronto Regional Real Estate Board (TRREB).
The information provided herein must only be used by consumers that have a bona fide interest in the purchase, sale, or lease of real estate and may not be used for any commercial purpose or any other purpose. Listing information is deemed reliable but is not guaranteed accurate by the Toronto Regional Real Estate Board, the listing brokerage, or this website. The trademarks REALTOR®, REALTORS® and the REALTOR® logo are controlled by The Canadian Real Estate Association (CREA) and identify real estate professionals who are members of CREA. MLS®, Multiple Listing Service®, and the associated logos are owned by CREA. Not intended to solicit properties currently listed for sale or buyers under contract.
You may also like
More homes in Oshawa
Hand-picked listings with a similar price range and style.
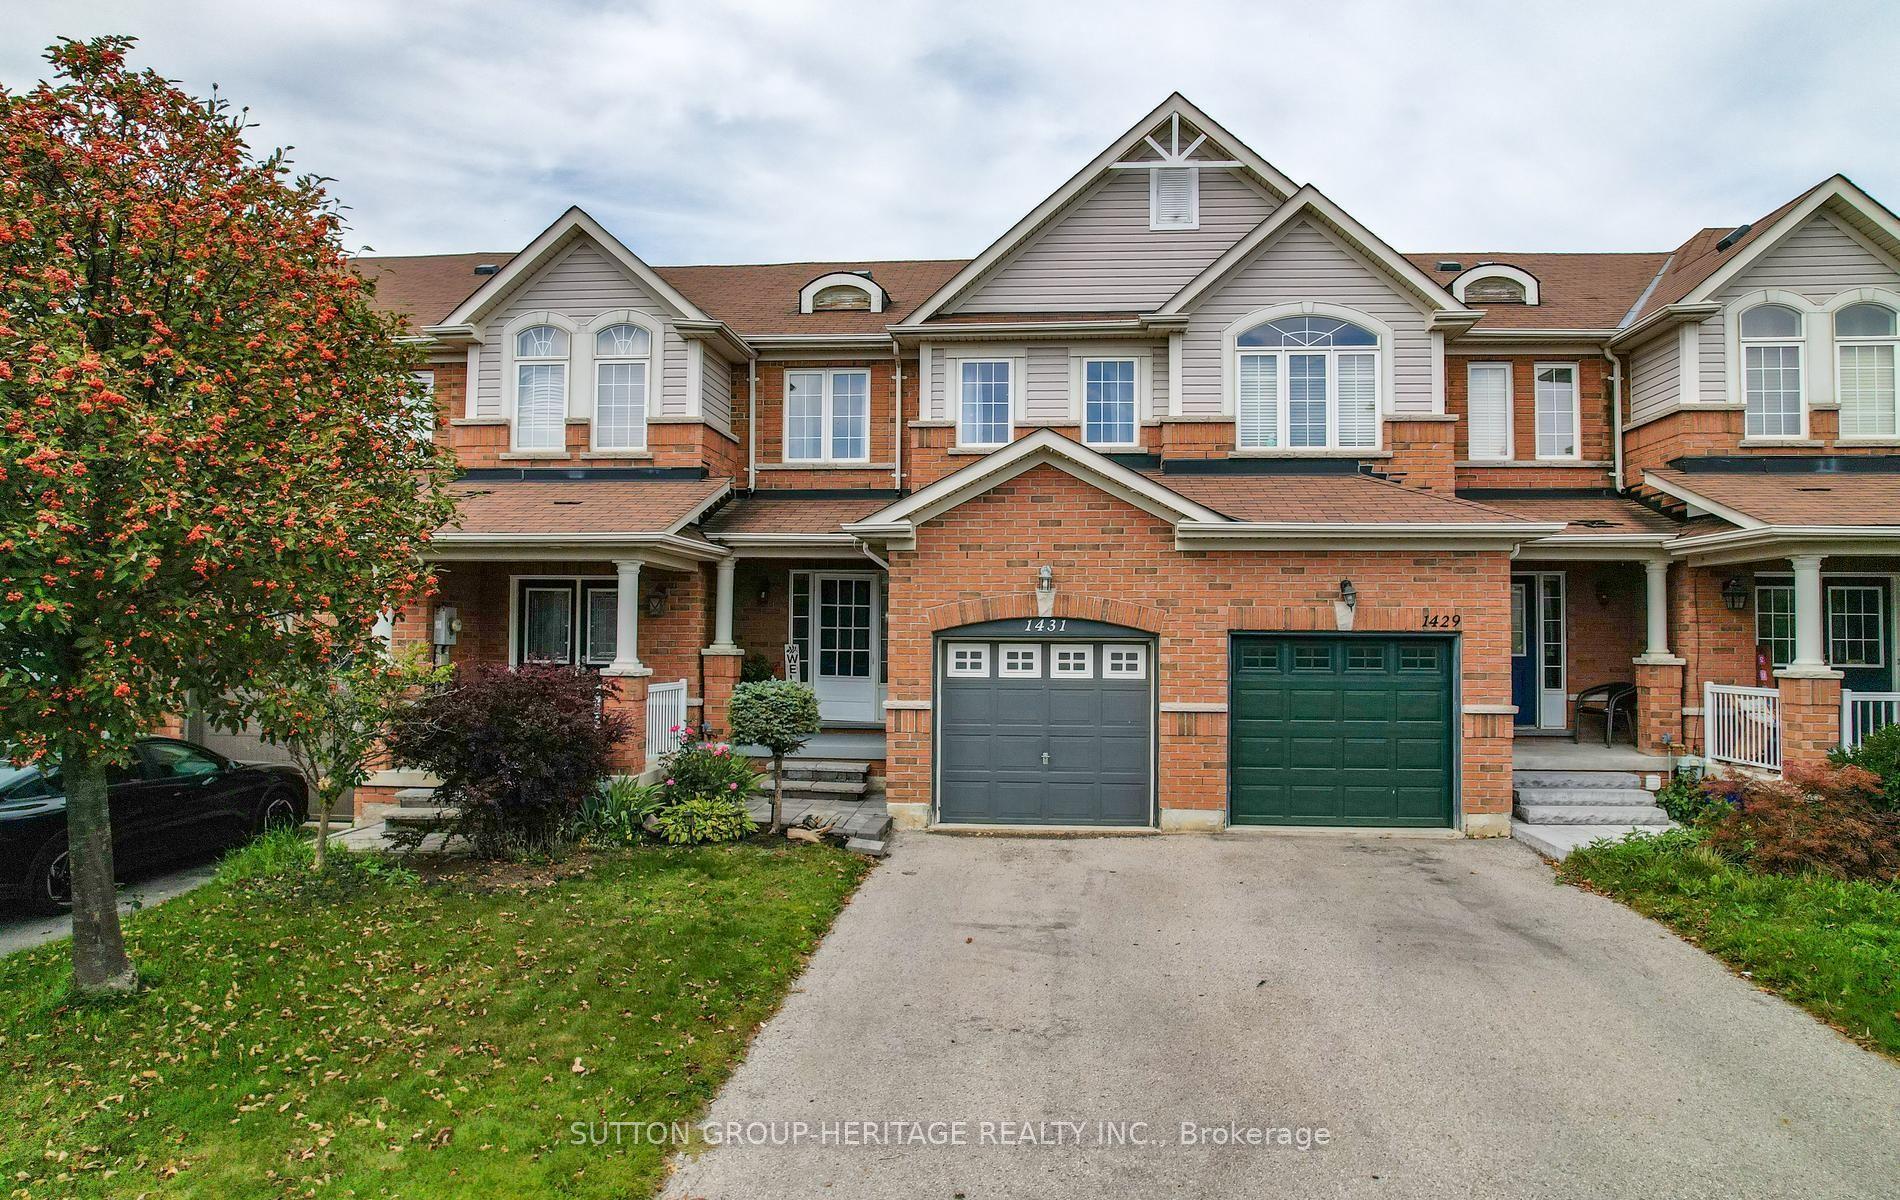
For Sale9 h ago
$659,900
Townhouse
est. $2,893/mo
1431 Glaspell Crescent, Pinecrest
Oshawa, ON
3 bd
2 ba
1,300
3
MLS# E13800964Sutton Group-Heritage Realty Inc.
WhatsApp Aman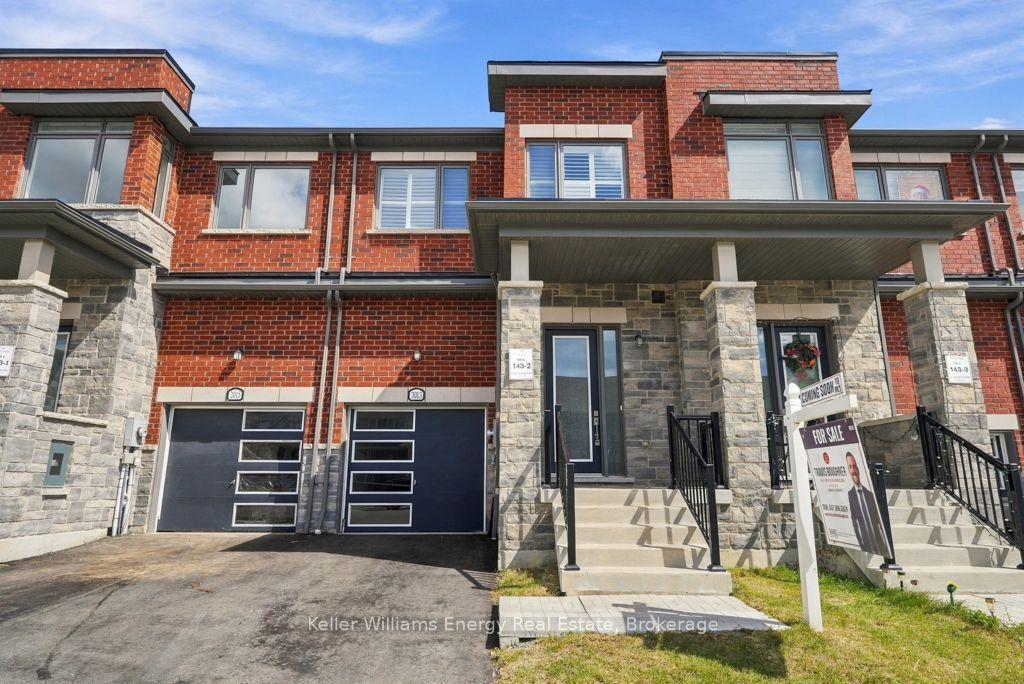
For Sale3 days ago
$729,900
Townhouse
est. $3,200/mo
2013 Verne Bowen Street, Kedron
Oshawa, ON
3 bd
3 ba
1,750
2
MLS# E13783746Keller Williams Energy Real Estate
WhatsApp Aman