For Sale
Just Listed
1 Greystone Walk Drive 1989 #1989
Kennedy Park, Toronto, ON
$595,000
2+1Bd
2Ba
1,300+sqft
1Parking
$458/sqft
CondoMLS# E13800976Listed 2026-09-186 DOM
Cooling
Central Air
About this home
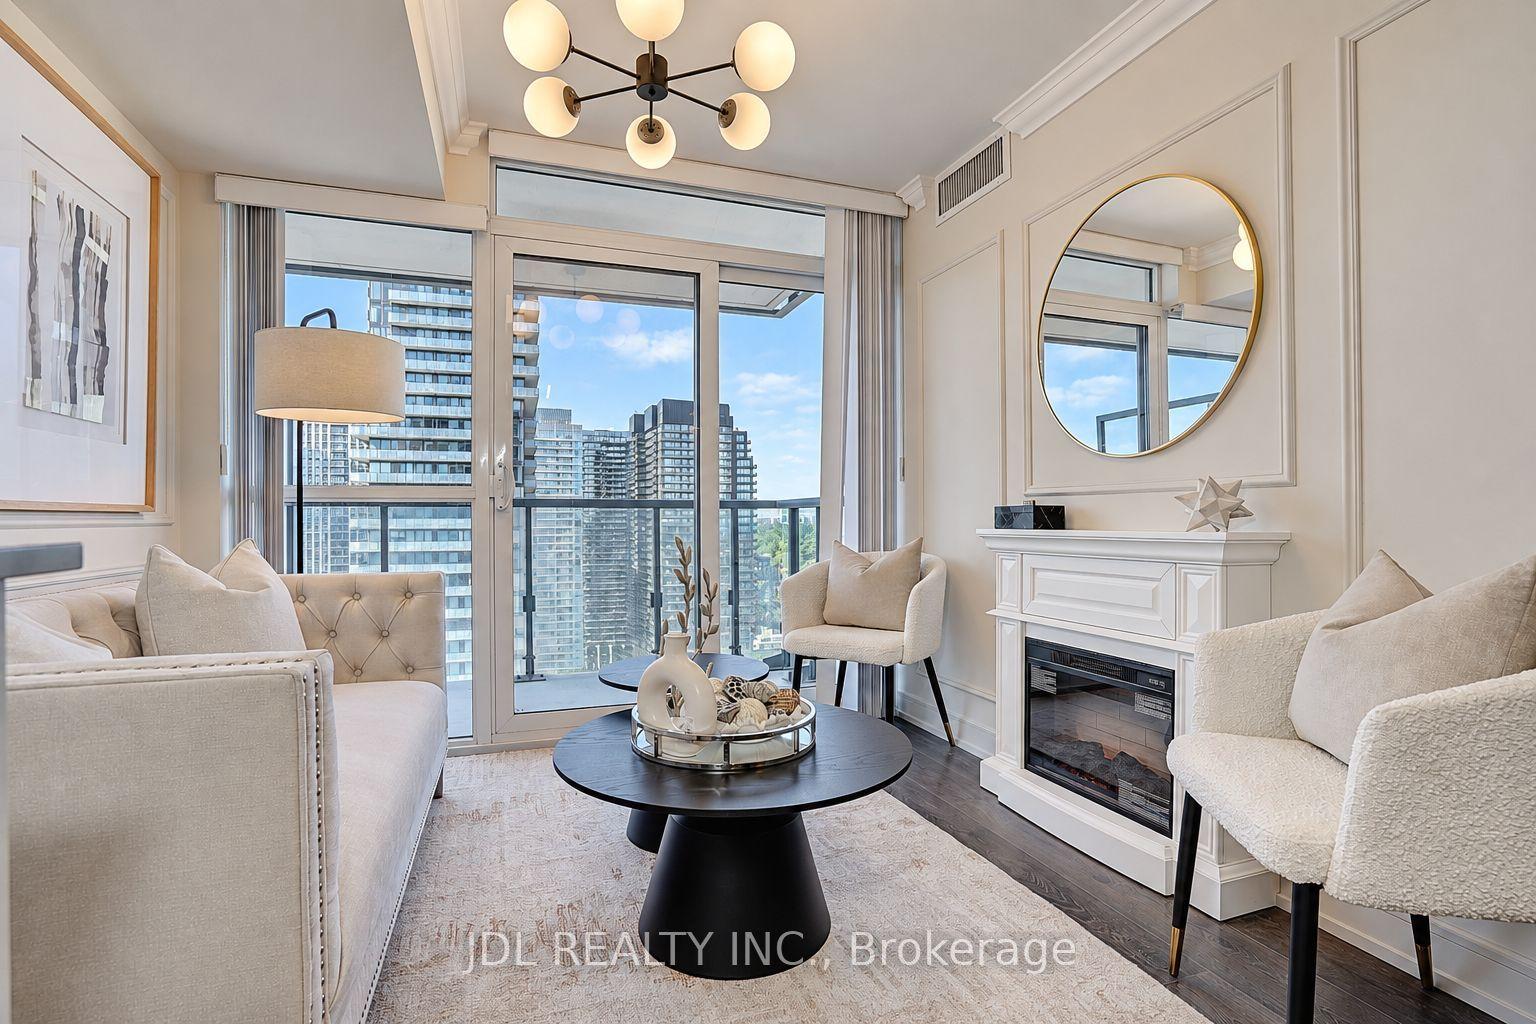
Sun-drenched home featuring the largest floor plan in the building at a sprawling 1,367 sq ft! This 2-bedroom plus large separate den corner unit offers panoramic lake views to the south and breathtaking west-facing city skyline from your private balcony. Thoughtfully updated with durable upgraded laminate wood flooring, custom window coverings, designer lighting, and a renovated bathroom. The combined living and dining space is perfect for family living and entertaining. The primary suite easily fits a king bed and includes a walk-in closet, a 4-piece ensuite and walks out to the balcony. Functional kitchen with plenty of cabinet storage, pantry and direct balcony access for evening sunset dinners. Ensuite laundry and plenty of in-suite storage space. Enjoy stress-free living with all utilities included in the maintenance fees! 1 parking spot included. Large Lockers available for rent. Resort-style amenities: indoor pool, gym, tennis & squash courts, party/games rooms, 24/7 gatehouse security, and lush landscaped gardens.
PoolRenovated
Rooms
Other
| Living Room | 4.20 × 6.40 m | Laminate Open Concept South View |
| Dining Room | 2.00 × 3.30 m | Laminate Open Concept West View |
| Kitchen | 2.50 × 2.50 m | Tile Floor W/O To Balcony Pantry |
| Breakfast | 2.00 × 2.50 m | Tile Floor W/O To Balcony West View |
| Den | 3.00 × 3.00 m | Laminate SW View Large Window |
| Primary Bedroom | 4.70 × 3.10 m | Laminate Walk-In Closet(s) 4 Pc Ensuite |
| Bedroom 2 | 3.00 × 3.50 m | Laminate Large Closet Large Window |
| Room | — |
Features
- Carpet Free
- None
- Central Air
- Apartment
Financials
Annual Taxes
$1,979.66
Estimated Rental Income
Entire property$2,600 – $3,500/mo
Rental yield5.2% – 7.1%
*Estimates based on comparable rentals in the area. Actual income may vary.
Market Data — Toronto
Days on market6 days
Buyer's MarketSeller's Market
Based on active listings in Toronto. Data updates daily.
Demographics — Toronto
Population
2,794,356
Avg Household Income
$102,000
Age Distribution
0-19
19%
20-34
24%
35-49
21%
50-64
19%
65+
17%
Ownership53% own · 47% rent
EnglishMandarinCantoneseTagalogTamil
Getting around
How walkable, bikeable, and transit-friendly this neighbourhood is.
93
/ 100
Walk Score
Walker's Paradise
79
/ 100
Transit Score
Excellent Transit
66
/ 100
Bike Score
Bikeable
Scores are estimates based on neighbourhood data and are for informational purposes only.
MLS® data courtesy of the Toronto Regional Real Estate Board (TRREB).
The information provided herein must only be used by consumers that have a bona fide interest in the purchase, sale, or lease of real estate and may not be used for any commercial purpose or any other purpose. Listing information is deemed reliable but is not guaranteed accurate by the Toronto Regional Real Estate Board, the listing brokerage, or this website. The trademarks REALTOR®, REALTORS® and the REALTOR® logo are controlled by The Canadian Real Estate Association (CREA) and identify real estate professionals who are members of CREA. MLS®, Multiple Listing Service®, and the associated logos are owned by CREA. Not intended to solicit properties currently listed for sale or buyers under contract.
You may also like
More homes in Toronto
Hand-picked listings with a similar price range and style.
For Sale4 h ago
$560,000
Condo
est. $2,455/mo
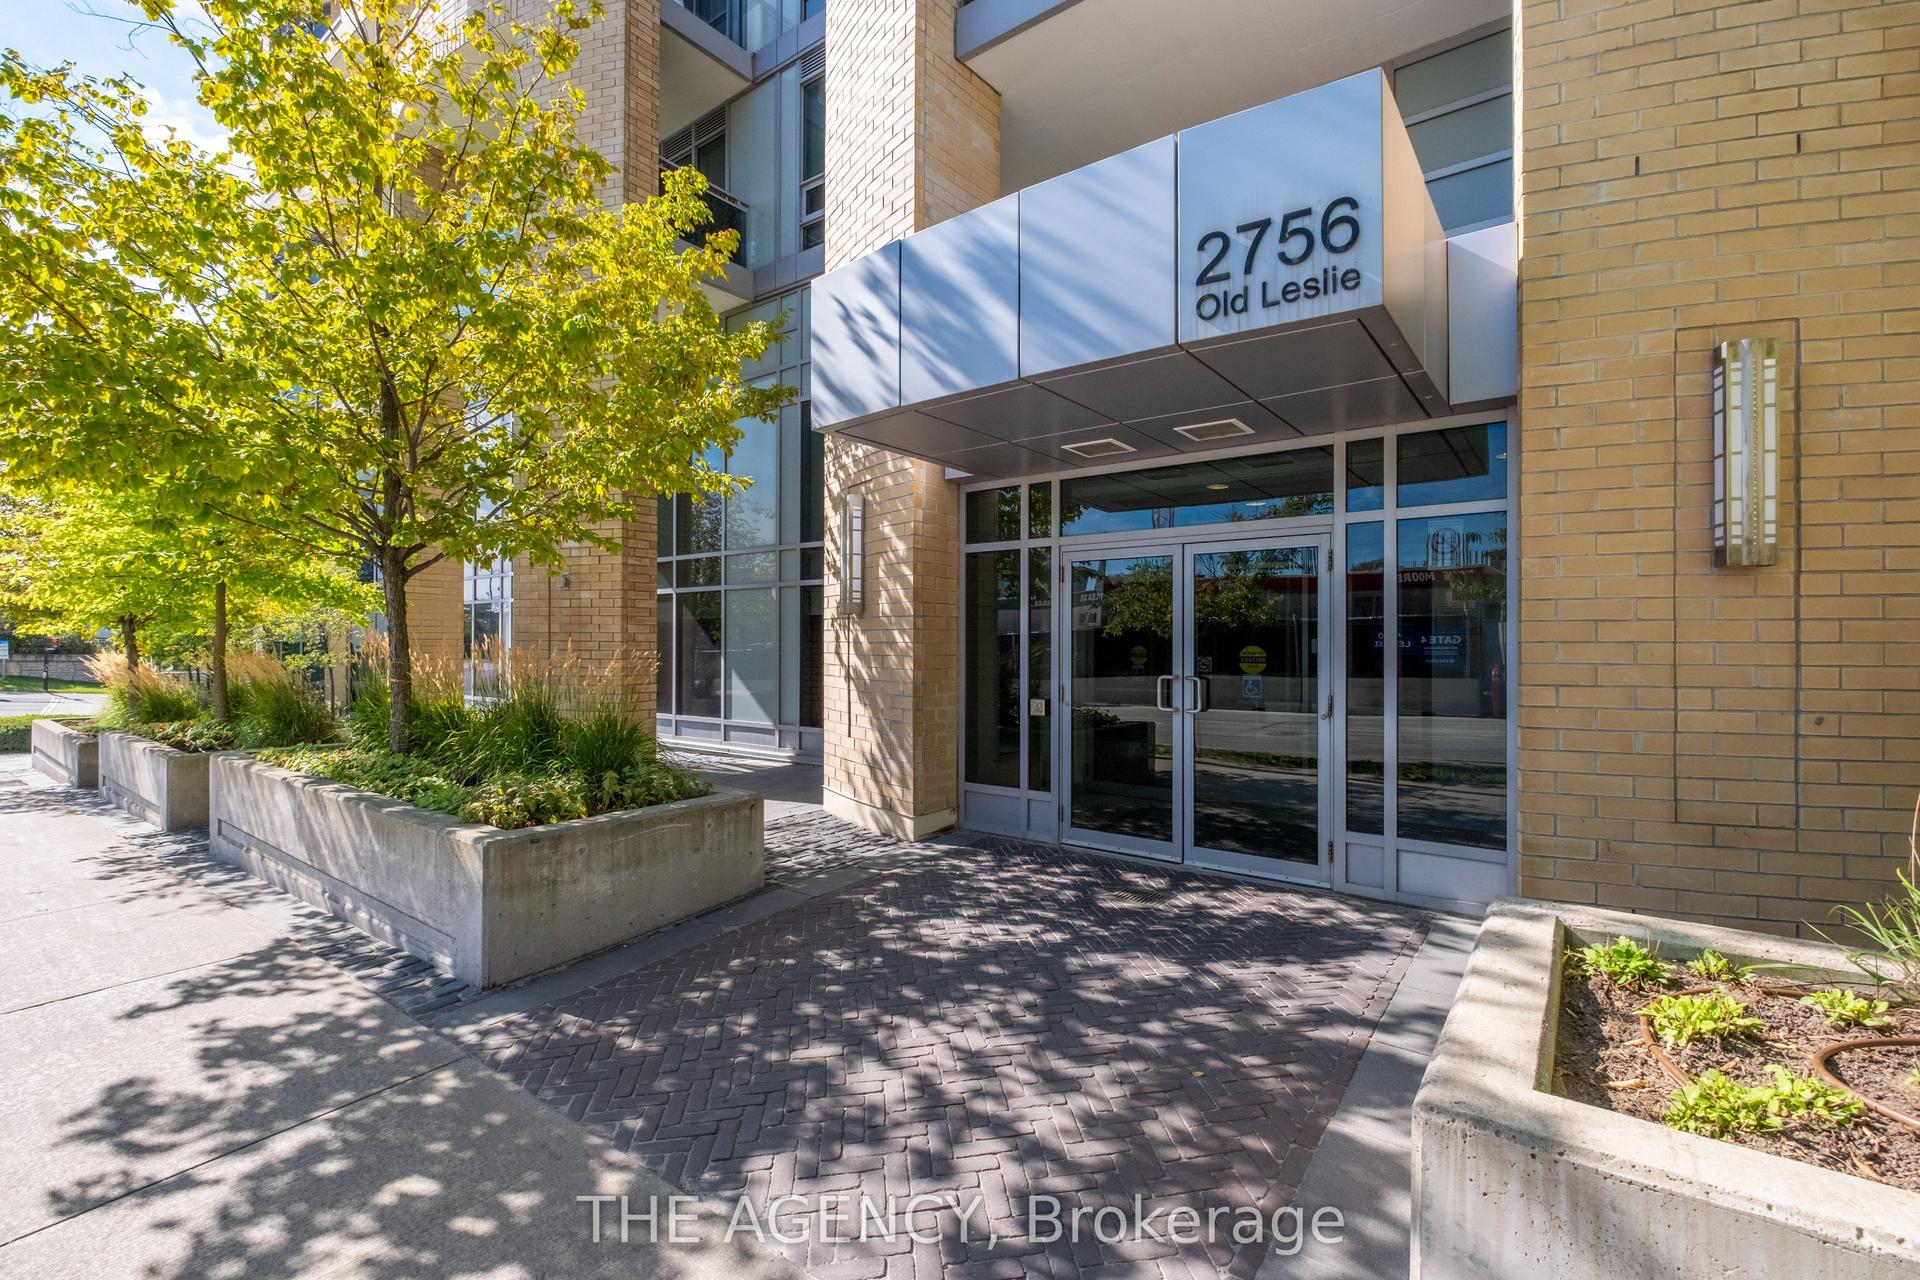
2756 Old Leslie Street 506 #506, Bayview Village
Toronto, ON
1+1 bd
1 ba
650
1
MLS# C13823120The Agency
WhatsApp Aman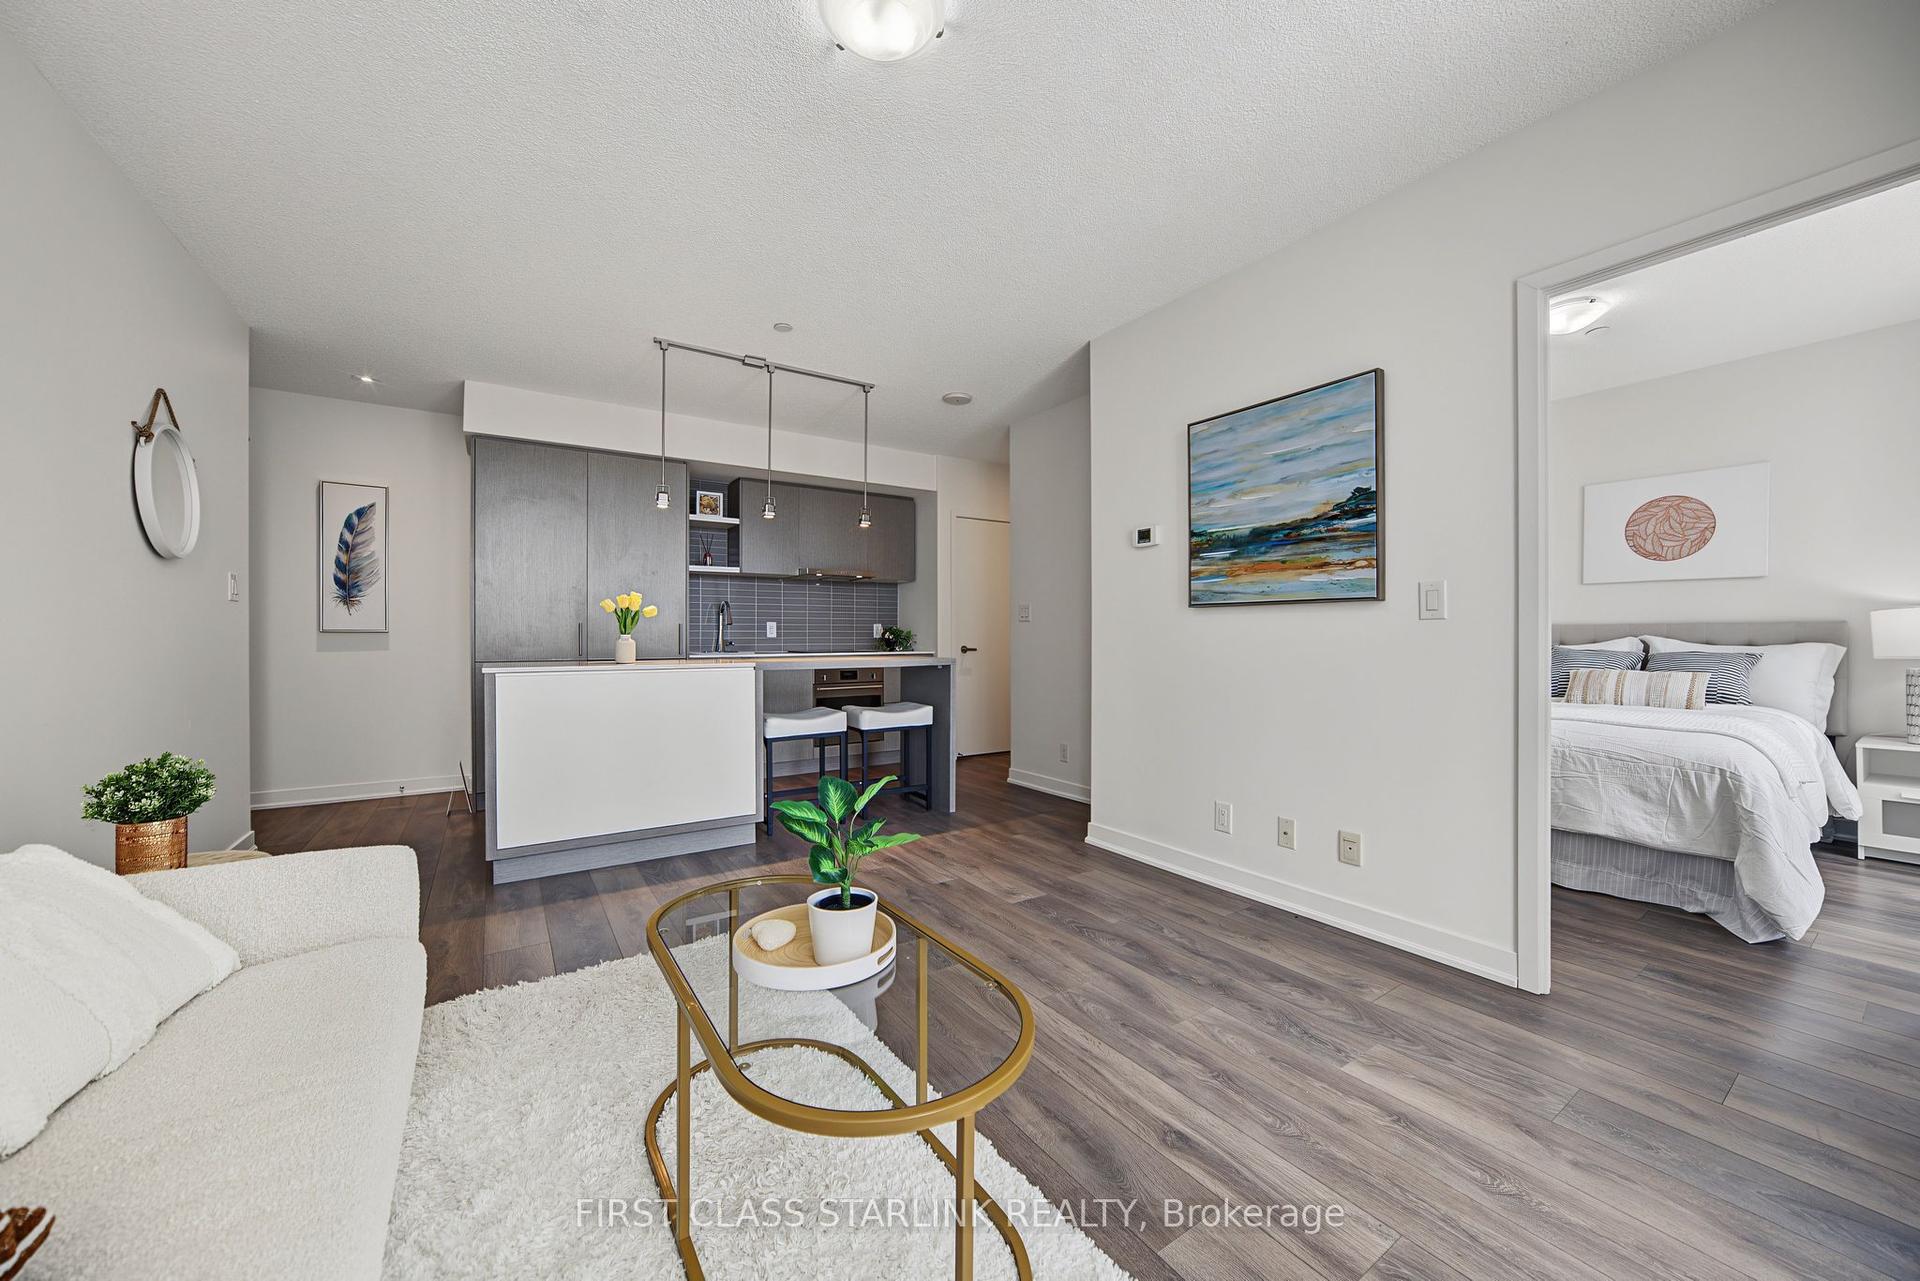
For Sale4 h ago
$499,000
Condo
est. $2,188/mo
100 Harbour Street 2801 #2801, Waterfront Communities C1
Toronto, ON
1 bd
1 ba
550
0
MLS# C13823432First Class Starlink Realty
WhatsApp Aman