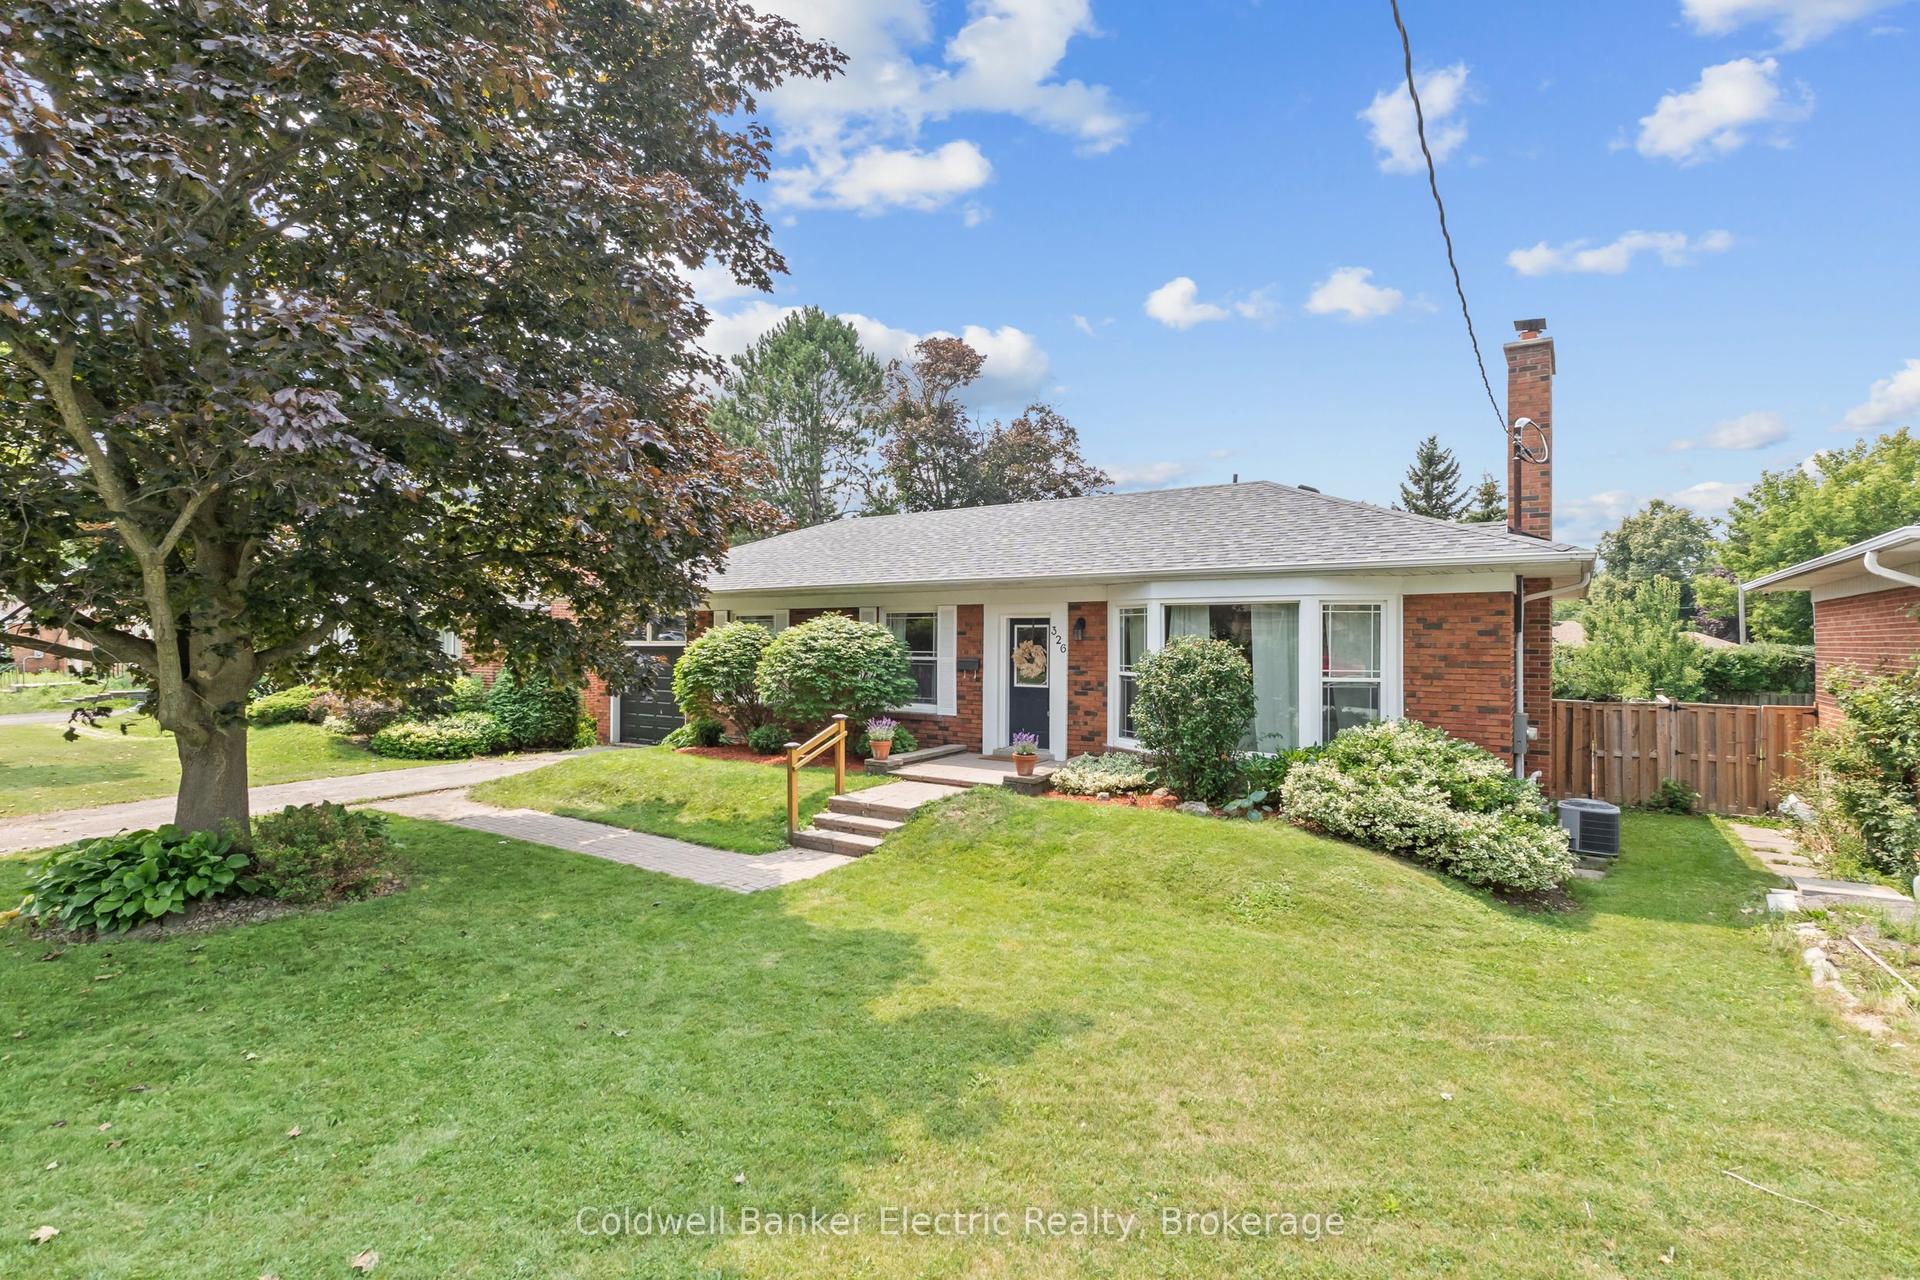
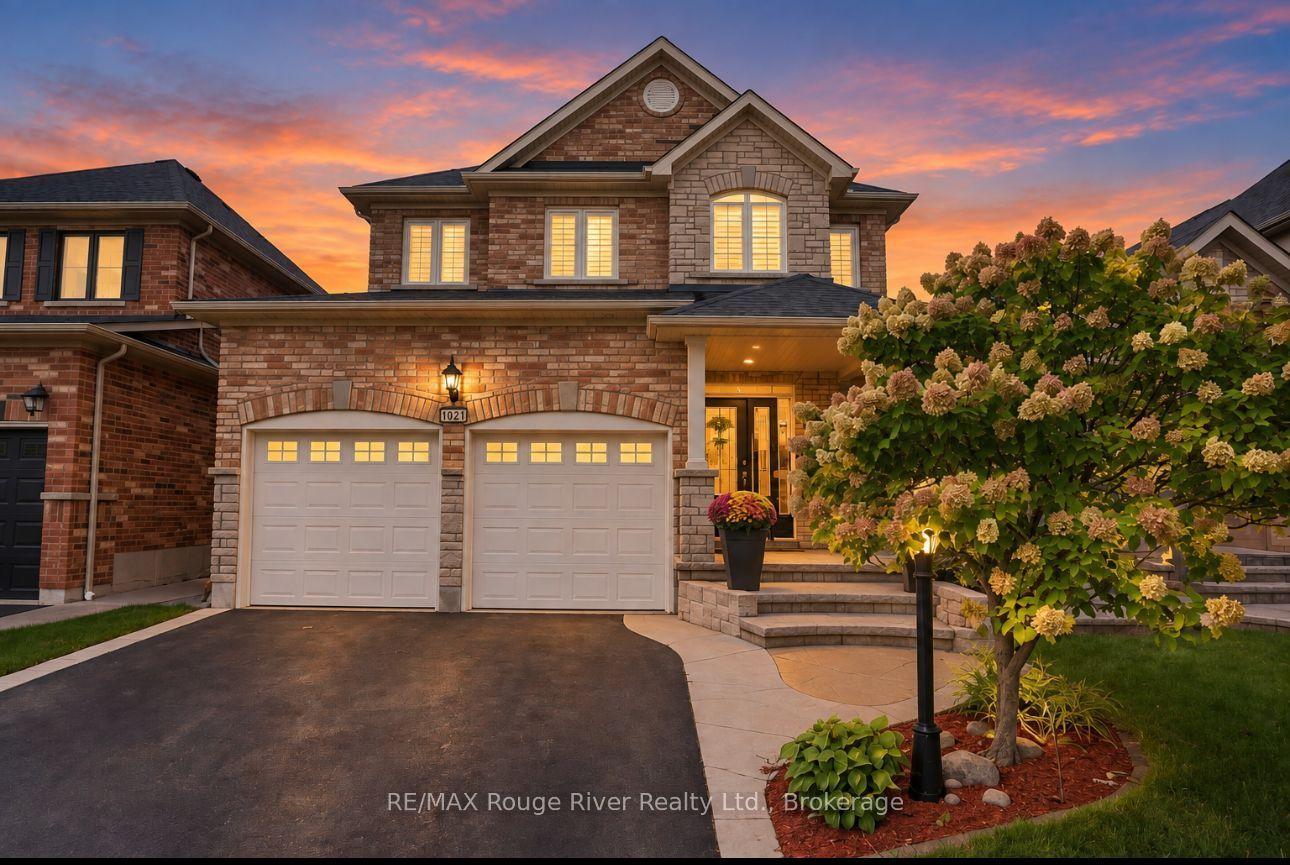
For Sale
Just Listed
36 Mildenhall Place
Brooklin, Whitby, ON
$924,900
4Bd
3Ba
2,250+sqft
2Parking
30.02 x 109.91 ftlot
$411/sqft
DetachedMLS# E13801020Listed 2026-09-180 DOM
Heating
Water Heater
Cooling
Central Air
Basement
Finished
Just listed! New listings in Whitby often receive offers within the first week.
About this home
Finding a detached home in Brooklin for under $1 million is one thing. Finding one with over 2,000 sq. ft. above grade, 4 bedrooms, 3 bathrooms, modern renovations and a finished basement is something else. Welcome to 36 Mildenhall Place-a deceptively spacious, move-in-ready home offering the space and features today's families are looking for. Built for families who entertain. The custom kitchen is the heart of the main floor, featuring stone counters, upgraded cabinetry and appliances, a large island, built-in breakfast seating and a convenient second sink. This carpet free home offers pot lights, gas fireplace and California shutters on every window that add a polished finish throughout. Upstairs, the spacious primary bedroom includes a private ensuite, while second-floor laundry makes everyday life a little easier while 3 Additional Bedrooms offer Built in Closets / Shelving. The finished basement adds even more flexibility, whether for the family or entertaining with a built-in dry bar, media area, and flex space for a home office, gym or guest space. Outside, the landscaped backyard creates an attractive, low-maintenance place to relax or entertain. All of this and you are located in one of Durhams most sought after family oriented communities. Walking distance of Top Rates Schools, parks, playgrounds, and the Historic Charm of Downtown Brooklin's shops, restaurants and amenities. It's a lot of house, in a community families love, at a price that is difficult to find in Brooklin.
Fireplace
Rooms
Second Floor
| Bedroom | 4.49 × 5.38 m | Hardwood Floor 4 Pc Ensuite Walk-In Closet(s) |
| Bedroom 2 | 3.06 × 5.03 m | Hardwood Floor California Shutters B/I Closet |
| Bedroom 3 | 2.62 × 3.94 m | Hardwood Floor California Shutters B/I Closet |
| Bedroom 4 | 2.62 × 3.30 m | Hardwood Floor California Shutters B/I Shelves |
| Laundry | 2.71 × 1.70 m | Tile Floor |
Basement
| Recreation | 4.49 × 10.08 m | Laminate Electric Fireplace Pot Lights |
| Exercise Room | 3.52 × 6.36 m | Laminate Pot Lights |
Other
| Kitchen | 3.33 × 6.67 m | Stainless Steel Appl Stone Counters |
| Living Room | 4.49 × 3.52 m | Hardwood Floor Gas Fireplace California Shutters |
| Breakfast | 3.33 × 6.67 m | W/O To Deck Eat-in Kitchen California Shutters |
| Living Room | — | Hardwood Floor |
| Dining Room | 3.44 × 6.88 m | Hardwood Floor Overlooks Living California Shutters |
Features
- Bar Fridge
- Water Heater
- Carpet Free
- Finished
- Central Air
- 2-Storey
Financials
Annual Taxes
$7,020
Estimated Rental Income
Entire property$4,000 – $6,500/mo
Basement apartment$1,800 – $2,500/mo
Rental yield5.2% – 8.4%
*Estimates based on comparable rentals in the area. Actual income may vary.
Market Data — Whitby
Days on market0 days
Buyer's MarketSeller's Market
Based on active listings in Whitby. Data updates daily.
Demographics — Whitby
Population
138,501
Avg Household Income
$120,000
Age Distribution
0-19
23%
20-34
18%
35-49
22%
50-64
21%
65+
16%
Ownership80% own · 20% rent
EnglishFrenchTagalogTamilUrdu
Getting around
How walkable, bikeable, and transit-friendly this neighbourhood is.
61
/ 100
Walk Score
Somewhat Walkable
44
/ 100
Transit Score
Some Transit
41
/ 100
Bike Score
Somewhat Bikeable
Scores are estimates based on neighbourhood data and are for informational purposes only.
MLS® data courtesy of the Toronto Regional Real Estate Board (TRREB).
The information provided herein must only be used by consumers that have a bona fide interest in the purchase, sale, or lease of real estate and may not be used for any commercial purpose or any other purpose. Listing information is deemed reliable but is not guaranteed accurate by the Toronto Regional Real Estate Board, the listing brokerage, or this website. The trademarks REALTOR®, REALTORS® and the REALTOR® logo are controlled by The Canadian Real Estate Association (CREA) and identify real estate professionals who are members of CREA. MLS®, Multiple Listing Service®, and the associated logos are owned by CREA. Not intended to solicit properties currently listed for sale or buyers under contract.
You may also like
More homes in Whitby
Hand-picked listings with a similar price range and style.
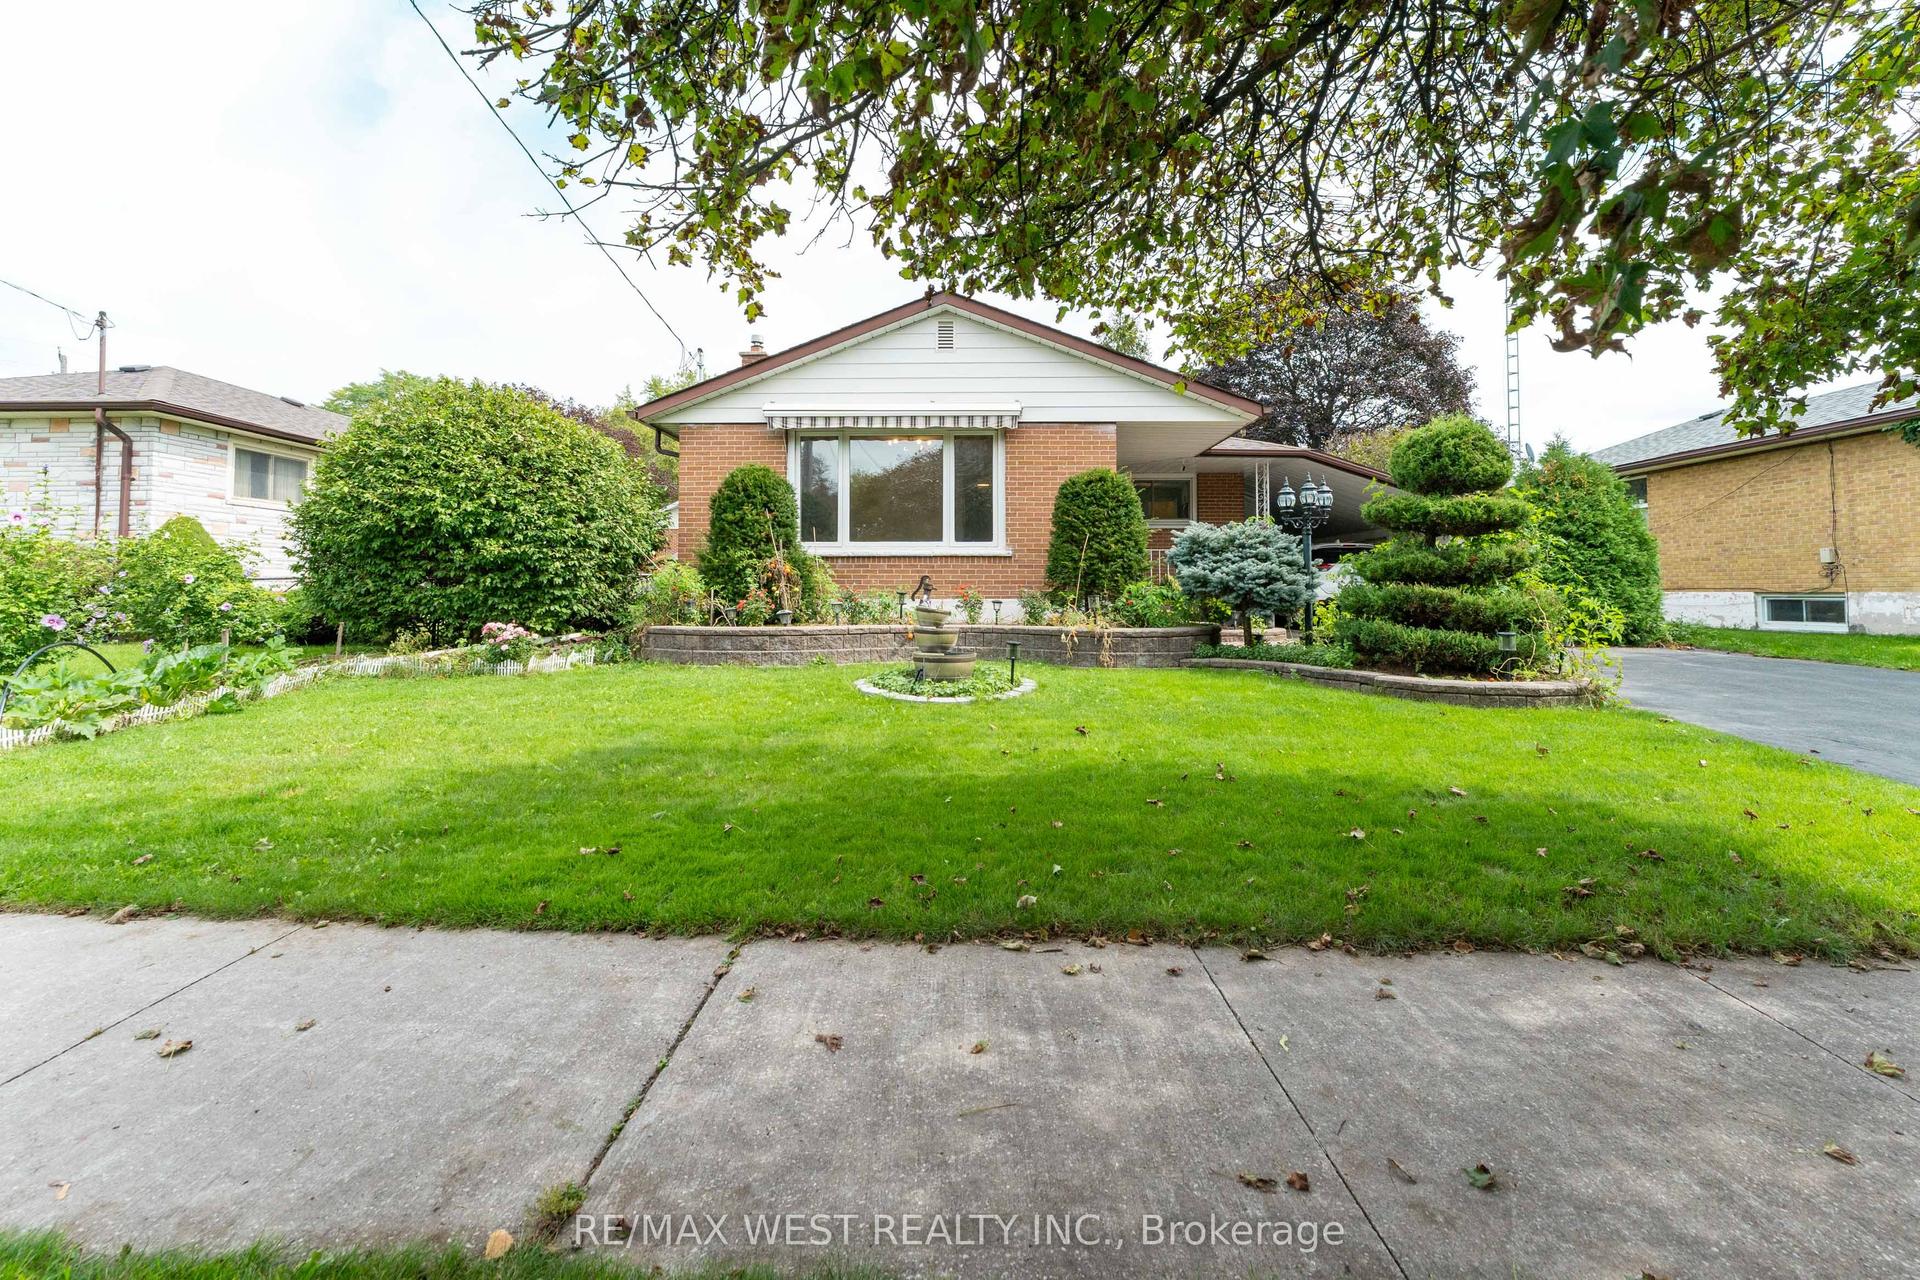
For Sale11 h ago
$795,000
Detached
est. $3,485/mo
203 Lupin Drive, Downtown Whitby
Whitby, ON
3+1 bd
2 ba
900
4
MLS# E13803866Re/Max West Realty Inc.
WhatsApp Aman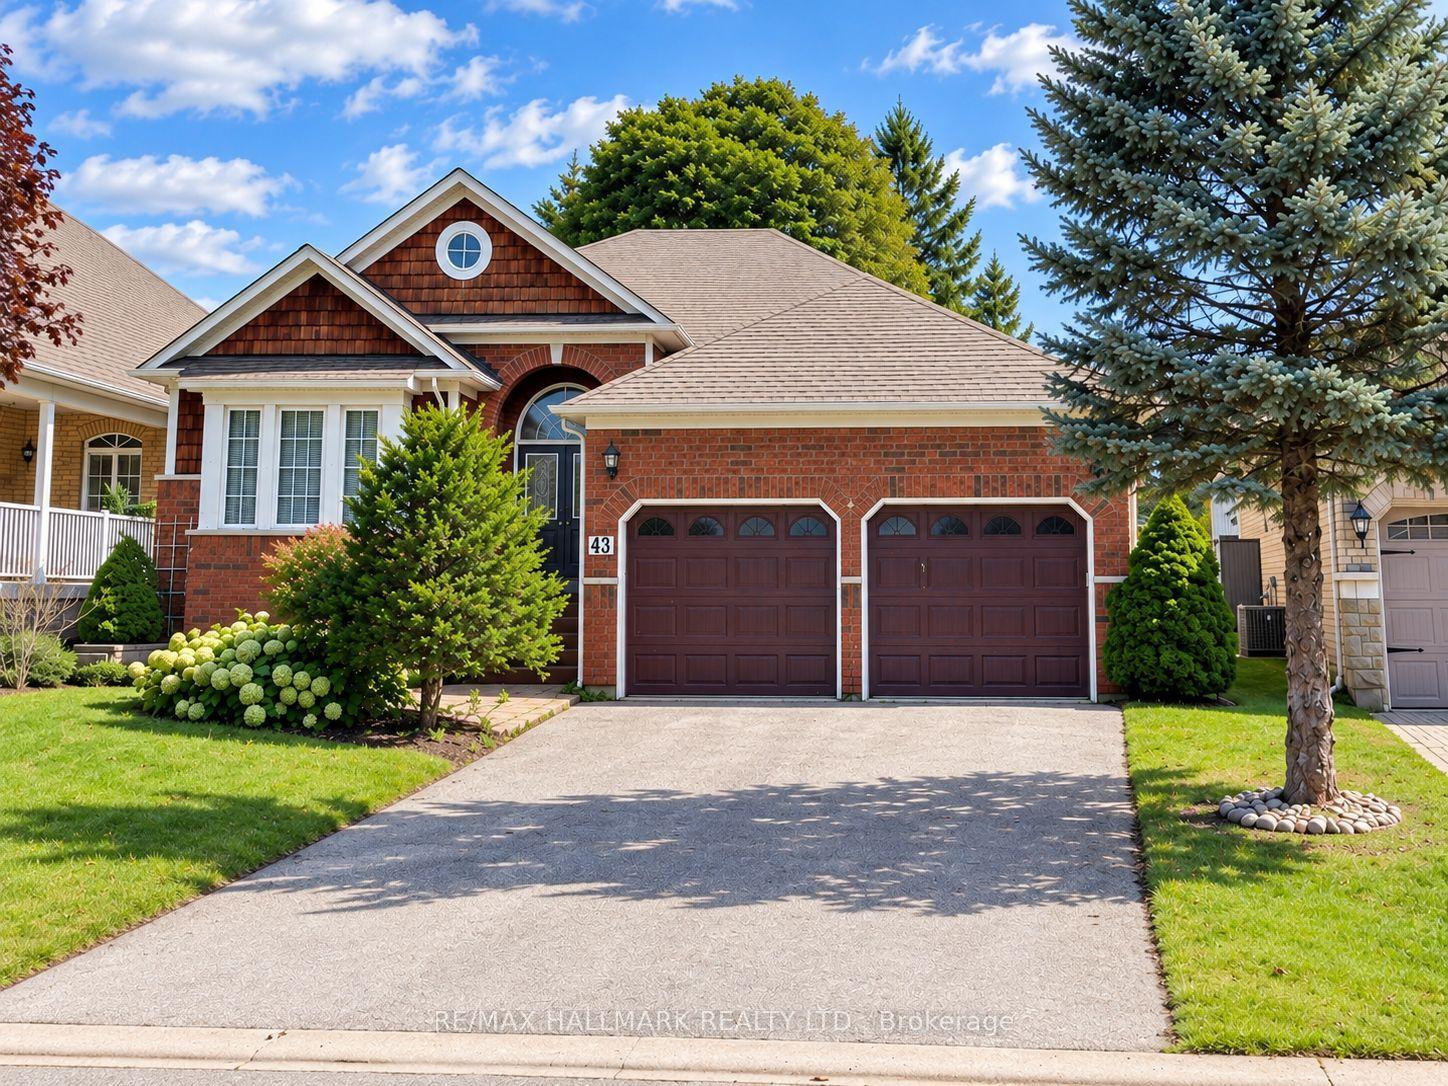
For Sale11 h ago
$969,900
Detached
est. $4,252/mo
43 Kimberly Drive, Brooklin
Whitby, ON
3+1 bd
3 ba
1,750
4
MLS# E13800432Re/Max Hallmark Realty Ltd.
WhatsApp Aman