For Sale
Just Listed
168 Bonis Avenue 1201 #1201
Tam O'Shanter-Sullivan, Toronto, ON
$638,000
2+1Bd
2Ba
1,500+sqft
2Parking
$425/sqft
CondoMLS# E13801614Listed 2026-09-180 DOM
Cooling
Central Air
Just listed! New listings in Toronto often receive offers within the first week.
About this home
Fully Renovated in 2022! Welcome to luxury Tridel living at 168 Bonis Ave. This spacious 2+1 bedroom suite features 2 parking spaces, 1 locker, and unobstructed south-facing views with exceptional natural light throughout. Bright and functional open-concept layout with generously sized bedrooms, large solarium and balcony. Move-in ready and beautifully maintained.Enjoy resort-style amenities including indoor/outdoor pools, fitness centre, squash & racquetball courts, billiards, table tennis, 24-hour gated security, gatehouse and concierge. Prime location within walking distance to shopping, restaurants, banks, library and golf course. Maintenance fees include heat, hydro, water, cable TV, parking and building insurance.A rare combination of renovated interior, 2 parking spaces, spectacular south views and exceptional amenities - truly move-in ready Tridel living!
Renovated
Rooms
Other
| Living Room | 6.38 × 3.61 m | Vinyl Floor Open Concept |
| Dining Room | 2.81 × 3.20 m | Vinyl Floor Separate Room |
| Kitchen | 3.62 × 2.98 m | Quartz Counter Backsplash Breakfast Bar |
| Primary Bedroom | 8.53 × 3.67 m | Vinyl Floor 4 Pc Ensuite Walk-In Closet(s) |
| Bedroom 2 | 4.29 × 2.81 m | Vinyl Floor W/O To Balcony 3 Pc Bath |
| Solarium | 3.61 × 3.12 m | Vinyl Floor Sliding Doors South View |
Features
- Carpet Free
- None
- Central Air
- Apartment
Financials
Annual Taxes
$3,115.28
Estimated Rental Income
Entire property$2,600 – $3,500/mo
Rental yield4.9% – 6.6%
*Estimates based on comparable rentals in the area. Actual income may vary.
Market Data — Toronto
Days on market0 days
Buyer's MarketSeller's Market
Based on active listings in Toronto. Data updates daily.
Demographics — Toronto
Population
2,794,356
Avg Household Income
$102,000
Age Distribution
0-19
19%
20-34
24%
35-49
21%
50-64
19%
65+
17%
Ownership53% own · 47% rent
EnglishMandarinCantoneseTagalogTamil
Getting around
How walkable, bikeable, and transit-friendly this neighbourhood is.
93
/ 100
Walk Score
Walker's Paradise
79
/ 100
Transit Score
Excellent Transit
70
/ 100
Bike Score
Very Bikeable
Scores are estimates based on neighbourhood data and are for informational purposes only.
MLS® data courtesy of the Toronto Regional Real Estate Board (TRREB).
The information provided herein must only be used by consumers that have a bona fide interest in the purchase, sale, or lease of real estate and may not be used for any commercial purpose or any other purpose. Listing information is deemed reliable but is not guaranteed accurate by the Toronto Regional Real Estate Board, the listing brokerage, or this website. The trademarks REALTOR®, REALTORS® and the REALTOR® logo are controlled by The Canadian Real Estate Association (CREA) and identify real estate professionals who are members of CREA. MLS®, Multiple Listing Service®, and the associated logos are owned by CREA. Not intended to solicit properties currently listed for sale or buyers under contract.
You may also like
More homes in Toronto
Hand-picked listings with a similar price range and style.
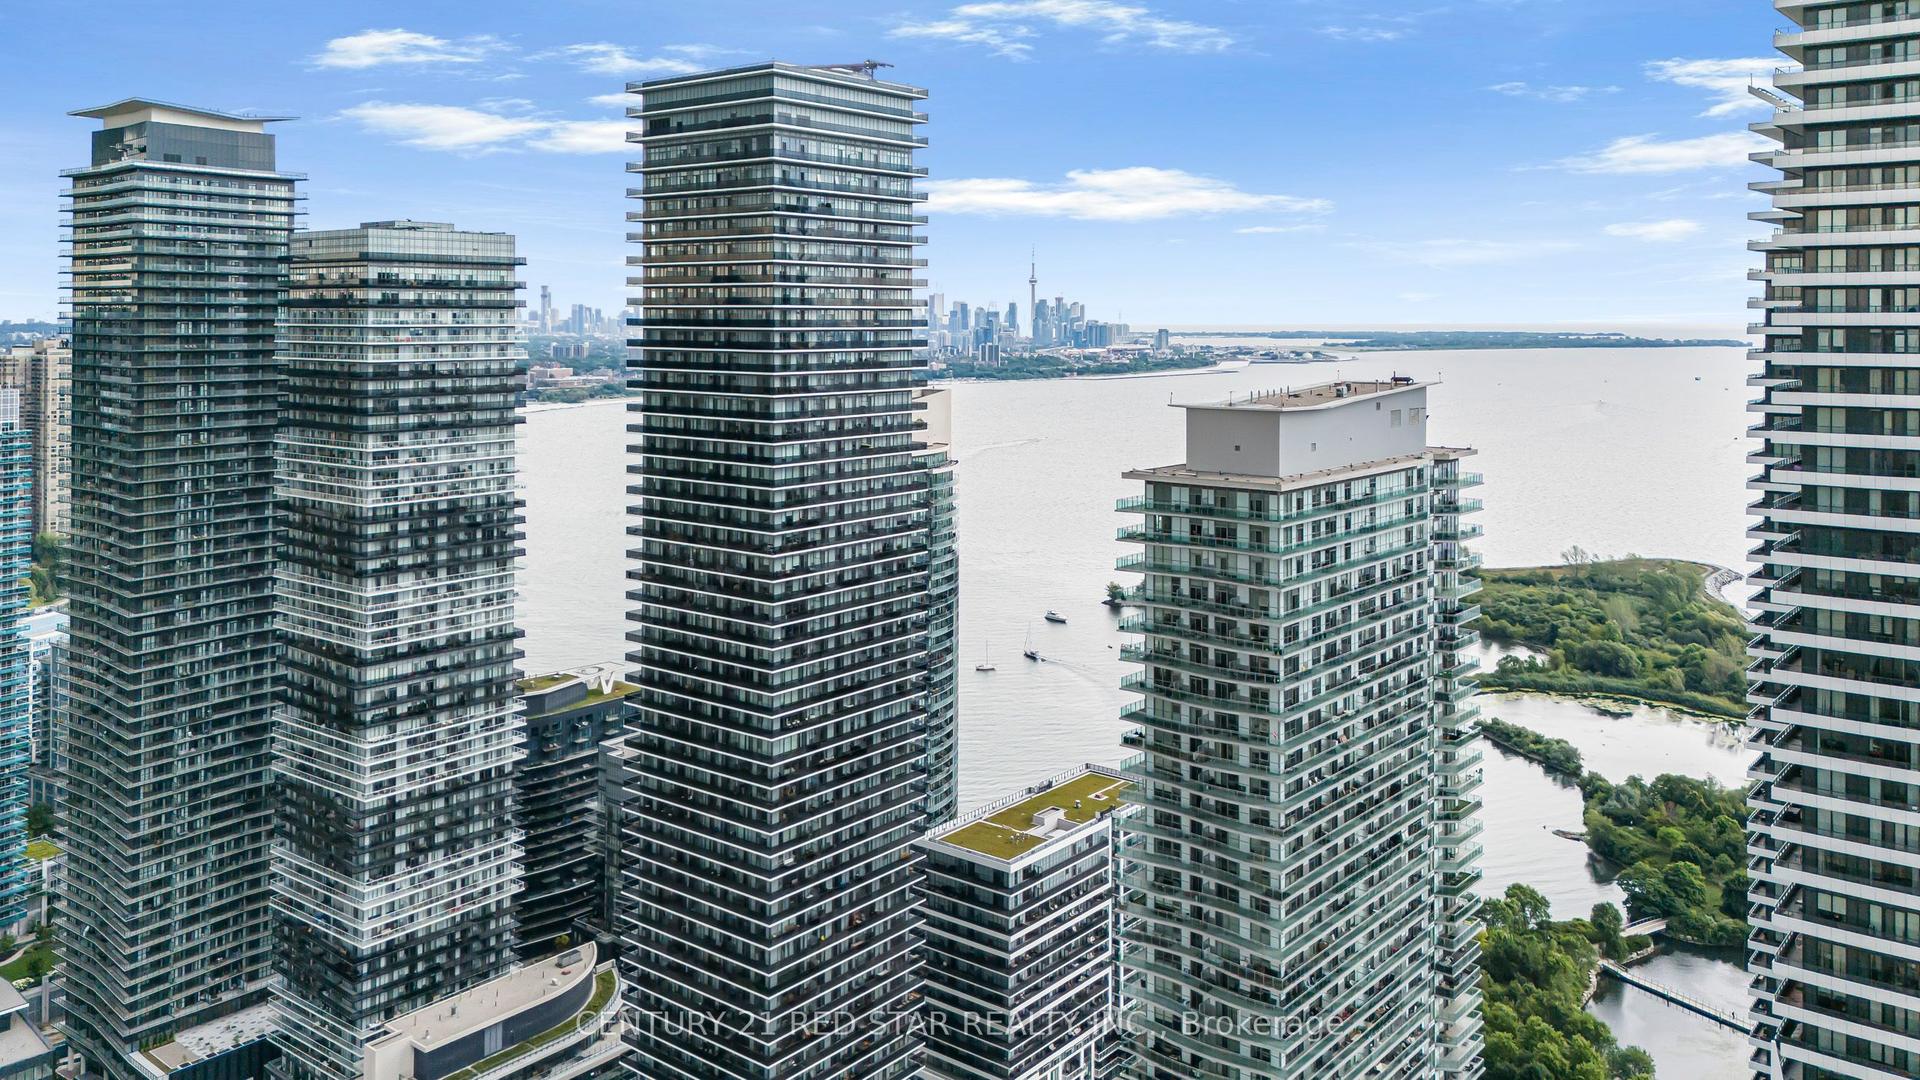
For Sale13 days ago
$525,000
Condo
est. $2,302/mo
65 Annie Craig Drive 316 #316, Mimico
Toronto, ON
1+1 bd
1 ba
550
0
MLS# W13748702Century 21 Red Star Realty Inc.
WhatsApp Aman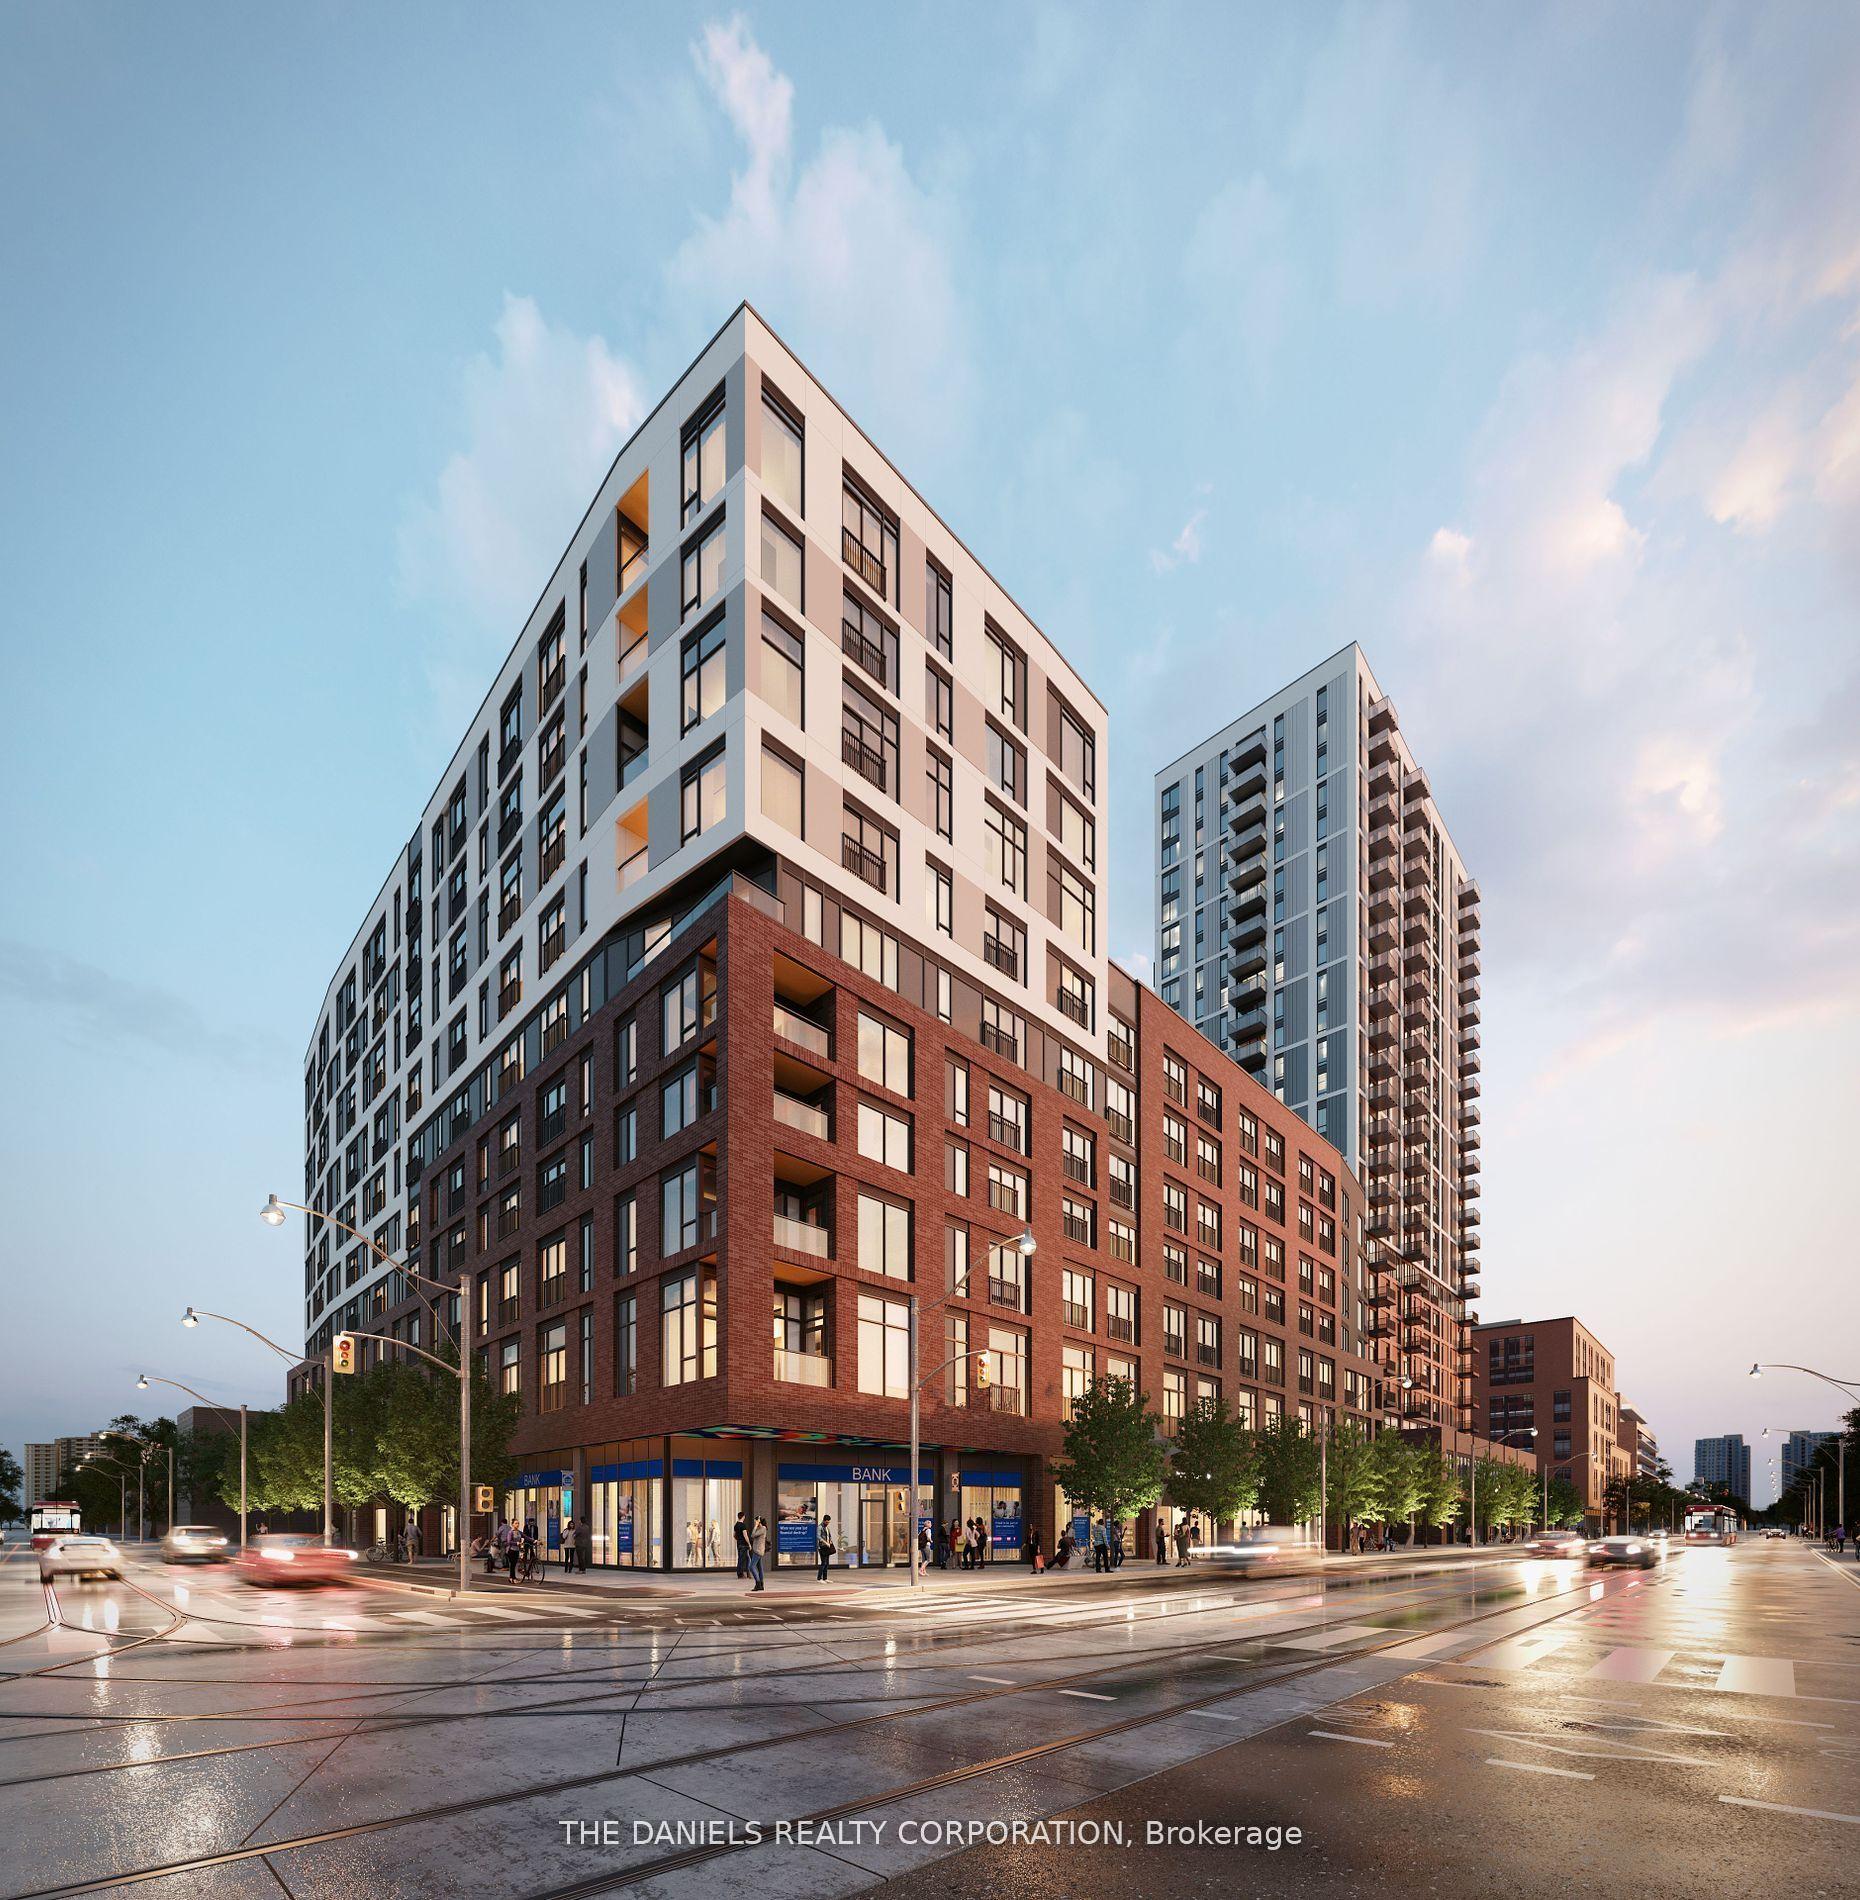
For Sale1 day ago
$500,900
Condo
est. $2,196/mo
30 Dreamers Way 562 #562, Regent Park
Toronto, ON
2 bd
2 ba
650
0
MLS# C13796972The Daniels Realty Corporation
WhatsApp Aman