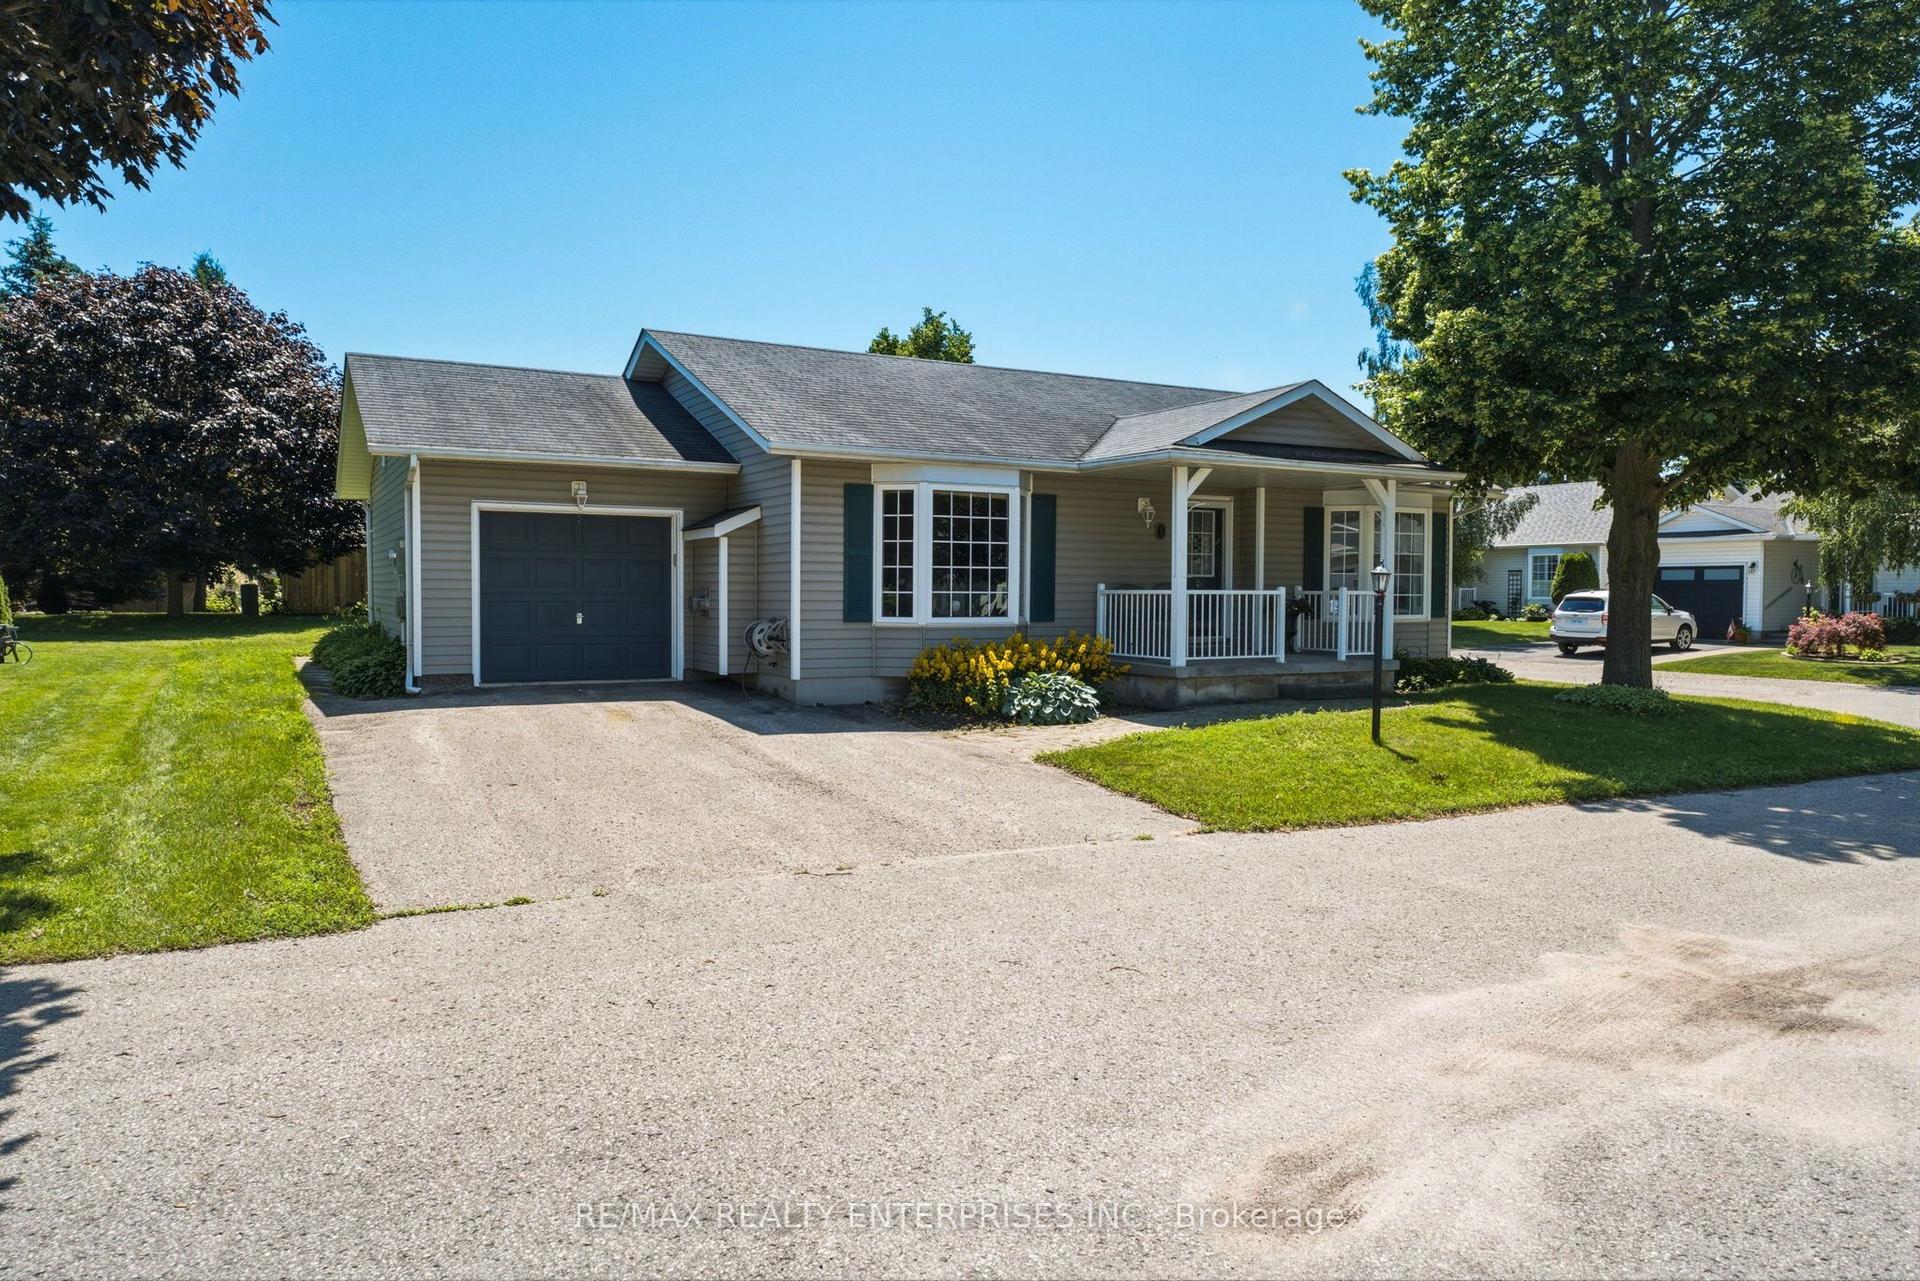
For Sale
Just Listed
32 Strike Avenue
Bowmanville, Clarington, ON
$574,900
2Bd
2Ba
900+sqft
2.5Parking
50.05 x 100.09 ftlot
$639/sqft
DetachedMLS# E13802352Listed 2026-09-182 DOM
Basement
Partially Finished
Just listed! New listings in Clarington often receive offers within the first week.
About this home
Welcome to this lovingly maintained home in one of Durham Region's desireable area's to live, work, play! Owned by the same family for many years, this bright and inviting 2-bedroom home offers exceptional flexibility, with the formal dining room presenting excellent potential to be converted into a 3rd bedroom if desired.Freshly painted throughout, the home features a spacious living room adjacent to dining room enhanced with elegant crown moulding, beautiful built-in shelving in DR that adds both charm and functionality. The finished lower level includes a rec room with access to a bright, west-facing 3-season sunroom, the perfect spot to enjoy afternoon sunshine. From the sunroom, step up into the private backyard, offering a wonderful space for gardening, relaxing, or entertaining. Additional highlights include convenient garage access from the house to the 1.5-car garage, two bathrooms, breaker panel(not fuses), electric baseboard heating with the added comfort and efficiency of a gas fireplace, and a lovely backyard. Quick and easy access to Highway 401, this home combines comfort, character, and convenience. Don't miss this fantastic opportunity to own a well-cared-for home with room to grow in the heart of Durham Region. Ideal home for first-time buyers, families, downsizers, or retirees looking for comfortable living in a convenient location.
GarageFireplace
Rooms
Main Floor
| Kitchen | 3.22 × 3.90 m | |
| Living Room | 4.87 × 3.85 m | |
| Dining Room | 4.05 × 2.60 m | |
| Primary Bedroom | 3.87 × 2.85 m | |
| Bedroom 2 | 2.84 × 2.86 m |
Basement
| Recreation | 3.81 × 5.98 m | Gas Fireplace |
| Sunroom | 2.44 × 1.90 m | Walk-Up |
| Other | 2.95 × 2.58 m | 2 Pc Bath Closet |
Other
| Room | — |
Features
- Primary Bedroom - Main Floor
- Storage
- Separate Entrance
- Partially Finished
- Walk-Up
- None
- Bungalow-Raised
Financials
Annual Taxes
$4,343
Estimated Rental Income
Entire property$2,600 – $3,800/mo
Basement apartment$1,800 – $2,500/mo
Rental yield5.4% – 7.9%
*Estimates based on comparable rentals in the area. Actual income may vary.
Market Data — Clarington
Days on market2 days
Buyer's MarketSeller's Market
Based on active listings in Clarington. Data updates daily.
Getting around
How walkable, bikeable, and transit-friendly this neighbourhood is.
58
/ 100
Walk Score
Somewhat Walkable
47
/ 100
Transit Score
Some Transit
46
/ 100
Bike Score
Somewhat Bikeable
Scores are estimates based on neighbourhood data and are for informational purposes only.
MLS® data courtesy of the Toronto Regional Real Estate Board (TRREB).
The information provided herein must only be used by consumers that have a bona fide interest in the purchase, sale, or lease of real estate and may not be used for any commercial purpose or any other purpose. Listing information is deemed reliable but is not guaranteed accurate by the Toronto Regional Real Estate Board, the listing brokerage, or this website. The trademarks REALTOR®, REALTORS® and the REALTOR® logo are controlled by The Canadian Real Estate Association (CREA) and identify real estate professionals who are members of CREA. MLS®, Multiple Listing Service®, and the associated logos are owned by CREA. Not intended to solicit properties currently listed for sale or buyers under contract.
You may also like
More homes in Clarington
Hand-picked listings with a similar price range and style.
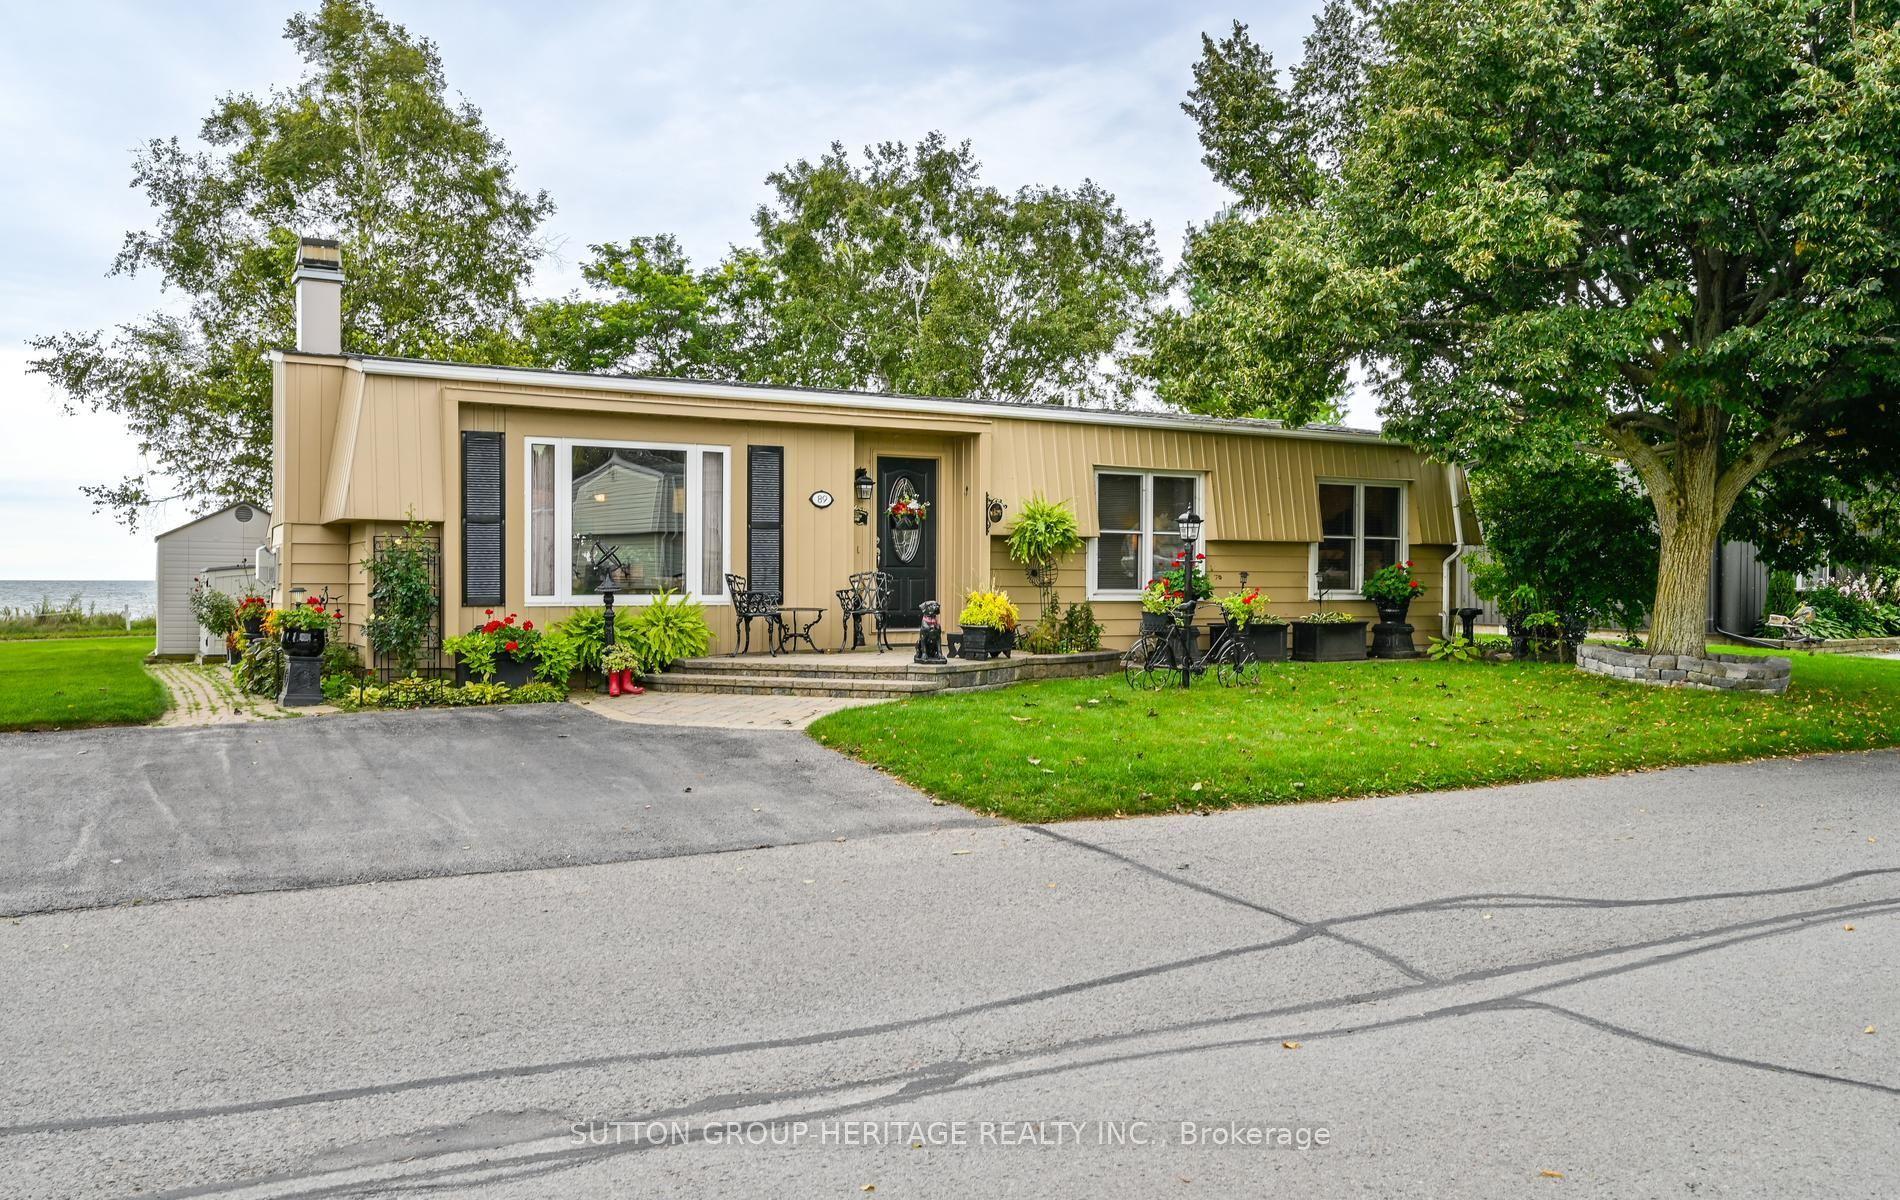
For Sale3 days ago
$589,900
Detached
est. $2,586/mo
89 Bluffs Road, Newcastle
Clarington, ON
2 bd
2 ba
1,300
2
MLS# E13796954Sutton Group-Heritage Realty Inc.
WhatsApp Aman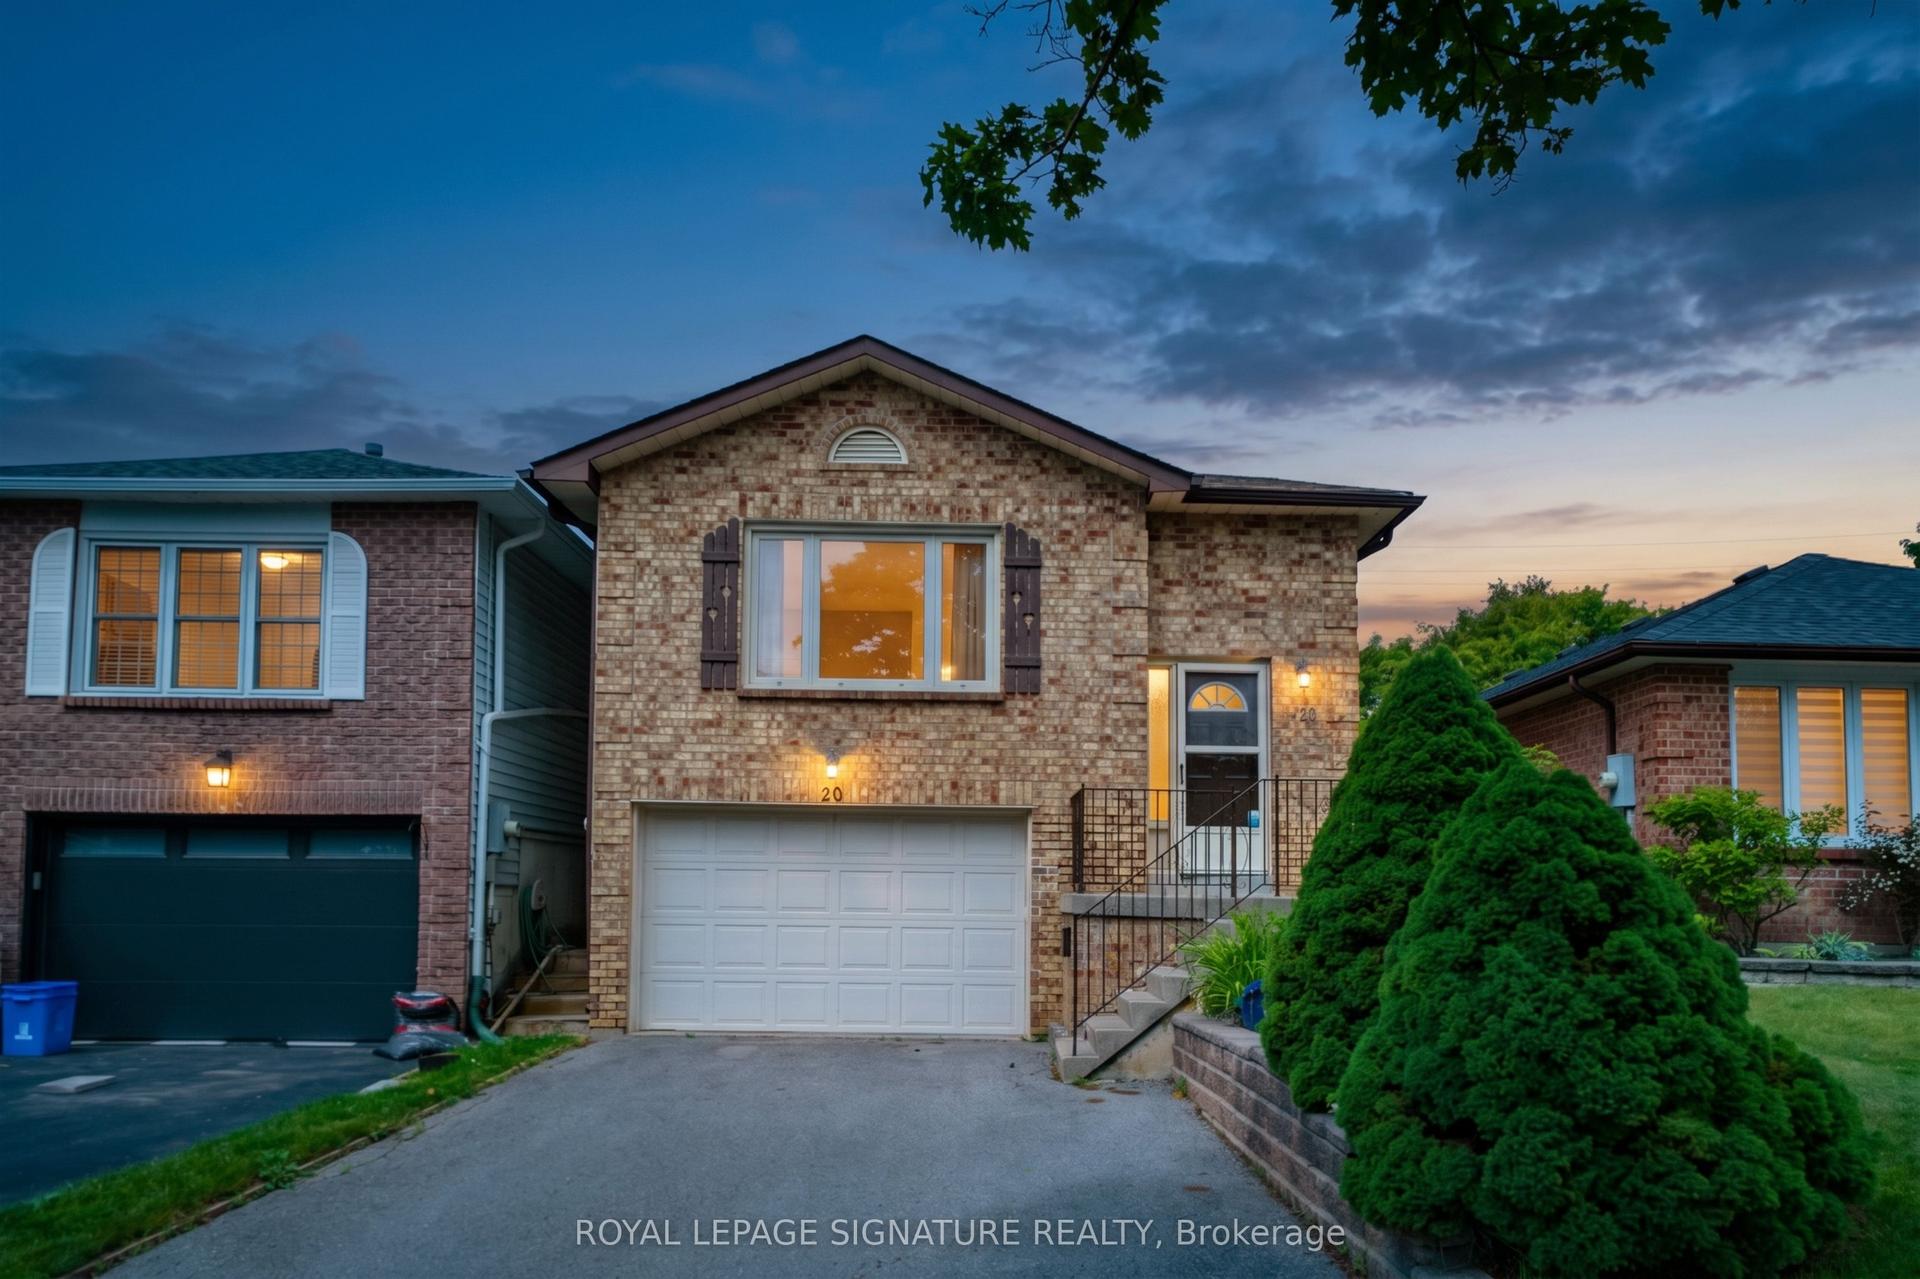
For Sale6 days ago
$498,000
Detached
est. $2,183/mo
20 McFeeters Crescent, Bowmanville
Clarington, ON
2+1 bd
2 ba
900
3.5
MLS# E13778880Royal Lepage Signature Realty
WhatsApp Aman