For Sale
Just Listed
Open House Sat 18–20
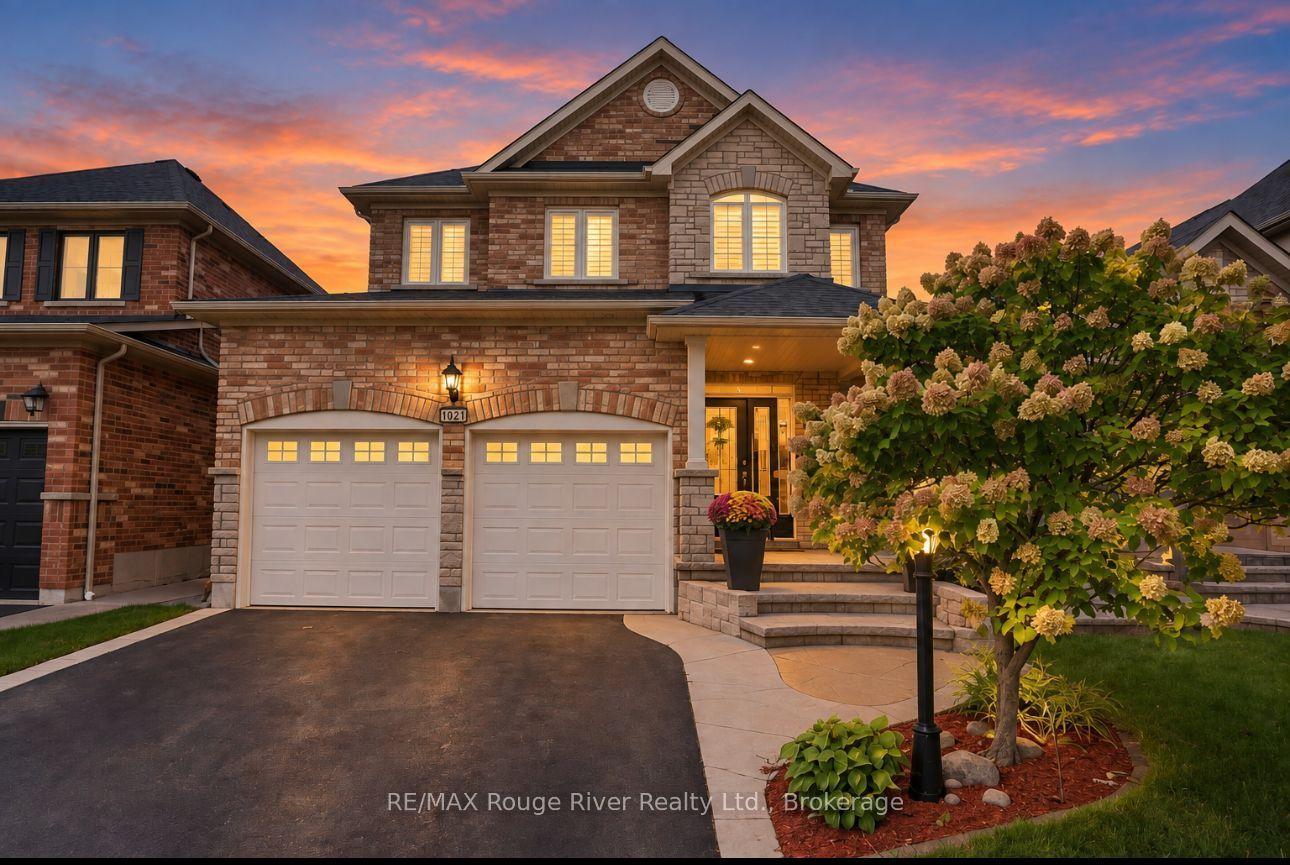
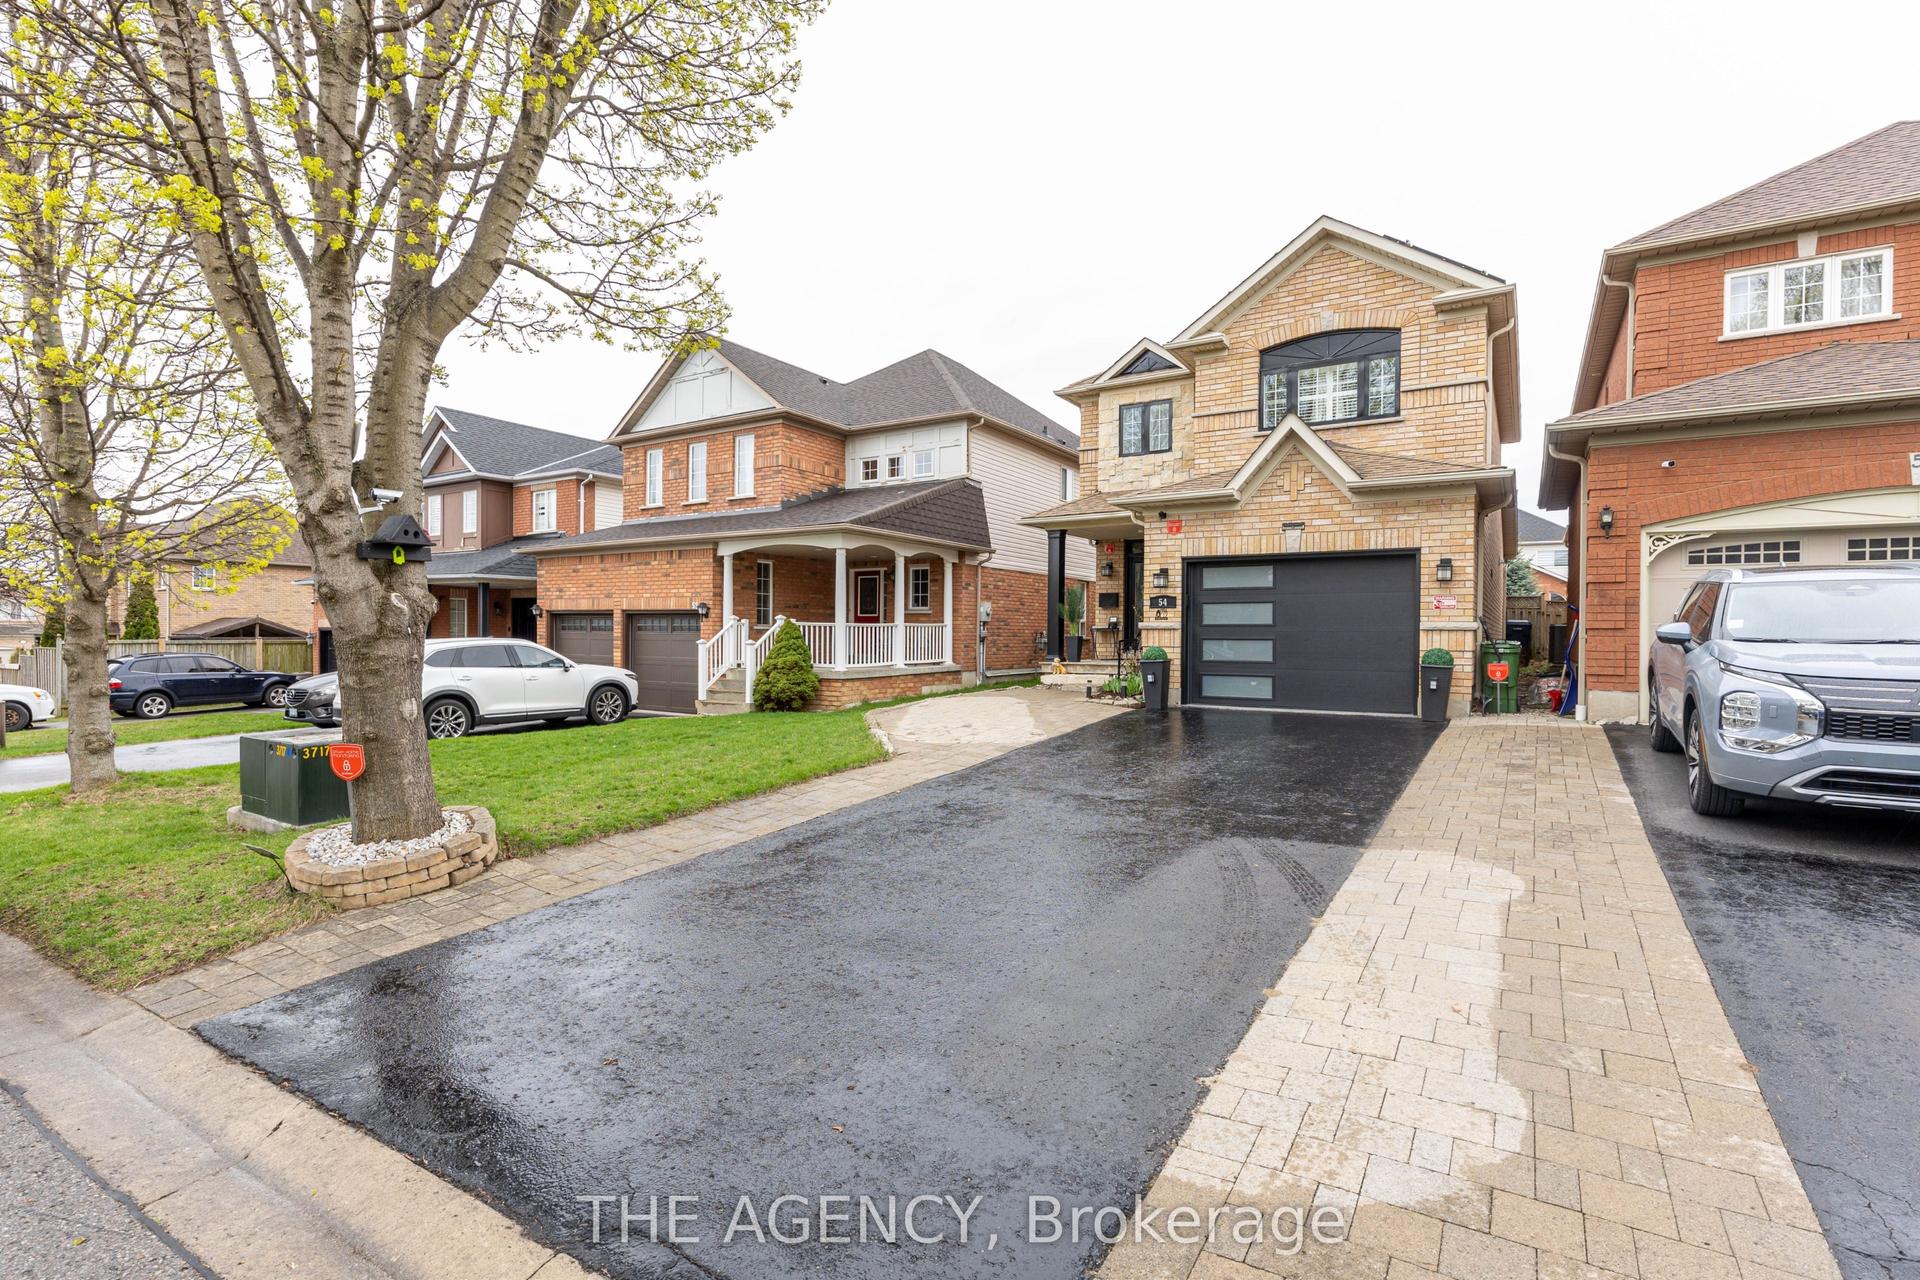
84 Bedell Crescent
Rolling Acres, Whitby, ON
$1,100,000
4Bd
3Ba
2,750+sqft
6Parking
61.23 x 159.86 ftlot
$400/sqft
DetachedMLS# E13802384Listed 2026-09-180 DOM
Cooling
Central Air
Basement
Unfinished
Just listed! New listings in Whitby often receive offers within the first week.
About this home
Welcome to 84 Bedell! Nestled on a quiet, family-friendly street, this beautiful home sits on an extra-deep, pool-sized lot-and a backyard like this is rarely offered! Enjoy a gorgeous mature yard, inground saltwater pool, built-in BBQ, and beautiful professional interlocking-creating the perfect setting for summer entertaining and making memories with family and friends.Inside, the updated kitchen overlooks the backyard, making it easy to stay connected while entertaining. The separate living and dining rooms offer wonderful versatility and can easily be used as a home office, playroom, or additional living space to suit your family's needs. The spacious primary bedroom features a walk-in closet and an updated 5-piece, spa-inspired ensuite. Three additional generously sized bedrooms provide plenty of space for family, guests, or a home office.The unspoiled basement is ready for your vision and offers excellent potential for additional living space, a recreation room, gym, or home theatre. With numerous updates throughout, this is a home you can move right in and enjoy! Located in a wonderful Whitby neighbourhood, close to excellent schools including St. Paul, St. Mark's, John Dryden, Father Leo J. Austin Secondary School, and Sinclair Secondary School. Conveniently located near the 401 and 407, with shopping, restaurants, parks, and everyday amenities close by. A beautiful home, an incredible backyard, and a location your family will love-welcome home to 84 Bedell! Updates incl: furnance 2014, AC 2017, Eavestrough 2019, roof 2013, pool liner 2022, robatic cleaner 2022.
Pool
Rooms
Second Floor
| Primary Bedroom | 6.10 × 3.96 m | Broadloom Walk-In Closet(s) 5 Pc Ensuite |
| Bedroom 2 | 3.35 × 3.20 m | Laminate Double Closet Window |
| Bedroom 3 | 4.27 × 3.35 m | Laminate Double Closet Window |
| Bedroom 4 | 3.66 × 3.25 m | Laminate B/I Closet Window |
Other
| Foyer | — | Ceramic Floor |
| Living Room | 5.79 × 3.35 m | Broadloom Separate Room Pocket Doors |
| Dining Room | 4.57 × 3.66 m | Hardwood Floor Separate Room |
| Kitchen | 6.10 × 3.47 m | Ceramic Floor Renovated W/O To Patio |
| Family Room | 5.18 × 4.03 m | Hardwood Floor Separate Room Gas Fireplace |
| Laundry | 0.61 × 0.91 m | Ceramic Floor Laundry Sink Access To Garage |
Features
- Auto Garage Door Remote
- Built-In-BBQ
- Landscaped
- Patio
- Unfinished
- Central Air
- 2-Storey
Financials
Annual Taxes
$8,486
Estimated Rental Income
Entire property$4,000 – $6,500/mo
Rental yield4.4% – 7.1%
*Estimates based on comparable rentals in the area. Actual income may vary.
Market Data — Whitby
Days on market0 days
Buyer's MarketSeller's Market
Based on active listings in Whitby. Data updates daily.
Demographics — Whitby
Population
138,501
Avg Household Income
$120,000
Age Distribution
0-19
23%
20-34
18%
35-49
22%
50-64
21%
65+
16%
Ownership80% own · 20% rent
EnglishFrenchTagalogTamilUrdu
Getting around
How walkable, bikeable, and transit-friendly this neighbourhood is.
57
/ 100
Walk Score
Somewhat Walkable
40
/ 100
Transit Score
Some Transit
55
/ 100
Bike Score
Bikeable
Scores are estimates based on neighbourhood data and are for informational purposes only.
MLS® data courtesy of the Toronto Regional Real Estate Board (TRREB).
The information provided herein must only be used by consumers that have a bona fide interest in the purchase, sale, or lease of real estate and may not be used for any commercial purpose or any other purpose. Listing information is deemed reliable but is not guaranteed accurate by the Toronto Regional Real Estate Board, the listing brokerage, or this website. The trademarks REALTOR®, REALTORS® and the REALTOR® logo are controlled by The Canadian Real Estate Association (CREA) and identify real estate professionals who are members of CREA. MLS®, Multiple Listing Service®, and the associated logos are owned by CREA. Not intended to solicit properties currently listed for sale or buyers under contract.
You may also like
More homes in Whitby
Hand-picked listings with a similar price range and style.
For Sale11 h ago
$969,900
Detached
est. $4,252/mo
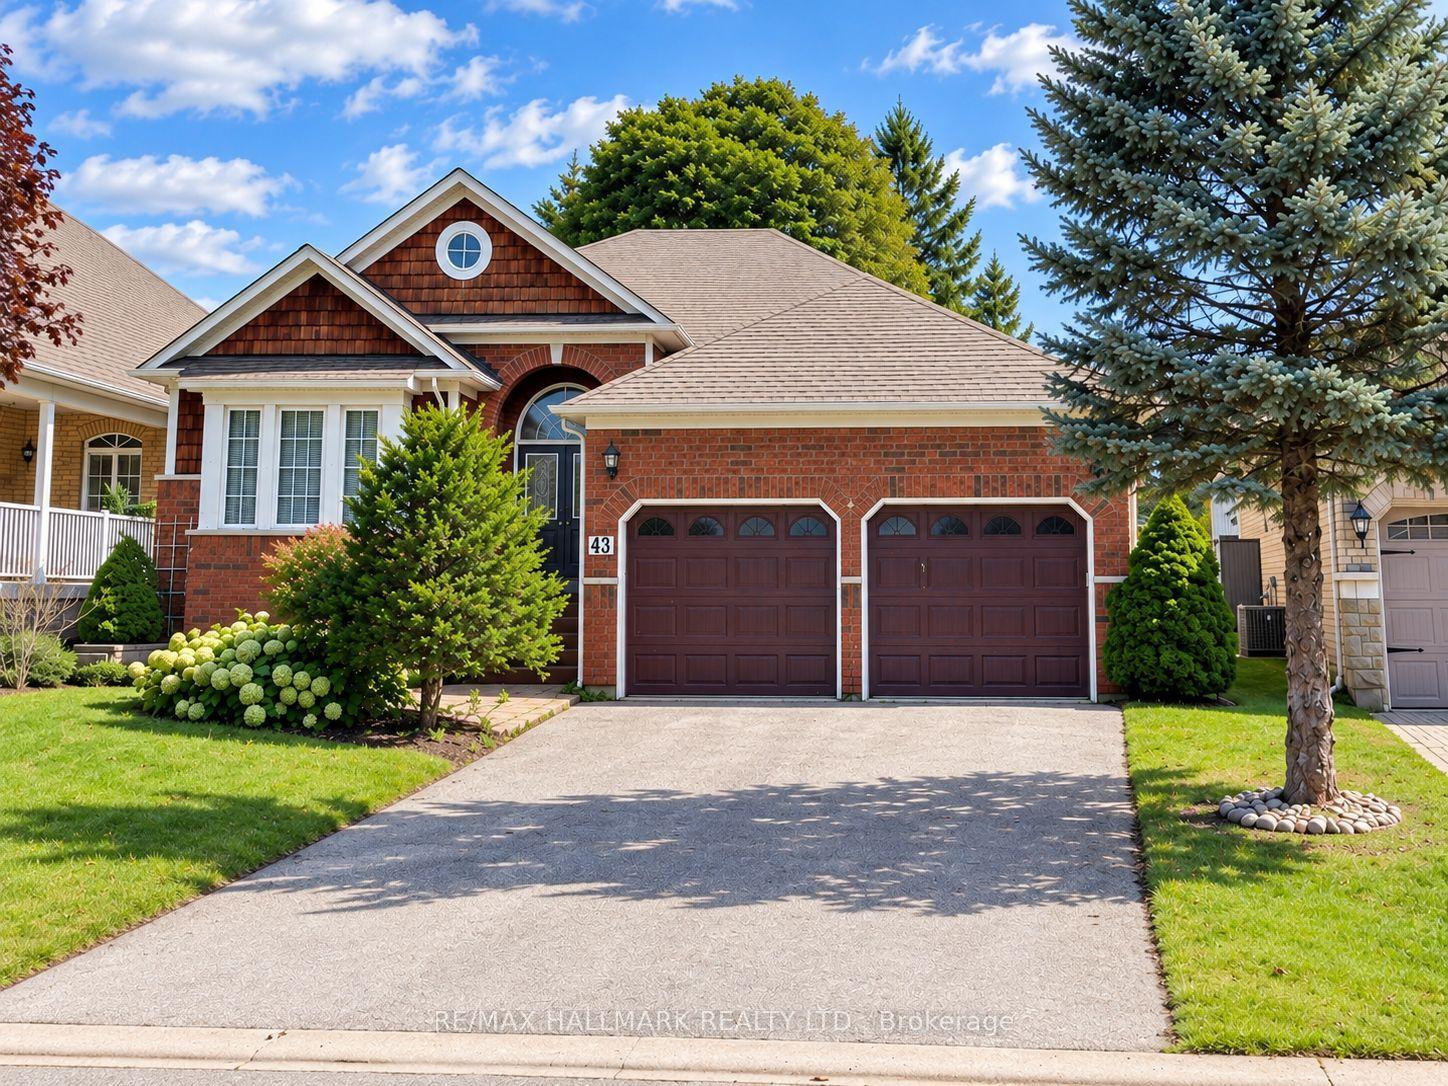
43 Kimberly Drive, Brooklin
Whitby, ON
3+1 bd
3 ba
1,750
4
MLS# E13800432Re/Max Hallmark Realty Ltd.
WhatsApp Aman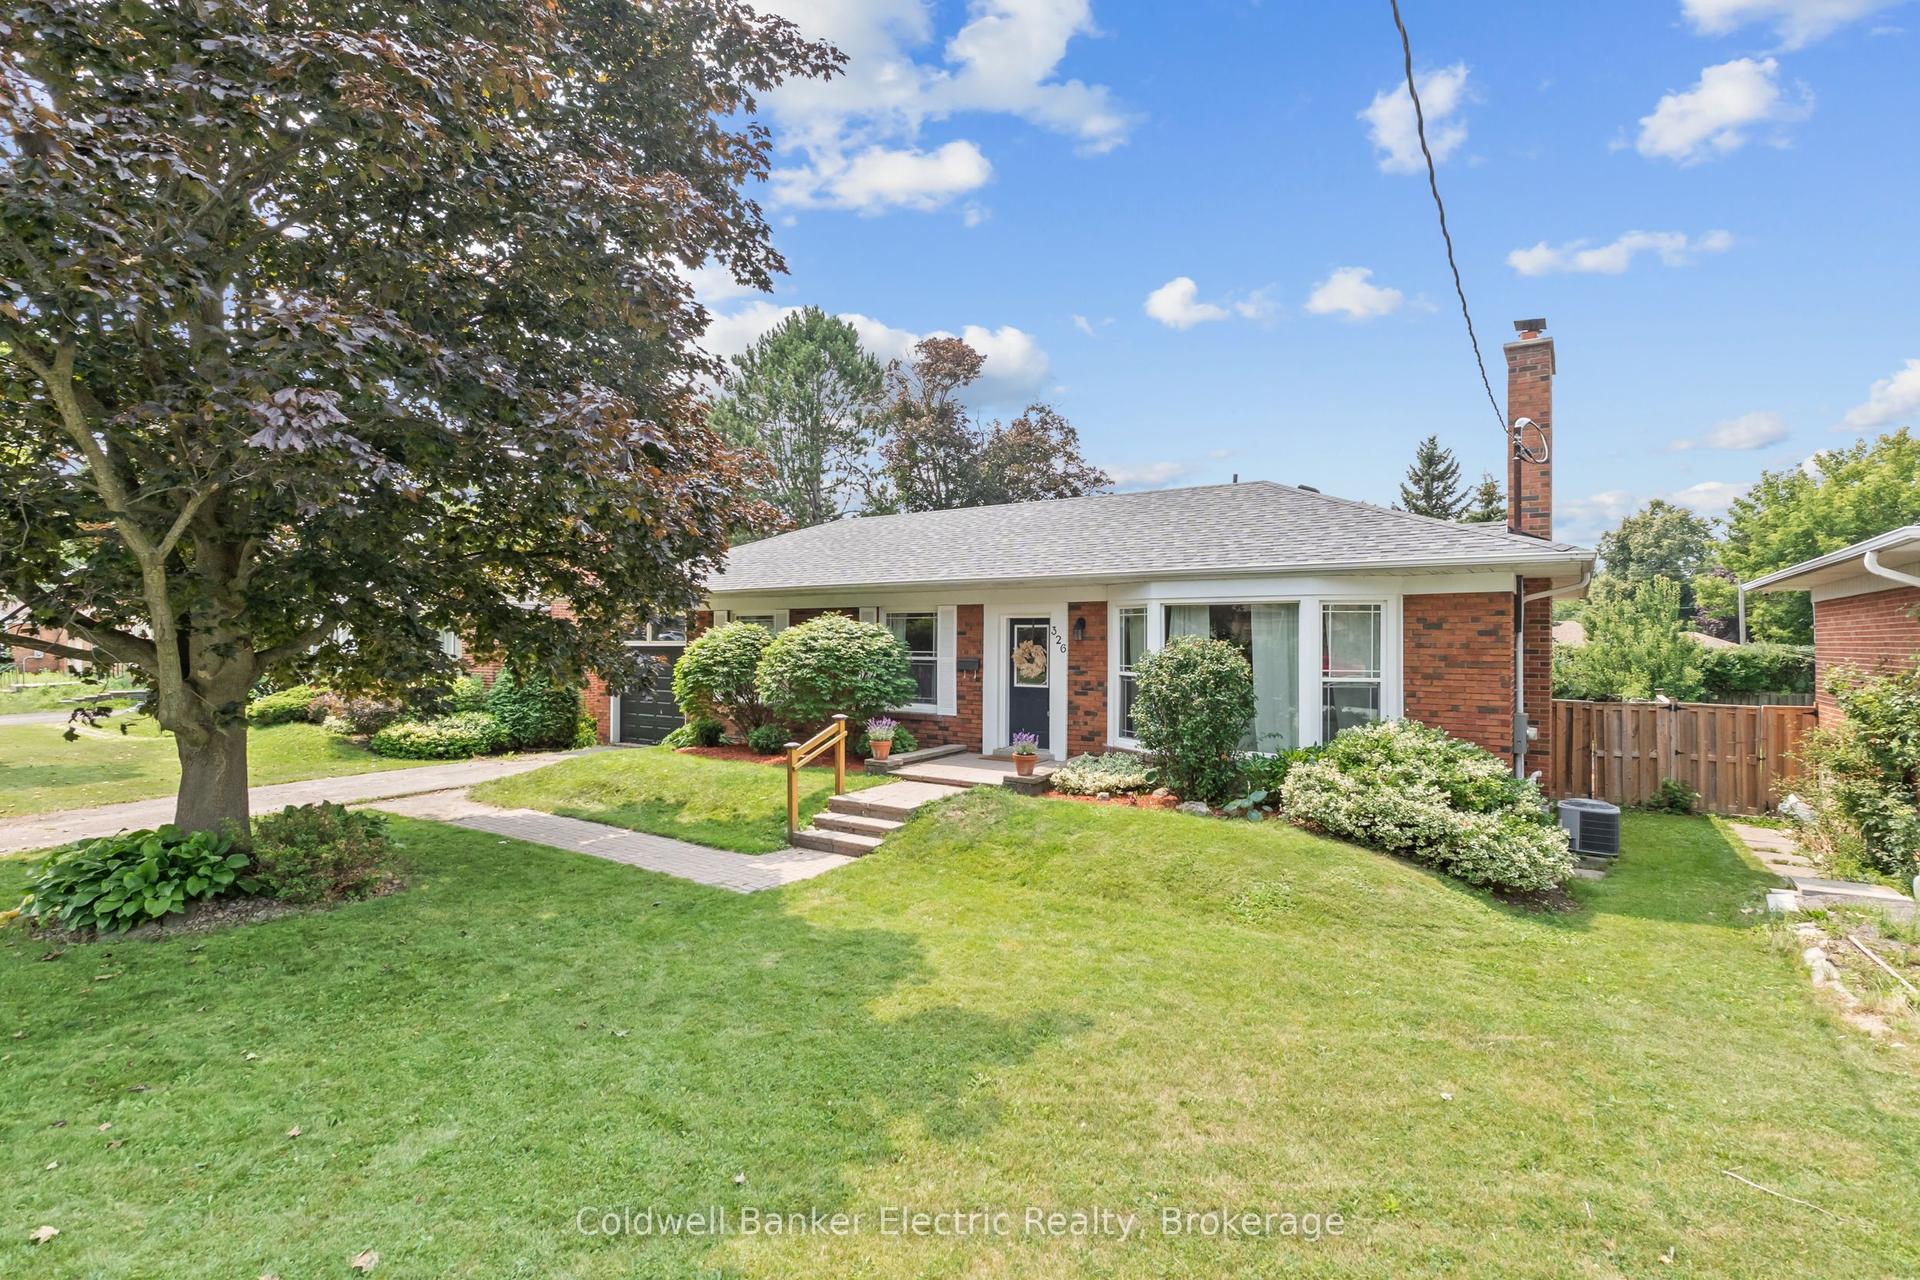
For Sale1 month ago
$834,999
Detached
est. $3,661/mo
326 Cochrane Street, Lynde Creek
Whitby, ON
3+1 bd
2 ba
1,300
3
MLS# E13680628Coldwell Banker Electric Realty
WhatsApp Aman