For Sale
1695 Dersan Street 1310 #1310
Duffin Heights, Pickering, ON
$629,900
2Bd
3Ba
1,300+sqft
2Parking
$485/sqft
Condo TownMLS# E13803526Listed 2026-09-1826 DOM
Heating
Separate Heating Controls
Cooling
Central Air
About this home
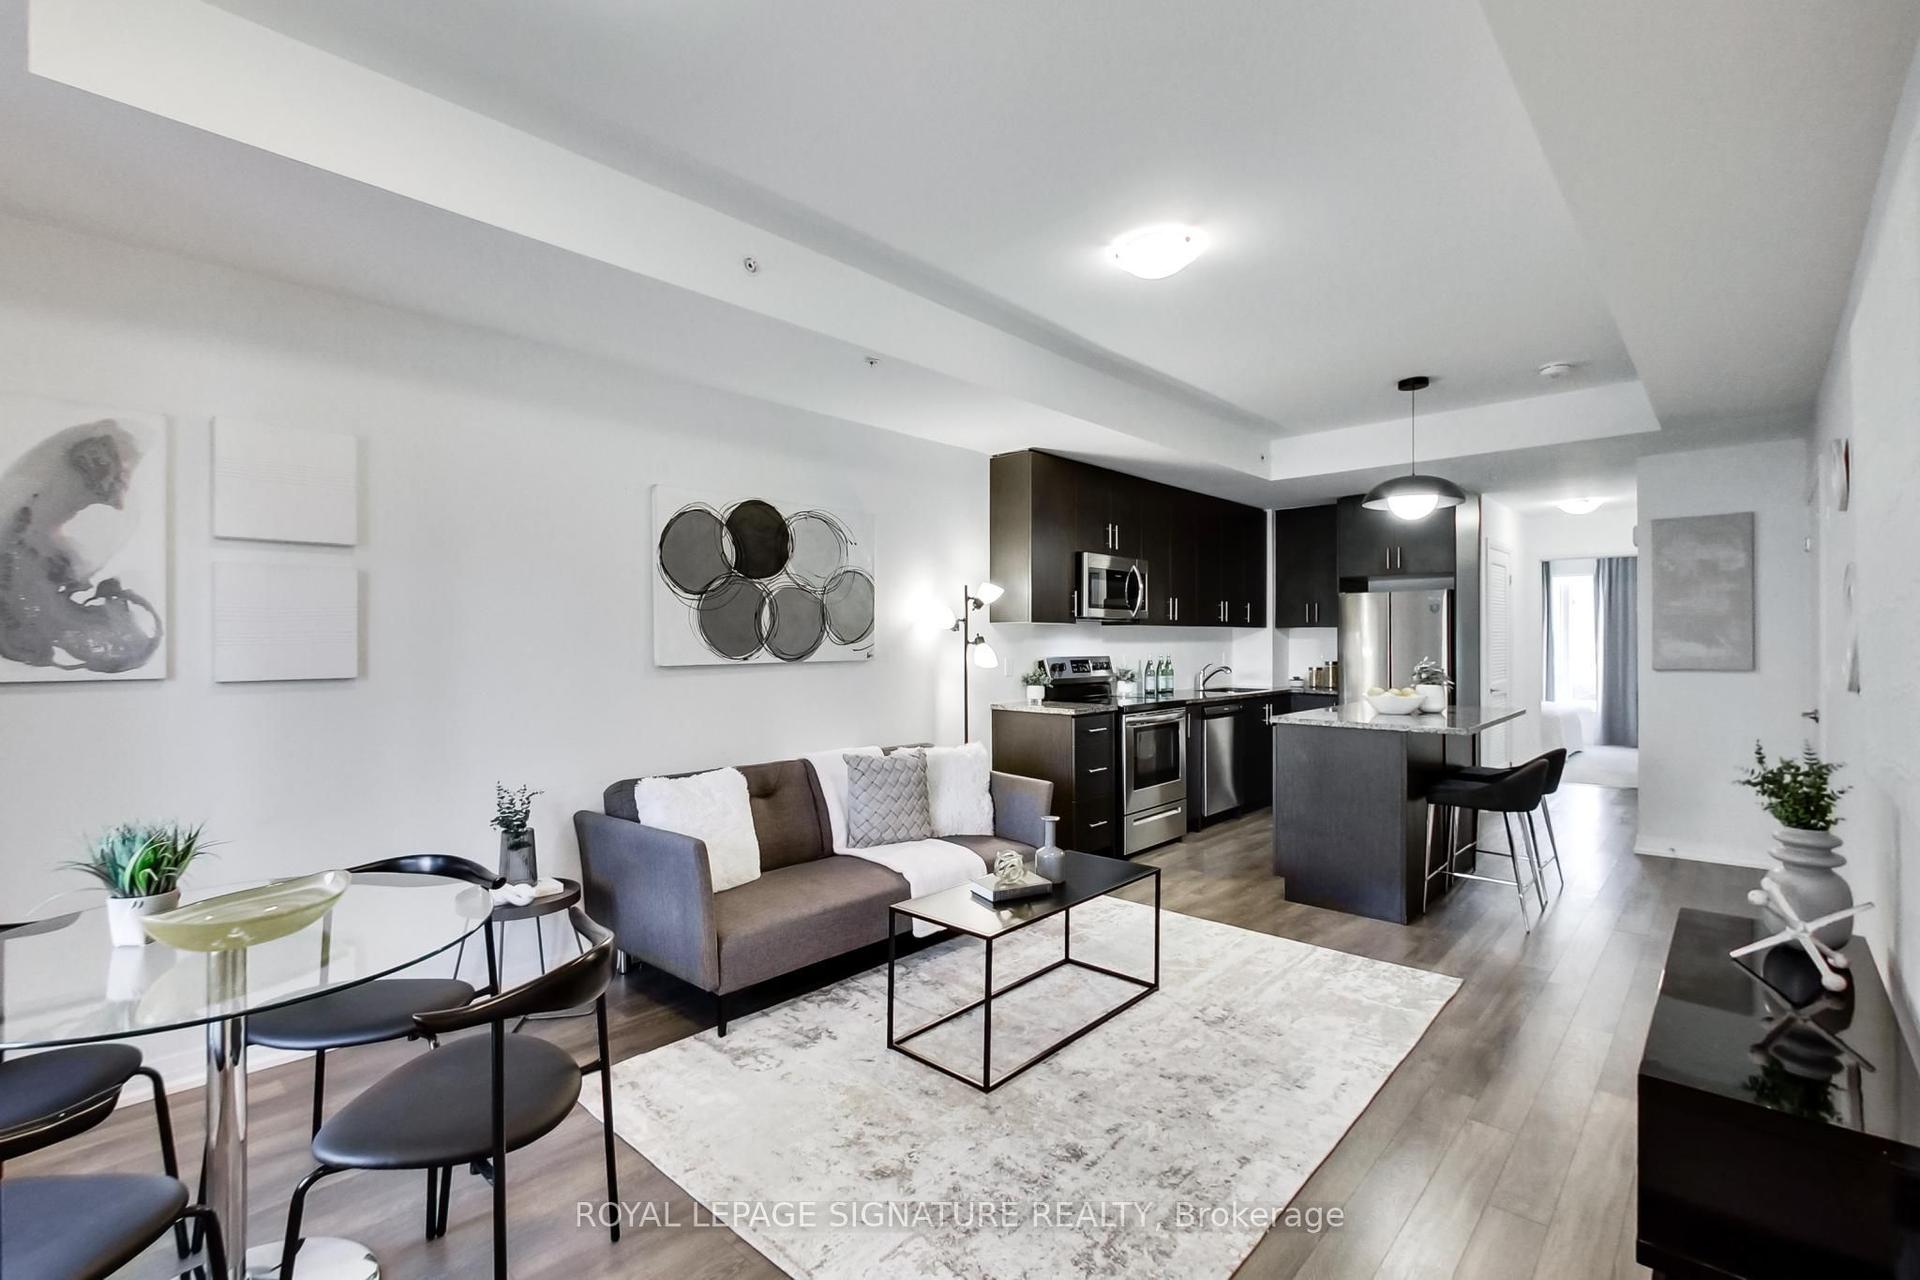
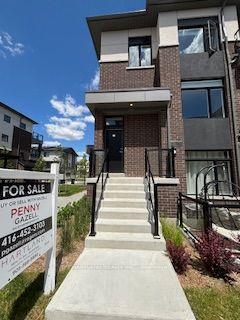
Welcome to Park District Towns! This fully furnished 2 bedroom model home is ready to welcome its new owners. From the moment you step inside, you'll appreciate the luxurious finishes and thoughtful design throughout. The spacious, chef-friendly kitchen features sleek quartz countertops, a large centre island and a stainless steel appliance package - perfect for everyday living and entertaining. Laminate flooring flows throughout the living areas and bedrooms, creating a modern, cohesive feel. A welcoming main-floor foyer offers direct access to the garage for added convenience.Located in Duffin Heights, one of Pickering's growing and sought-after communities, you'll enjoy a family-friendly neighbourhood surrounded by parks, trails and green spaces, with shopping, restaurants and everyday amenities close by. Convenient access to major highways makes commuting throughout Pickering and the GTA a breeze, while nearby Pickering's recreational amenities and natural spaces provide plenty of opportunities to enjoy the outdoors.Beautifully finished, and move-in ready - this is a home you won't want to miss! Purchase price is Net of HST - $15,000 CASH BACK EXTENDED TO OCTOBER 18TH
Garage
Rooms
Main Floor
| Foyer | 6.10 × 1.04 m | Tile Floor Closet Access To Garage |
Second Floor
| Great Room | 4.73 × 4.80 m | Laminate Open Concept 2 Pc Bath |
| Kitchen | 2.93 × 3.68 m | Family Size Kitchen Centre Island W/O To Balcony |
Third Floor
| Primary Bedroom | 3.71 × 3.56 m | Laminate 3 Pc Ensuite W/O To Balcony |
| Bedroom 2 | 3.13 × 3.58 m | Laminate W/O To Balcony Closet |
Features
- Separate Hydro Meter
- Separate Heating Controls
- Water Meter
- On Demand Water Heater
- None
- Central Air
- 3-Storey
Financials
Annual Taxes
$5,603.23
Estimated Rental Income
Entire property$2,600 – $3,500/mo
Rental yield5.0% – 6.7%
*Estimates based on comparable rentals in the area. Actual income may vary.
Market Data — Pickering
Days on market26 days
Buyer's MarketSeller's Market
Based on active listings in Pickering. Data updates daily.
Demographics — Pickering
Population
99,186
Avg Household Income
$116,000
Age Distribution
0-19
22%
20-34
19%
35-49
22%
50-64
21%
65+
16%
Ownership78% own · 22% rent
EnglishTamilTagalogUrduFrench
Getting around
How walkable, bikeable, and transit-friendly this neighbourhood is.
71
/ 100
Walk Score
Very Walkable
60
/ 100
Transit Score
Good Transit
42
/ 100
Bike Score
Somewhat Bikeable
Scores are estimates based on neighbourhood data and are for informational purposes only.
MLS® data courtesy of the Toronto Regional Real Estate Board (TRREB).
The information provided herein must only be used by consumers that have a bona fide interest in the purchase, sale, or lease of real estate and may not be used for any commercial purpose or any other purpose. Listing information is deemed reliable but is not guaranteed accurate by the Toronto Regional Real Estate Board, the listing brokerage, or this website. The trademarks REALTOR®, REALTORS® and the REALTOR® logo are controlled by The Canadian Real Estate Association (CREA) and identify real estate professionals who are members of CREA. MLS®, Multiple Listing Service®, and the associated logos are owned by CREA. Not intended to solicit properties currently listed for sale or buyers under contract.
You may also like
More homes in Pickering
Hand-picked listings with a similar price range and style.
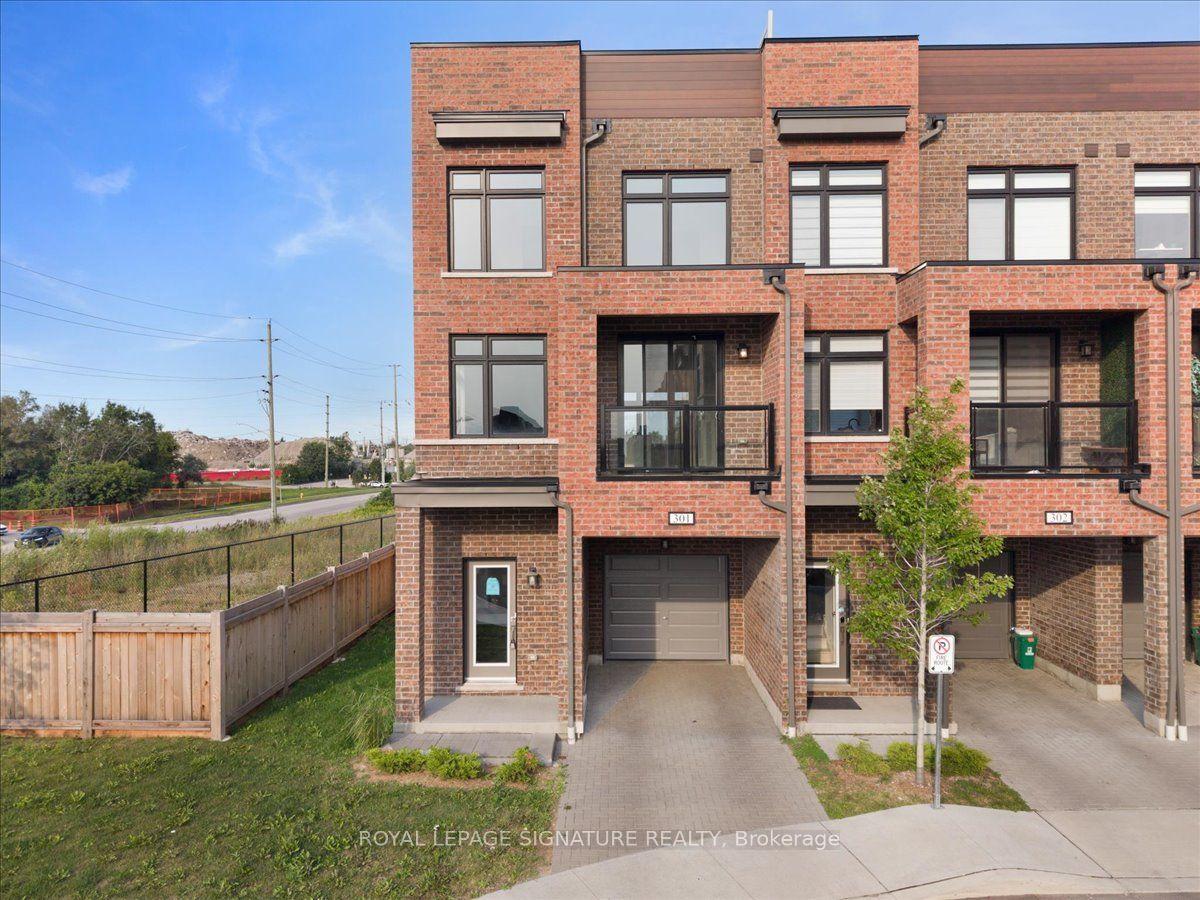
For Sale16 h ago
$739,000
Condo Town
est. $3,240/mo
1865 Pickering Parkway 301 #301, Village East
Pickering, ON
4 bd
3 ba
1,900
2
MLS# E14032308Royal Lepage Signature Realty
WhatsApp Aman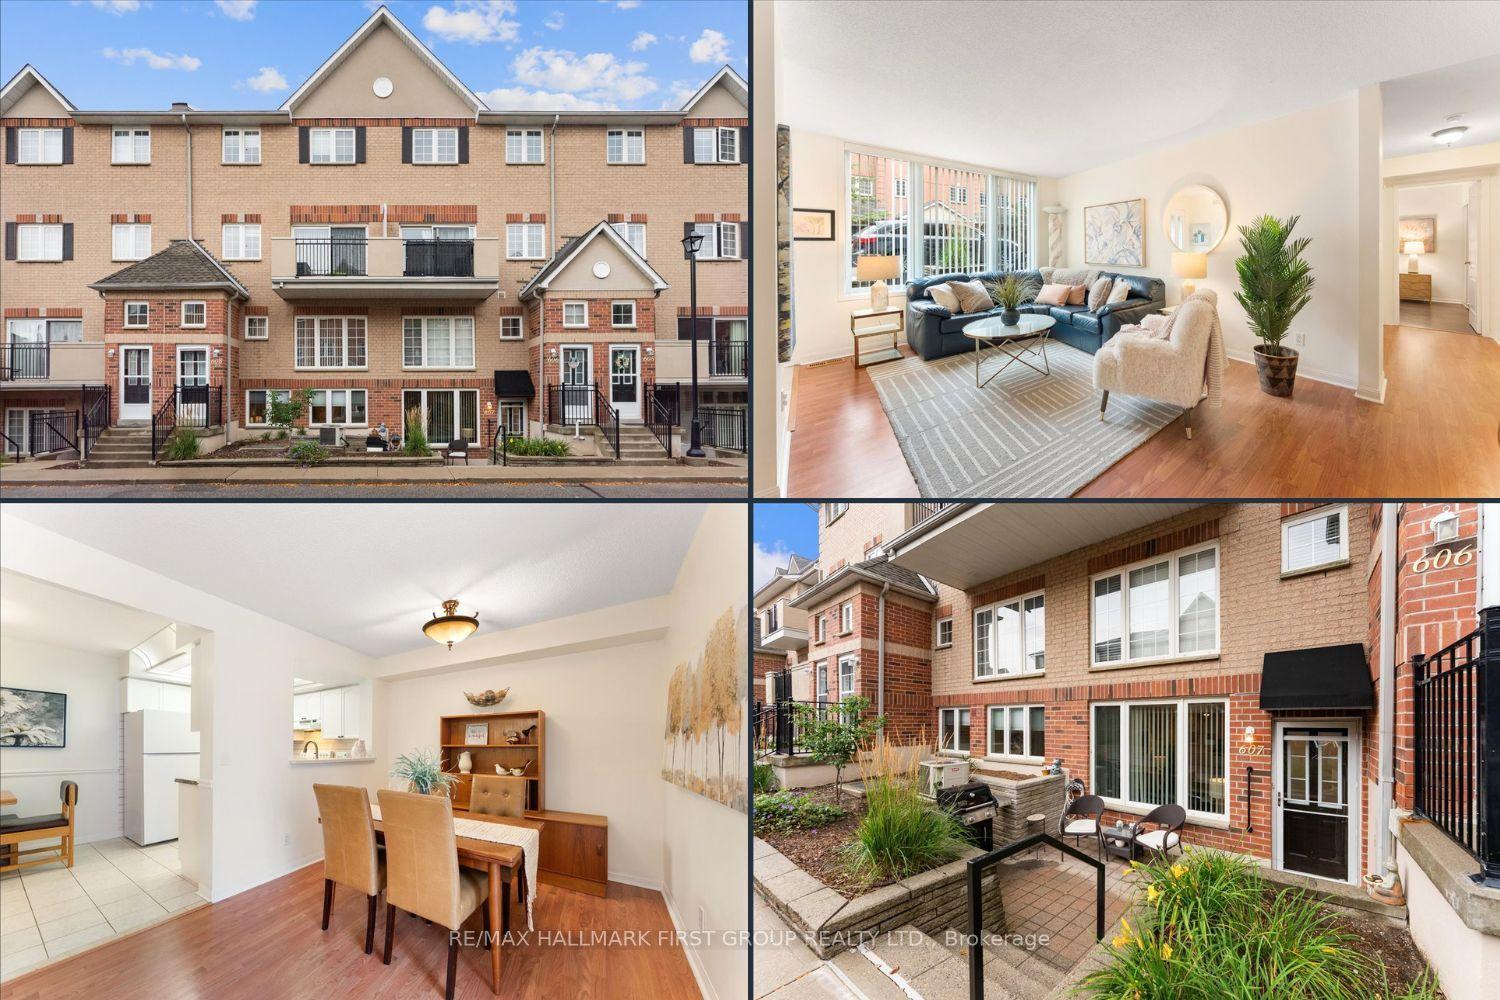
For Sale16 h ago
$550,000
Condo Town
est. $2,411/mo
1400 The Esplanade N 607 #607, Town Centre
Pickering, ON
2 bd
2 ba
1,100
1
MLS# E14031514Re/Max Hallmark First Group Realt…
WhatsApp Aman