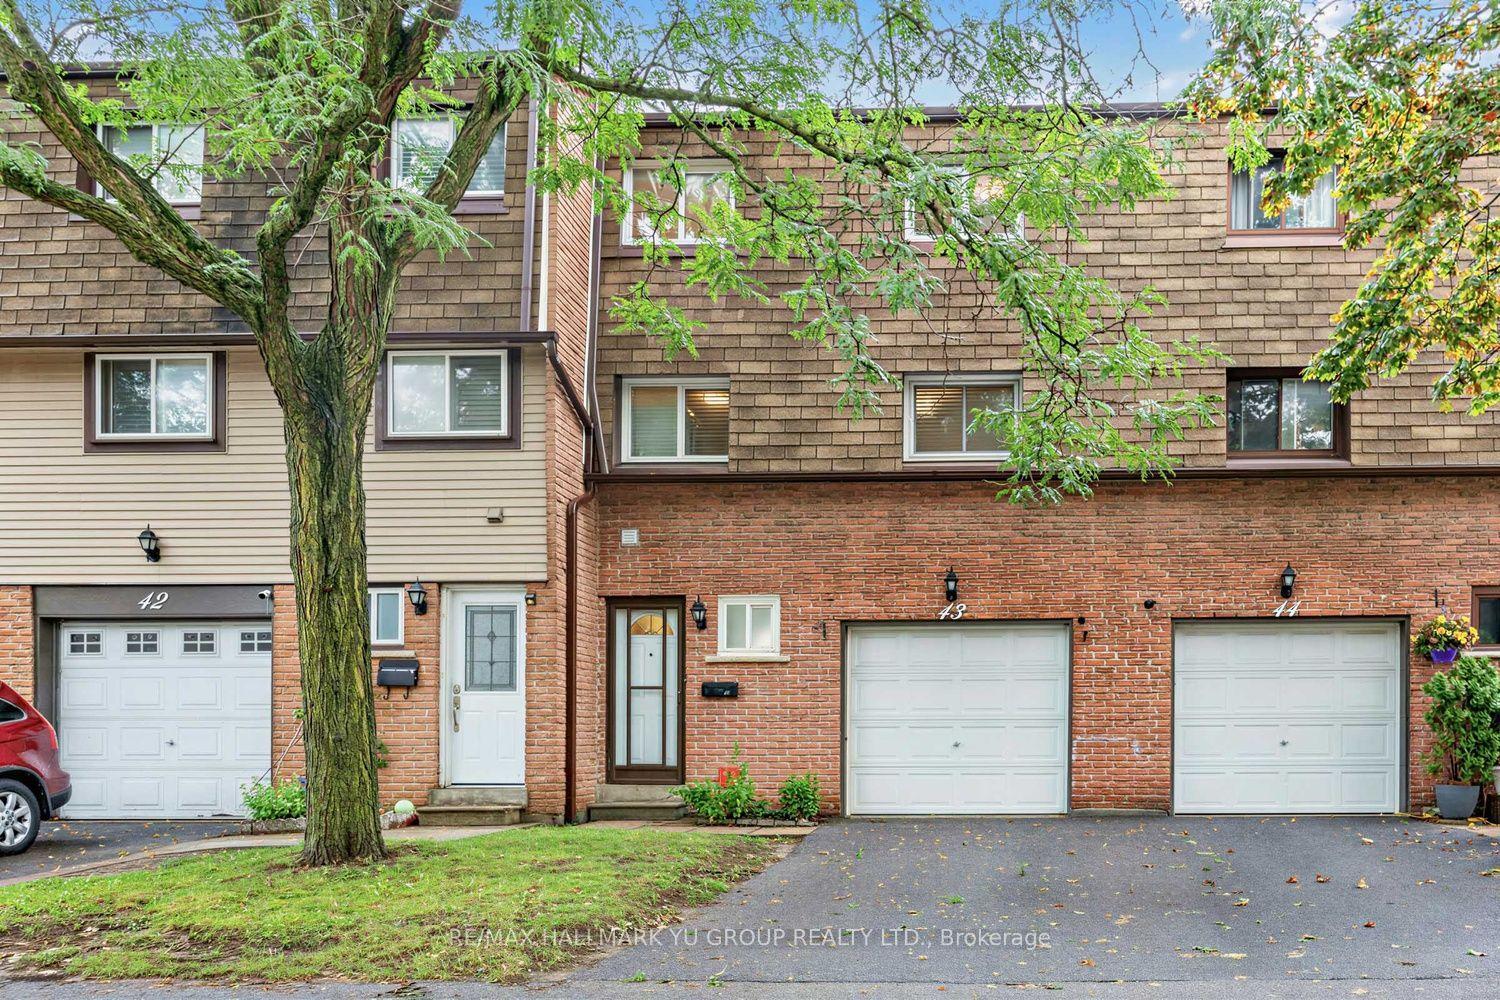
For Sale
Just Listed
1695 Dersan Street 304 #304
Duffin Heights, Pickering, ON
$499,900
2Bd
3Ba
950+sqft
1Parking
$526/sqft
Condo TownMLS# E13803540Listed 2026-09-183 DOM
Heating
On Demand Water Heater
Cooling
Central Air
Just listed! New listings in Pickering often receive offers within the first week.
About this home
ATTENTION FIRST-TIME BUYERS! Priced under $500K, net of HST, with only 5% down and move-in ready in just 30-60 days! This is an incredible opportunity to get into the market at Park District Towns.This bright and stylish 2-bedroom, 2-storey condo townhome is the perfect fit for a young couple, first-time buyer or small family looking for a home they can move right into. Enjoy modern finishes including laminate flooring, Quartz kitchen countertops and stainless steel appliances, plus the convenience of 2 full bathrooms and a powder room for guests.Set in desirable Duffin Heights, you're just steps from shops and restaurants, with schools, places of worship, a medical centre, walking and hiking trails, and golf all nearby. Commuters will love the easy access to the 407, 401, Pickering Town Centre and Pickering GO, all within approximately 10 minutes.Affordable. Modern. Move-in ready. And in a fantastic location. Why rent when you can own? What are you waiting for? Purchase Price net of HST - OPEN HOUSE SATURDAY AND SUNDAY 12-4
Rooms
Main Floor
| Living Room | 4.26 × 4.87 m | Laminate East View Open Concept |
Other
| Dining Room | 4.26 × 4.87 m | Laminate Open Concept Combined w/Living |
| Kitchen | 2.80 × 3.04 m | Laminate Quartz Counter Stainless Steel Appl |
| Primary Bedroom | 2.74 × 3.29 m | Laminate Large Closet 3 Pc Ensuite |
| Bedroom 2 | 2.68 × 2.43 m | Laminate Closet |
Features
- On Demand Water Heater
- Separate Heating Controls
- Separate Hydro Meter
- Water Meter
- None
- Central Air
- 2-Storey
Financials
Annual Taxes
$4,814.24
Estimated Rental Income
Entire property$2,600 – $3,500/mo
Rental yield6.2% – 8.4%
*Estimates based on comparable rentals in the area. Actual income may vary.
Market Data — Pickering
Days on market3 days
Buyer's MarketSeller's Market
Based on active listings in Pickering. Data updates daily.
Demographics — Pickering
Population
99,186
Avg Household Income
$116,000
Age Distribution
0-19
22%
20-34
19%
35-49
22%
50-64
21%
65+
16%
Ownership78% own · 22% rent
EnglishTamilTagalogUrduFrench
Getting around
How walkable, bikeable, and transit-friendly this neighbourhood is.
75
/ 100
Walk Score
Very Walkable
50
/ 100
Transit Score
Good Transit
44
/ 100
Bike Score
Somewhat Bikeable
Scores are estimates based on neighbourhood data and are for informational purposes only.
MLS® data courtesy of the Toronto Regional Real Estate Board (TRREB).
The information provided herein must only be used by consumers that have a bona fide interest in the purchase, sale, or lease of real estate and may not be used for any commercial purpose or any other purpose. Listing information is deemed reliable but is not guaranteed accurate by the Toronto Regional Real Estate Board, the listing brokerage, or this website. The trademarks REALTOR®, REALTORS® and the REALTOR® logo are controlled by The Canadian Real Estate Association (CREA) and identify real estate professionals who are members of CREA. MLS®, Multiple Listing Service®, and the associated logos are owned by CREA. Not intended to solicit properties currently listed for sale or buyers under contract.
You may also like
More homes in Pickering
Hand-picked listings with a similar price range and style.
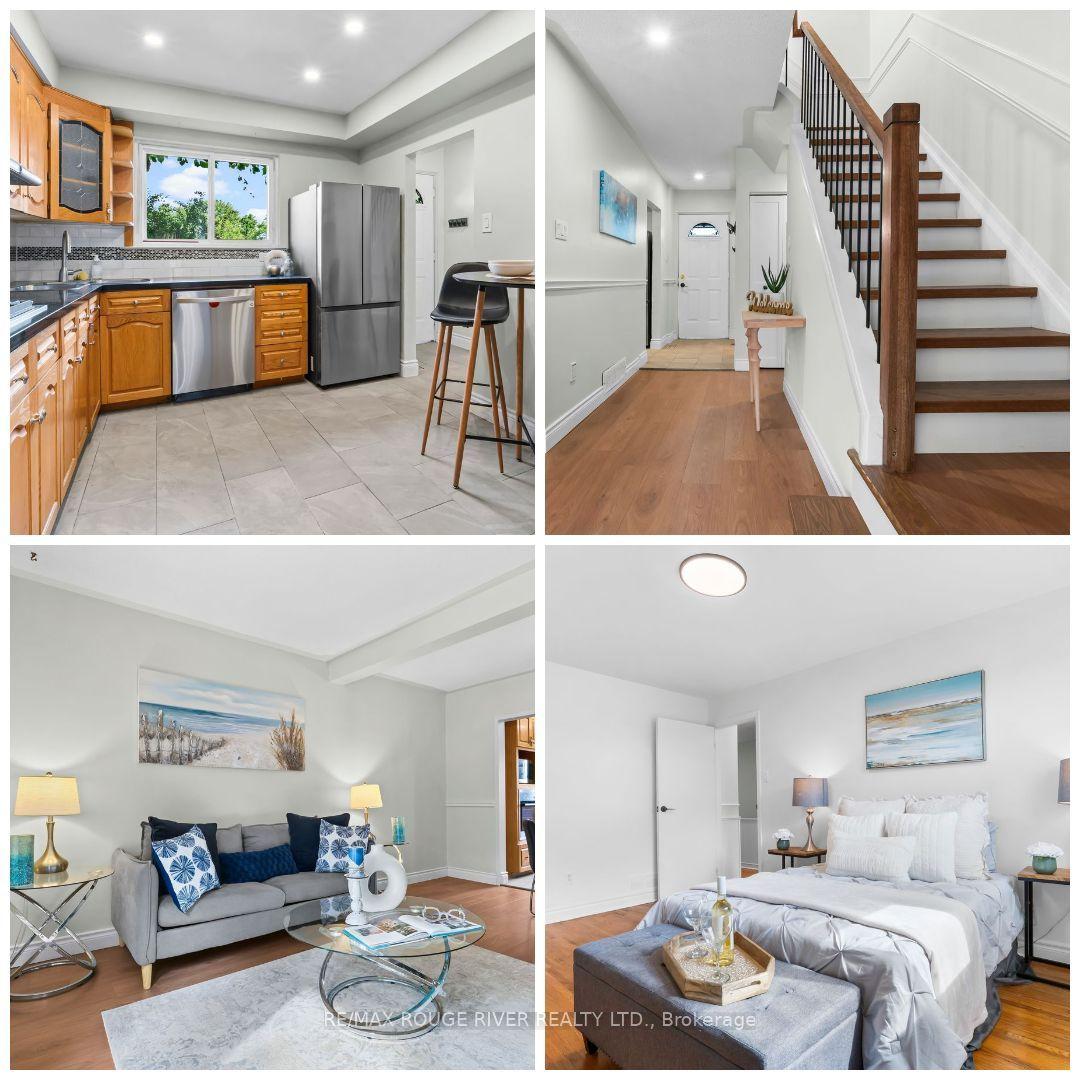
For Sale5 days ago
$545,000
Condo Town
est. $2,389/mo
925 Bayly Street 99 #99, West Shore
Pickering, ON
4 bd
2 ba
1,300
1
MLS# E13793500Re/Max Rouge River Realty Ltd.
WhatsApp Aman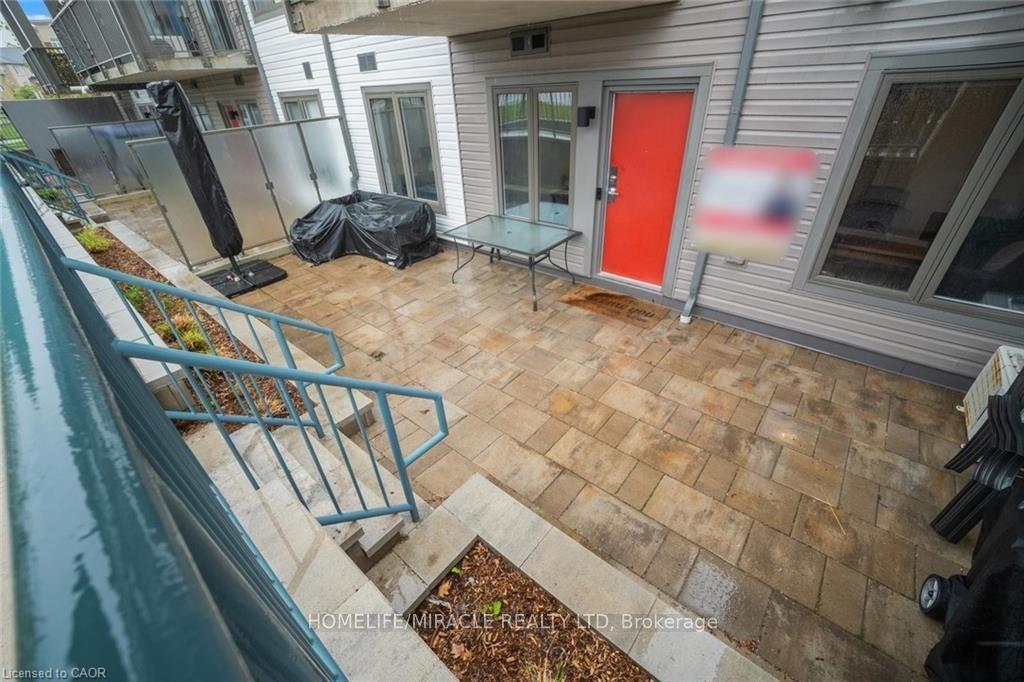
For Sale4 months ago
$499,999
Condo Town
est. $2,192/mo
2635 William Jackson Drive 705 #705, Duffin Heights
Pickering, ON
2+1 bd
2 ba
1,100
1
MLS# E13223166Homelife/Miracle Realty Ltd
WhatsApp Aman