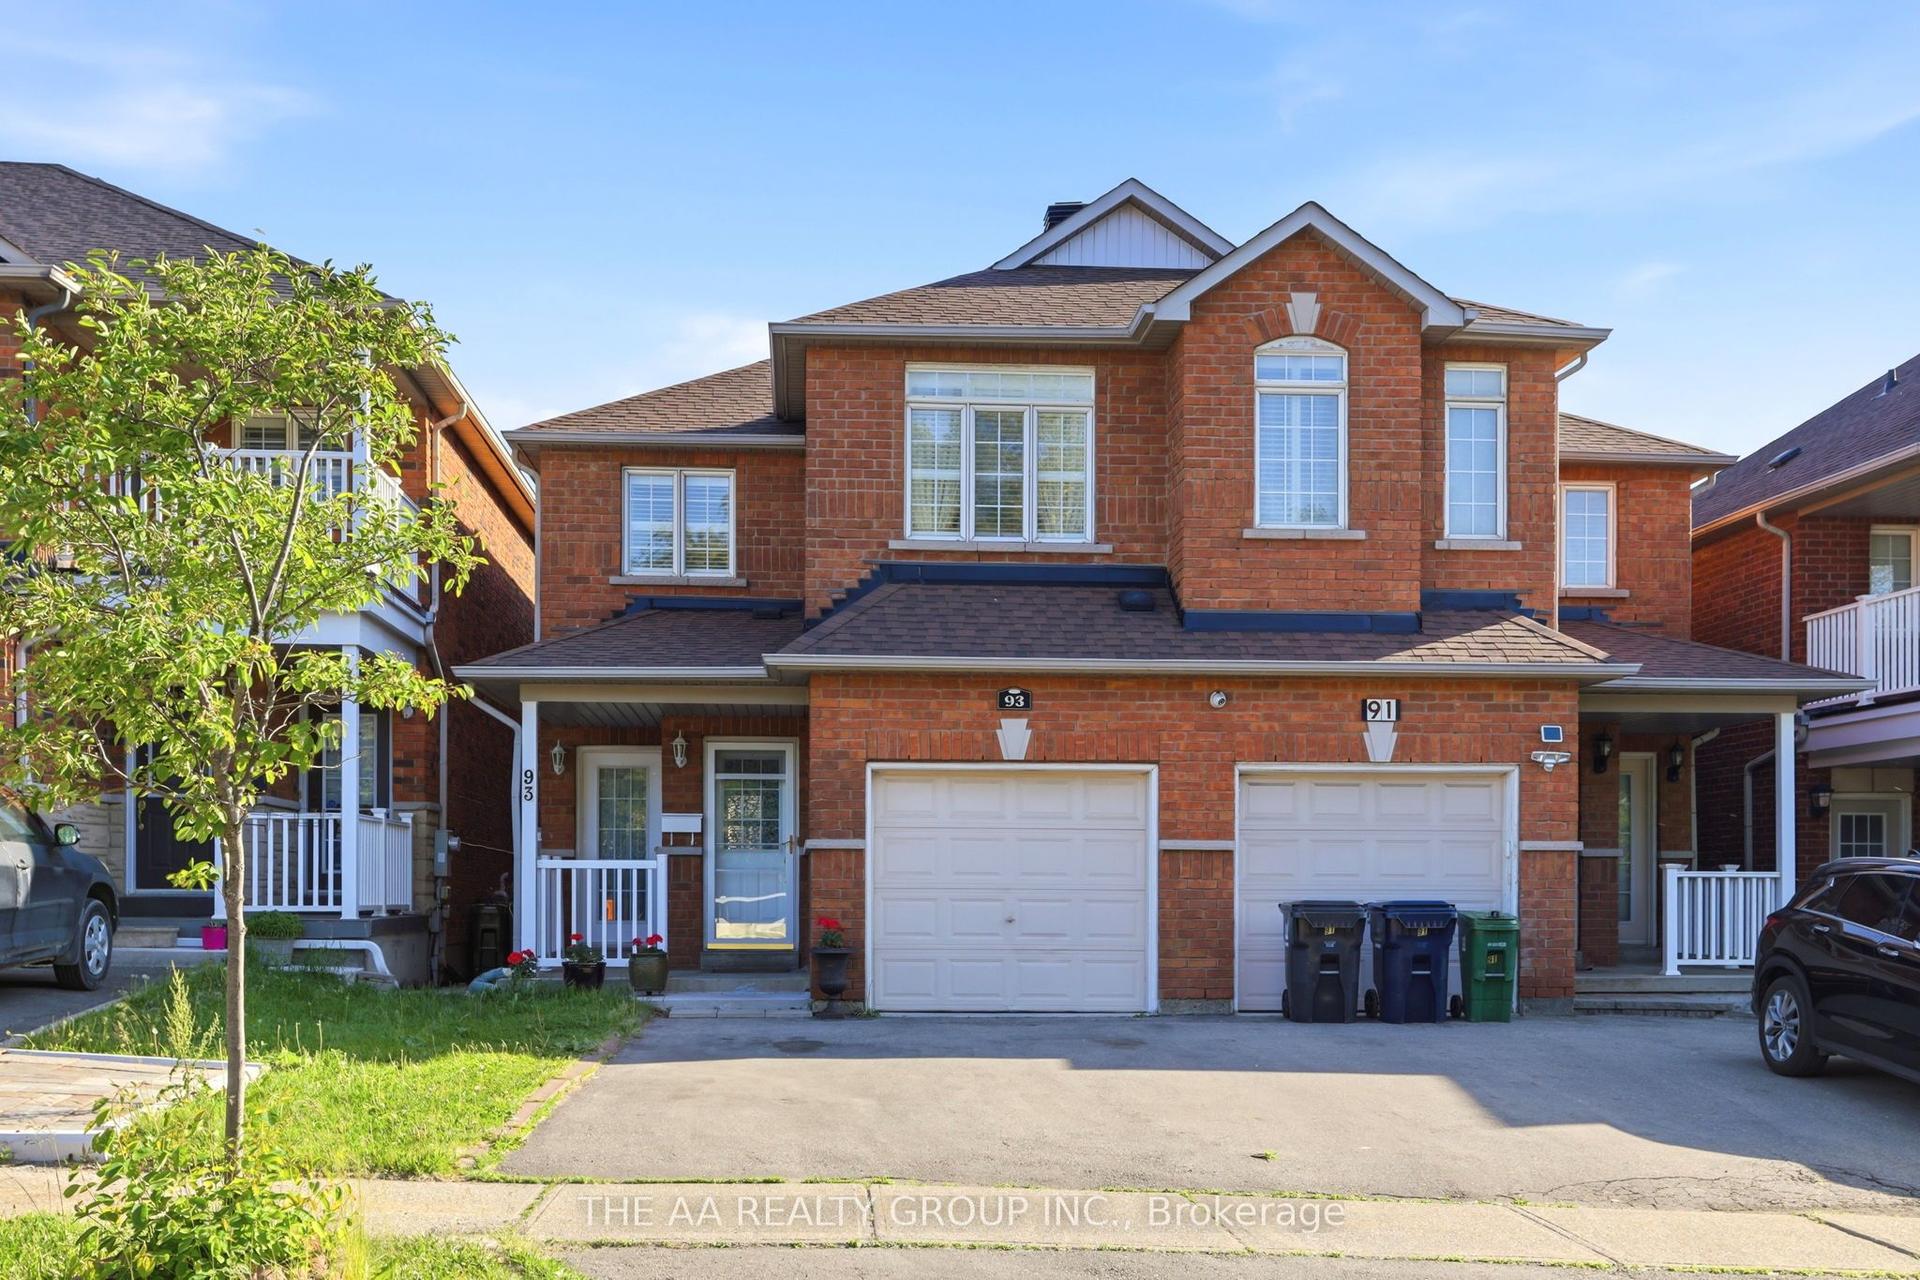
For Sale
Just Listed
Open House Sat 18–20
287 Greenwood Avenue
Greenwood-Coxwell, Toronto, ON
$788,000
4Bd
3Ba
1,300+sqft
0Parking
23.5 x 120 ftlot
$606/sqft
Semi-DetachedMLS# E13803890Listed 2026-09-180 DOM
Cooling
Central Air
Basement
Partially Finished
Just listed! New listings in Toronto often receive offers within the first week.
About this home
Offered for the First Time in Two Generations, This Cherished Greenwood Avenue Home Is Ready to Welcome Its Next Family. Lovingly Maintained by the Same Family for Decades, It Retains Much of Its Original Character, Including Hardwood Floors, High Baseboards and Traditional Trim - Along With a Rich History of Family Celebrations, Backyard Games and Lasting Memories. Set on a Generous 23.5-by-120-Ft Lot, This Rare True Four-Bedroom, Three-Bathroom Home Offers More Than 1,700 Sq. Ft. of Living Space and Tremendous Potential to Personalize, Reimagine and Build Equity. Large Windows and High Ceilings Create a Bright, Airy Interior, While Fresh Paint and New Main-Floor Flooring Provide a Welcoming Start for the Home's Next Chapter. Upstairs, Four Spacious Bedrooms Showcase Original Hardwood Flooring and Classic Period Details. The Separate Basement Entrance Adds Valuable Flexibility for Additional Living Space, a Home Office, Multi-Generational Use or a Potential Income Suite. Enjoy Morning Coffee on the Beautiful Covered Front Porch, Unwind While Taking in the Neighbourhood, or Watch the Weekend Lineups Form Across the Street at Maha's Brunch. The Extra-Deep Backyard Offers Ample Room for Children, Pets, Gardening and Outdoor Entertaining. Steps to Transit and 3 min walk to Greenwood Park (Farmer's Market, Dog Park, Skating Rink, Pool and Baseball Diamonds) plus a Convenient 6 min Bus Ride to Greenwood Station, Easy Access to the Gerrard Streetcar, 7 min drive to the DVP and 10 min bike ride to Woodbine Beach. Highly Desirable Schools Include Roden-Equinox Public School and Riverdale Collegiate Institute. An Exceptional Opportunity to Establish Your Own Legacy in a Well-Loved Leslieville Home Filled With Timeless Character, Charm, History and Possibility.
PoolHardwood
Rooms
Second Floor
| Foyer | 1.99 × 2.44 m | Hardwood Floor Open Concept |
| Primary Bedroom | 3.81 × 2.82 m | Hardwood Floor Large Window Closet |
| Bedroom 2 | 3.81 × 2.81 m | Hardwood Floor Large Window Closet |
| Bedroom 3 | 3.93 × 2.81 m | Hardwood Floor Window Closet |
| Bedroom 4 | 2.99 × 2.81 m | Hardwood Floor Window Closet |
Basement
| Recreation | 4.63 × 3.22 m | Concrete Floor Above Grade Window Open Concept |
| Common Room | 3.63 × 3.24 m | Concrete Floor Above Grade Window Open Concept |
| Laundry | 2.53 × 1.92 m | Concrete Floor Laundry Sink |
Other
| Mud Room | 1.59 × 2.01 m | Ceramic Floor W/O To Porch |
| Living Room | 3.32 × 3.41 m | Laminate Picture Window Separate Room |
| Dining Room | 3.16 × 2.85 m | Laminate Large Window Open Concept |
| Kitchen | 4.09 × 2.56 m | Laminate Open Concept |
Features
- Floor Drain
- Porch
- Separate Entrance
- Partially Finished
- Central Air
- 2-Storey
Financials
Annual Taxes
$4,596.19
Estimated Rental Income
Entire property$4,000 – $6,500/mo
Basement apartment$1,800 – $2,500/mo
Rental yield6.1% – 9.9%
*Estimates based on comparable rentals in the area. Actual income may vary.
Market Data — Toronto
Days on market0 days
Buyer's MarketSeller's Market
Based on active listings in Toronto. Data updates daily.
Demographics — Toronto
Population
2,794,356
Avg Household Income
$102,000
Age Distribution
0-19
19%
20-34
24%
35-49
21%
50-64
19%
65+
17%
Ownership53% own · 47% rent
EnglishMandarinCantoneseTagalogTamil
Getting around
How walkable, bikeable, and transit-friendly this neighbourhood is.
74
/ 100
Walk Score
Very Walkable
70
/ 100
Transit Score
Excellent Transit
60
/ 100
Bike Score
Bikeable
Scores are estimates based on neighbourhood data and are for informational purposes only.
MLS® data courtesy of the Toronto Regional Real Estate Board (TRREB).
The information provided herein must only be used by consumers that have a bona fide interest in the purchase, sale, or lease of real estate and may not be used for any commercial purpose or any other purpose. Listing information is deemed reliable but is not guaranteed accurate by the Toronto Regional Real Estate Board, the listing brokerage, or this website. The trademarks REALTOR®, REALTORS® and the REALTOR® logo are controlled by The Canadian Real Estate Association (CREA) and identify real estate professionals who are members of CREA. MLS®, Multiple Listing Service®, and the associated logos are owned by CREA. Not intended to solicit properties currently listed for sale or buyers under contract.
You may also like
More homes in Toronto
Hand-picked listings with a similar price range and style.
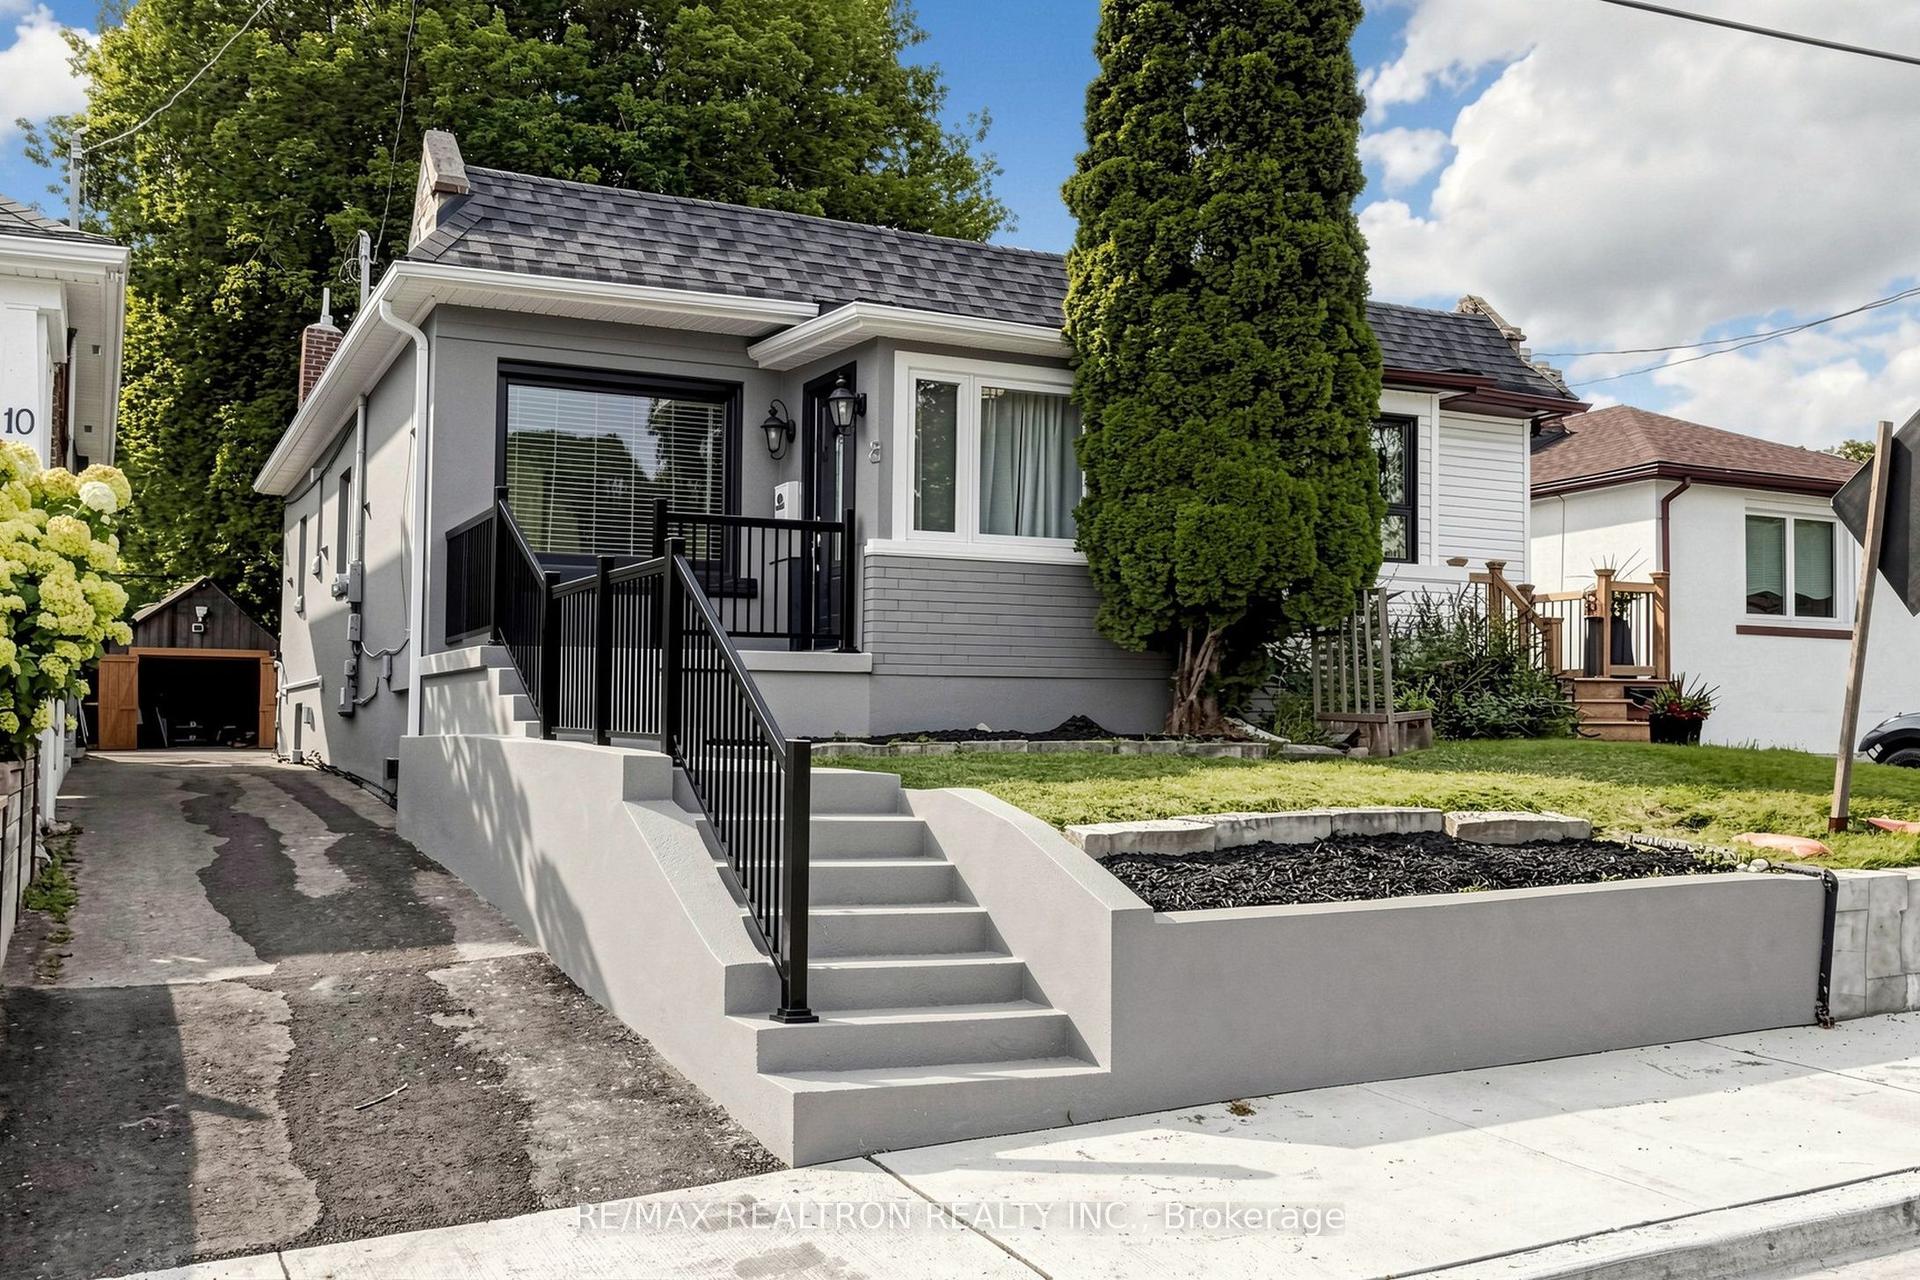
For Sale28 days ago
$875,000
Semi-Detached
est. $3,836/mo
8 Villa Road, Long Branch
Toronto, ON
2+1 bd
2 ba
900
5
MLS# W13700970Re/Max Realtron Realty Inc.
WhatsApp Aman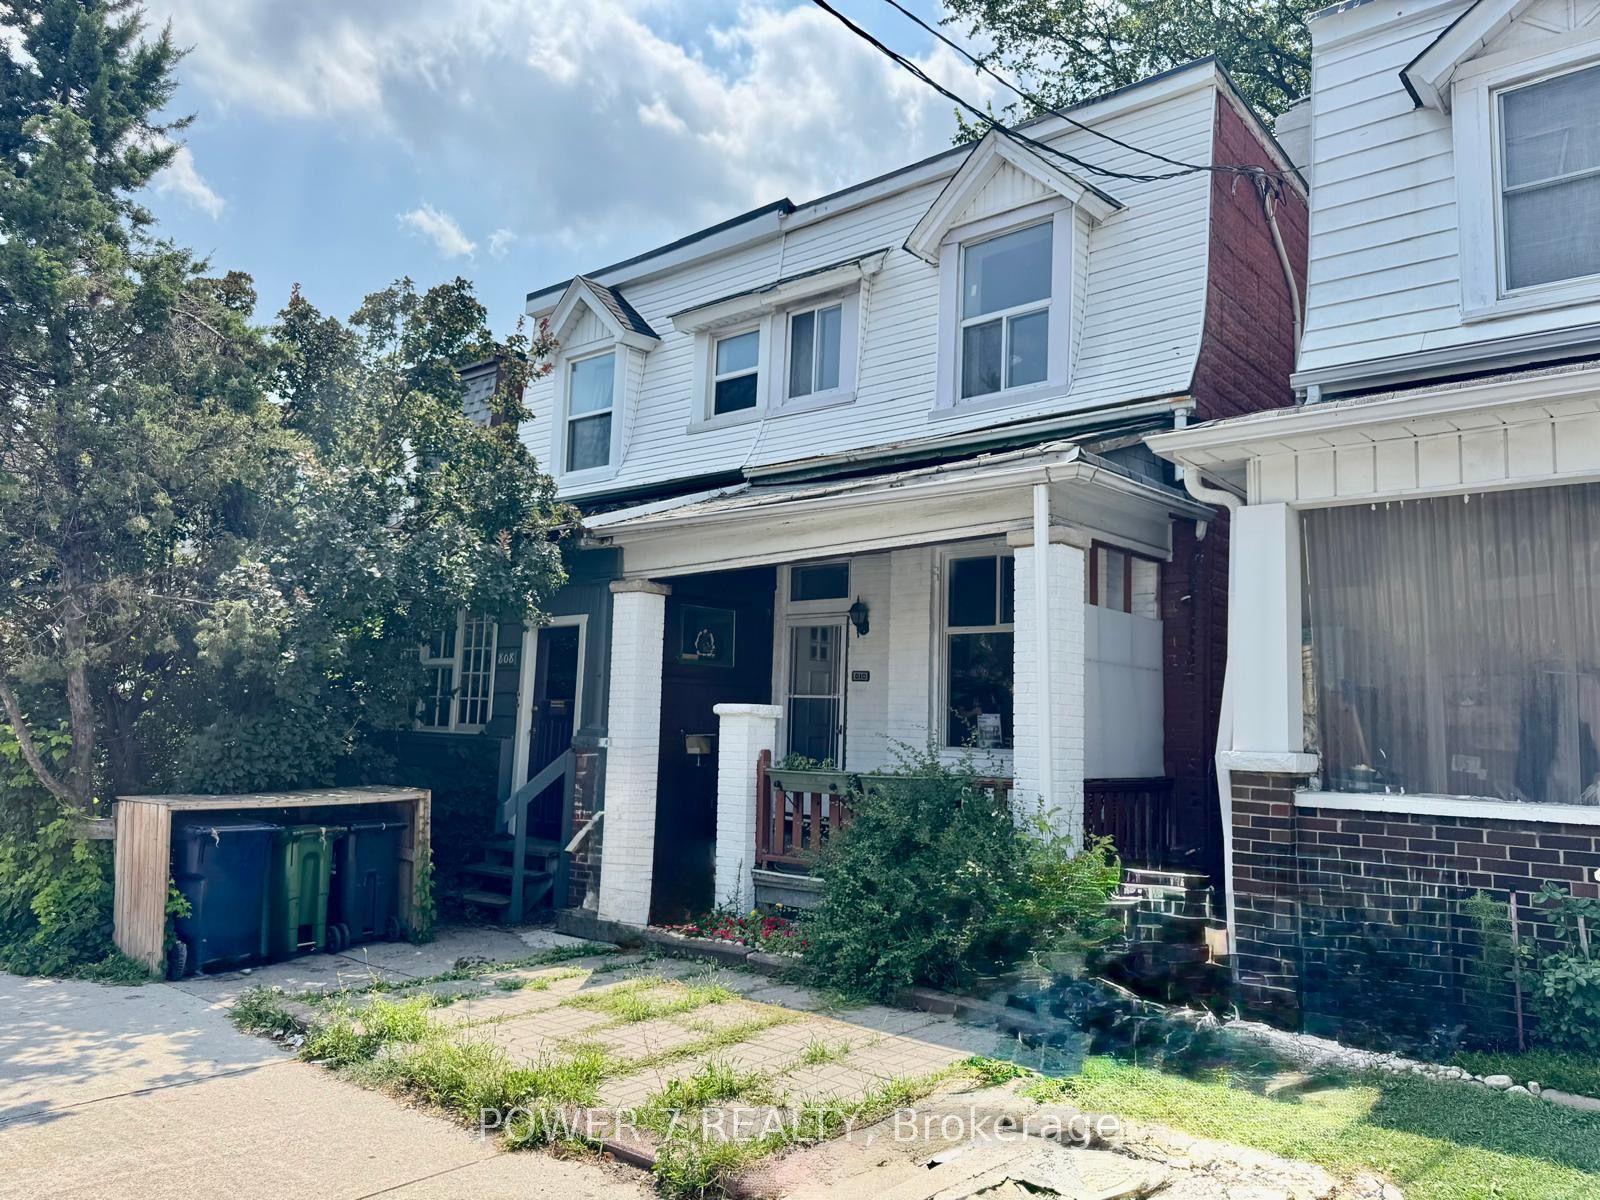
For Sale10 h ago
$859,900
Semi-Detached
est. $3,770/mo
810 Ossington Avenue, Dovercourt-Wallace Emerson-Junction
Toronto, ON
3+2 bd
2 ba
1,300
1
MLS# W13800628Power 7 Realty
WhatsApp Aman