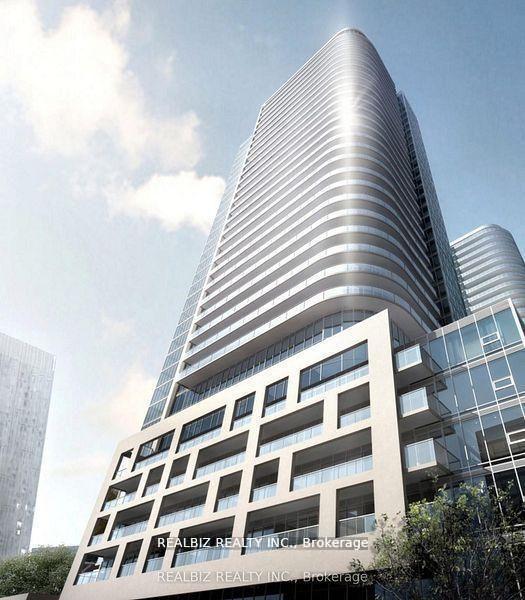
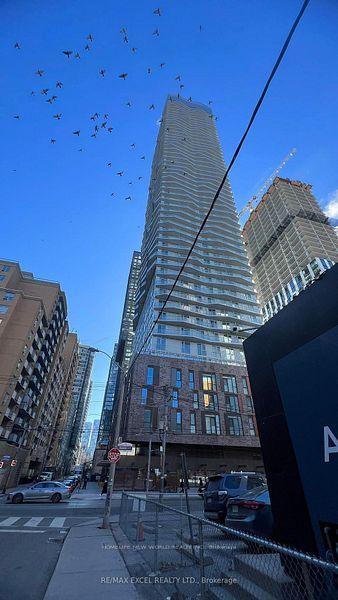
For Sale
Just Listed
Open House Sat 18–20
3220 Sheppard Avenue E 520 #520
Tam O'Shanter-Sullivan, Toronto, ON
$597,000
2+1Bd
2Ba
950+sqft
1Parking
$628/sqft
CondoMLS# E13804944Listed 2026-09-180 DOM
Cooling
Central Air
Just listed! New listings in Toronto often receive offers within the first week.
About this home
Brand New Builder Inventory! Spacious 2 Bedroom + Den, 2 Bathroom suite offering 909 sq. ft. of thoughtfully designed living space with north exposure overlooking beautiful green views, providing abundant natural light.This modern unit features an open-concept layout with a stylish kitchen complete with stainless steel appliances, granite countertops, elegant cabinetry, a deep upper fridge, upgraded backsplash tile, and under-cabinet valance lighting with trim.The smart floor plan includes two spacious bedrooms, each with a walk-in closet, plus a generous den with its own closet, making it ideal as a third bedroom, home office or kids' room. An excellent opportunity to own a brand-new home with quality finishes, functional living space, and exceptional convenience. Perfectly situated with easy access to Highways 401 and 404, Don Mills Subway Station, CF Fairview Mall, Scarborough Town Centre, parks, restaurants, shopping, and public transit, this home offers an unbeatable combination of connectivity and lifestyle.Ideal for professionals, couples, or small families seeking modern urban living in a vibrant and well-connected neighbourhood. Be the very first to call this stunning contemporary suite your home!
Rooms
Other
| Living Room | 5.05 × 3.15 m | Vinyl Floor W/O To Balcony Combined w/Dining |
| Primary Bedroom | 3.71 × 3.02 m | Vinyl Floor 4 Pc Ensuite Walk-In Closet(s) |
| Dining Room | 5.05 × 3.15 m | Vinyl Floor Open Concept Combined w/Living |
| Kitchen | 3.00 × 1.85 m | Stainless Steel Appl Granite Counters Modern Kitchen |
| Den | 2.06 × 2.39 m | Vinyl Floor Closet |
| Bedroom 2 | 3.40 × 3.07 m | Vinyl Floor Walk-In Closet(s) Large Window |
Features
- Carpet Free
- None
- Central Air
- Apartment
Financials
Annual Taxes
$2,670.25
Estimated Rental Income
Entire property$2,600 – $3,500/mo
Rental yield5.2% – 7.0%
*Estimates based on comparable rentals in the area. Actual income may vary.
Market Data — Toronto
Days on market0 days
Buyer's MarketSeller's Market
Based on active listings in Toronto. Data updates daily.
Demographics — Toronto
Population
2,794,356
Avg Household Income
$102,000
Age Distribution
0-19
19%
20-34
24%
35-49
21%
50-64
19%
65+
17%
Ownership53% own · 47% rent
EnglishMandarinCantoneseTagalogTamil
Getting around
How walkable, bikeable, and transit-friendly this neighbourhood is.
80
/ 100
Walk Score
Very Walkable
86
/ 100
Transit Score
Excellent Transit
59
/ 100
Bike Score
Bikeable
Scores are estimates based on neighbourhood data and are for informational purposes only.
MLS® data courtesy of the Toronto Regional Real Estate Board (TRREB).
The information provided herein must only be used by consumers that have a bona fide interest in the purchase, sale, or lease of real estate and may not be used for any commercial purpose or any other purpose. Listing information is deemed reliable but is not guaranteed accurate by the Toronto Regional Real Estate Board, the listing brokerage, or this website. The trademarks REALTOR®, REALTORS® and the REALTOR® logo are controlled by The Canadian Real Estate Association (CREA) and identify real estate professionals who are members of CREA. MLS®, Multiple Listing Service®, and the associated logos are owned by CREA. Not intended to solicit properties currently listed for sale or buyers under contract.
You may also like
More homes in Toronto
Hand-picked listings with a similar price range and style.
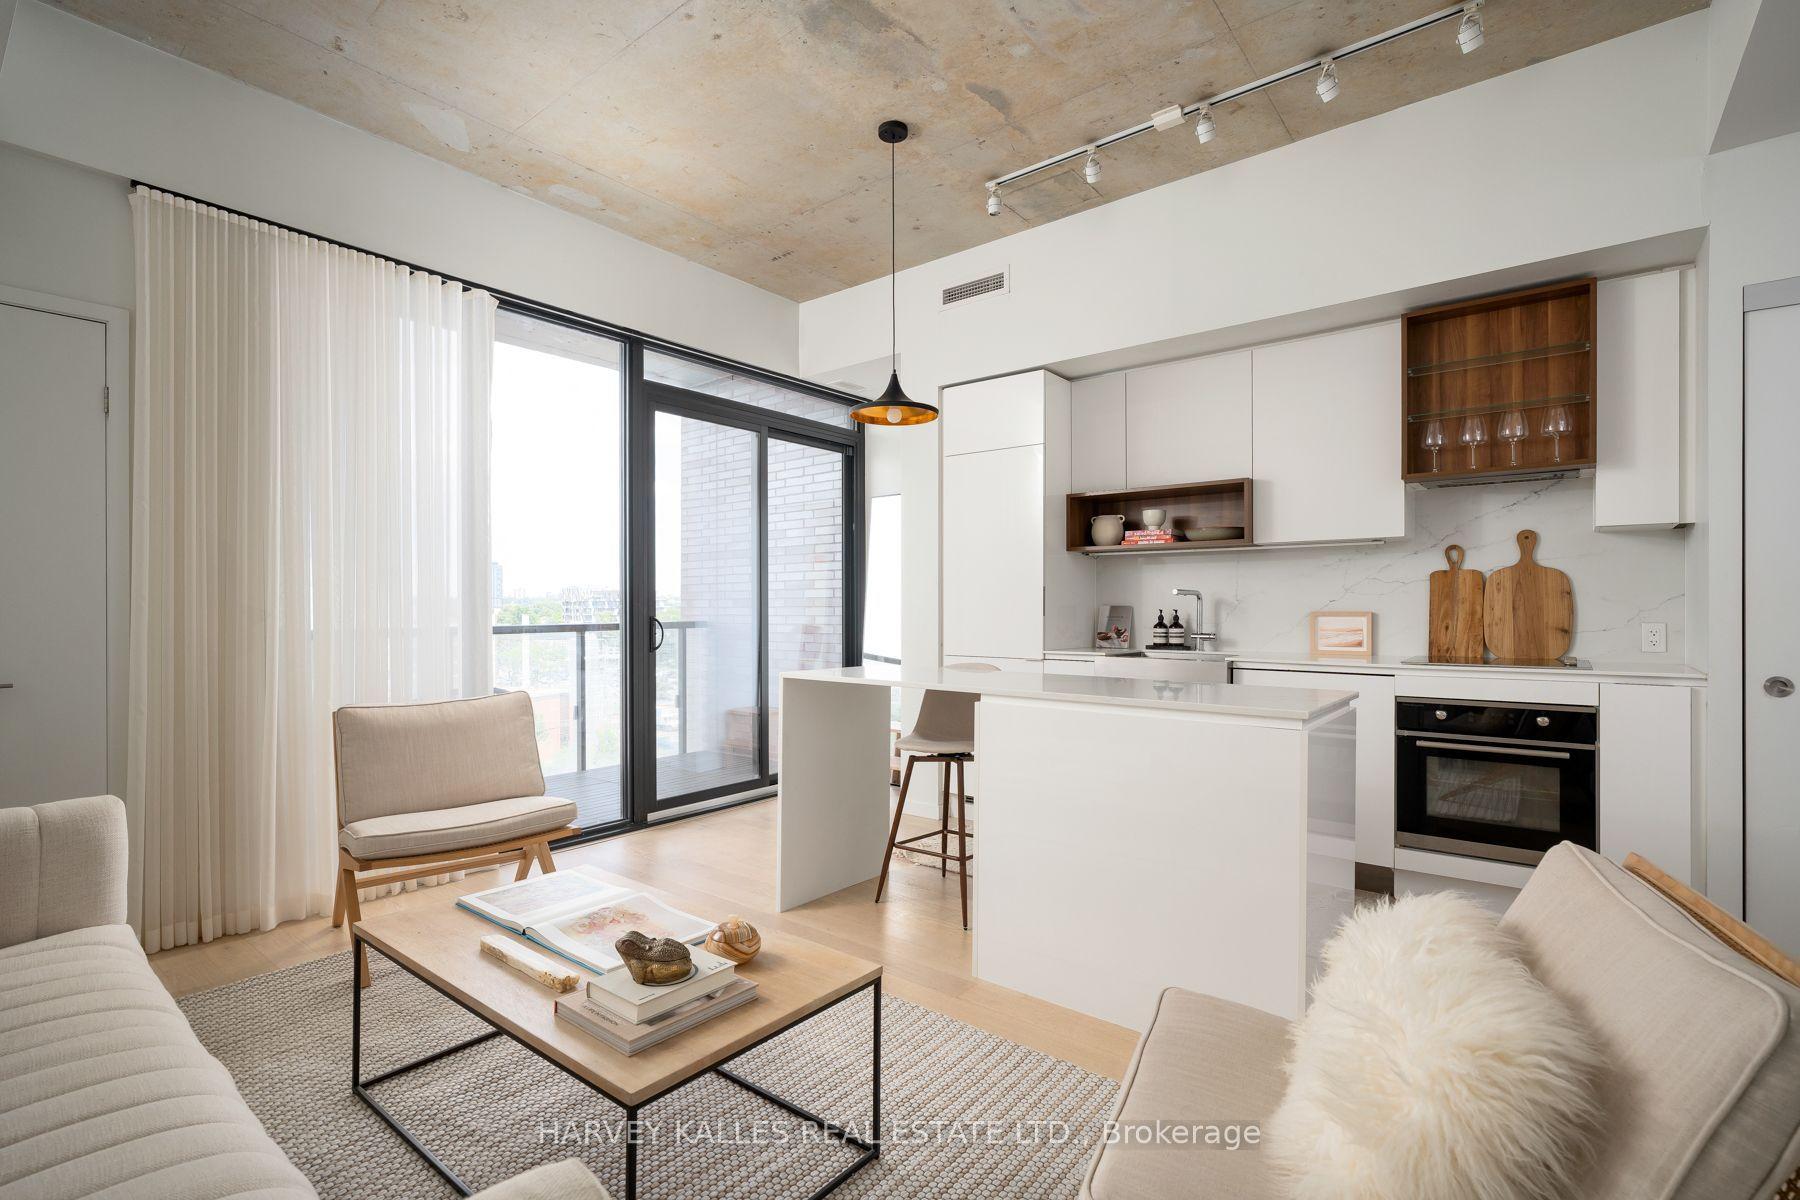
For Sale29 days ago
$525,000
Condo
est. $2,302/mo
383 Sorauren Avenue 809 #809, Roncesvalles
Toronto, ON
1 bd
1 ba
650
0
MLS# W13697910Harvey Kalles Real Estate Ltd.
WhatsApp Aman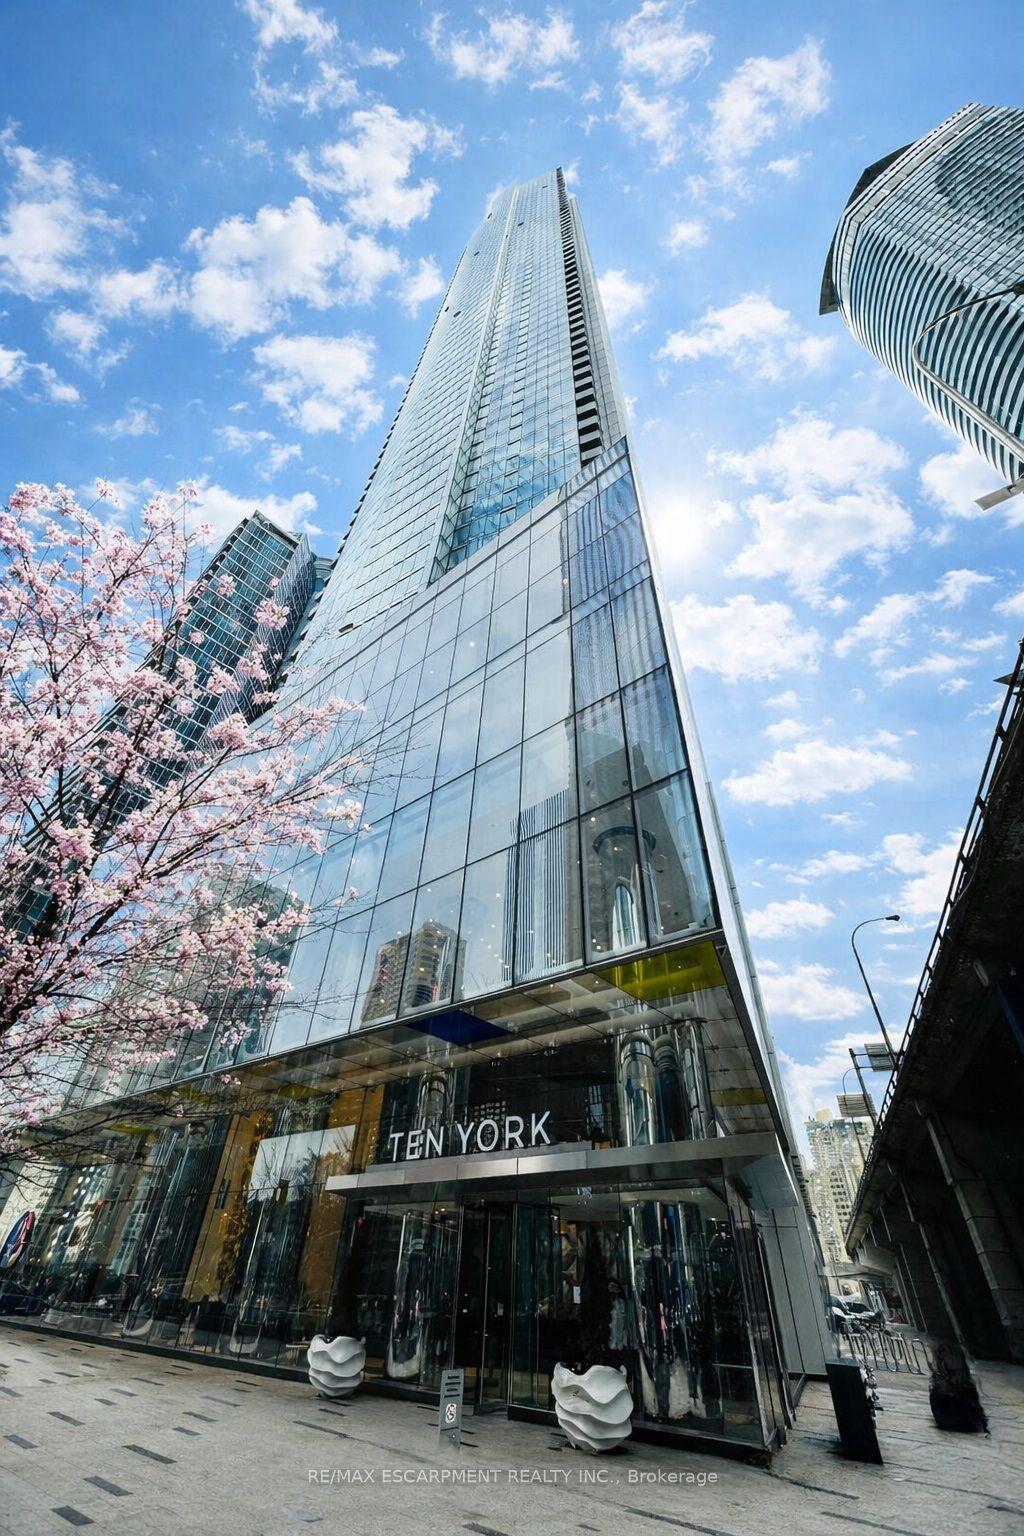
For Sale2 days ago
$569,500
Condo
est. $2,497/mo
10 York Street 3807 #3807, Waterfront Communities C1
Toronto, ON
1+1 bd
1 ba
650
0
MLS# C13790518Re/Max Escarpment Realty Inc.
WhatsApp Aman