For Lease
Just Listed
168 Clonmore Drive 11 #11
Birchcliffe-Cliffside, Toronto, ON
$3,150
3Bd
2Ba
1,300+sqft
1Parking
$2/sqft
Condo TownMLS# E13805798Listed 2026-09-197 DOM
Heating
Separate Heating Controls
Cooling
Central Air
About this home
Welcome to elevated living in the highly sought-after Birchcliffe community, perfectly positioned between The Danforth and The Beaches. Bright, sophisticated and beautifully upgraded, this brand-new 3-bedroom home with 2 full bathrooms delivers a rare combination of style, space, outdoor living and exceptional city convenience. Soaring ceilings, large windows and an abundance of natural light create an airy, impressive feel, while the open-concept layout makes everyday living and entertaining effortless. The showpiece kitchen features polished Calacatta Nuvo quartz countertops, a matching quartz backsplash and stainless steel appliances, creating a sleek, high-end finish at the heart of the home. High-quality laminate flooring flows throughout, while convenient ensuite laundry adds to the ease of everyday living. A versatile main-floor bedroom is ideal for guests, a home office, nursery or family use, while the upper-level primary retreat offers a peaceful escape with large windows and a spa-inspired 4-piece ensuite finished with upgraded porcelain tile. Then comes the feature that truly sets this home apart: an exceptional 350 sq. ft. private rooftop terrace - your own outdoor retreat for morning coffee, dining under the stars, entertaining friends, enjoying crisp fall evenings or simply stepping outside to unwind. Upgraded parking with dedicated EV charging adds another premium modern convenience. Outside your door, enjoy The Beaches, waterfront, parks, golf, restaurants, shopping, groceries, schools and everyday essentials, with TTC at your doorstep and convenient access to Victoria Park Station, Main Street Station, the 506 Carlton streetcar and Danforth GO. Easy access to major roadways keeps the rest of Toronto and beyond within easy reach. Beautifully upgraded. Exceptionally connected. This is Birchcliffe living at its best.
WaterfrontEV Charger
Rooms
Main Floor
| Living Room | 8.20 × 4.30 m | Laminate Combined w/Dining |
| Dining Room | 8.20 × 4.30 m | Laminate Combined w/Living |
| Kitchen | 8.20 × 4.30 m | Quartz Counter Combined w/Living B/I Microwave |
| Bedroom 3 | 3.10 × 3.30 m | Laminate Large Window |
Second Floor
| Primary Bedroom | 3.60 × 3.40 m | Laminate 4 Pc Bath Large Window |
| Bedroom 2 | 3.00 × 3.30 m | Laminate Large Window |
| Bathroom | 0.00 × 0.00 m | |
| Bathroom | 0.00 × 0.00 m |
Third Floor
| Sitting | 1.50 × 3.20 m | Laminate |
Features
- Built-In Oven
- Carpet Free
- Countertop Range
- Separate Heating Controls
- Separate Hydro Meter
- Ventilation System
- Water Meter
- None
- Central Air
- Stacked Townhouse
Financials
Estimated Rental Income
Entire property$3,200 – $4,200/mo
Rental yield1219.0% – 1600.0%
*Estimates based on comparable rentals in the area. Actual income may vary.
Market Data — Toronto
Days on market7 days
Buyer's MarketSeller's Market
Based on active listings in Toronto. Data updates daily.
Demographics — Toronto
Population
2,794,356
Avg Household Income
$102,000
Age Distribution
0-19
19%
20-34
24%
35-49
21%
50-64
19%
65+
17%
Ownership53% own · 47% rent
EnglishMandarinCantoneseTagalogTamil
Other rentals like this
Similar rentals in Toronto
Same property type, similar price, similar size — currently for rent.
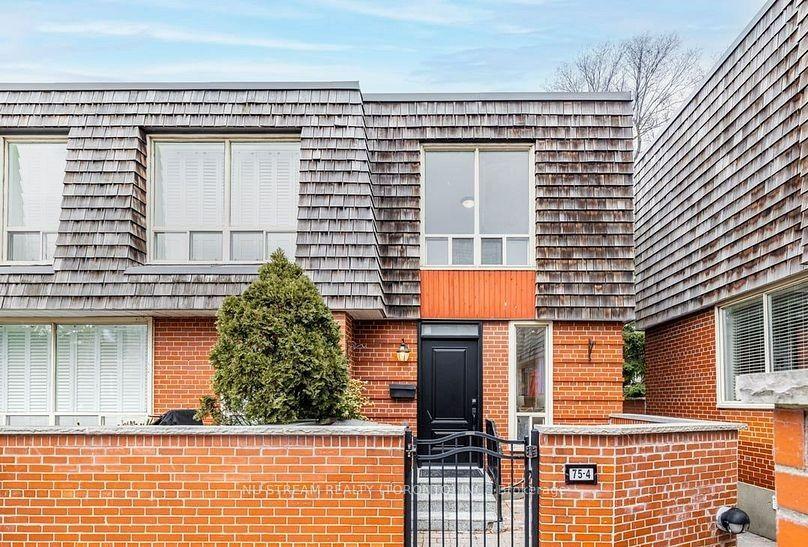
For Lease18 days ago
$2,950
Condo Town
4- 75 Upper Canada Drive Main #Main, St. Andrew-Windfields
Toronto, ON
2+1 bd
1 ba
1,300
1
MLS# C13757796Nu Stream Realty (Toronto) Inc.
WhatsApp Aman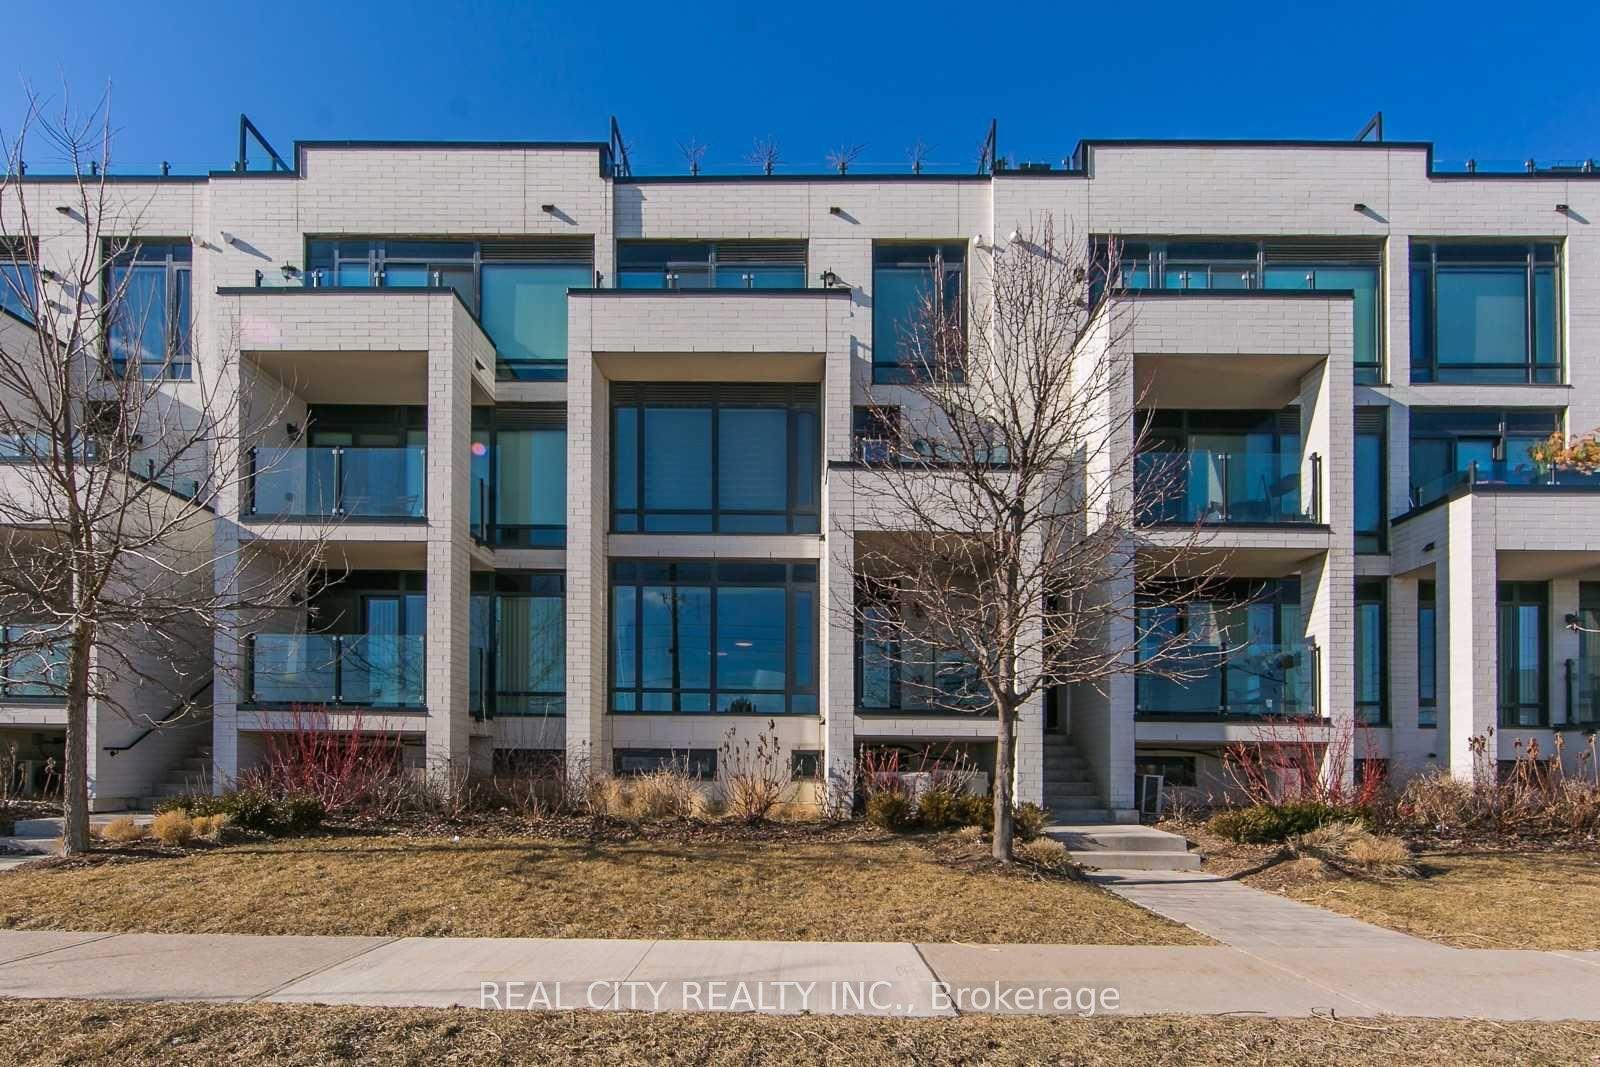
For Lease2 months ago
$2,700
Condo Town
142 Widdicombe Hill Boulevard 510 #510, Willowridge-Martingrove-Richview
Toronto, ON
2 bd
2 ba
850
1
MLS# W13630876Real City Realty Inc.
WhatsApp Aman

Getting around
How walkable, bikeable, and transit-friendly this neighbourhood is.
88
/ 100
Walk Score
Very Walkable
74
/ 100
Transit Score
Excellent Transit
63
/ 100
Bike Score
Bikeable
Scores are estimates based on neighbourhood data and are for informational purposes only.
MLS® data courtesy of the Toronto Regional Real Estate Board (TRREB).
The information provided herein must only be used by consumers that have a bona fide interest in the purchase, sale, or lease of real estate and may not be used for any commercial purpose or any other purpose. Listing information is deemed reliable but is not guaranteed accurate by the Toronto Regional Real Estate Board, the listing brokerage, or this website. The trademarks REALTOR®, REALTORS® and the REALTOR® logo are controlled by The Canadian Real Estate Association (CREA) and identify real estate professionals who are members of CREA. MLS®, Multiple Listing Service®, and the associated logos are owned by CREA. Not intended to solicit properties currently listed for sale or buyers under contract.