For Lease
Just Listed
1338 Brands Court
Liverpool, Pickering, ON
$3,100
3Bd
2Ba
1,750+sqft
3Parking
22.02 x 110.11 ftlot
$2/sqft
TownhouseMLS# E13806090Listed 2026-09-190 DOM
Cooling
Central Vacuum
Just listed! New listings in Pickering often receive offers within the first week.
About this home
Welcome to this beautifully renovated 3-bedroom freehold townhome, ideally situated on a quiet court and backing directly onto a park-offering privacy, peaceful views and no homes behind! This bright and spacious 3-storey home offers approximately 1,721 sq. ft. of above-grade living space, plus a versatile ground-floor recreation room with a walkout to the fully fenced backyard. Enjoy hardwood flooring throughout the main floor, principal rooms and bedrooms, an upgraded kitchen featuring granite countertops, porcelain flooring and a custom backsplash, and an open-concept living and dining area with a walkout to the balcony overlooking the big backyard and park. Extensive renovations include a brand-new furnace and central air-conditioning system, providing year-round comfort and peace of mind. Complete with three generously sized bedrooms, two washrooms, a built-in garage and parking for three vehicles. Conveniently located near GO stations, parks, schools and everyday amenities. A stylish, move-in-ready home in Pickering's desirable Liverpool community-perfect for families and first-time buyers!
GarageRenovatedWalkoutHardwood
Rooms
Second Floor
| Living Room | 5.88 × 3.00 m | Hardwood Floor W/O To Balcony Overlooks Park |
| Dining Room | 3.44 × 2.28 m | Hardwood Floor Combined w/Living |
| Kitchen | 4.08 × 3.04 m | Porcelain Floor Granite Counters Custom Backsplash |
| Powder Room | 1.50 × 1.21 m | Porcelain Floor Window |
Third Floor
| Primary Bedroom | 4.26 × 3.81 m | Hardwood Floor Window Closet |
| Bedroom 2 | 3.84 × 3.01 m | Hardwood Floor Window Closet |
| Bedroom 3 | 2.75 × 2.68 m | Hardwood Floor Window Closet |
Other
| Recreation | 5.36 × 3.00 m | Laminate W/O To Yard Overlooks Park |
| Laundry | 3.23 × 1.05 m |
Features
- Floor Drain
- Central Vacuum
- Carpet Free
- None
- Central Air
- 3-Storey
Financials
Estimated Rental Income
Entire property$3,200 – $4,800/mo
Rental yield1238.7% – 1858.1%
*Estimates based on comparable rentals in the area. Actual income may vary.
Market Data — Pickering
Days on market0 days
Buyer's MarketSeller's Market
Based on active listings in Pickering. Data updates daily.
Demographics — Pickering
Population
99,186
Avg Household Income
$116,000
Age Distribution
0-19
22%
20-34
19%
35-49
22%
50-64
21%
65+
16%
Ownership78% own · 22% rent
EnglishTamilTagalogUrduFrench
Other rentals like this
Similar rentals in Pickering
Same property type, similar price, similar size — currently for rent.
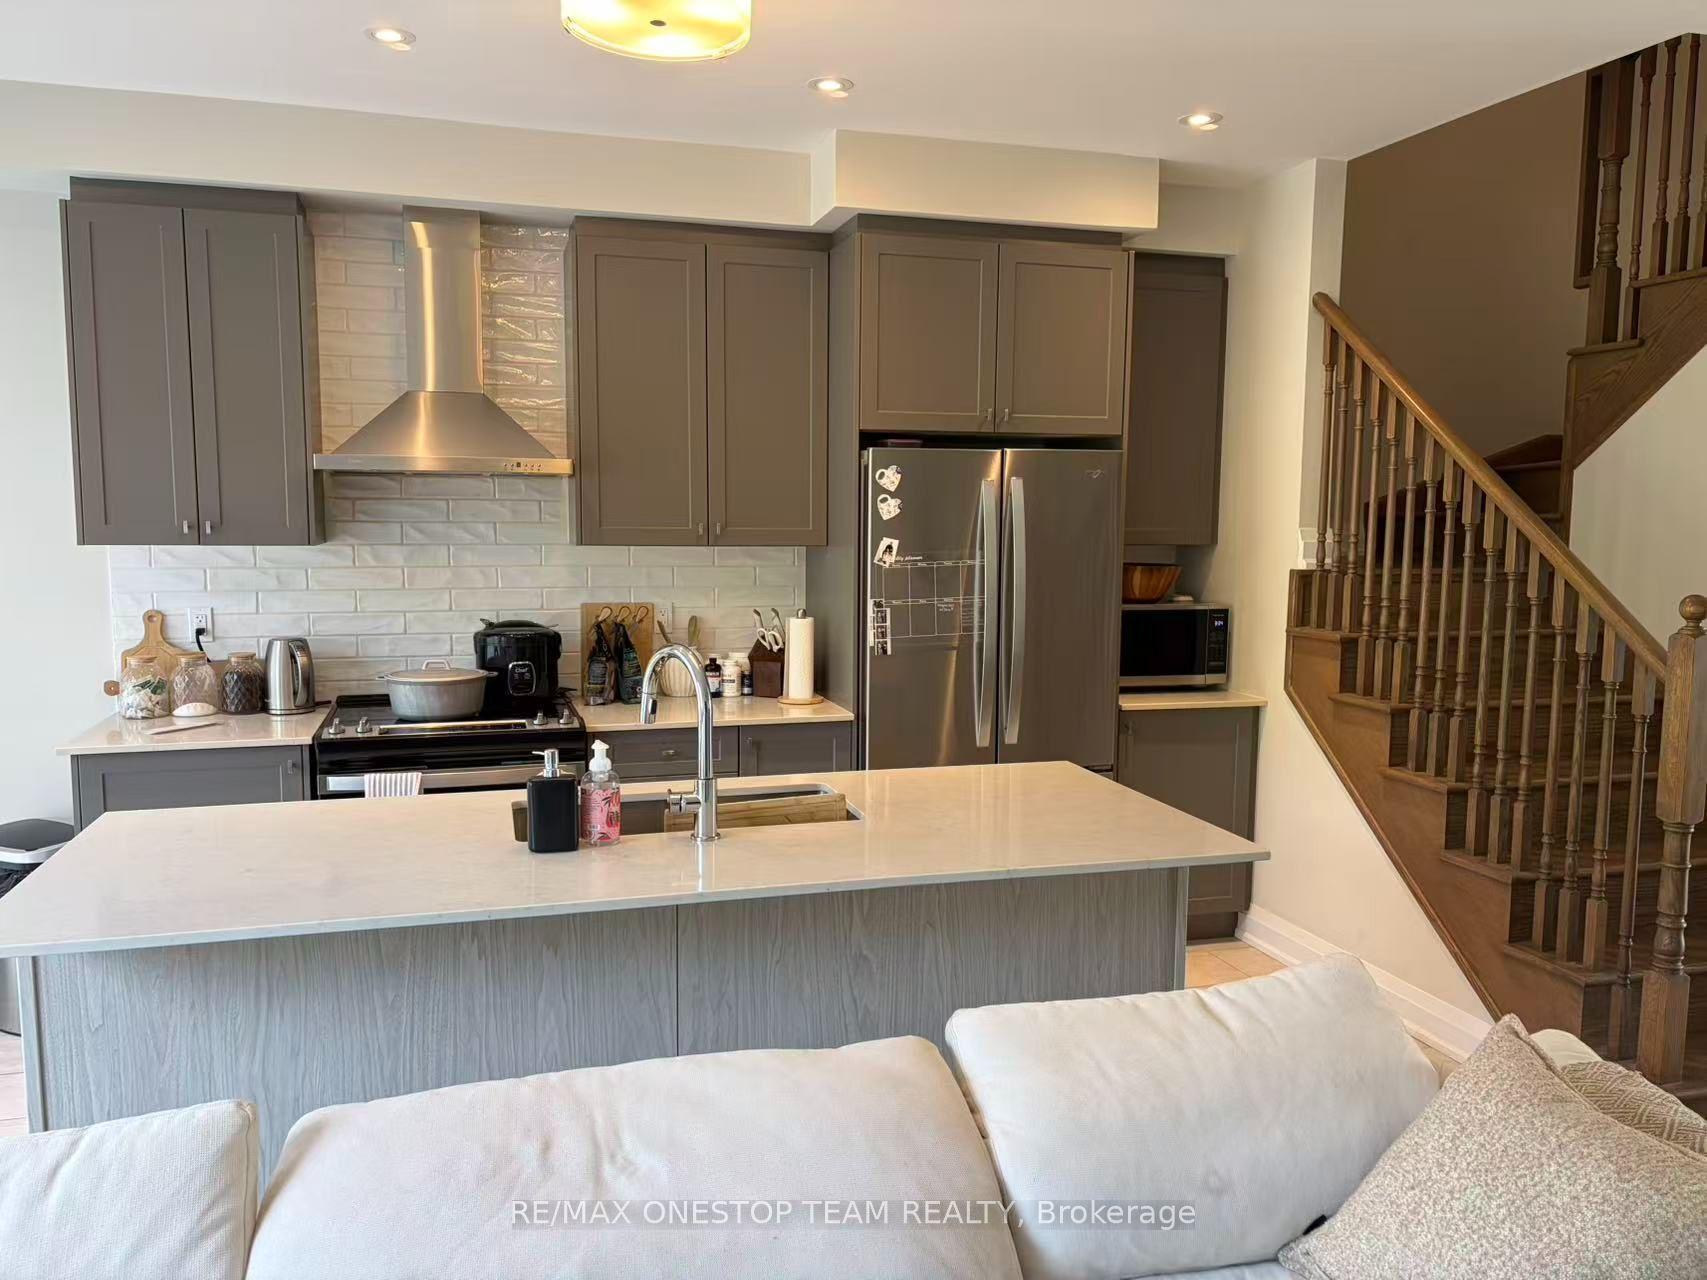
For Lease8 h ago
$3,100
Townhouse
2833 Albatross Way, Rural Pickering
Pickering, ON
3 bd
3 ba
1,750
2
MLS# E13805676Re/Max Onestop Team Realty
WhatsApp Aman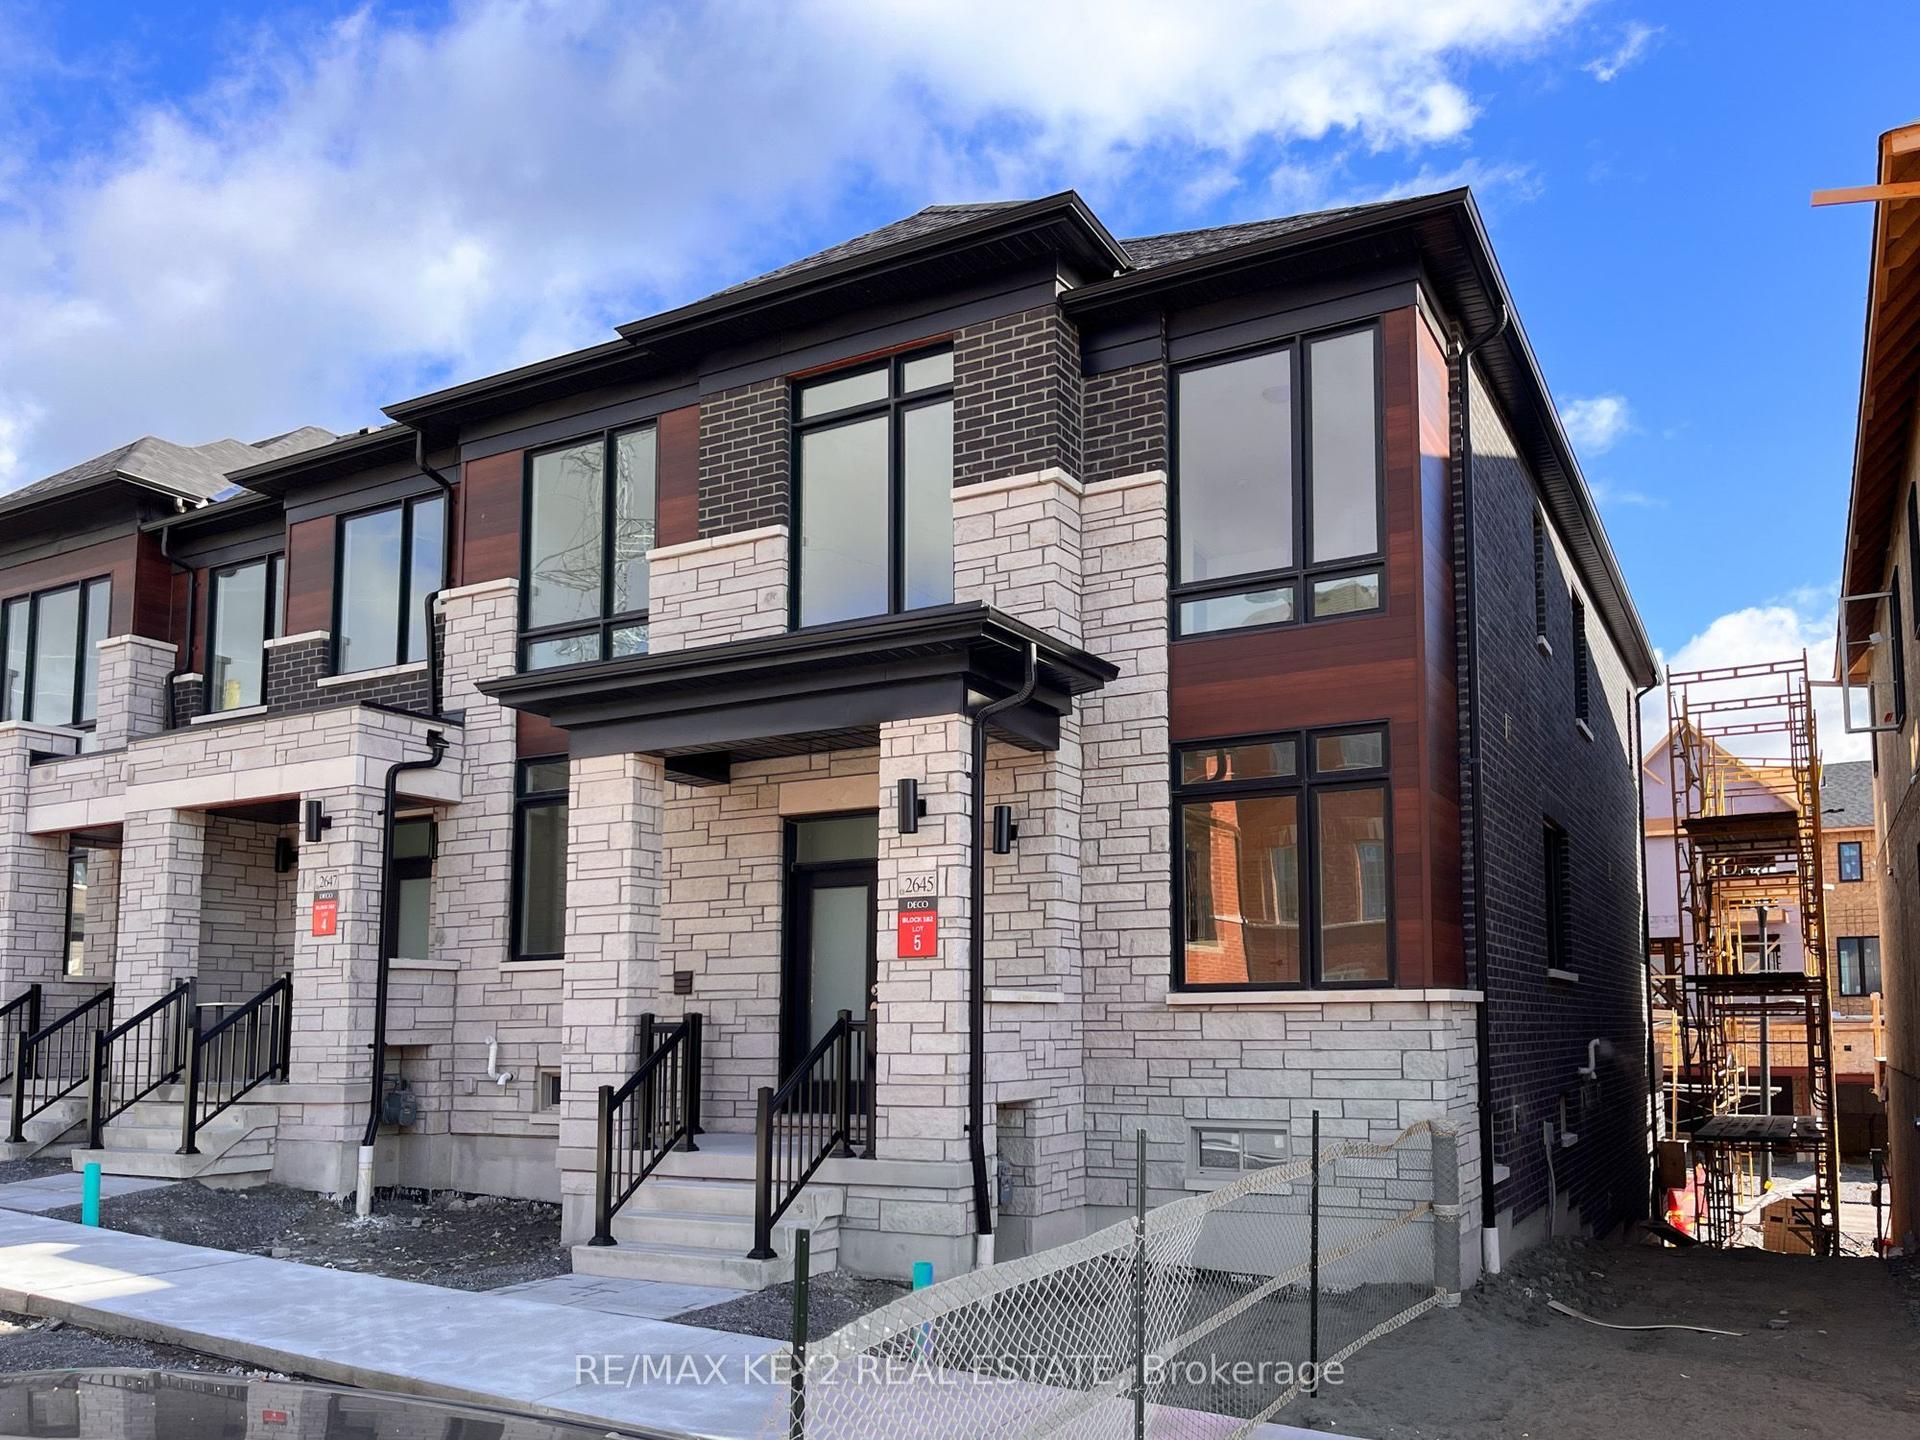
For Lease1 day ago
$3,350
Townhouse
2645 Apricot Lane, Rural Pickering
Pickering, ON
4 bd
3 ba
2,250
4
MLS# E13804502Re/Max Key2 Real Estate
WhatsApp Aman
Getting around
How walkable, bikeable, and transit-friendly this neighbourhood is.
61
/ 100
Walk Score
Somewhat Walkable
40
/ 100
Transit Score
Some Transit
45
/ 100
Bike Score
Somewhat Bikeable
Scores are estimates based on neighbourhood data and are for informational purposes only.
MLS® data courtesy of the Toronto Regional Real Estate Board (TRREB).
The information provided herein must only be used by consumers that have a bona fide interest in the purchase, sale, or lease of real estate and may not be used for any commercial purpose or any other purpose. Listing information is deemed reliable but is not guaranteed accurate by the Toronto Regional Real Estate Board, the listing brokerage, or this website. The trademarks REALTOR®, REALTORS® and the REALTOR® logo are controlled by The Canadian Real Estate Association (CREA) and identify real estate professionals who are members of CREA. MLS®, Multiple Listing Service®, and the associated logos are owned by CREA. Not intended to solicit properties currently listed for sale or buyers under contract.