For Lease
37 Comfort Way
Blue Grass Meadows, Whitby, ON
$3,000
3+1Bd
4Ba
1,750+sqft
2Parking
21 x 92 ftlot
$2/sqft
TownhouseMLS# E13806134Listed 2026-09-1951 DOM
Cooling
Central Air
Basement
Finished
On the market for 51 days — longer than average. The seller may be open to negotiation.
About this home
Spacious End Unit with 3 Bedrooms & 4 Bathrooms. Garage access door near the main entrance, open concept modern living/dining and kitchen. Natural oak hardwood on main floor, granite countertop, maple cabinets. Convenient 3rd floor laundry and 3 good size bedrooms. Great for a small family. Fenced backyard with interlocking. Photos are from old file & are for info only.
GarageHardwood
Rooms
Main Floor
| Living Room | 1.50 × 2.11 m | 2 Pc Bath Combined w/Dining Hardwood Floor |
| Dining Room | 1.50 × 2.11 m | Combined w/Living Hardwood Floor |
| Kitchen | 0.80 × 1.14 m | Ceramic Floor Granite Counters Stainless Steel Appl |
| Breakfast | 0.80 × 1.14 m | W/O To Garden Ceramic Floor Breakfast Bar |
Upper
| Primary Bedroom | 1.05 × 1.12 m | Broadloom Walk-In Closet(s) |
| Bedroom 2 | 1.00 × 0.97 m | Broadloom Closet Semi Ensuite |
| Bedroom 3 | 0.85 × 0.84 m | Broadloom Closet Semi Ensuite |
| Laundry | 0.30 × 0.20 m | Ceramic Floor Double Doors |
Other
| Office | 1.00 × 1.78 m | 3 Pc Bath Access To Garage |
Features
- None
- Finished
- Central Air
- 3-Storey
Financials
Estimated Rental Income
Entire property$3,200 – $4,800/mo
Rental yield1280.0% – 1920.0%
*Estimates based on comparable rentals in the area. Actual income may vary.
Market Data — Whitby
Days on market51 days
Buyer's MarketSeller's Market
Based on active listings in Whitby. Data updates daily.
Demographics — Whitby
Population
138,501
Avg Household Income
$120,000
Age Distribution
0-19
23%
20-34
18%
35-49
22%
50-64
21%
65+
16%
Ownership80% own · 20% rent
EnglishFrenchTagalogTamilUrdu
Other rentals like this
Similar rentals in Whitby
Same property type, similar price, similar size — currently for rent.

For Lease8 h ago
$3,000
Townhouse
98 Pine Gate Place E, Williamsburg
Whitby, ON
3 bd
3 ba
1,750
3
MLS# E14162598Re/Max Realty Services Inc.
WhatsApp Aman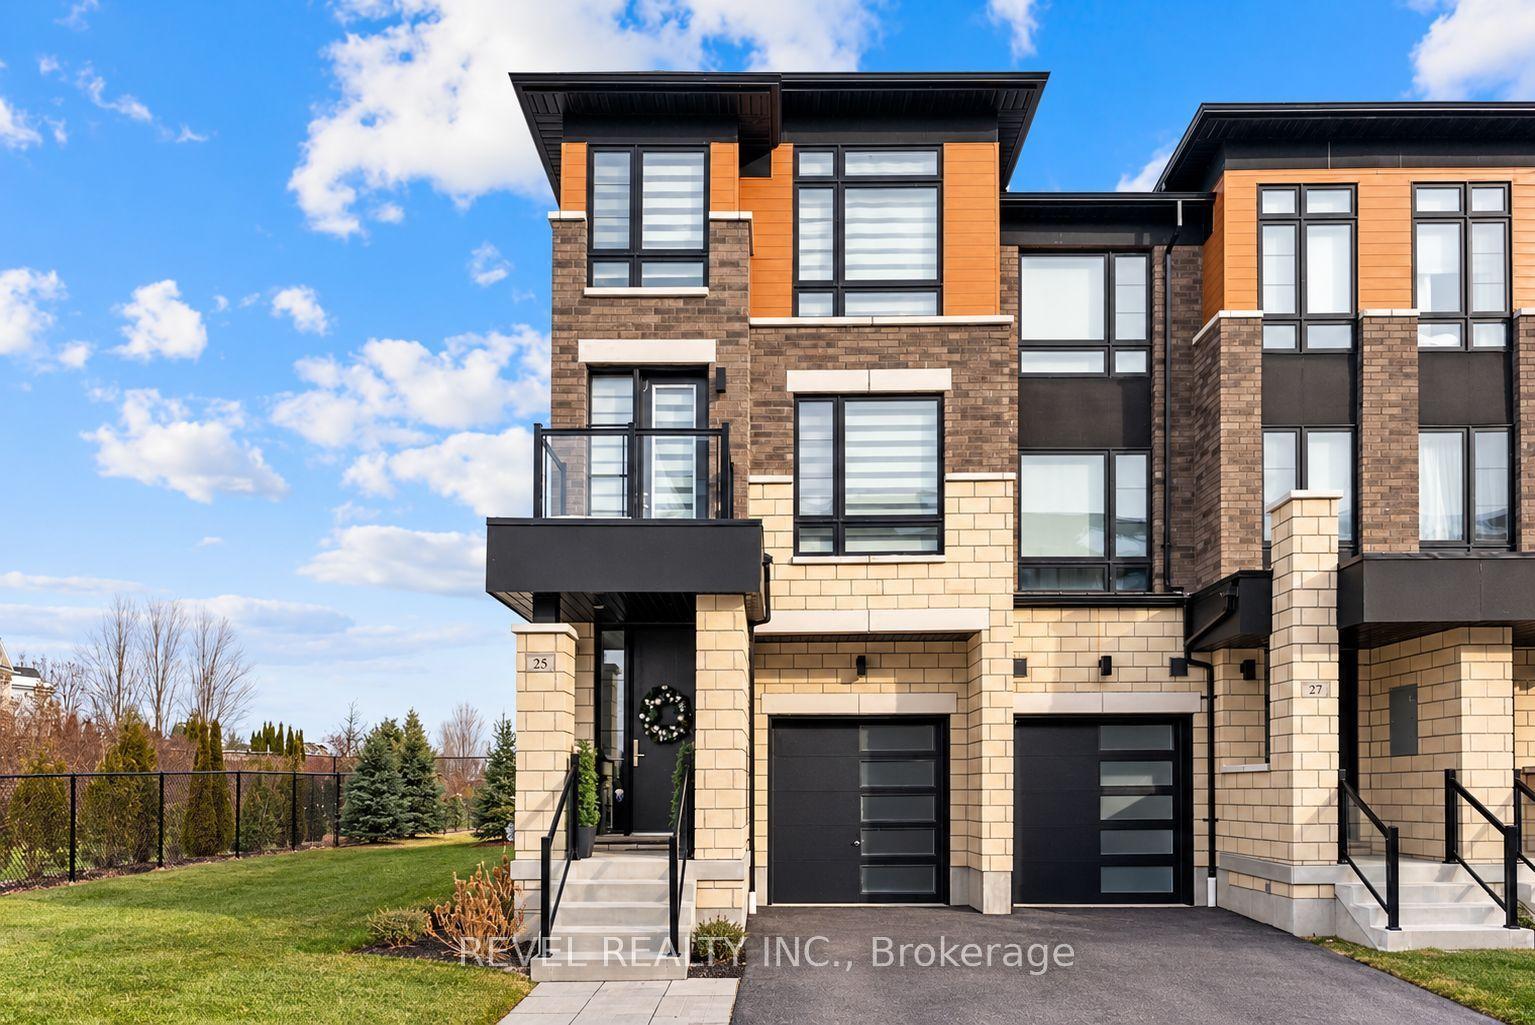
For Lease3 days ago
$3,400
Townhouse
25 Lake Trail Way, Brooklin
Whitby, ON
3 bd
4 ba
2,250
2
MLS# E14159350Revel Realty Inc.
WhatsApp Aman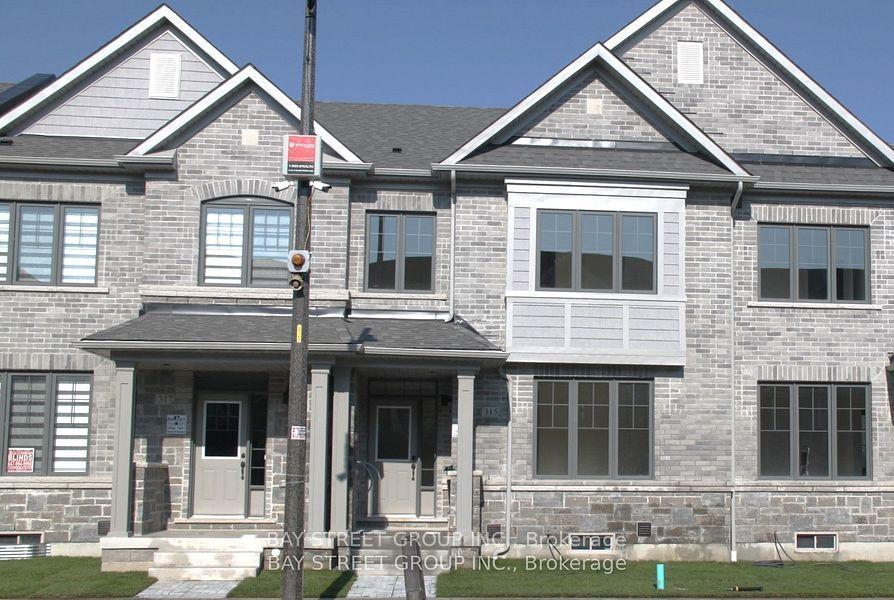

Getting around
How walkable, bikeable, and transit-friendly this neighbourhood is.
58
/ 100
Walk Score
Somewhat Walkable
49
/ 100
Transit Score
Some Transit
54
/ 100
Bike Score
Bikeable
Scores are estimates based on neighbourhood data and are for informational purposes only.
MLS® data courtesy of the Toronto Regional Real Estate Board (TRREB).
The information provided herein must only be used by consumers that have a bona fide interest in the purchase, sale, or lease of real estate and may not be used for any commercial purpose or any other purpose. Listing information is deemed reliable but is not guaranteed accurate by the Toronto Regional Real Estate Board, the listing brokerage, or this website. The trademarks REALTOR®, REALTORS® and the REALTOR® logo are controlled by The Canadian Real Estate Association (CREA) and identify real estate professionals who are members of CREA. MLS®, Multiple Listing Service®, and the associated logos are owned by CREA. Not intended to solicit properties currently listed for sale or buyers under contract.