For Lease
92 Jerome Way
Bowmanville, Clarington, ON
$3,000
3Bd
3Ba
1,300+sqft
2Parking
18.01 x 80.68 ftlot
$2/sqft
TownhouseMLS# E13807290Listed 2026-09-2014 DOM
Cooling
Central Air
Basement
Walk-Out
About this home
Welcome to this newly built 3-bedroom, 3-bathroom townhome offering a well-designed layout across three levels in a sought-after Bowmanville neighbourhood. The main floor welcomes you with a bright foyer, along with a convenient laundry area and a rec room at the end of the hall with patio door access to the yard, perfect as a home office, gym or play space. On the second floor, you'll find a spacious and bright family room, a 2-piece bathroom, a dining area, and a beautiful kitchen with a walkout to the balcony overlooking the yard, ideal for morning coffee or evening relaxing. The third floor features a generous primary bedroom with a 4-piece ensuite, plus two additional well-sized bedrooms connected by a 4-piece Jack and Jill bathroom. Close to parks, schools, shopping and golf, this home is a wonderful opportunity for any growing family looking for space, comfort and convenience in a well-connected Bowmanville location.
Walkout
Rooms
Second Floor
| Dining Room | 2.60 × 4.00 m | |
| Kitchen | 2.60 × 4.30 m | |
| Living Room | 5.20 × 5.15 m |
Third Floor
| Primary Bedroom | 3.60 × 3.40 m | |
| Primary Bedroom | 3.60 × 3.40 m | |
| Bedroom 3 | 2.70 × 2.75 m |
Other
| Recreation | 5.20 × 4.08 m |
Features
- None
- Walk-Out
- Central Air
- 2-Storey
Financials
Estimated Rental Income
Entire property$3,200 – $4,800/mo
Rental yield1280.0% – 1920.0%
*Estimates based on comparable rentals in the area. Actual income may vary.
Market Data — Clarington
Days on market14 days
Buyer's MarketSeller's Market
Based on active listings in Clarington. Data updates daily.
Other rentals like this
Similar rentals in Clarington
Same property type, similar price, similar size — currently for rent.
For Lease8 h ago
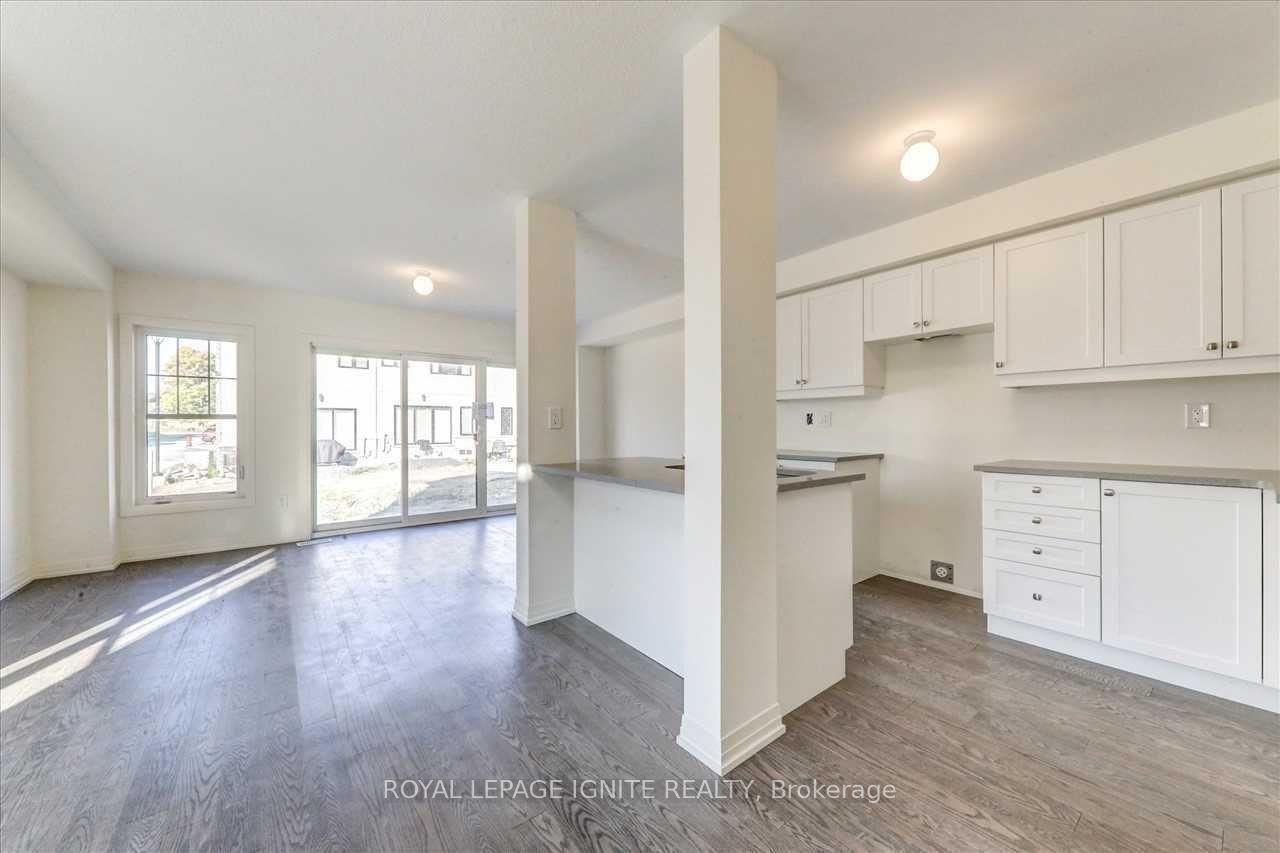
$3,100
Townhouse
46 King George Way, Bowmanville
Clarington, ON
3 bd
3 ba
1,300
2
MLS# E13860050Royal Lepage Ignite Realty
WhatsApp Aman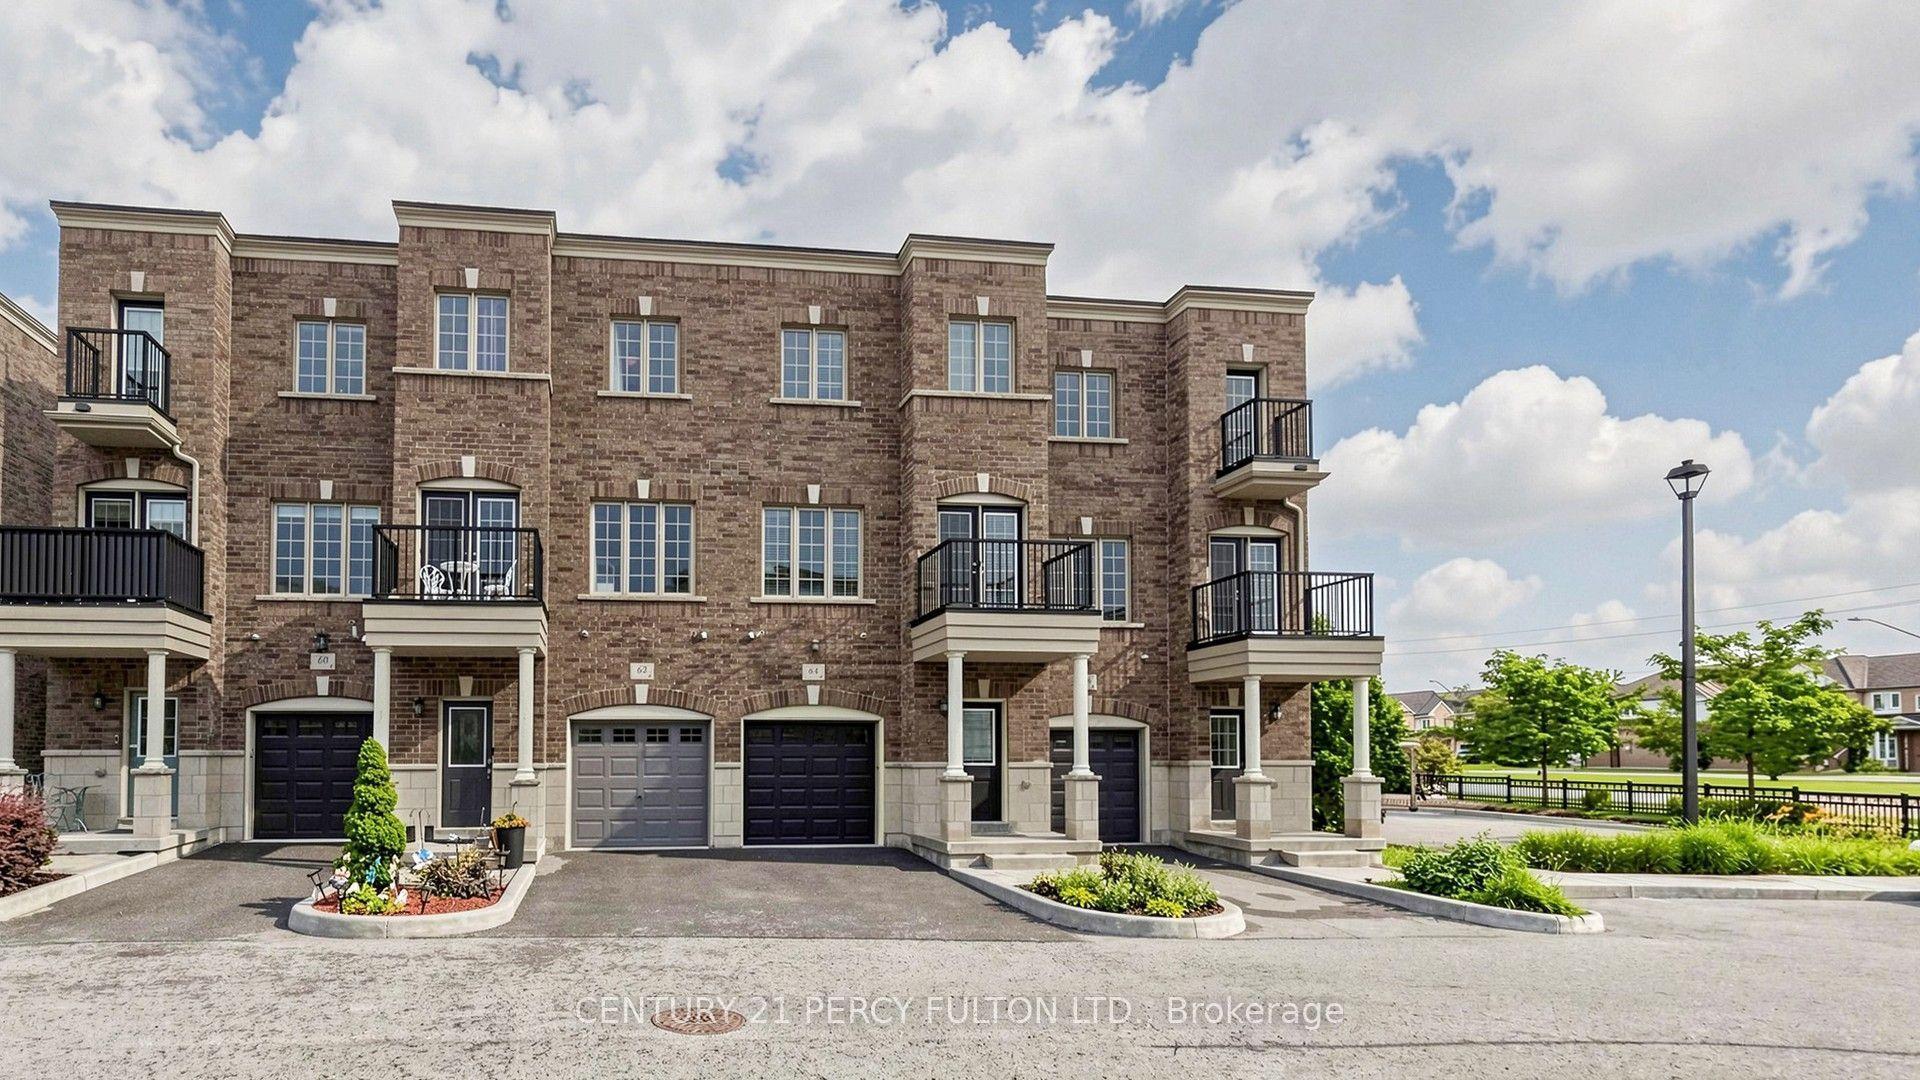
For Lease8 h ago
$2,840
Townhouse
64 Ferris Square, Courtice
Clarington, ON
3 bd
4 ba
1,750
2
MLS# E13859726Century 21 Percy Fulton Ltd.
WhatsApp Aman
Getting around
How walkable, bikeable, and transit-friendly this neighbourhood is.
58
/ 100
Walk Score
Somewhat Walkable
47
/ 100
Transit Score
Some Transit
46
/ 100
Bike Score
Somewhat Bikeable
Scores are estimates based on neighbourhood data and are for informational purposes only.
MLS® data courtesy of the Toronto Regional Real Estate Board (TRREB).
The information provided herein must only be used by consumers that have a bona fide interest in the purchase, sale, or lease of real estate and may not be used for any commercial purpose or any other purpose. Listing information is deemed reliable but is not guaranteed accurate by the Toronto Regional Real Estate Board, the listing brokerage, or this website. The trademarks REALTOR®, REALTORS® and the REALTOR® logo are controlled by The Canadian Real Estate Association (CREA) and identify real estate professionals who are members of CREA. MLS®, Multiple Listing Service®, and the associated logos are owned by CREA. Not intended to solicit properties currently listed for sale or buyers under contract.