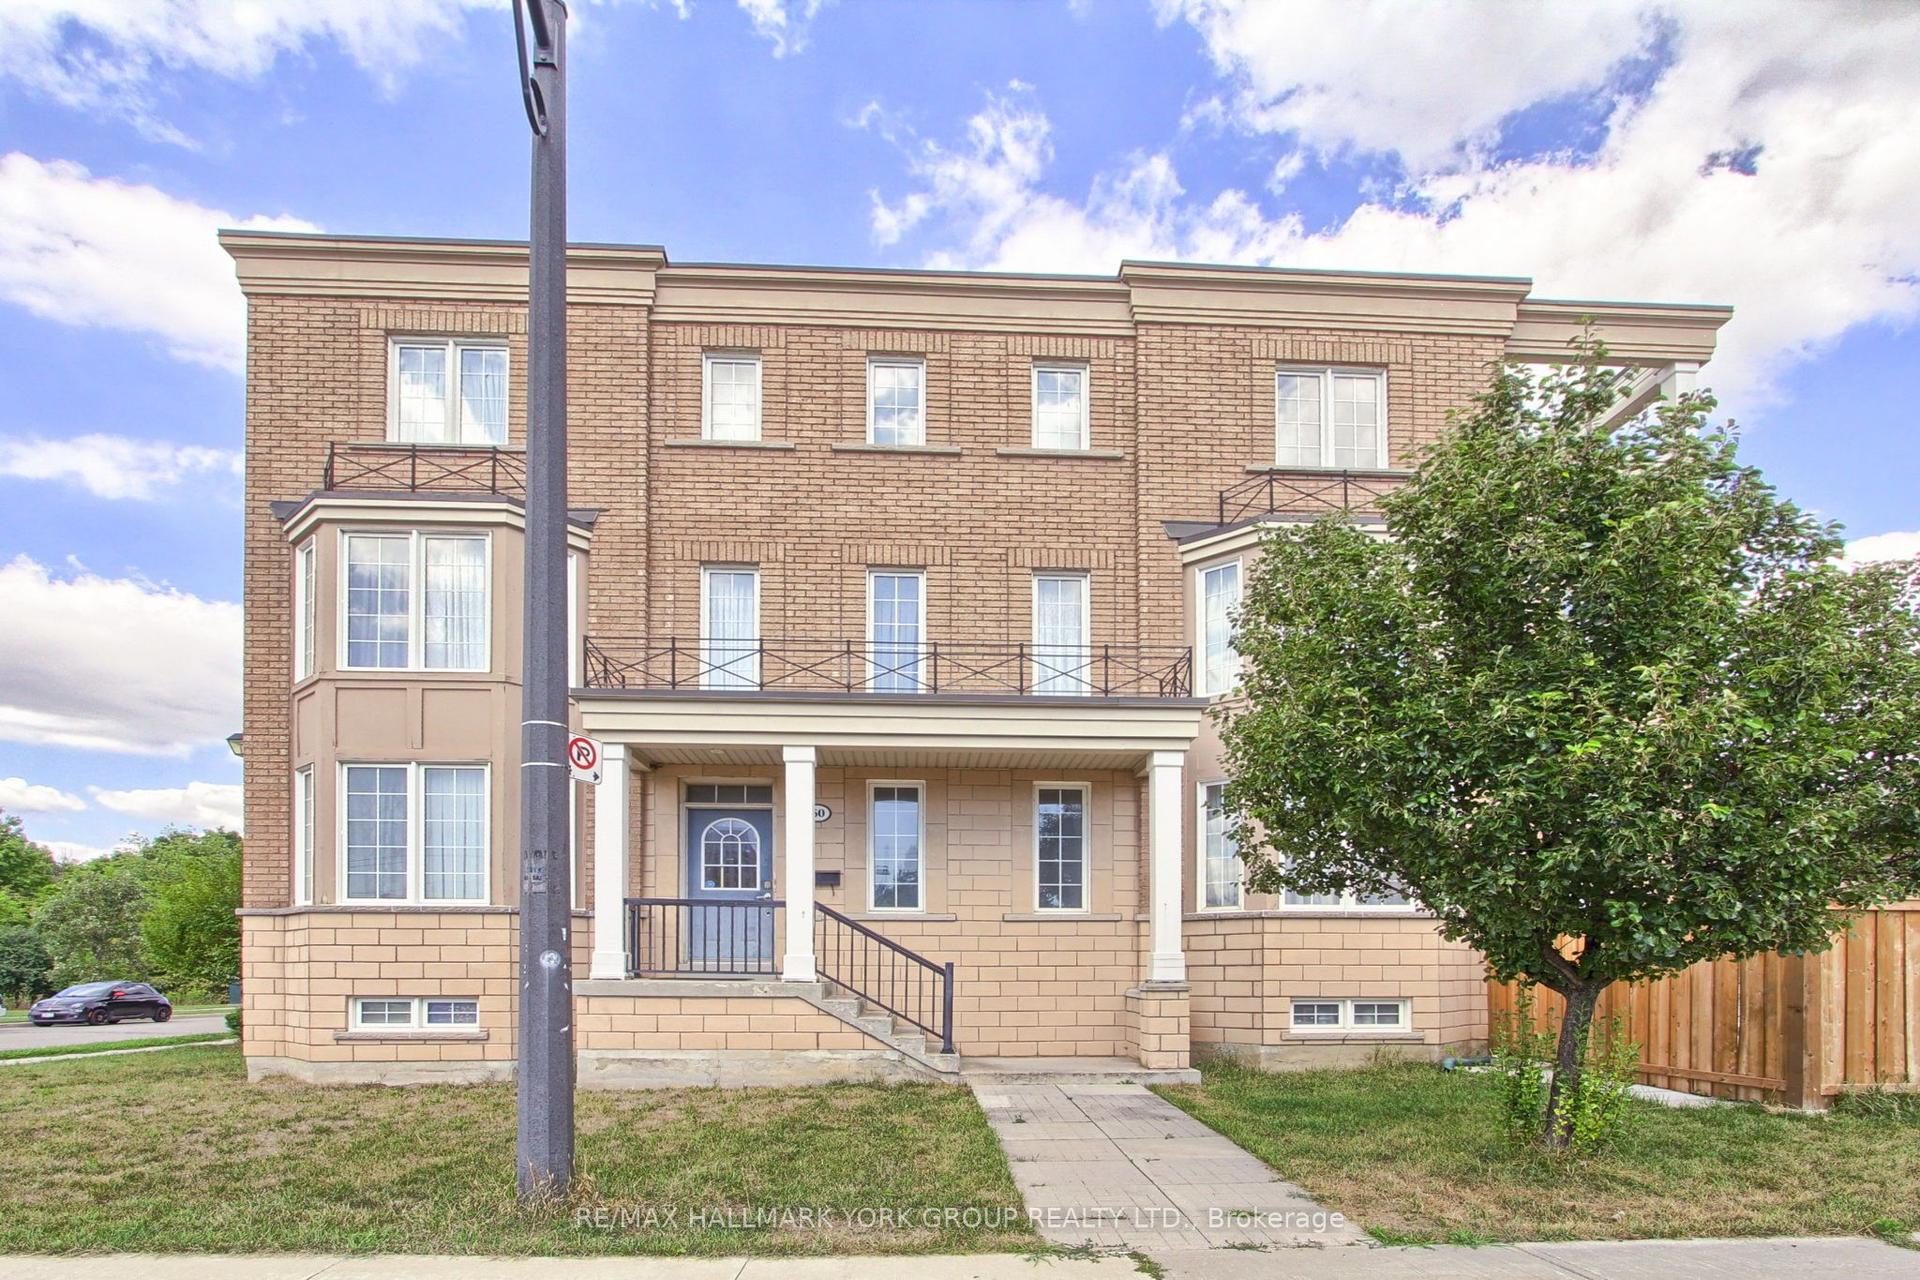
For Sale
Just Listed
4441 Lawrence Avenue E
West Hill, Toronto, ON
$1,950,000
10Bd
6Ba
4,250+sqft
15Parking
78 x 230 ftlot
$459/sqft
DetachedMLS# E13807894Listed 2026-09-210 DOM
Cooling
Central Vacuum
Just listed! New listings in Toronto often receive offers within the first week.
About this home
Open concept custom built home with grand entrance and cathedral ceiling built on a large over 18000 square feet lot. With 10 Bedrooms and so much extra space this is an excellent opportunity for extended family or investors. Split staircase to 2nd floor from Foyer adds to the beauty of entrance. Beautifully designed party size kitchen with pantry, and center island. Large deck of 428 square feet gives extra space to enjoy the outdoor. Fenced backyard has enough space for extra suite is desired. Backyard also has Gazebo and storage shed under the maple trees. 1st floor bedroom is an accessible bedroom with washroom, it can be used as an office with separate entrance as well. Finished basement has theatre, washroom and roughed-in kitchen, Rec room, large windows with wells, separate entrance with roof on exterior staircase, 3 storage rooms and 1 cold storage room. Potential for 4 bedroom basement apartment(s). 15 car parking space including garage at the front. All amenities close by including: parks, beach, go station, university of Toronto, schools, library, TTC, etc. Desired quiet east end of Toronto.
GarageBasement Apt
Rooms
Main Floor
| Living Room | 6.00 × 5.94 m | Hardwood Floor Large Window Pot Lights |
| Dining Room | 6.00 × 4.00 m | Hardwood Floor Open Concept Pot Lights |
| Family Room | 7.28 × 7.16 m | Hardwood Floor Fireplace W/O To Deck |
| Kitchen | 7.61 × 4.91 m | Pantry Centre Island B/I Dishwasher |
| Bedroom | 4.30 × 4.11 m | 3 Pc Ensuite Hardwood Floor Walk-Out |
Second Floor
| Primary Bedroom | 5.52 × 4.30 m | Hardwood Floor 4 Pc Ensuite Juliette Balcony |
| Bedroom | 5.24 × 4.30 m | Hardwood Floor 4 Pc Ensuite Juliette Balcony |
| Bedroom | 4.88 × 3.41 m | Hardwood Floor Juliette Balcony Overlooks Frontyard |
| Bedroom | 3.47 × 2.80 m | Hardwood Floor |
| Bedroom | 3.17 × 2.74 m | Hardwood Floor |
| Bedroom | 3.17 × 2.74 m | Hardwood Floor |
| Bedroom | 3.14 × 2.74 m | Hardwood Floor |
Features
- Auto Garage Door Remote
- Central Vacuum
- Sump Pump
- Wheelchair Access
- Deck
- Separate Entrance
- Development Potential
- Walk-Up
- Central Air
- 2-Storey
Financials
Annual Taxes
$10,029
Estimated Rental Income
Entire property$4,500 – $7,000/mo
Rental yield2.8% – 4.3%
*Estimates based on comparable rentals in the area. Actual income may vary.
Market Data — Toronto
Days on market0 days
Buyer's MarketSeller's Market
Based on active listings in Toronto. Data updates daily.
Demographics — Toronto
Population
2,794,356
Avg Household Income
$102,000
Age Distribution
0-19
19%
20-34
24%
35-49
21%
50-64
19%
65+
17%
Ownership53% own · 47% rent
EnglishMandarinCantoneseTagalogTamil
Getting around
How walkable, bikeable, and transit-friendly this neighbourhood is.
72
/ 100
Walk Score
Very Walkable
58
/ 100
Transit Score
Good Transit
64
/ 100
Bike Score
Bikeable
Scores are estimates based on neighbourhood data and are for informational purposes only.
MLS® data courtesy of the Toronto Regional Real Estate Board (TRREB).
The information provided herein must only be used by consumers that have a bona fide interest in the purchase, sale, or lease of real estate and may not be used for any commercial purpose or any other purpose. Listing information is deemed reliable but is not guaranteed accurate by the Toronto Regional Real Estate Board, the listing brokerage, or this website. The trademarks REALTOR®, REALTORS® and the REALTOR® logo are controlled by The Canadian Real Estate Association (CREA) and identify real estate professionals who are members of CREA. MLS®, Multiple Listing Service®, and the associated logos are owned by CREA. Not intended to solicit properties currently listed for sale or buyers under contract.
You may also like
More homes in Toronto
Hand-picked listings with a similar price range and style.
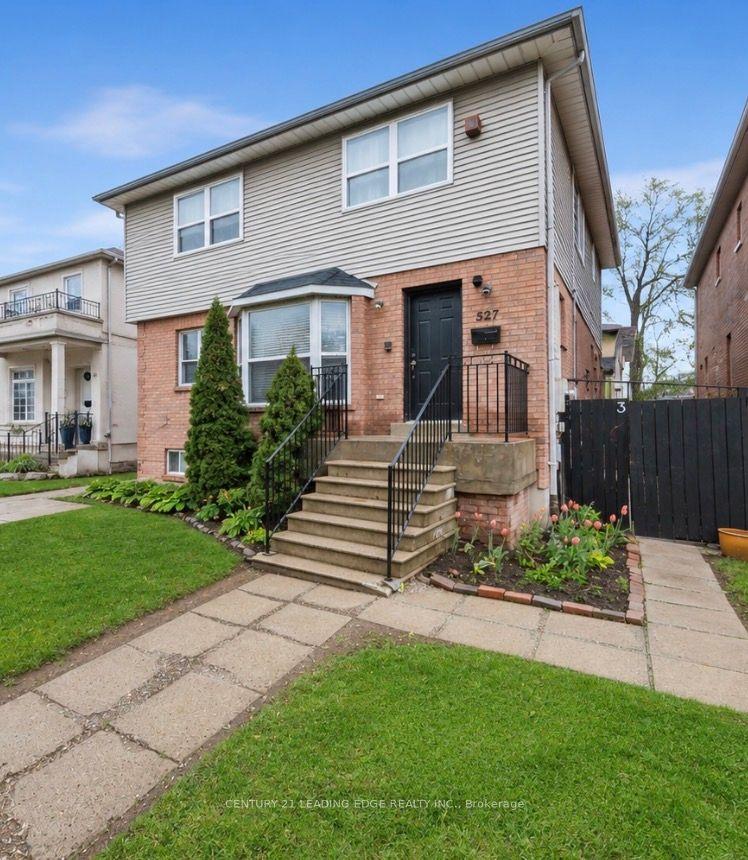
For Sale2 months ago
$1,849,000
Detached
est. $8,106/mo
527 Glengarry Avenue, Bedford Park-Nortown
Toronto, ON
6+4 bd
6 ba
3,250
1
MLS# C13558630Century 21 Leading Edge Realty In…
WhatsApp Aman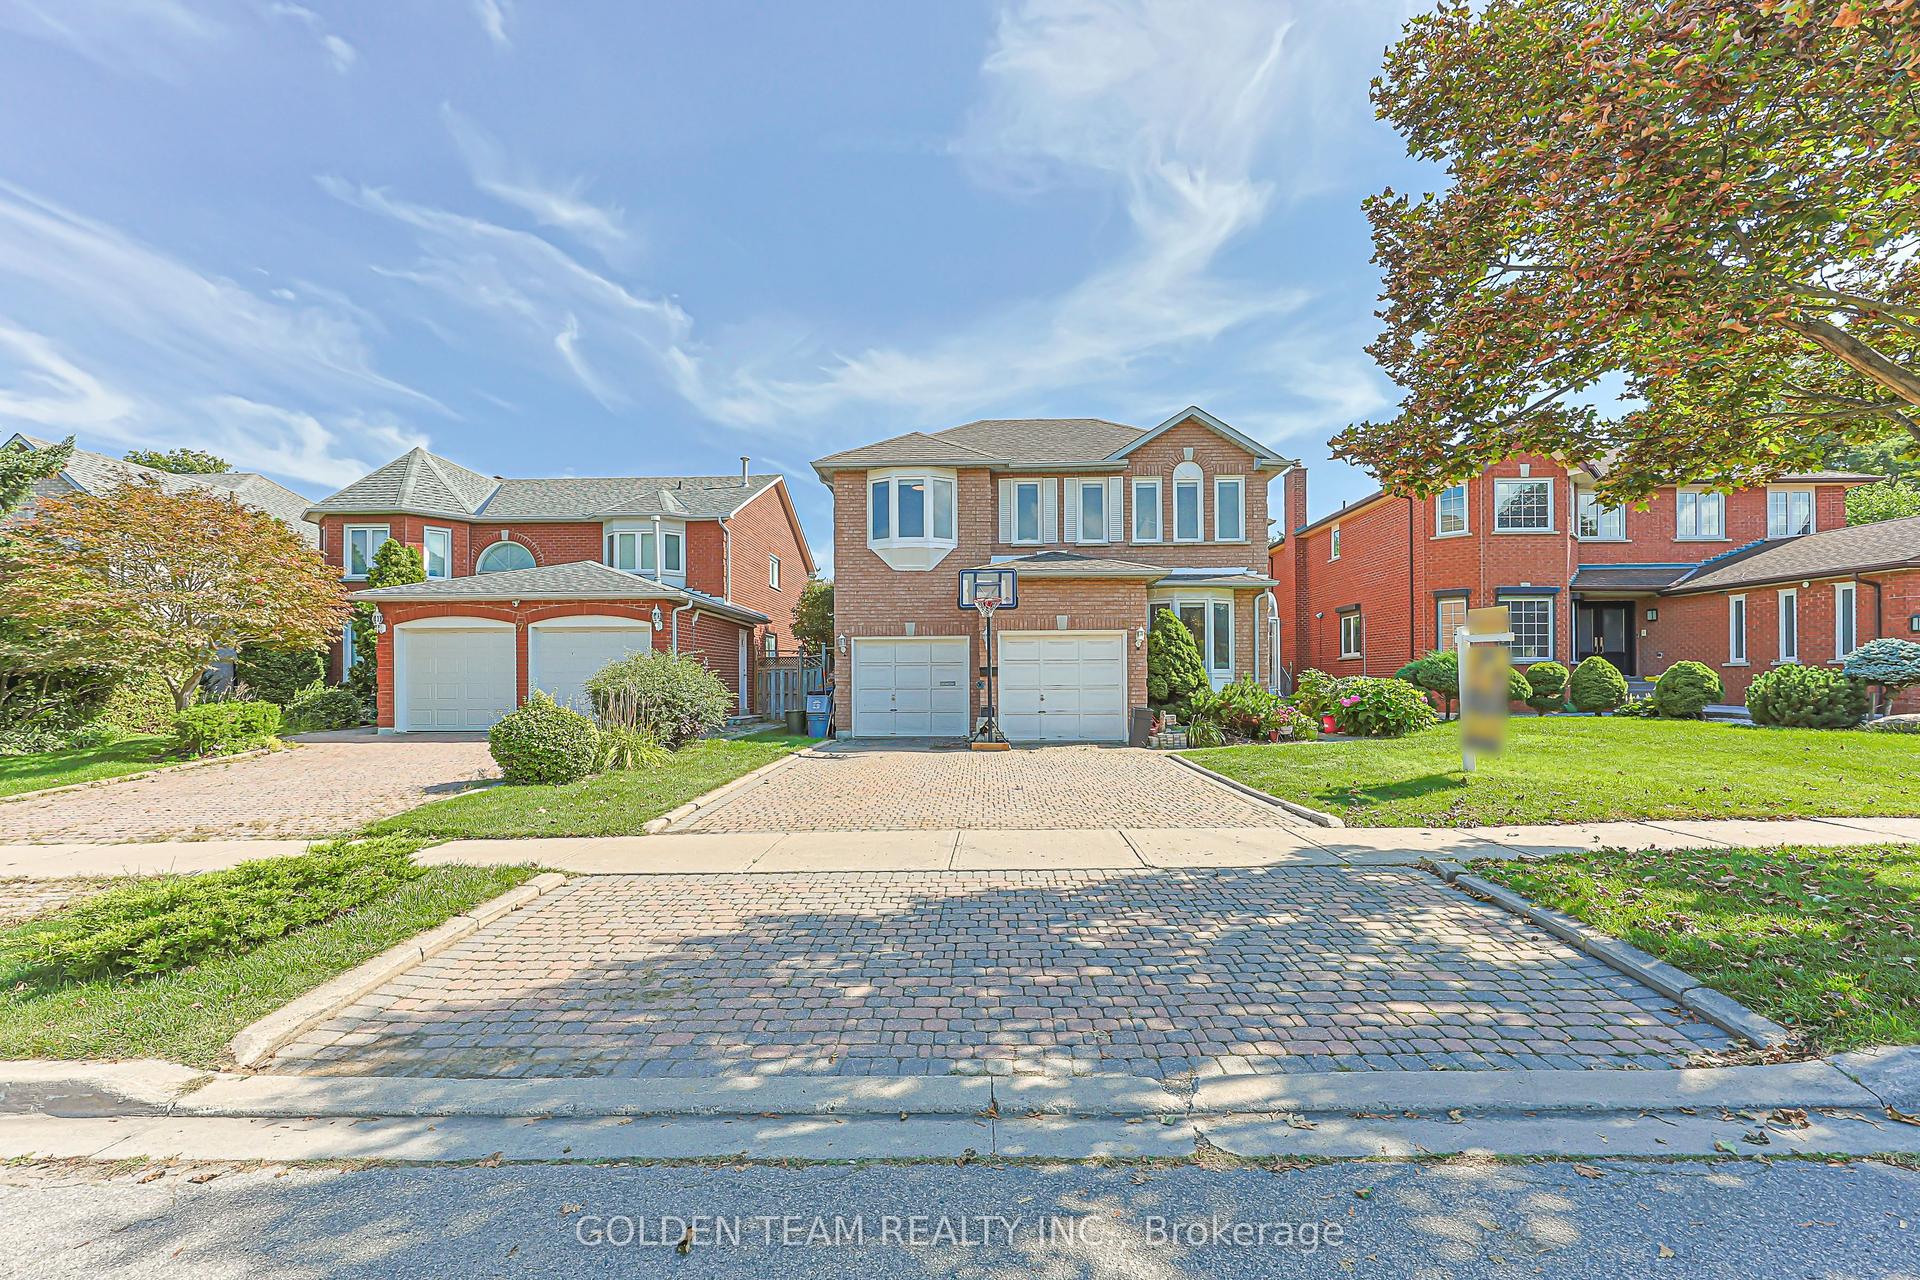
For Sale26 days ago
$2,180,000
Detached
est. $9,557/mo
5 Jardin Hill Court, Hillcrest Village
Toronto, ON
4+5 bd
7 ba
3,250
4
MLS# C13712542Golden Team Realty Inc.
WhatsApp Aman