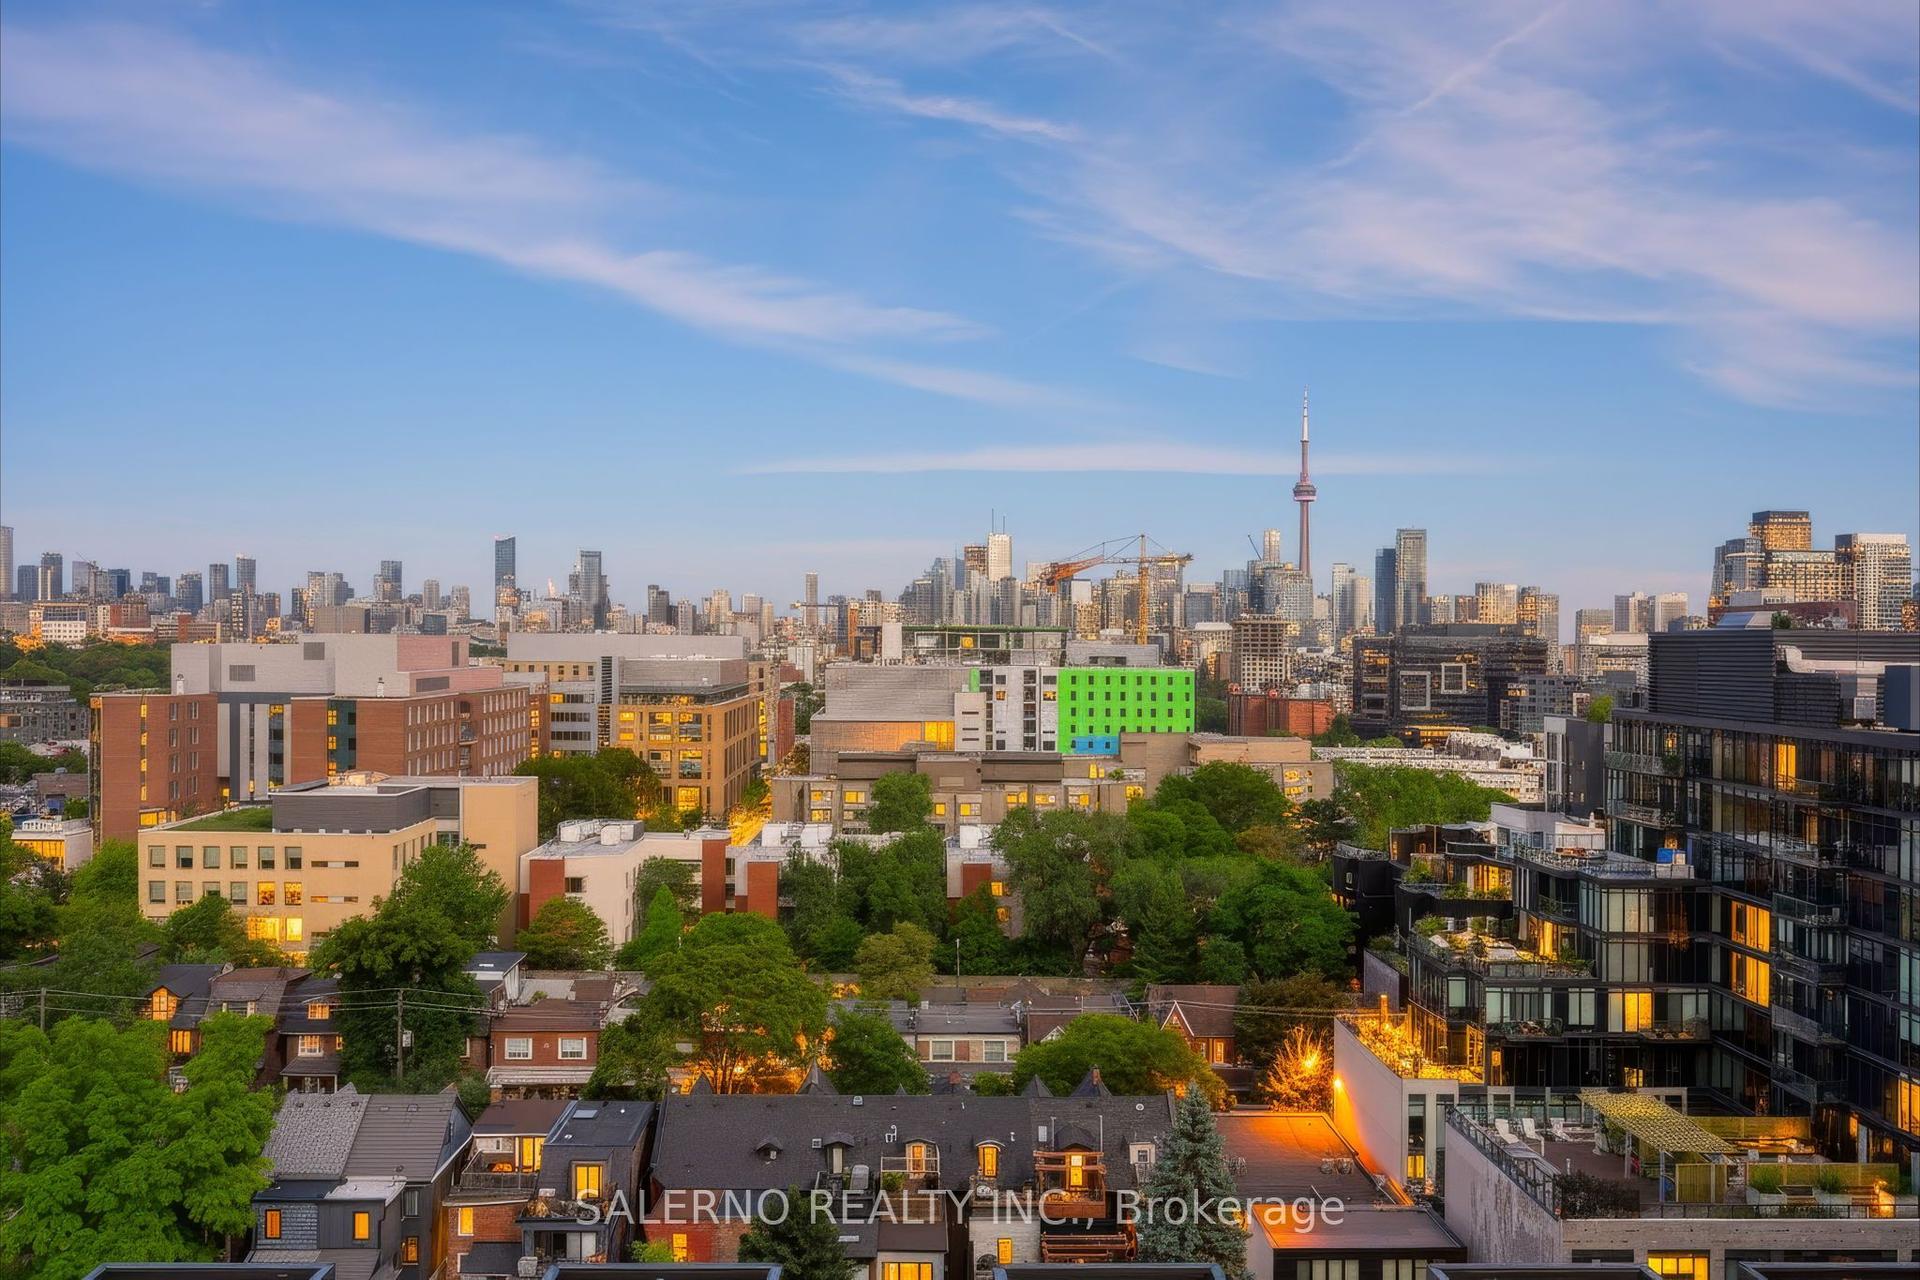
For Sale
Just Listed
4725 Sheppard Avenue E 1109 #1109
Agincourt South-Malvern West, Toronto, ON
$549,999
2+1Bd
2Ba
1,700+sqft
2Parking
$324/sqft
CondoMLS# E13808332Listed 2026-09-210 DOM
Cooling
Central Air
Just listed! New listings in Toronto often receive offers within the first week.
About this home
Welcome to Riviera Club II! An incredibly spacious suite offering approximately 1,680 sq. ft. of comfortable condo living in a well-established Scarborough building. Space is the standout, with a layout that feels far more like a home than a typical condo. The living and dining areas offer plenty of flexibility for entertaining, relaxing, working from home or accommodating larger furniture without feeling crowded. The eat-in kitchen provides a separate casual dining space, while the oversized balcony adds another place to unwind outdoors. Both bedrooms are generously sized, including a primary retreat with a walk-in closet and private four-piece ensuite. Ensuite laundry, excellent in-suite storage and two parking spaces (one Tandem) complete the unit. Riviera Club II offers an impressive range of amenities including 24-hour concierge, indoor and outdoor pools, fitness centre, sauna, squash and tennis courts, billiards room and party room. Everyday convenience is right outside your door, with TTC access, Highway 401, Scarborough Town Centre, Agincourt GO, grocery stores, restaurants and shopping all nearby. The future Sheppard-McCowan subway station is also planned within walking distance, adding even more transit connectivity to the neighbourhood. If space is high on the wish list, this is the kind of floor plan that is becoming increasingly difficult to find.
Rooms
Other
| Living Room | 5.79 × 3.35 m | |
| Dining Room | 4.42 × 3.96 m | |
| Kitchen | 5.79 × 3.05 m | |
| Primary Bedroom | 9.14 × 3.35 m | |
| Bedroom 2 | 5.79 × 2.90 m | |
| Laundry | 2.44 × 1.83 m | |
| Foyer | 4.27 × 1.37 m | |
| Den | 2.90 × 4.14 m |
Features
- None
- Central Air
- Apartment
Financials
Annual Taxes
$2,286.59
Estimated Rental Income
Entire property$2,600 – $3,500/mo
Rental yield5.7% – 7.6%
*Estimates based on comparable rentals in the area. Actual income may vary.
Market Data — Toronto
Days on market0 days
Buyer's MarketSeller's Market
Based on active listings in Toronto. Data updates daily.
Demographics — Toronto
Population
2,794,356
Avg Household Income
$102,000
Age Distribution
0-19
19%
20-34
24%
35-49
21%
50-64
19%
65+
17%
Ownership53% own · 47% rent
EnglishMandarinCantoneseTagalogTamil
Getting around
How walkable, bikeable, and transit-friendly this neighbourhood is.
87
/ 100
Walk Score
Very Walkable
81
/ 100
Transit Score
Excellent Transit
72
/ 100
Bike Score
Very Bikeable
Scores are estimates based on neighbourhood data and are for informational purposes only.
MLS® data courtesy of the Toronto Regional Real Estate Board (TRREB).
The information provided herein must only be used by consumers that have a bona fide interest in the purchase, sale, or lease of real estate and may not be used for any commercial purpose or any other purpose. Listing information is deemed reliable but is not guaranteed accurate by the Toronto Regional Real Estate Board, the listing brokerage, or this website. The trademarks REALTOR®, REALTORS® and the REALTOR® logo are controlled by The Canadian Real Estate Association (CREA) and identify real estate professionals who are members of CREA. MLS®, Multiple Listing Service®, and the associated logos are owned by CREA. Not intended to solicit properties currently listed for sale or buyers under contract.
You may also like
More homes in Toronto
Hand-picked listings with a similar price range and style.
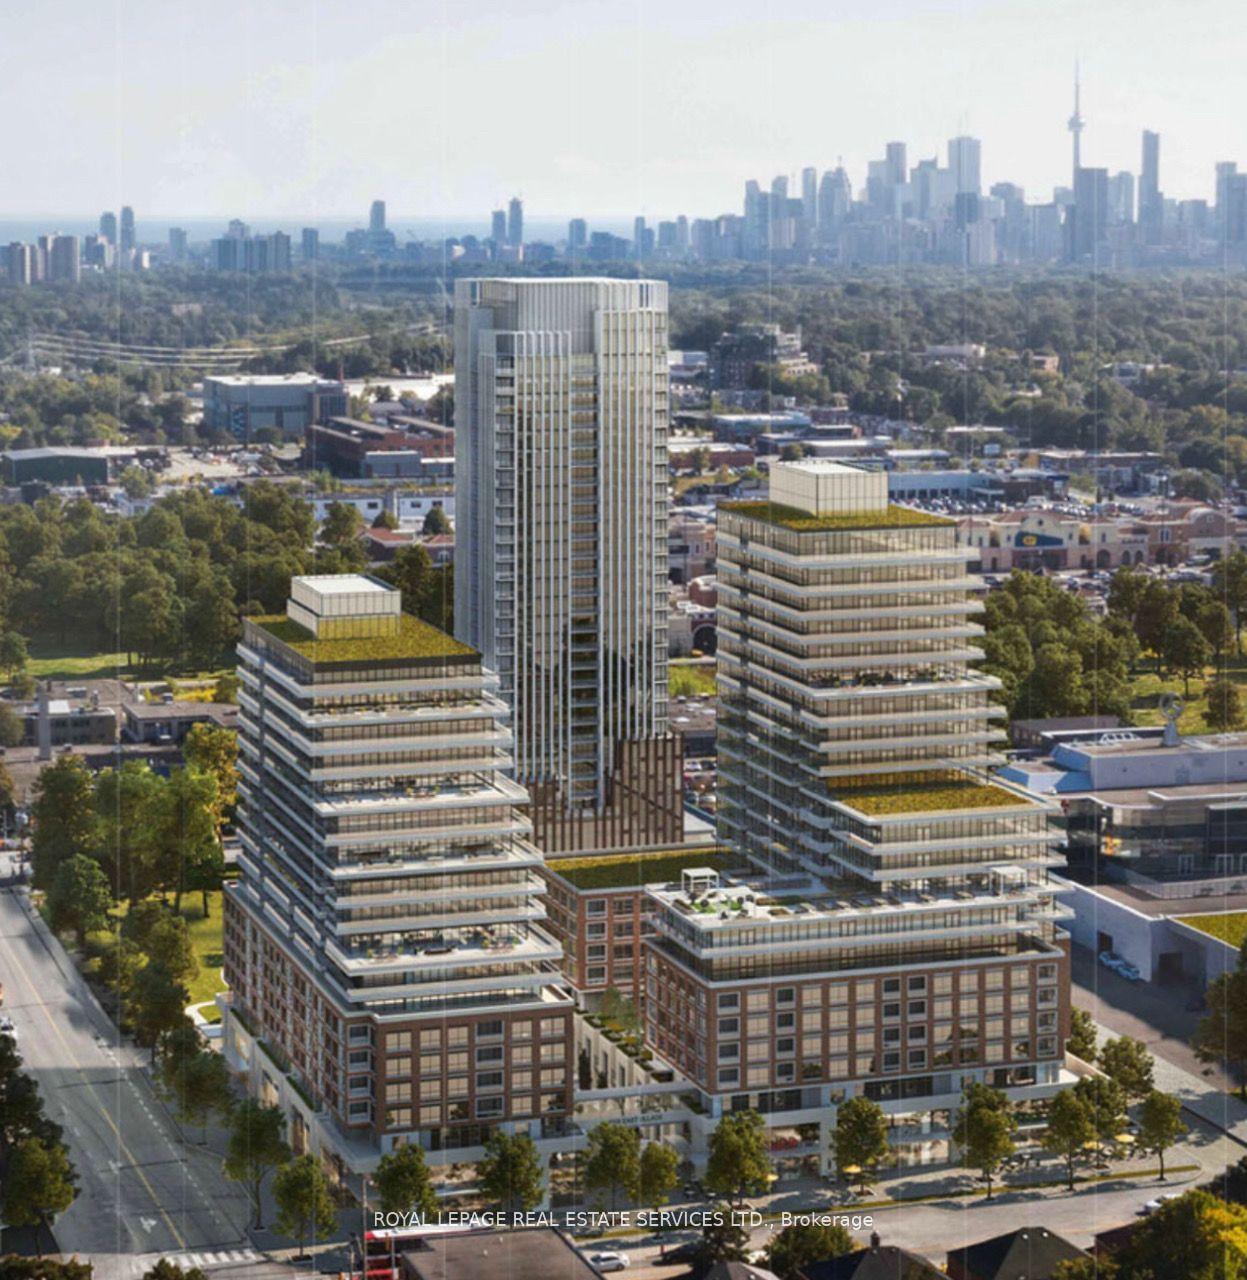
For Sale3 h ago
$498,000
Condo
est. $2,183/mo
33 Frederick Todd Way 434 #434, Thorncliffe Park
Toronto, ON
1 bd
1 ba
650
0
MLS# C13808788Royal Lepage Real Estate Services…
WhatsApp Aman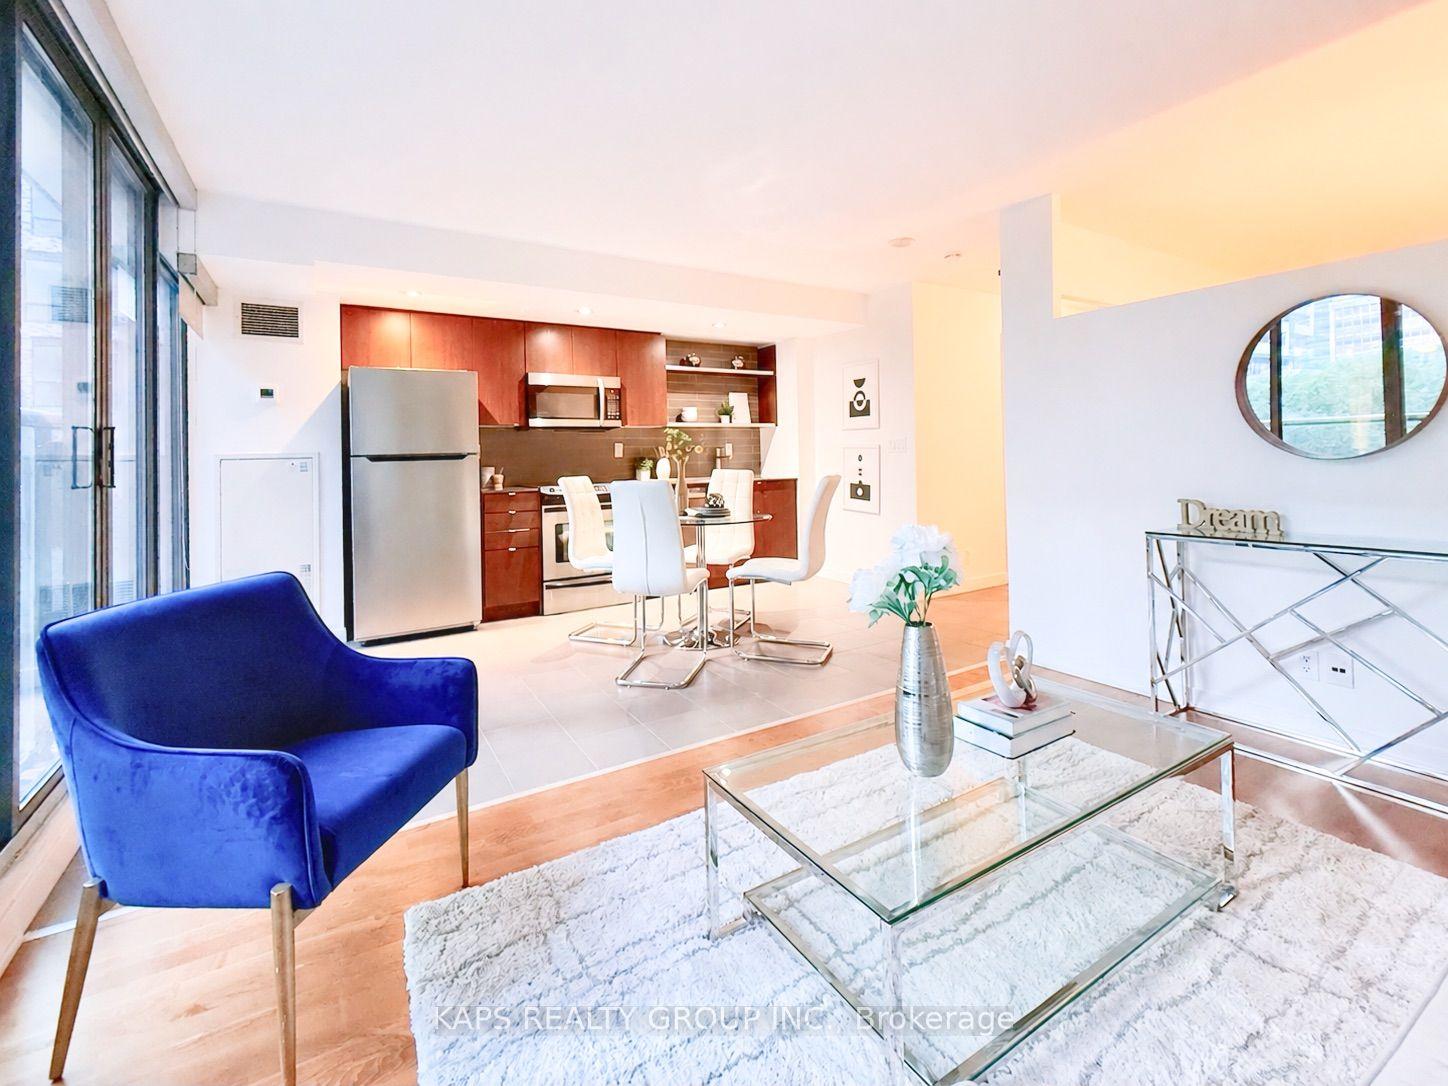
For Sale24 days ago
$465,000
Condo
est. $2,039/mo
33 Lombard Street 410 #410, Church-Yonge Corridor
Toronto, ON
1 bd
1 ba
550
0
MLS# C13721666Kaps Realty Group Inc.
WhatsApp Aman