For Sale
Just Listed
151 Village Green Square 1005 #1005
Agincourt South-Malvern West, Toronto, ON
$438,888
1Bd
1Ba
650+sqft
1Parking
$675/sqft
CondoMLS# E13808614Listed 2026-09-210 DOM
Cooling
Central Air
Just listed! New listings in Toronto often receive offers within the first week.
About this home
They say it takes a village to make a home. At #1005, 151 Village Green Square, we think the right home can make the whole village. Welcome to this bright, beautifully finished 656 sq. ft. 1-bedroom + den suite, where smart design, west-facing views and true community living come together. Inside, vinyl plank flooring flows throughout, while large windows fill the space with natural light. The open kitchen features granite countertops, top-brand appliances and a stylish pass-through with raised shelving - perfect for entertaining, staying connected with guests, or keeping an eye on little ones while you cook. Best of all, the layout makes every square foot count, with virtually no wasted space. The generous open den is a true bonus room - ideal as a home office, play area, guest space or second sleeping area. The primary bedroom features a double closet upgraded with California Closet organizers and lock-in drawers, while the ensuite bath includes an upgraded vanity and touch-activated faucet. Step onto your private balcony and take in gorgeous west views over Metrogate Park, lush greenery and the skyline beyond - views for days and the kind of outlook that makes this home feel even bigger. Includes 1 parking space and 1 locker. Enjoy peace of mind with 24-hour concierge and security, abundant guest and visitor parking, plus hotel-style amenities including a gym, sauna, guest suites, party/meeting room, bike storage, community BBQs and garden areas. All of this in the high-demand Metrogate community, minutes to Hwy 401, TTC and Agincourt GO, with Scarborough Town Centre, Kennedy Commons, supermarkets, restaurants, gyms, banks, schools, parks, places of worship and everyday essentials close by. Tridel quality, convenience, community and lifestyle - all in one exceptional address.
Rooms
Main Floor
| Foyer | 1.43 × 1.64 m | Vinyl Floor Double Closet |
| Room | 2.68 × 2.62 m | Granite Counters Breakfast Bar B/I Shelves |
| Breakfast | 0.98 × 1.55 m | Open Concept Combined w/Kitchen Granite Counters |
| Living Room | 4.05 × 3.17 m | W/O To Balcony Vinyl Floor Large Window |
| Primary Bedroom | 3.35 × 2.77 m | Closet Organizers Large Window Vinyl Floor |
| Den | 1.95 × 2.50 m | Open Concept Vinyl Floor |
Features
- Carpet Free
- Primary Bedroom - Main Floor
- None
- Central Air
- Apartment
Financials
Annual Taxes
$2,221.87
Estimated Rental Income
Entire property$2,100 – $2,800/mo
Rental yield5.7% – 7.7%
*Estimates based on comparable rentals in the area. Actual income may vary.
Market Data — Toronto
Days on market0 days
Buyer's MarketSeller's Market
Based on active listings in Toronto. Data updates daily.
Demographics — Toronto
Population
2,794,356
Avg Household Income
$102,000
Age Distribution
0-19
19%
20-34
24%
35-49
21%
50-64
19%
65+
17%
Ownership53% own · 47% rent
EnglishMandarinCantoneseTagalogTamil
Getting around
How walkable, bikeable, and transit-friendly this neighbourhood is.
92
/ 100
Walk Score
Walker's Paradise
84
/ 100
Transit Score
Excellent Transit
59
/ 100
Bike Score
Bikeable
Scores are estimates based on neighbourhood data and are for informational purposes only.
MLS® data courtesy of the Toronto Regional Real Estate Board (TRREB).
The information provided herein must only be used by consumers that have a bona fide interest in the purchase, sale, or lease of real estate and may not be used for any commercial purpose or any other purpose. Listing information is deemed reliable but is not guaranteed accurate by the Toronto Regional Real Estate Board, the listing brokerage, or this website. The trademarks REALTOR®, REALTORS® and the REALTOR® logo are controlled by The Canadian Real Estate Association (CREA) and identify real estate professionals who are members of CREA. MLS®, Multiple Listing Service®, and the associated logos are owned by CREA. Not intended to solicit properties currently listed for sale or buyers under contract.
You may also like
More homes in Toronto
Hand-picked listings with a similar price range and style.
For Sale3 h ago
$498,000
Condo
est. $2,183/mo
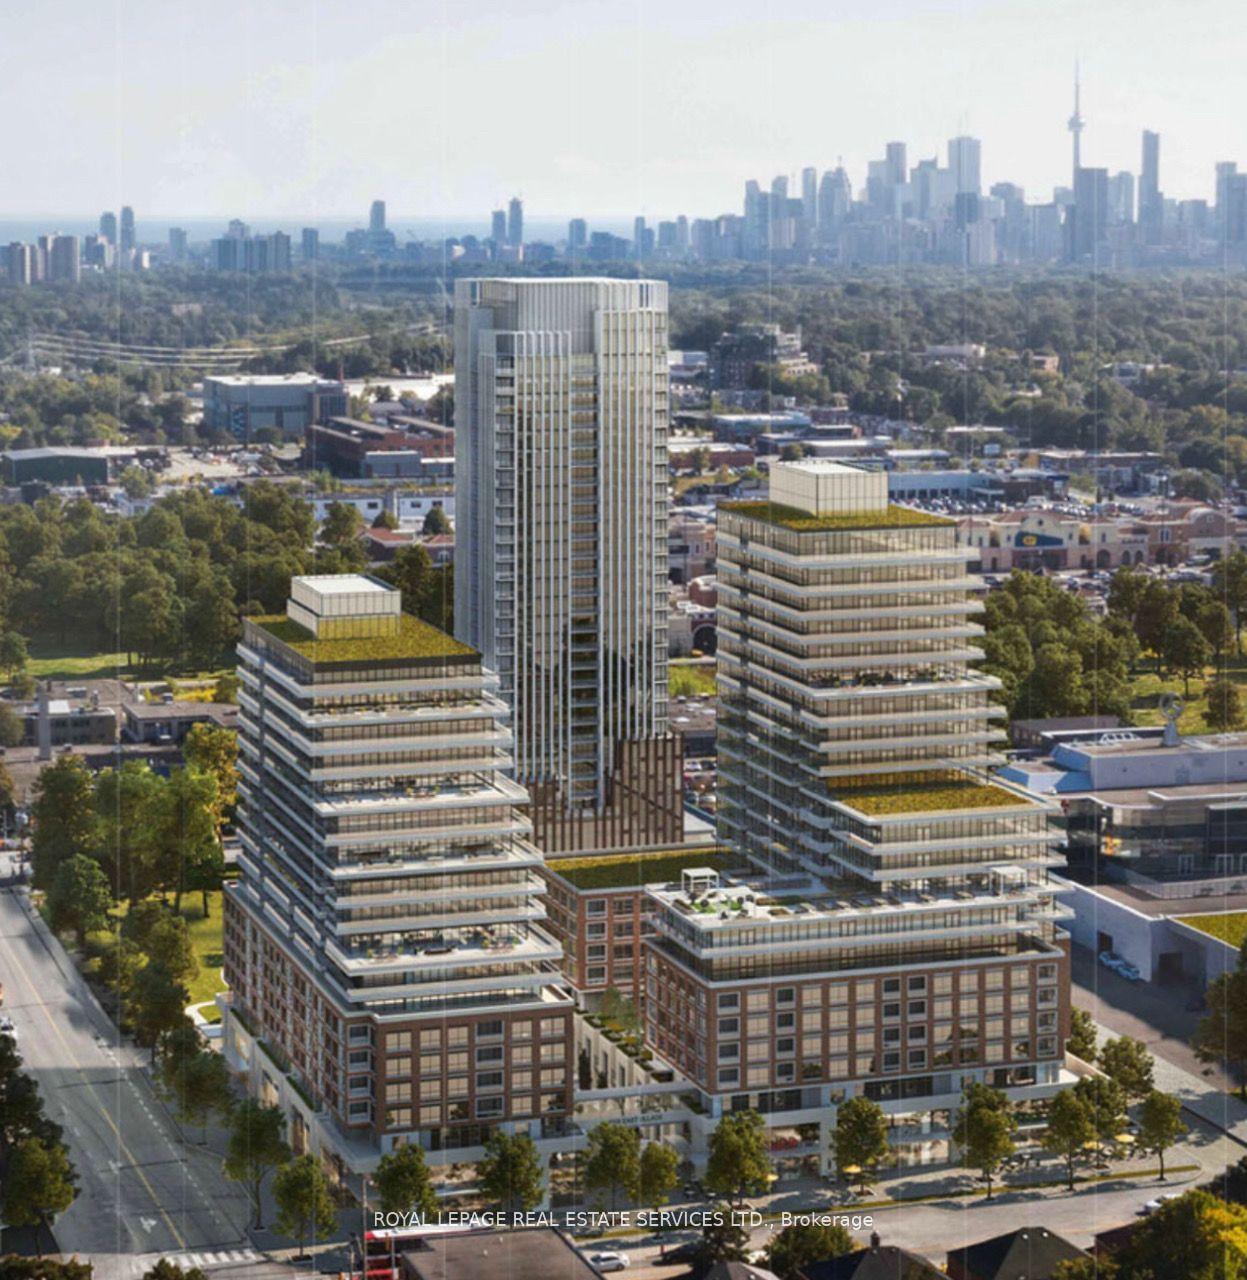
33 Frederick Todd Way 434 #434, Thorncliffe Park
Toronto, ON
1 bd
1 ba
650
0
MLS# C13808788Royal Lepage Real Estate Services…
WhatsApp Aman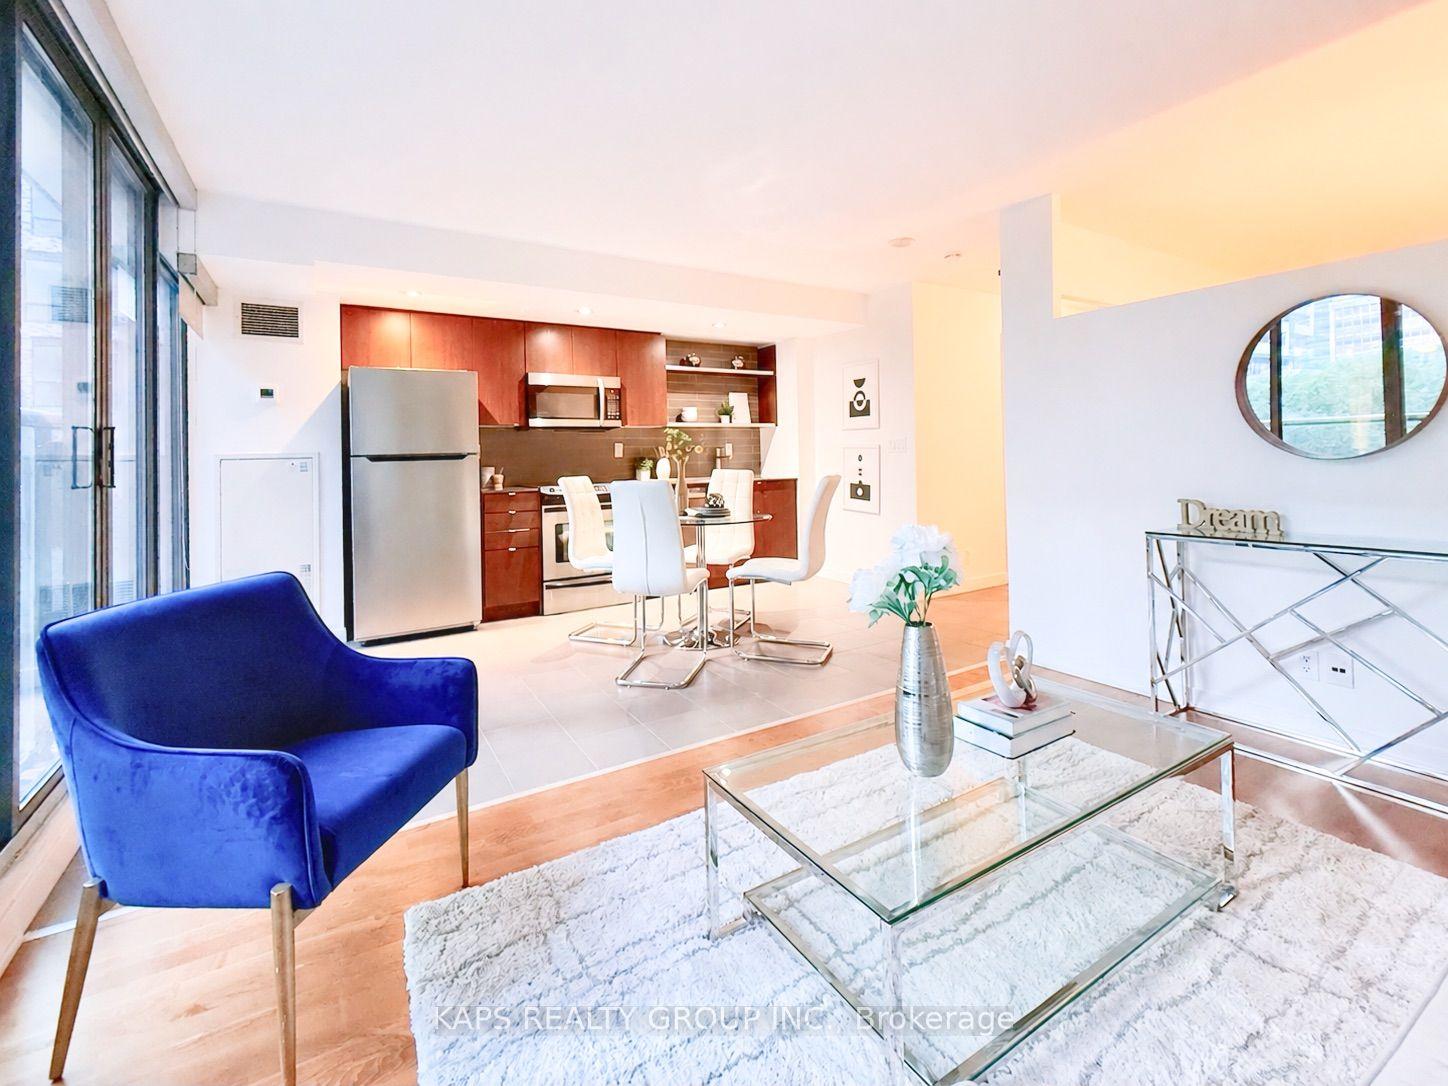
For Sale24 days ago
$465,000
Condo
est. $2,039/mo
33 Lombard Street 410 #410, Church-Yonge Corridor
Toronto, ON
1 bd
1 ba
550
0
MLS# C13721666Kaps Realty Group Inc.
WhatsApp Aman