For Sale
1692 Scugog Street
Port Perry, Scugog, ON
$649,900
3Bd
1Ba
900+sqft
7Parking
68.43 x 111.83 ftlot
$722/sqft
DetachedMLS# E13809832Listed 2026-09-2118 DOM
Cooling
Central Air
Basement
Unfinished
About this home
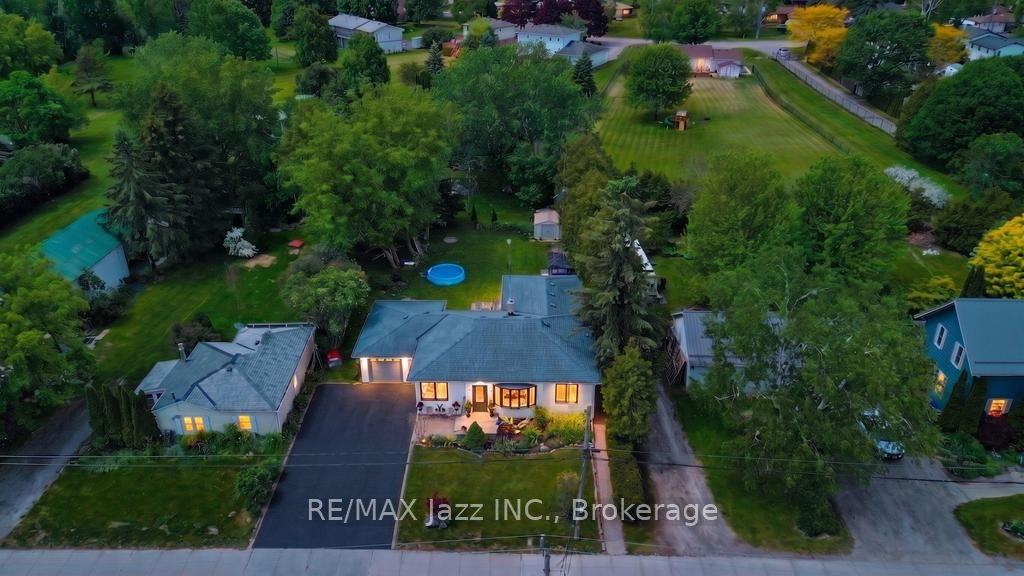
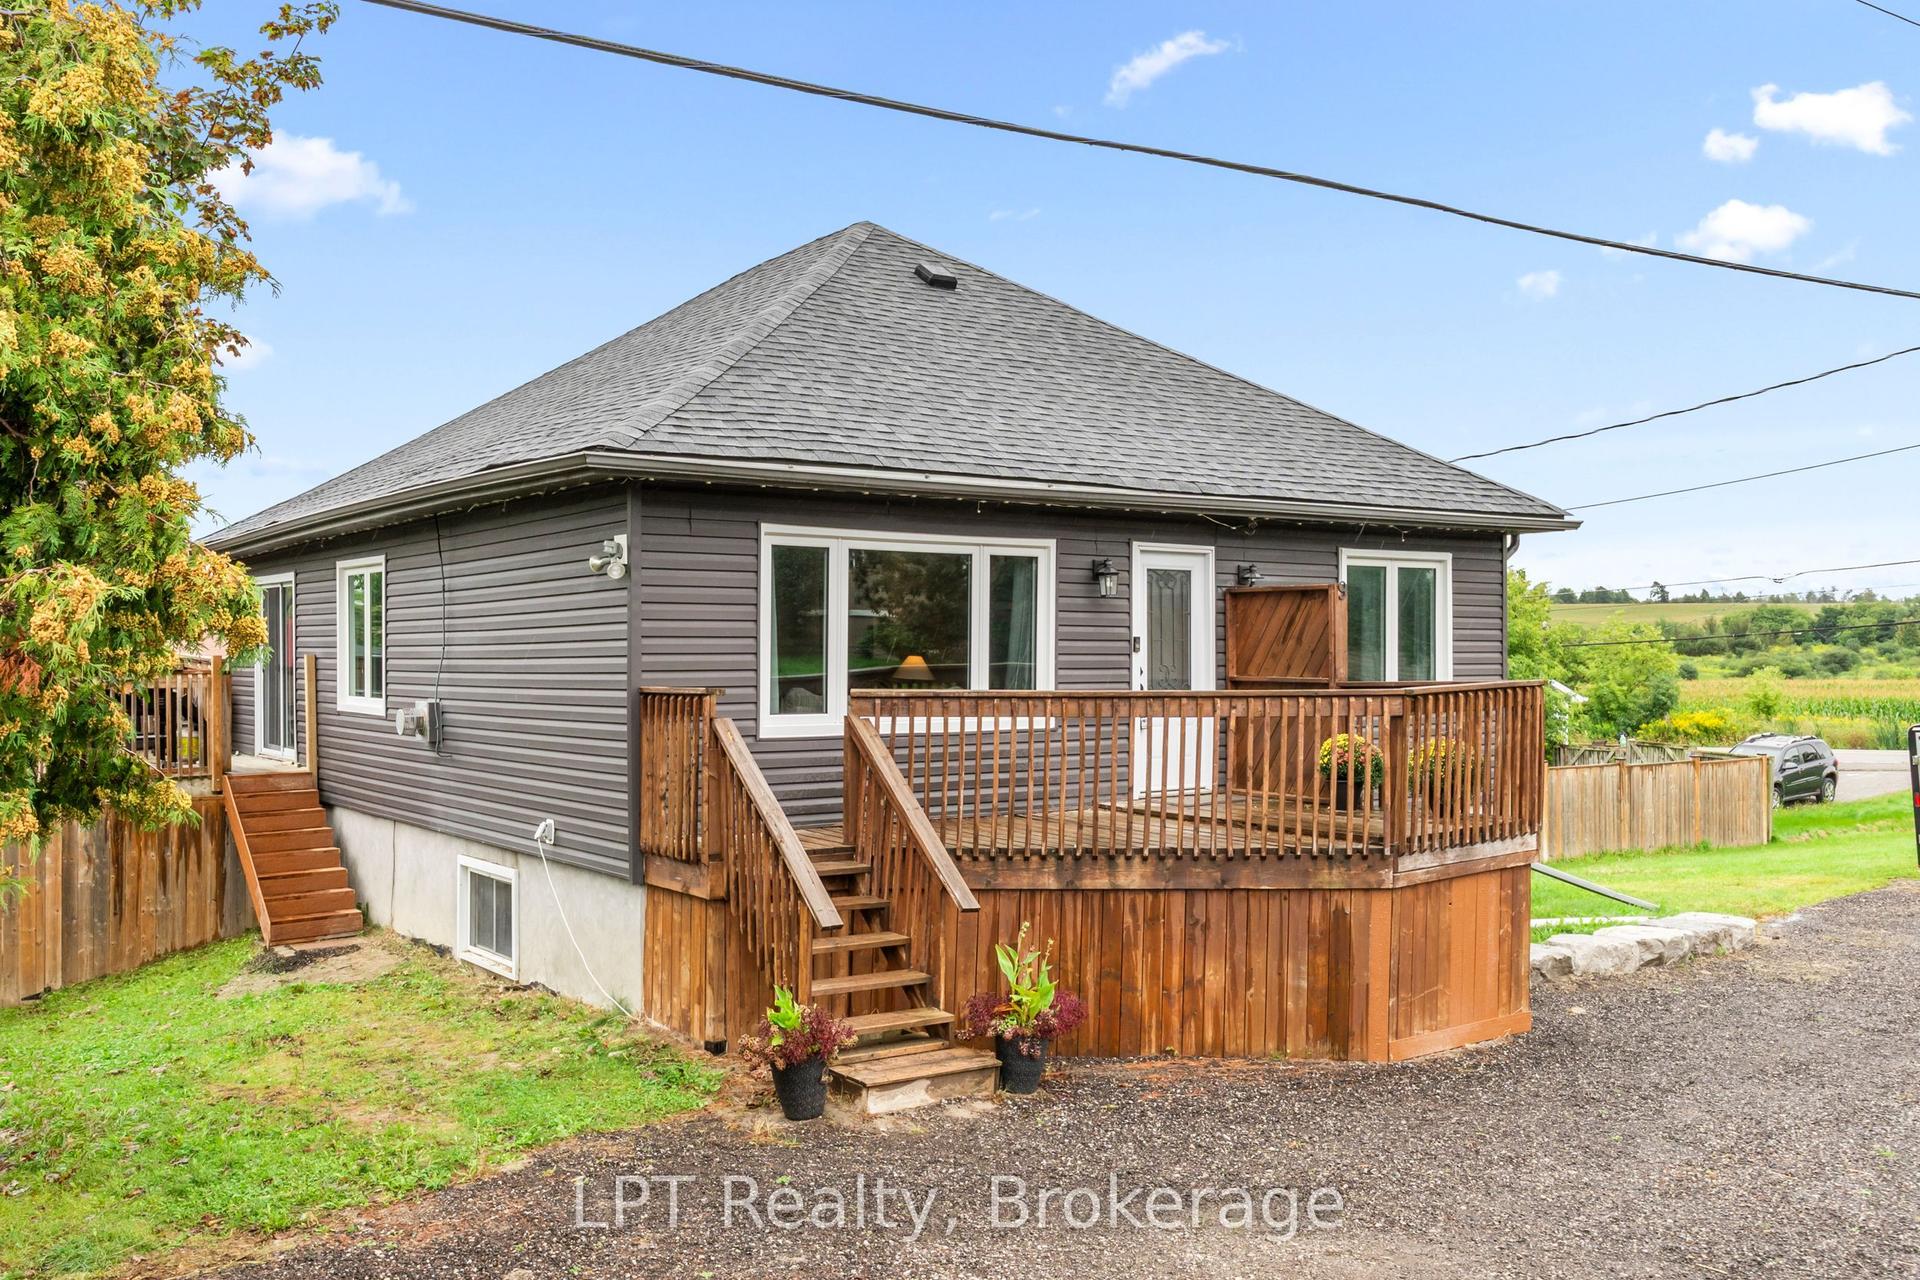
Welcome to this charming 3-bedroom bungalow with a welcoming exterior, functional layout and an impressive detached garage! Step inside to a bright combined living and dining area featuring warm pine wood flooring and an open connection to the spacious kitchen, complete with a gas stove and plenty of room for everyday living. The unfinished basement, with a separate entrance, provides excellent potential for additional living space, a workshop or storage. Outside, enjoy a fully fenced, south-facing backyard with lovely established gardens and raised vegetable beds-perfect for gardeners, pets and outdoor enjoyment. A standout feature is the insulated 18' x 30' detached garage with 10' ceiling, hydro and heater, offering fantastic space for vehicles, hobbies or a workshop. The double-wide paved driveway with convenient turnaround provides parking for 6+ vehicles. Recent improvements include driveway resurfacing (2026), shingles and eavestroughs (2022). Ideally located within walking distance to downtown Port Perry, schools and local amenities, this welcoming home offers the opportunity to enjoy all that this wonderful community has to offer!
Garage
Rooms
Main Floor
| Kitchen | 3.91 × 4.04 m | Open Concept Pantry California Shutters |
| Living Room | 4.17 × 3.20 m | Combined w/Dining Hardwood Floor |
| Dining Room | 4.17 × 2.69 m | Combined w/Living Hardwood Floor |
| Primary Bedroom | 3.40 × 3.43 m | Parquet Closet |
| Bedroom 2 | 2.85 × 3.45 m | Parquet Ceiling Fan(s) |
| Bedroom 3 | 3.89 × 3.02 m | Laminate B/I Shelves |
Features
- Carpet Free
- Primary Bedroom - Main Floor
- Landscaped
- Paved Yard
- Unfinished
- Walk-Up
- Central Air
- Bungalow
Financials
Annual Taxes
$4,313.65
Estimated Rental Income
Entire property$3,200 – $4,800/mo
Rental yield5.9% – 8.9%
*Estimates based on comparable rentals in the area. Actual income may vary.
Market Data — Scugog
Days on market18 days
Buyer's MarketSeller's Market
Based on active listings in Scugog. Data updates daily.
Getting around
How walkable, bikeable, and transit-friendly this neighbourhood is.
62
/ 100
Walk Score
Somewhat Walkable
37
/ 100
Transit Score
Some Transit
48
/ 100
Bike Score
Somewhat Bikeable
Scores are estimates based on neighbourhood data and are for informational purposes only.
MLS® data courtesy of the Toronto Regional Real Estate Board (TRREB).
The information provided herein must only be used by consumers that have a bona fide interest in the purchase, sale, or lease of real estate and may not be used for any commercial purpose or any other purpose. Listing information is deemed reliable but is not guaranteed accurate by the Toronto Regional Real Estate Board, the listing brokerage, or this website. The trademarks REALTOR®, REALTORS® and the REALTOR® logo are controlled by The Canadian Real Estate Association (CREA) and identify real estate professionals who are members of CREA. MLS®, Multiple Listing Service®, and the associated logos are owned by CREA. Not intended to solicit properties currently listed for sale or buyers under contract.
You may also like
More homes in Scugog
Hand-picked listings with a similar price range and style.
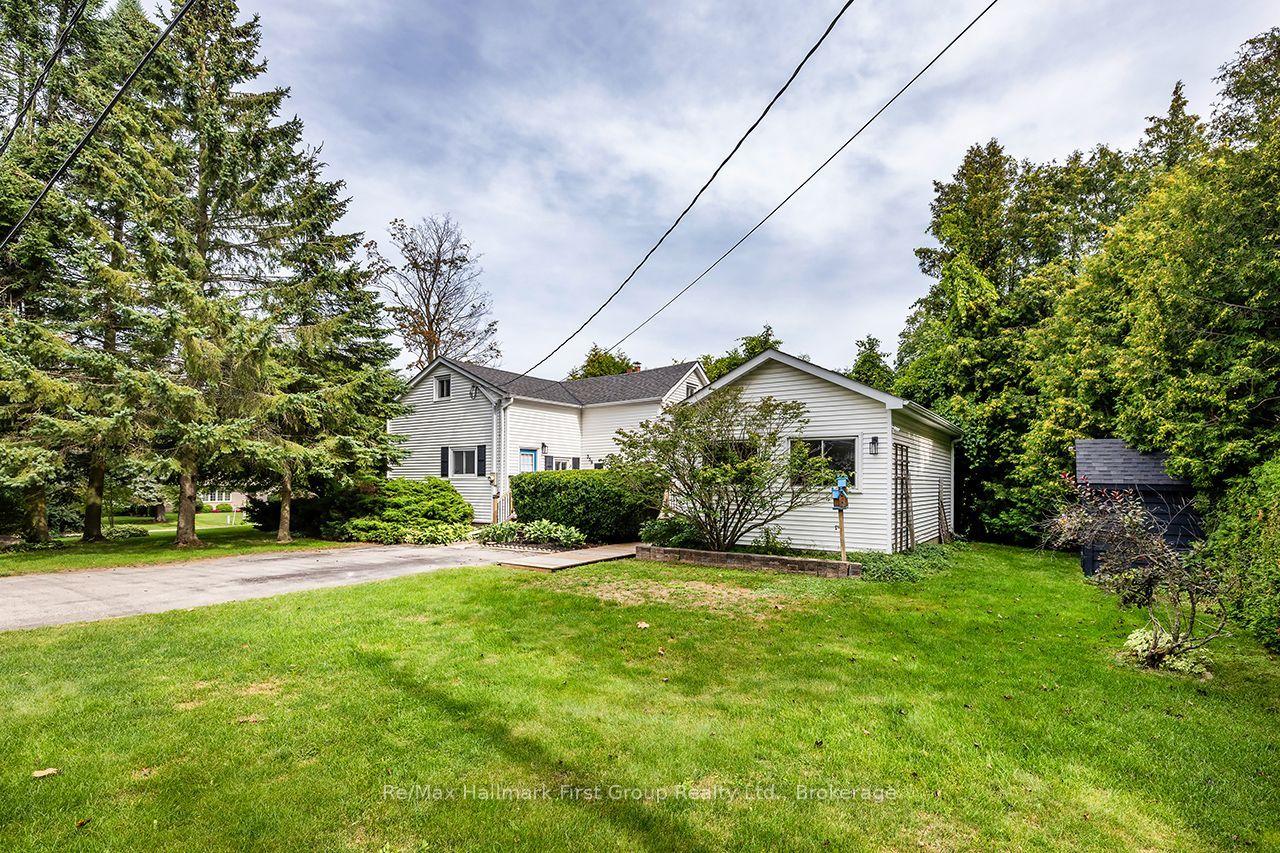
For Sale11 days ago
$697,000
Detached
est. $3,056/mo
359 Sexton Street, Port Perry
Scugog, ON
3 bd
2 ba
1,750
4
MLS# E13837082Re/Max Hallmark First Group Realt…
WhatsApp Aman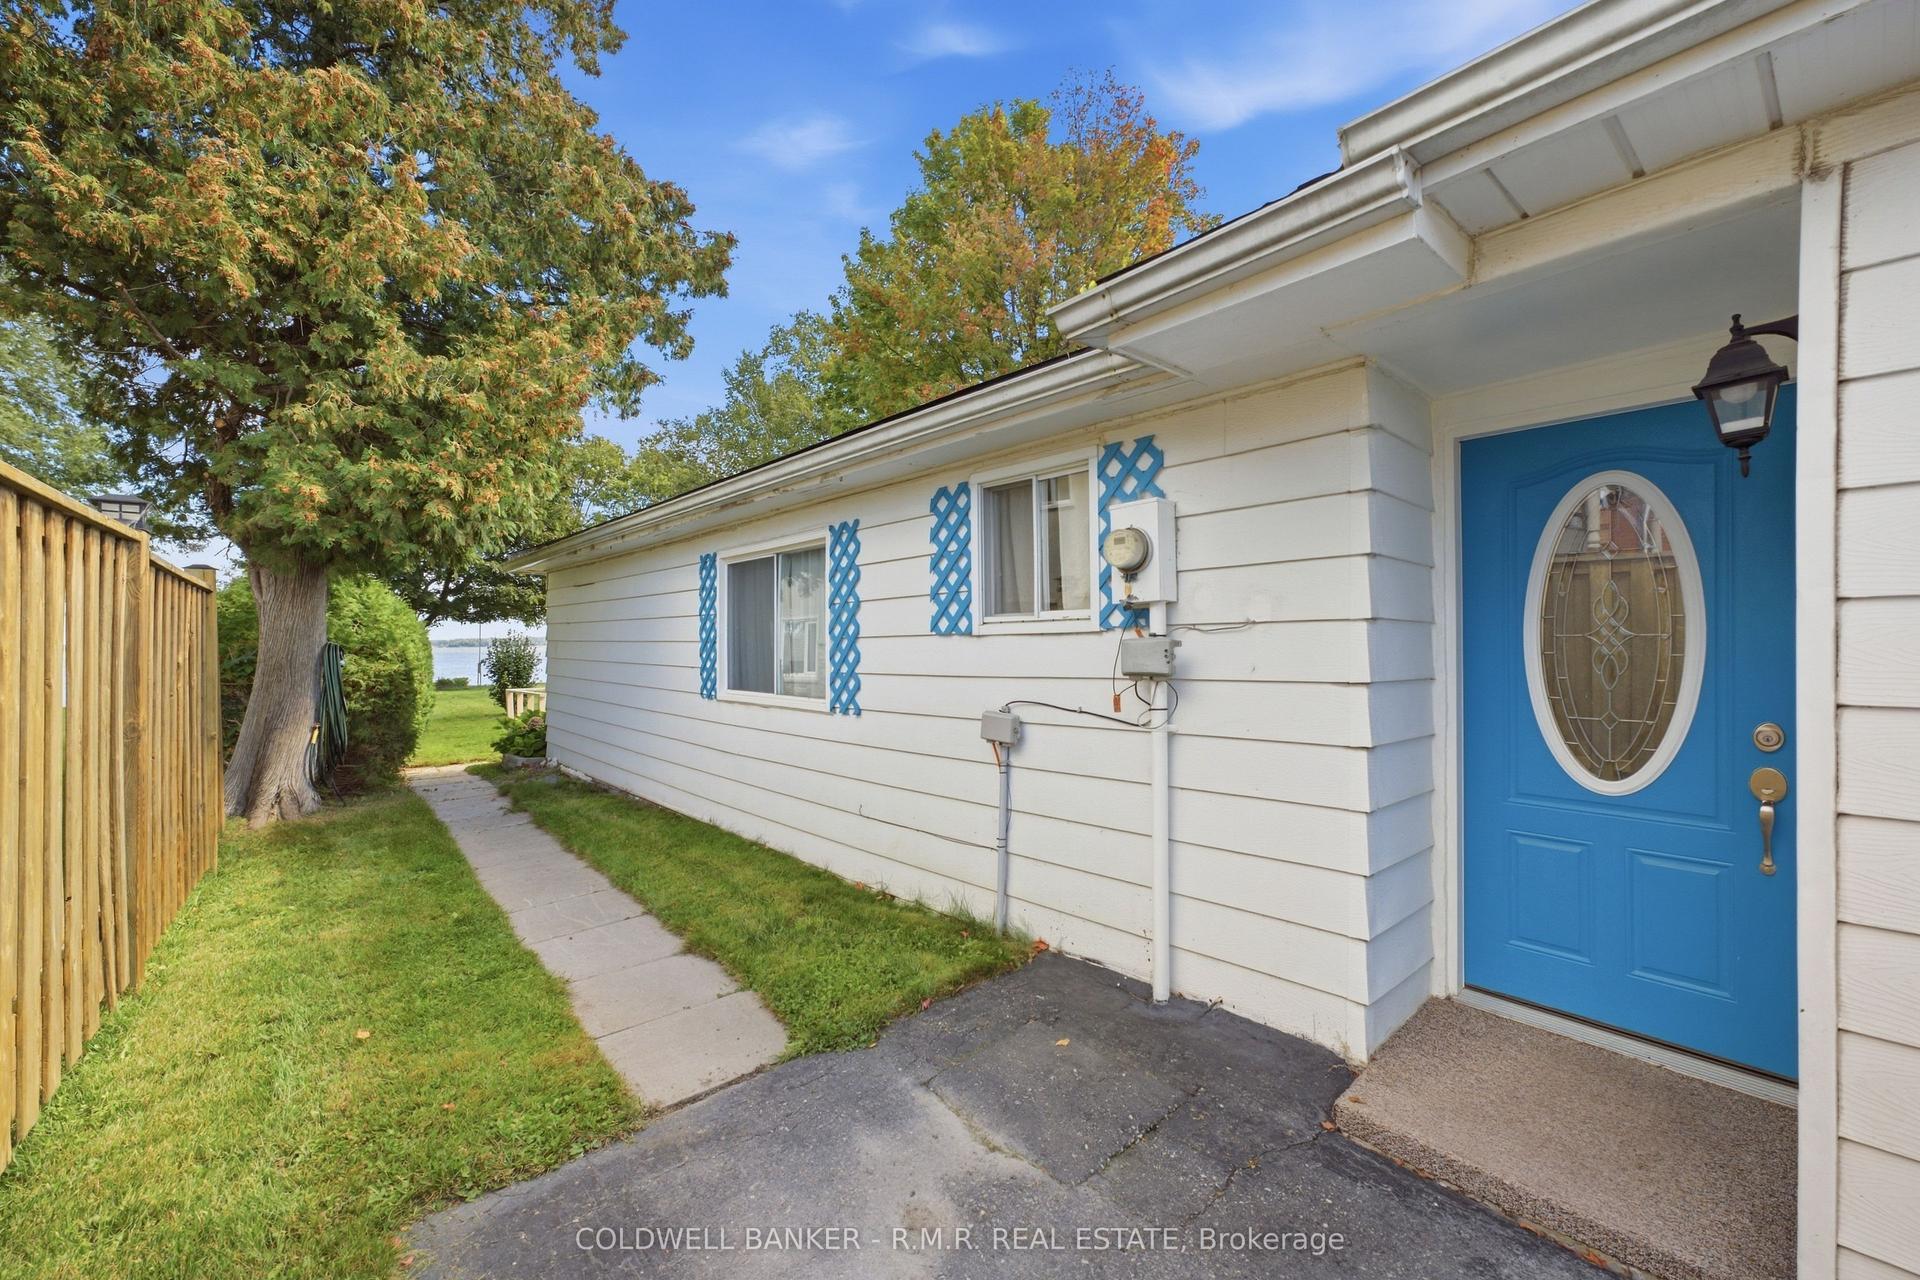
For Sale1 day ago
$774,500
Detached
est. $3,395/mo
87 Edgewood Crescent, Rural Scugog
Scugog, ON
2 bd
1 ba
1,300
5
MLS# E13876732Coldwell Banker - R.M.R. Real Est…
WhatsApp Aman