For Sale
Just Listed
Open House Sat 18–20
29 Topham Road
O'Connor-Parkview, Toronto, ON
$899,000
3Bd
3Ba
1,300+sqft
3Parking
38 x 100 ftlot
$692/sqft
DetachedMLS# E13811230Listed 2026-09-210 DOM
Cooling
Central Air
Basement
Finished
Just listed! New listings in Toronto often receive offers within the first week.
About this home
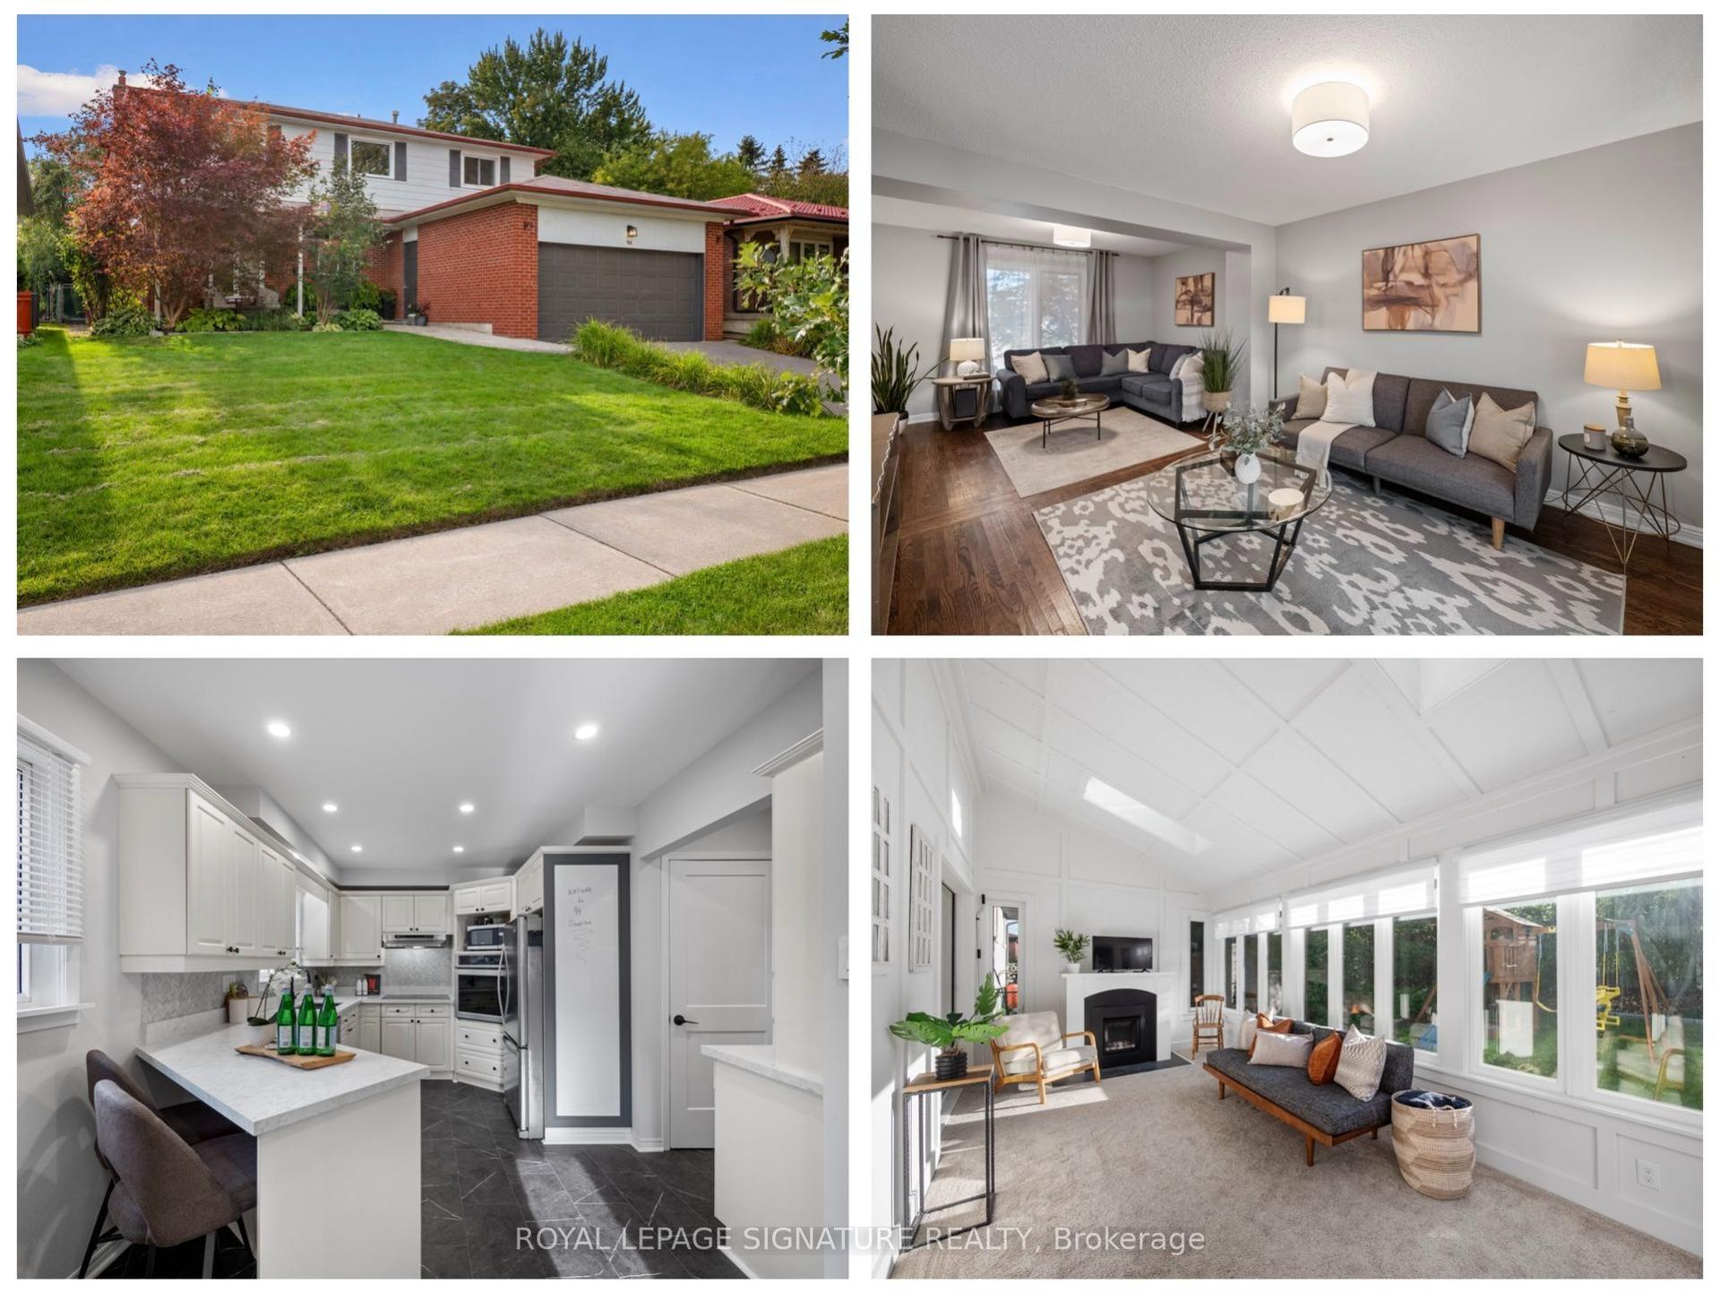
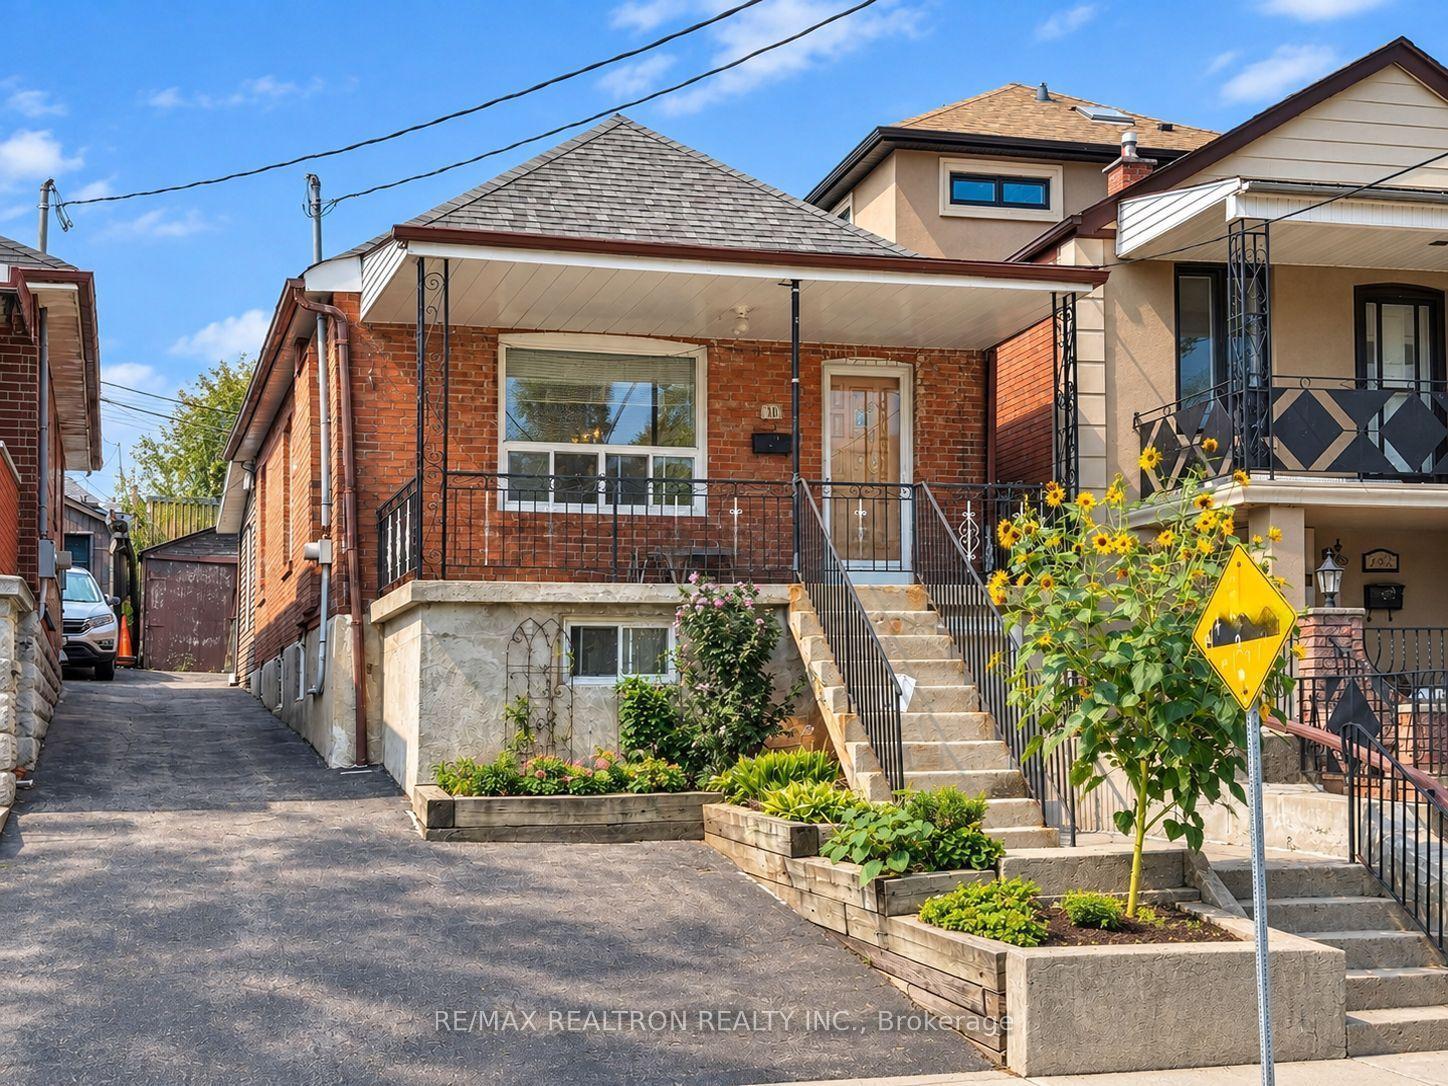
The family home you've been waiting for! Set on an impressive 38 x 100 ft lot in a charming East York pocket, this fully detached two-storey home offers the space, layout and backyard every family dreams of.The bright main floor features a renovated kitchen, comfortable principal rooms and a practical front mudroom to keep everyday life organized. The dining room opens to a large deck-perfect for alfresco dining, morning coffee and entertaining. Upstairs are three bedrooms, including a spacious principal retreat with built-in closets and a beautiful ensuite with double sinks and an oversized shower. Three bathrooms in total add everyday convenience.The finished recreation room is the perfect spot for family movie nights, playtime, gaming or working from home. Outside, the spacious fenced backyard is ready for family fun! An above-ground pool makes summer feel like a staycation-ideal for cooling off, entertaining and keeping the kids happily occupied. Keep it for endless summer memories or remove it to create even more outdoor space. And the location? Topham Road has that wonderful old-East-York charm, with winding streets and an established neighbourhood feel, yet you're close to everything. Nestled between the Eglinton LRT and subway, with GO Transit nearby for easy downtown access and the PATH. The Beach and Boardwalk are close for evening strolls, while Taylor Creek Park offers biking, jogging and nature trails. All the big box stores nearby as well as charming one of kind coffee shops/ restaurants. A home with room to grow, a backyard made for memories and a location that makes family life easy. ***OPEN HOUSE SAT/ SUN 2-4 (Sept 26 & 27th)***
PoolRenovated
Rooms
Main Floor
| Living Room | 4.56 × 3.47 m | Open Concept Hardwood Floor Large Window |
| Dining Room | 3.11 × 3.41 m | Open Concept Hardwood Floor W/O To Garden |
| Kitchen | 2.84 × 5.19 m | Quartz Counter Stainless Steel Appl |
Second Floor
| Primary Bedroom | 3.19 × 4.93 m | 3 Pc Ensuite Soaking Tub |
| Bedroom 2 | 3.19 × 4.93 m | Overlooks Garden |
| Bedroom 3 | 3.11 × 4.29 m |
Basement
| Recreation | 5.35 × 6.83 m | Broadloom 2 Pc Bath |
| Laundry | 2.94 × 2.05 m |
Features
- Other
- Finished
- Central Air
- 2-Storey
Financials
Annual Taxes
$4,603.87
Estimated Rental Income
Entire property$3,200 – $4,800/mo
Basement apartment$1,800 – $2,500/mo
Rental yield4.3% – 6.4%
*Estimates based on comparable rentals in the area. Actual income may vary.
Market Data — Toronto
Days on market0 days
Buyer's MarketSeller's Market
Based on active listings in Toronto. Data updates daily.
Demographics — Toronto
Population
2,794,356
Avg Household Income
$102,000
Age Distribution
0-19
19%
20-34
24%
35-49
21%
50-64
19%
65+
17%
Ownership53% own · 47% rent
EnglishMandarinCantoneseTagalogTamil
Getting around
How walkable, bikeable, and transit-friendly this neighbourhood is.
67
/ 100
Walk Score
Somewhat Walkable
69
/ 100
Transit Score
Good Transit
59
/ 100
Bike Score
Bikeable
Scores are estimates based on neighbourhood data and are for informational purposes only.
MLS® data courtesy of the Toronto Regional Real Estate Board (TRREB).
The information provided herein must only be used by consumers that have a bona fide interest in the purchase, sale, or lease of real estate and may not be used for any commercial purpose or any other purpose. Listing information is deemed reliable but is not guaranteed accurate by the Toronto Regional Real Estate Board, the listing brokerage, or this website. The trademarks REALTOR®, REALTORS® and the REALTOR® logo are controlled by The Canadian Real Estate Association (CREA) and identify real estate professionals who are members of CREA. MLS®, Multiple Listing Service®, and the associated logos are owned by CREA. Not intended to solicit properties currently listed for sale or buyers under contract.
You may also like
More homes in Toronto
Hand-picked listings with a similar price range and style.
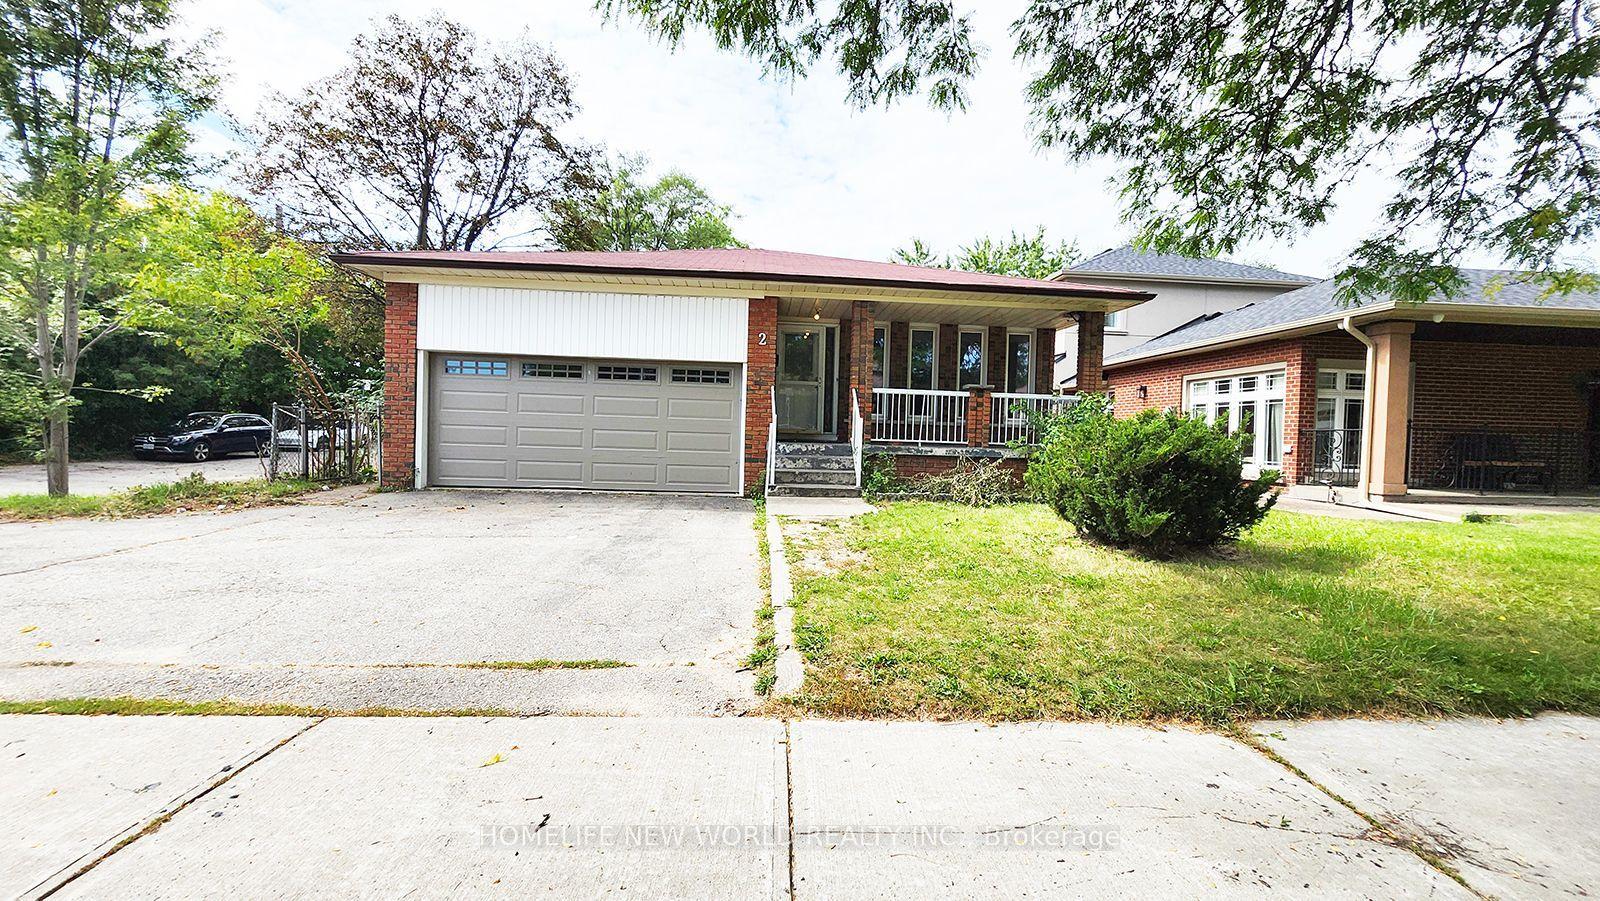
For Sale3 days ago
$999,990
Detached
est. $4,384/mo
2 Arkona Drive, Tam O'Shanter-Sullivan
Toronto, ON
4+2 bd
4 ba
2,250
4
MLS# E13800620Homelife New World Realty Inc.
WhatsApp Aman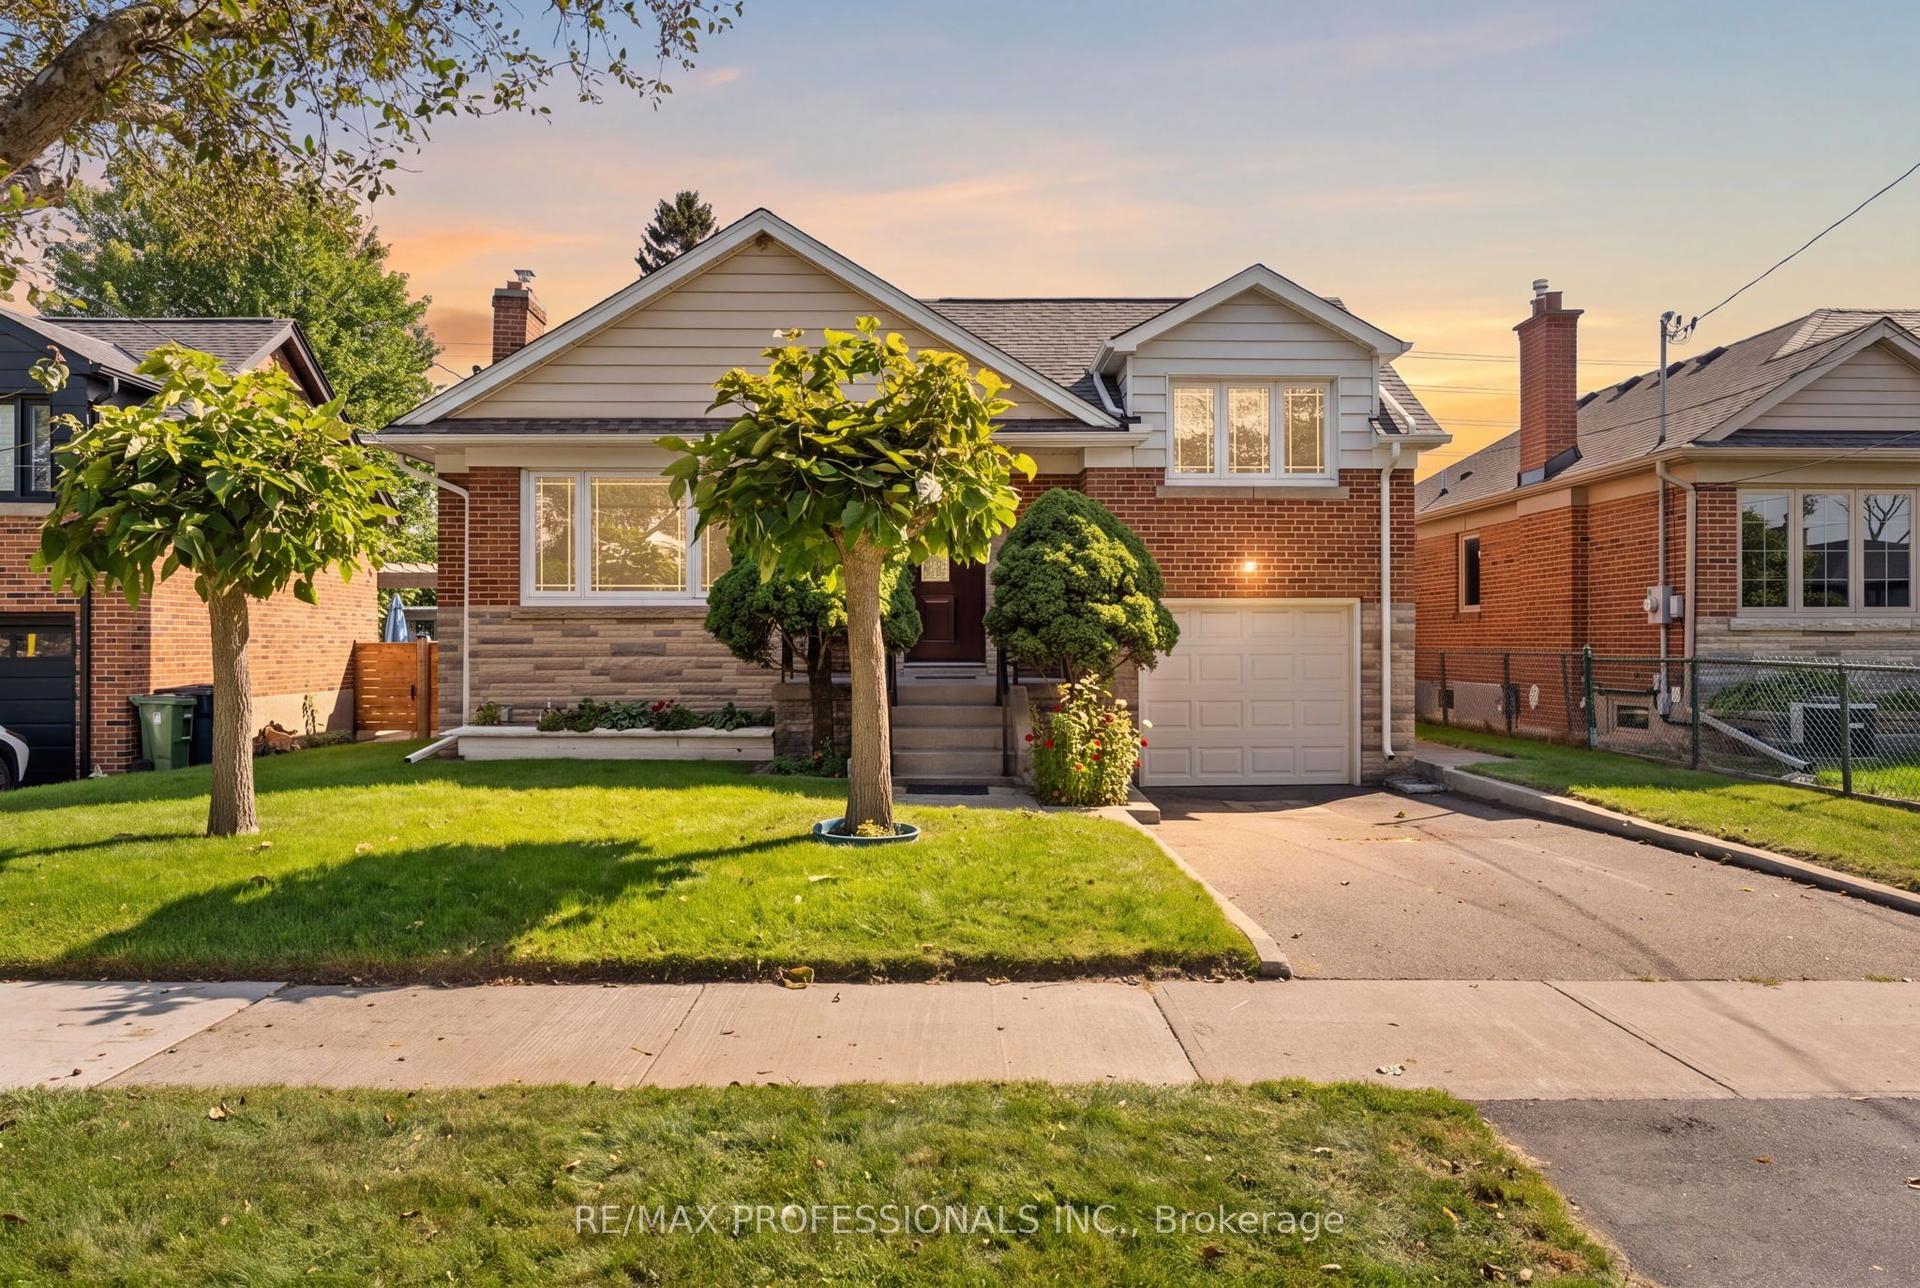
For Sale9 h ago
$995,000
Detached
est. $4,362/mo
9 Coney Road, Stonegate-Queensway
Toronto, ON
3 bd
2 ba
1,300
3
MLS# W13808586Re/Max Professionals Inc.
WhatsApp Aman