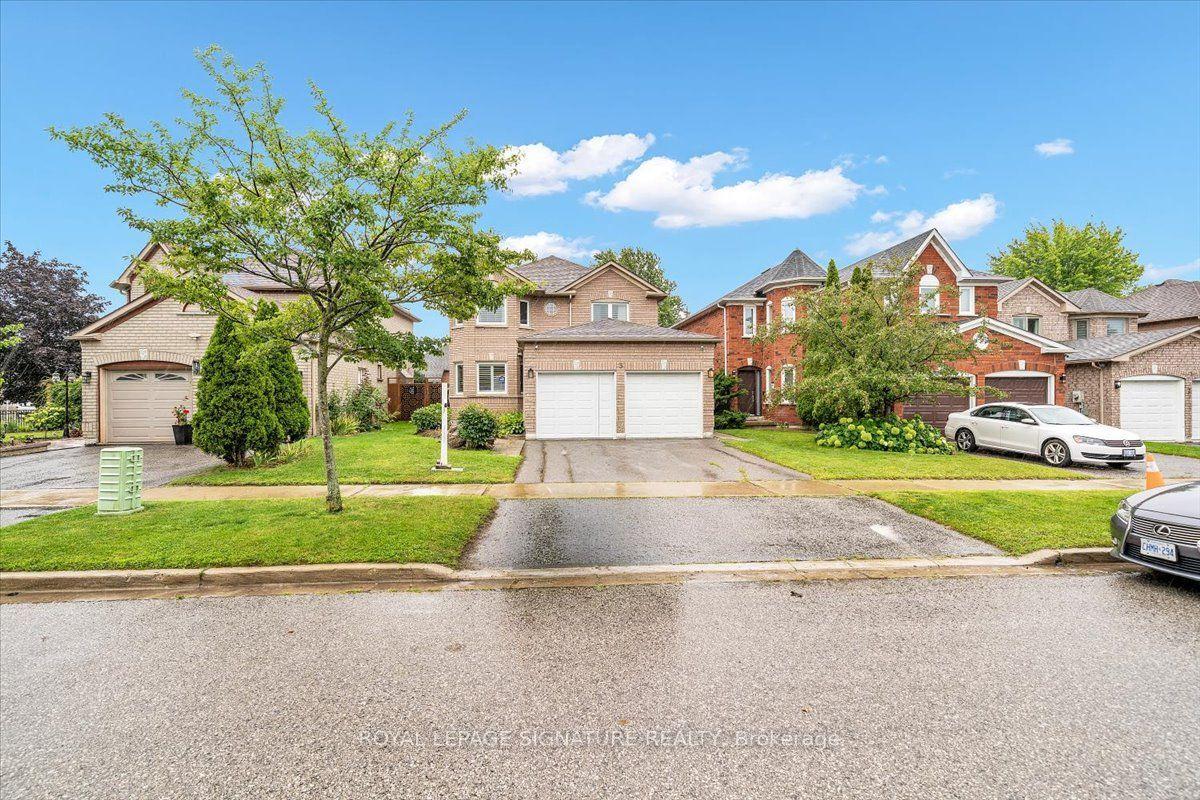
For Sale
Just Listed
Open House Sat 17–20
92 Erickson Drive
Blue Grass Meadows, Whitby, ON
$1,165,000
5Bd
3Ba
3,250+sqft
4Parking
46.13 x 114.89 ftlot
$358/sqft
DetachedMLS# E13811424Listed 2026-09-211 DOM
Cooling
Central Vacuum
Basement
Partially Finished
Just listed! New listings in Whitby often receive offers within the first week.
About this home
Amazing 5 Bedroom all brick executive home with plenty of curb appeal in desirable Blue Grass Meadows community. Premium 46ft x 110 ft lot. Double car garage. Clean and Bright - move in ready. One of largest home in area, updated 2021 with modern finishes. Spacious enclosed Double door entry to welcoming foyer with large format ceramic tiled floors featuring circular oak staircase. Skylight. Foyer leads to both formal and casual living spaces. Bright eat-in kitchen with plenty of counter space and cupboards. Walk out to fenced yard from spacious breakfast area. Pass through from kitchen to formal dining room with large bay window and french doors. Living room pass through to a Family room with brick fireplace and walkout to landscaped fenced yard. Separate front office with bay window. Convenient main floor laundry room with direct access to double car garage. Gleaming and Pristine hardwood floors in dining, living, family rooms, office, all bedrooms and 2nd floor/bsmt landings. Second floor huge Primary Bedroom includes sitting area with bay window, walk-in closet and 5 piece ensuite bath including double vanity, large corner drop in tub and separate shower. Two second floor linen closets. Generously sized Bedroom 2 and 3 overlooks front with double closets and multiple windows. Large Bedroom 4 and 5 with great closet space. Unfinished recreation room in basement a clean, blank canvas for custom potential has rough in for future fireplace and bathroom. Well kept front and back yard with soft landscaping.
GarageWalkoutHardwoodFireplace
Rooms
Second Floor
| Primary Bedroom | 6.74 × 3.99 m | 5 Pc Ensuite Bay Window Walk-In Closet(s) |
| Bedroom 2 | 5.56 × 3.94 m | Bay Window Hardwood Floor Double Closet |
| Bedroom 3 | 4.80 × 2.34 m | Double Closet Hardwood Floor Casement Windows |
| Bedroom 4 | 3.75 × 3.26 m | Hardwood Floor Double Closet Window |
| Bedroom 5 | 3.73 × 2.97 m | Hardwood Floor Large Closet Window |
Basement
| Recreation | 13.14 × 10.64 m | Partly Finished Roughed-In Fireplace |
Other
| Kitchen | 5.82 × 3.60 m | Eat-in Kitchen W/O To Yard Ceramic Floor |
| Dining Room | 4.39 × 3.60 m | Separate Room Hardwood Floor French Doors |
| Living Room | 4.30 × 3.57 m | Hardwood Floor Window Pass Through |
| Living Room | 4.55 × 3.53 m | Hardwood Floor Window Pass Through |
| Family Room | 4.91 × 3.57 m | Fireplace Hardwood Floor W/O To Yard |
| Office | 3.57 × 3.11 m | Hardwood Floor Bay Window Separate Room |
| Foyer | 5.94 × 3.69 m | Circular Oak Stairs Ceramic Floor Large Closet |
| Laundry | 2.68 × 1.56 m | Ceramic Floor W/O To Garage |
| Room | — |
Features
- Carpet Free
- Central Vacuum
- Partially Finished
- Central Air
- 2-Storey
Financials
Annual Taxes
$8,184.34
Estimated Rental Income
Entire property$4,500 – $7,000/mo
Basement apartment$1,800 – $2,500/mo
Rental yield4.6% – 7.2%
*Estimates based on comparable rentals in the area. Actual income may vary.
Market Data — Whitby
Days on market1 days
Buyer's MarketSeller's Market
Based on active listings in Whitby. Data updates daily.
Demographics — Whitby
Population
138,501
Avg Household Income
$120,000
Age Distribution
0-19
23%
20-34
18%
35-49
22%
50-64
21%
65+
16%
Ownership80% own · 20% rent
EnglishFrenchTagalogTamilUrdu
Getting around
How walkable, bikeable, and transit-friendly this neighbourhood is.
56
/ 100
Walk Score
Somewhat Walkable
41
/ 100
Transit Score
Some Transit
50
/ 100
Bike Score
Bikeable
Scores are estimates based on neighbourhood data and are for informational purposes only.
MLS® data courtesy of the Toronto Regional Real Estate Board (TRREB).
The information provided herein must only be used by consumers that have a bona fide interest in the purchase, sale, or lease of real estate and may not be used for any commercial purpose or any other purpose. Listing information is deemed reliable but is not guaranteed accurate by the Toronto Regional Real Estate Board, the listing brokerage, or this website. The trademarks REALTOR®, REALTORS® and the REALTOR® logo are controlled by The Canadian Real Estate Association (CREA) and identify real estate professionals who are members of CREA. MLS®, Multiple Listing Service®, and the associated logos are owned by CREA. Not intended to solicit properties currently listed for sale or buyers under contract.
You may also like
More homes in Whitby
Hand-picked listings with a similar price range and style.
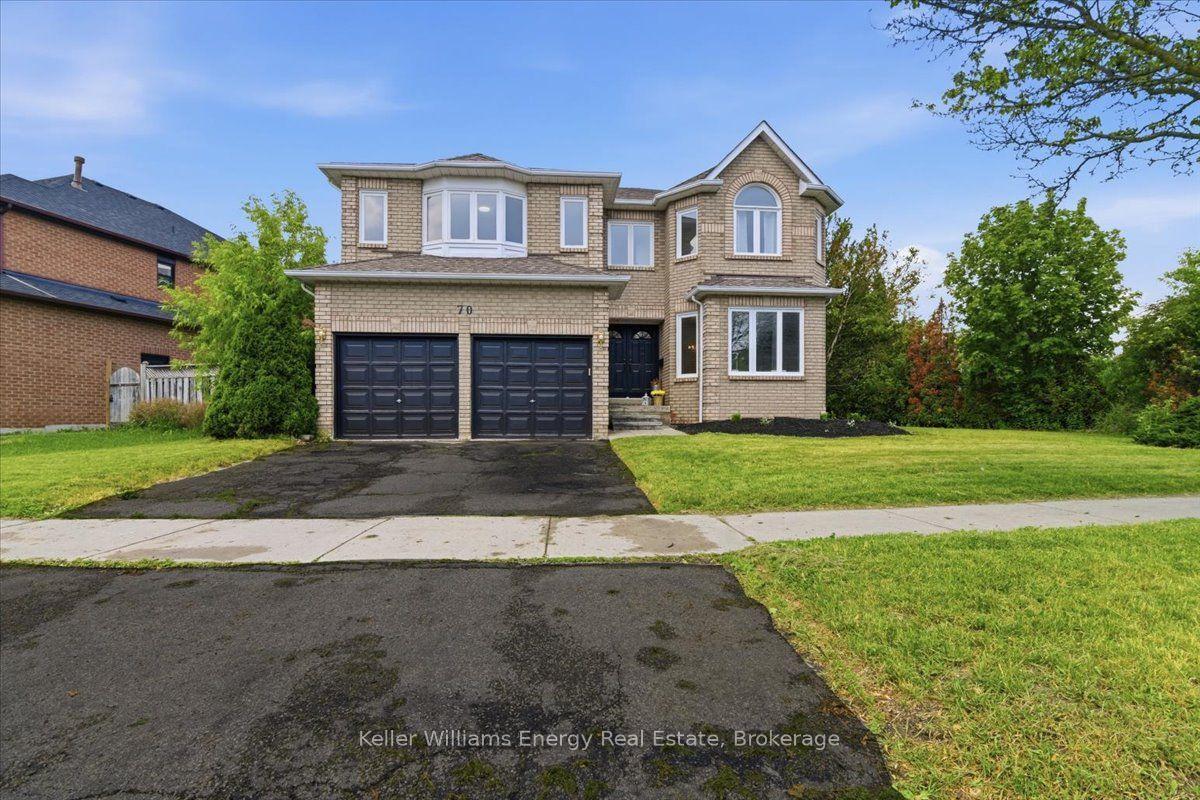
For Sale25 days ago
$1,178,900
Detached
est. $5,168/mo
70 Willowbrook Drive, Pringle Creek
Whitby, ON
5 bd
4 ba
3,250
4
MLS# E13723522Keller Williams Energy Real Estate
WhatsApp Aman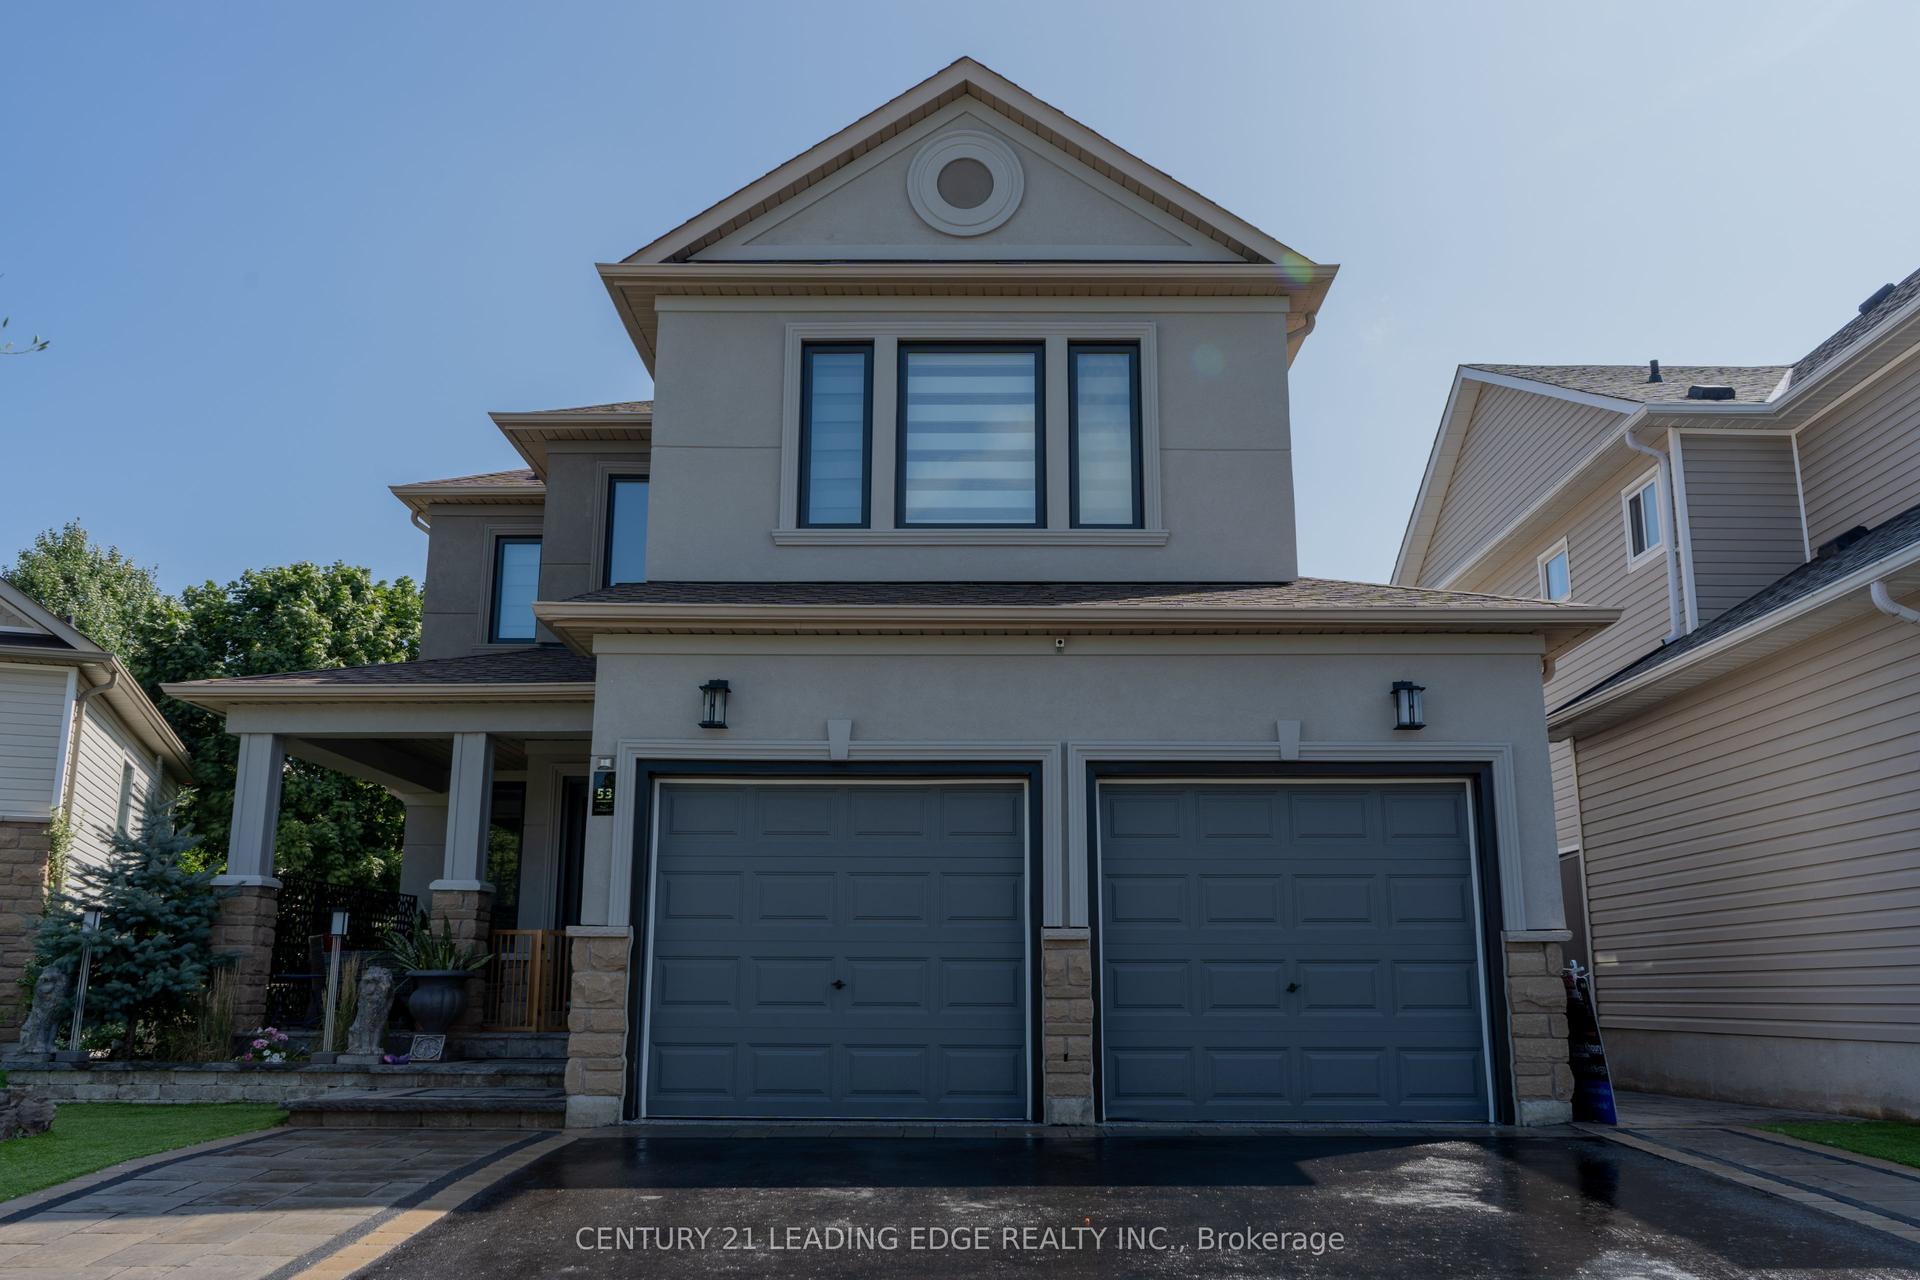
For Sale13 days ago
$1,101,900
Detached
est. $4,831/mo
53 Ault Crescent, Brooklin
Whitby, ON
3+1 bd
4 ba
1,750
5
MLS# E13759674Century 21 Leading Edge Realty In…
WhatsApp Aman