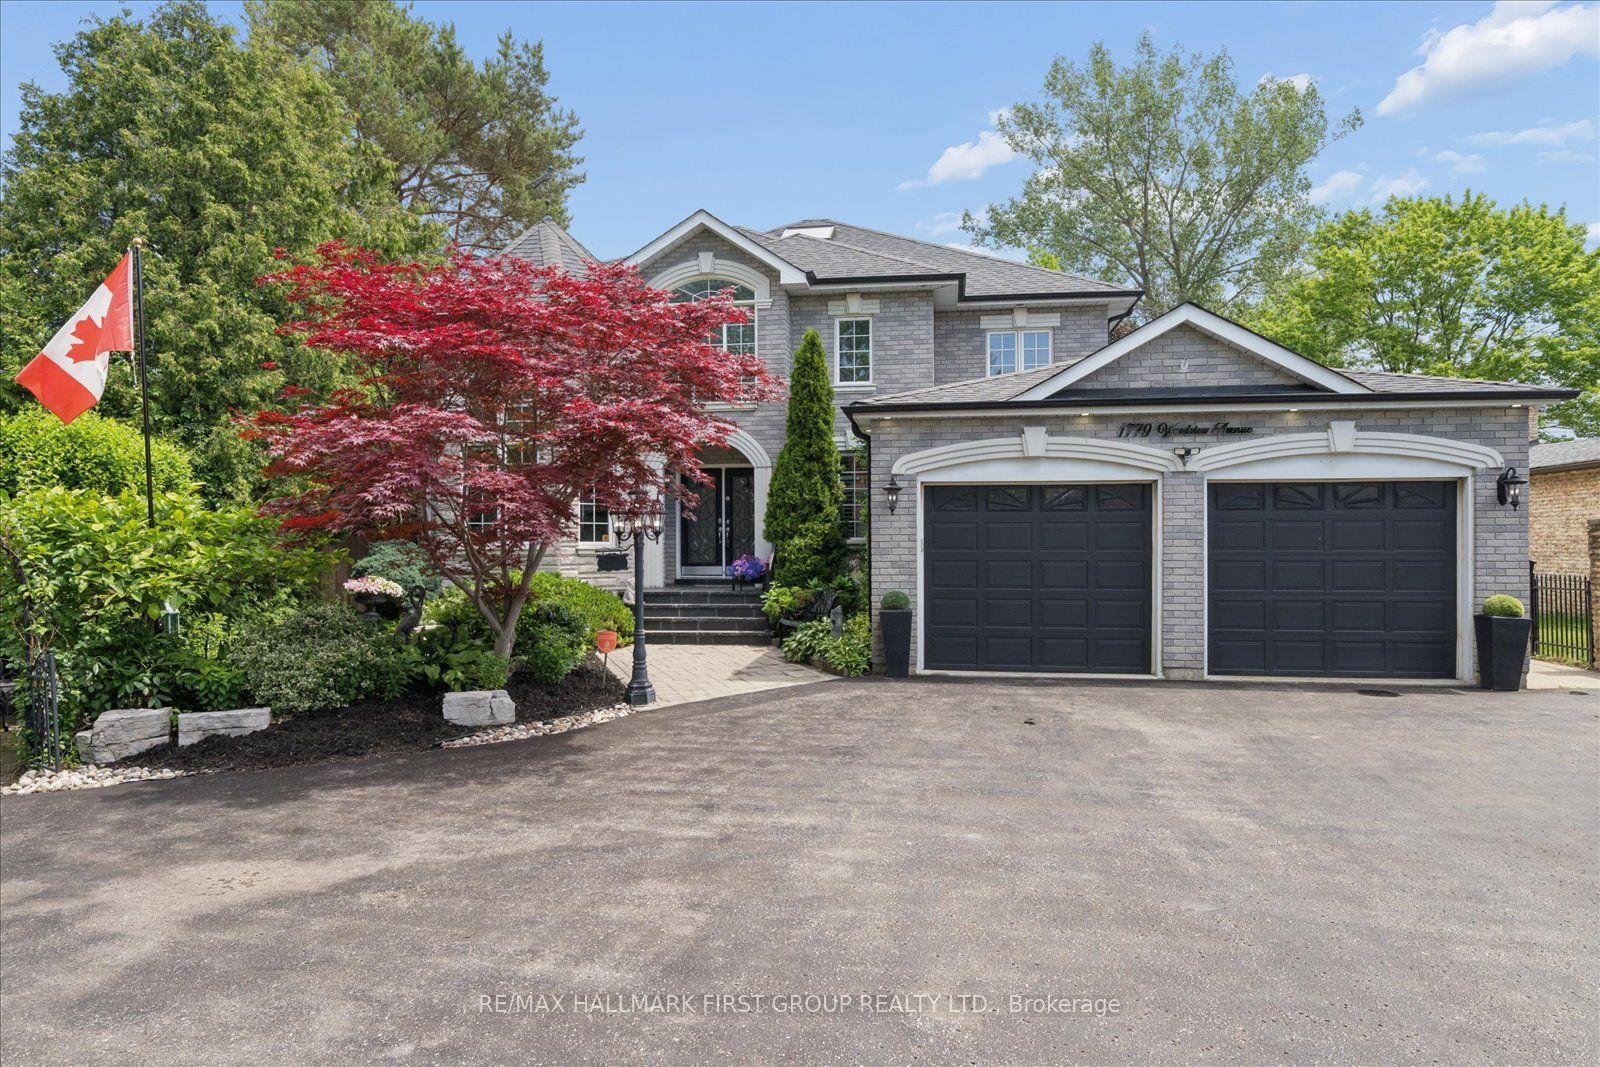
For Sale
Just Listed
1653 Goldenridge Road
Dunbarton, Pickering, ON
$2,019,999
5+3Bd
6Ba
3,250+sqft
8Parking
100 x 164 ftlot
$622/sqft
DetachedMLS# E13812270Listed 2026-09-220 DOM
Cooling
Central Air
Basement
Finished with Walk-Out
Just listed! New listings in Pickering often receive offers within the first week.
About this home
Welcome To 1653 Goldenridge, A Distinguished Executive Residence Showcasing Luxury And Exceptional Craftsmanship Throughout. Custom Built By Marshall Homes, This Exceptional Property Offers Approximately 5,500 Sq Ft Of Total Living Space Designed For Refined Family Living And Elegant Entertaining. The Home Features A Designer Chef's Kitchen With Custom Millwork And Premium Appliances By Wolf, Sub-Zero, And Miele, While A Beautiful Walk-Out Deck Extends The Living Space And Overlooks A Serene Private Ravine Setting. The Expansive Layout Boasts Soaring Cathedral Ceilings Of Approximately 25 Feet In The Grand Living Room, Creating A Striking Open Atmosphere Ideal For Entertaining Or Multi-Generational Living, Along With A Highly Desirable Main-Level Fifth Bedroom Or Office. The Newly Finished Legal Walk-Out Basement Showcases 9+ Foot Ceilings And A Brand New Three-Bedroom Suite Designed Like Its Own Private Residence, Offering Excellent Income Potential Or The Perfect Setup For Extended Family Or A Nanny Suite. Recent Upgrades Include The New Legal Basement, A Stunning Pool, And Professional Landscaping, All Set On A Picturesque, Quiet, Family-Friendly Street Surrounded By Other Elegant Homes, Delivering Luxury Living At Its Finest.
PoolRavine
Rooms
Main Floor
| Great Room | 6.69 × 4.28 m | Hardwood Floor Cathedral Ceiling(s) Open Concept |
| Kitchen | 8.86 × 4.14 m | Ceramic Floor Stainless Steel Appl Open Concept |
| Dining Room | 5.62 × 3.89 m | Hardwood Floor Coffered Ceiling(s) |
| Bedroom 5 | 3.35 × 4.27 m | Hardwood Floor Large Window |
Second Floor
| Bedroom 2 | 4.75 × 3.45 m | 4 Pc Bath Cathedral Ceiling(s) Double Closet |
| Bedroom 3 | 3.98 × 3.88 m | W/O To Balcony Cathedral Ceiling(s) Double Closet |
| Bedroom 4 | 4.74 × 3.36 m | Closet Window |
| Primary Bedroom | 7.53 × 3.89 m | Hardwood Floor Overlooks Backyard 4 Pc Ensuite |
Basement
| Recreation | 9.20 × 4.27 m | Pot Lights W/O To Patio |
| Family Room | 6.29 × 5.07 m | Broadloom Large Window |
| Kitchen | 3.04 × 2.40 m | Laminate Combined w/Family |
| Bedroom | 3.04 × 3.40 m | Laminate Large Window |
Features
- Built-In Oven
- Auto Garage Door Remote
- In-Law Suite
- Apartment
- Finished with Walk-Out
- Central Air
- 2-Storey
Financials
Annual Taxes
$13,603.82
Estimated Rental Income
Entire property$4,500 – $7,000/mo
Basement apartment$1,800 – $2,500/mo
Rental yield2.7% – 4.2%
*Estimates based on comparable rentals in the area. Actual income may vary.
Market Data — Pickering
Days on market0 days
Buyer's MarketSeller's Market
Based on active listings in Pickering. Data updates daily.
Demographics — Pickering
Population
99,186
Avg Household Income
$116,000
Age Distribution
0-19
22%
20-34
19%
35-49
22%
50-64
21%
65+
16%
Ownership78% own · 22% rent
EnglishTamilTagalogUrduFrench
Getting around
How walkable, bikeable, and transit-friendly this neighbourhood is.
60
/ 100
Walk Score
Somewhat Walkable
35
/ 100
Transit Score
Some Transit
44
/ 100
Bike Score
Somewhat Bikeable
Scores are estimates based on neighbourhood data and are for informational purposes only.
MLS® data courtesy of the Toronto Regional Real Estate Board (TRREB).
The information provided herein must only be used by consumers that have a bona fide interest in the purchase, sale, or lease of real estate and may not be used for any commercial purpose or any other purpose. Listing information is deemed reliable but is not guaranteed accurate by the Toronto Regional Real Estate Board, the listing brokerage, or this website. The trademarks REALTOR®, REALTORS® and the REALTOR® logo are controlled by The Canadian Real Estate Association (CREA) and identify real estate professionals who are members of CREA. MLS®, Multiple Listing Service®, and the associated logos are owned by CREA. Not intended to solicit properties currently listed for sale or buyers under contract.
You may also like
More homes in Pickering
Hand-picked listings with a similar price range and style.
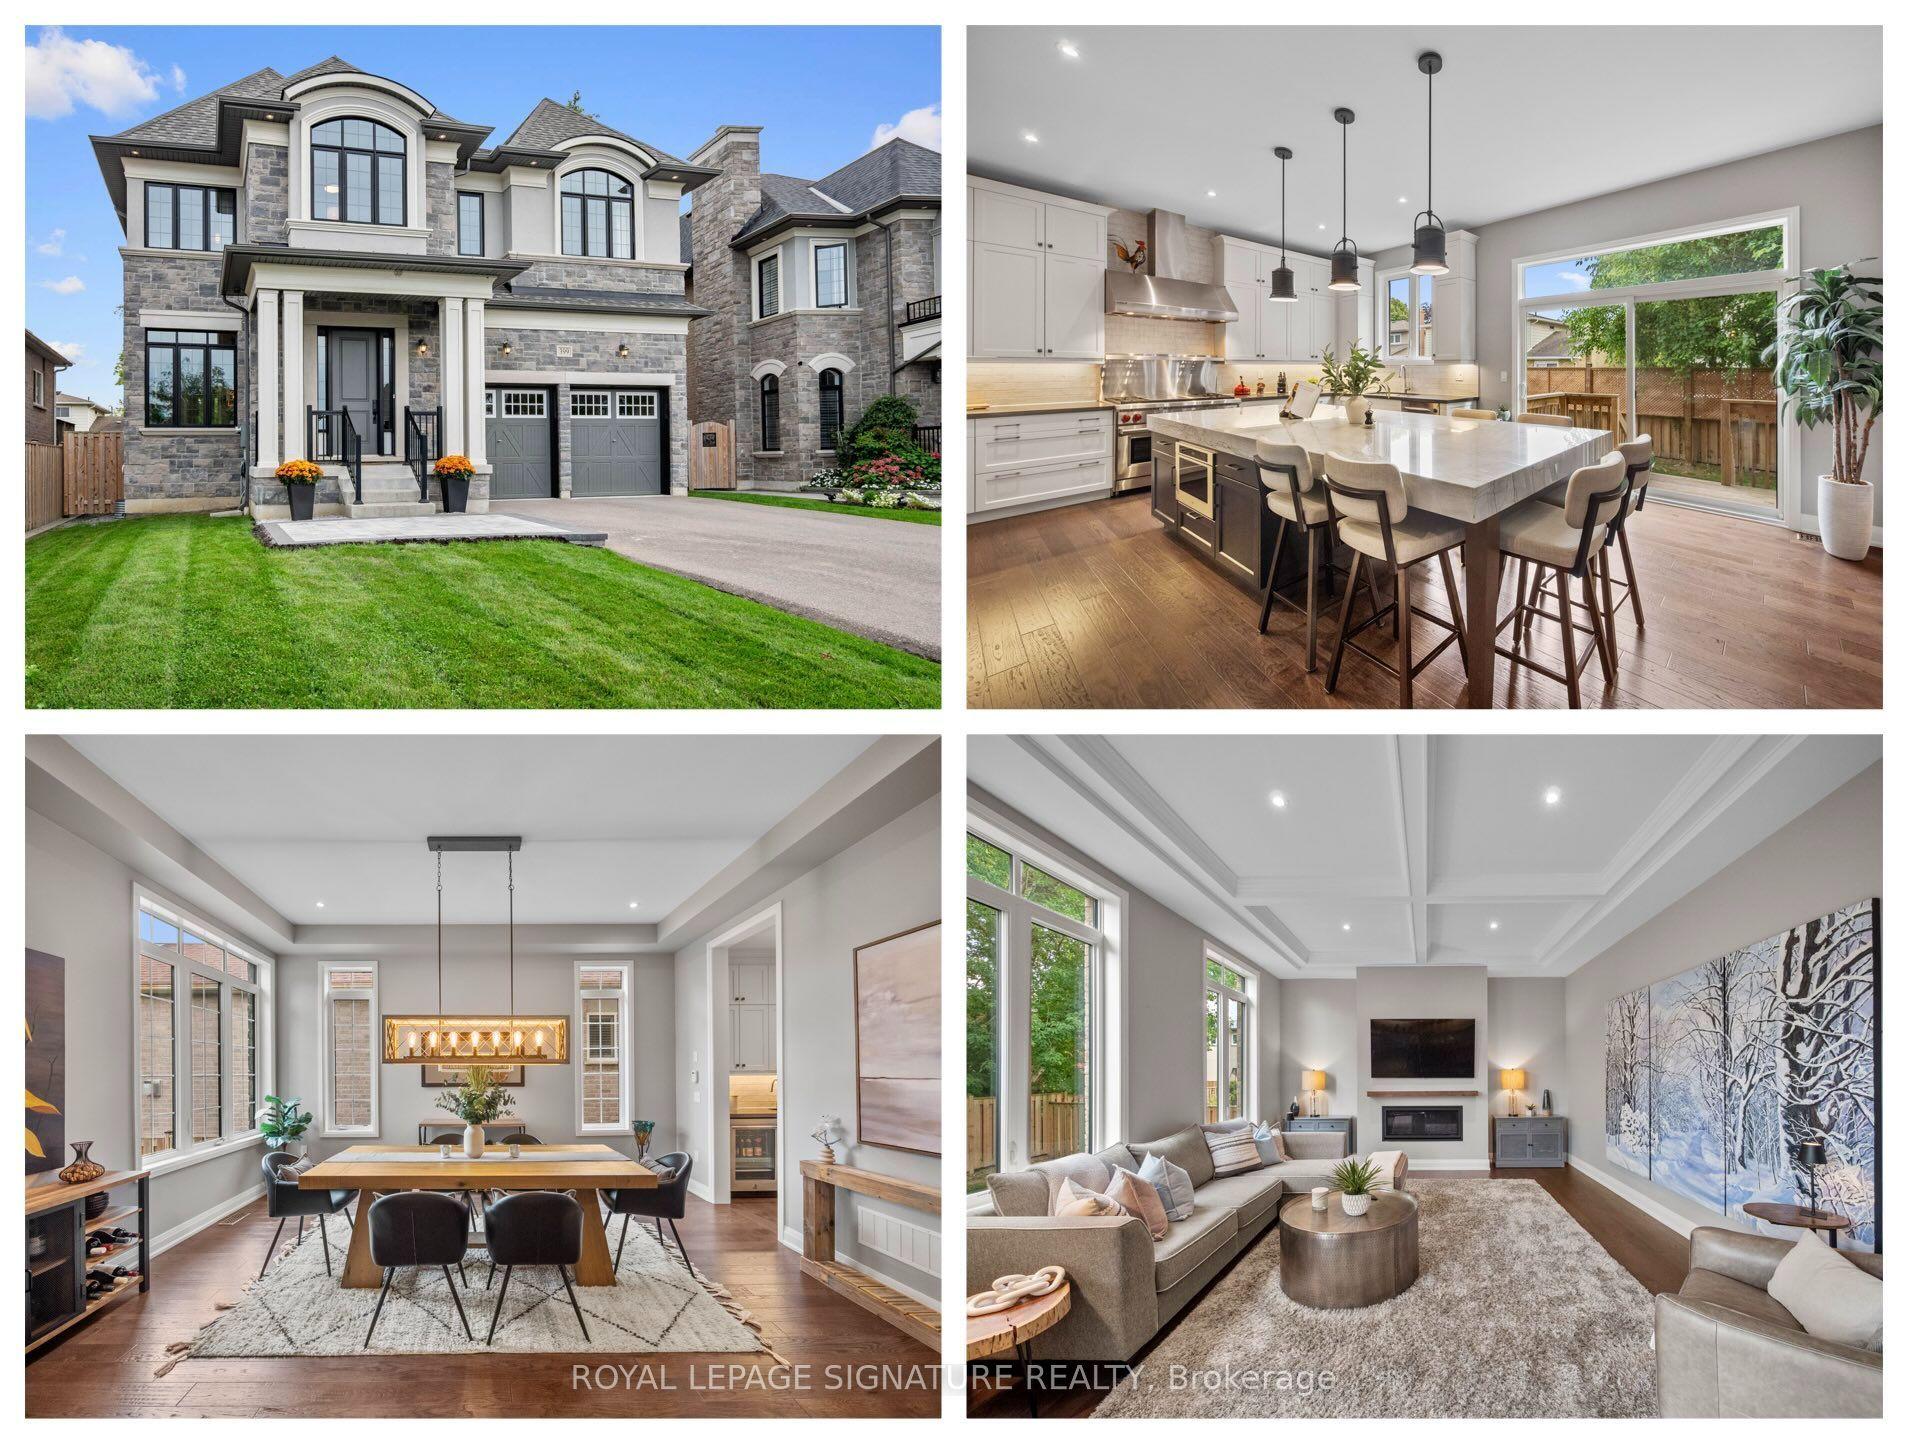
For Sale2 h ago
$1,588,800
Detached
est. $6,965/mo
399 Frontier Court, Rosebank
Pickering, ON
4 bd
5 ba
3,250
6
MLS# E13813356Royal Lepage Signature Realty
WhatsApp Aman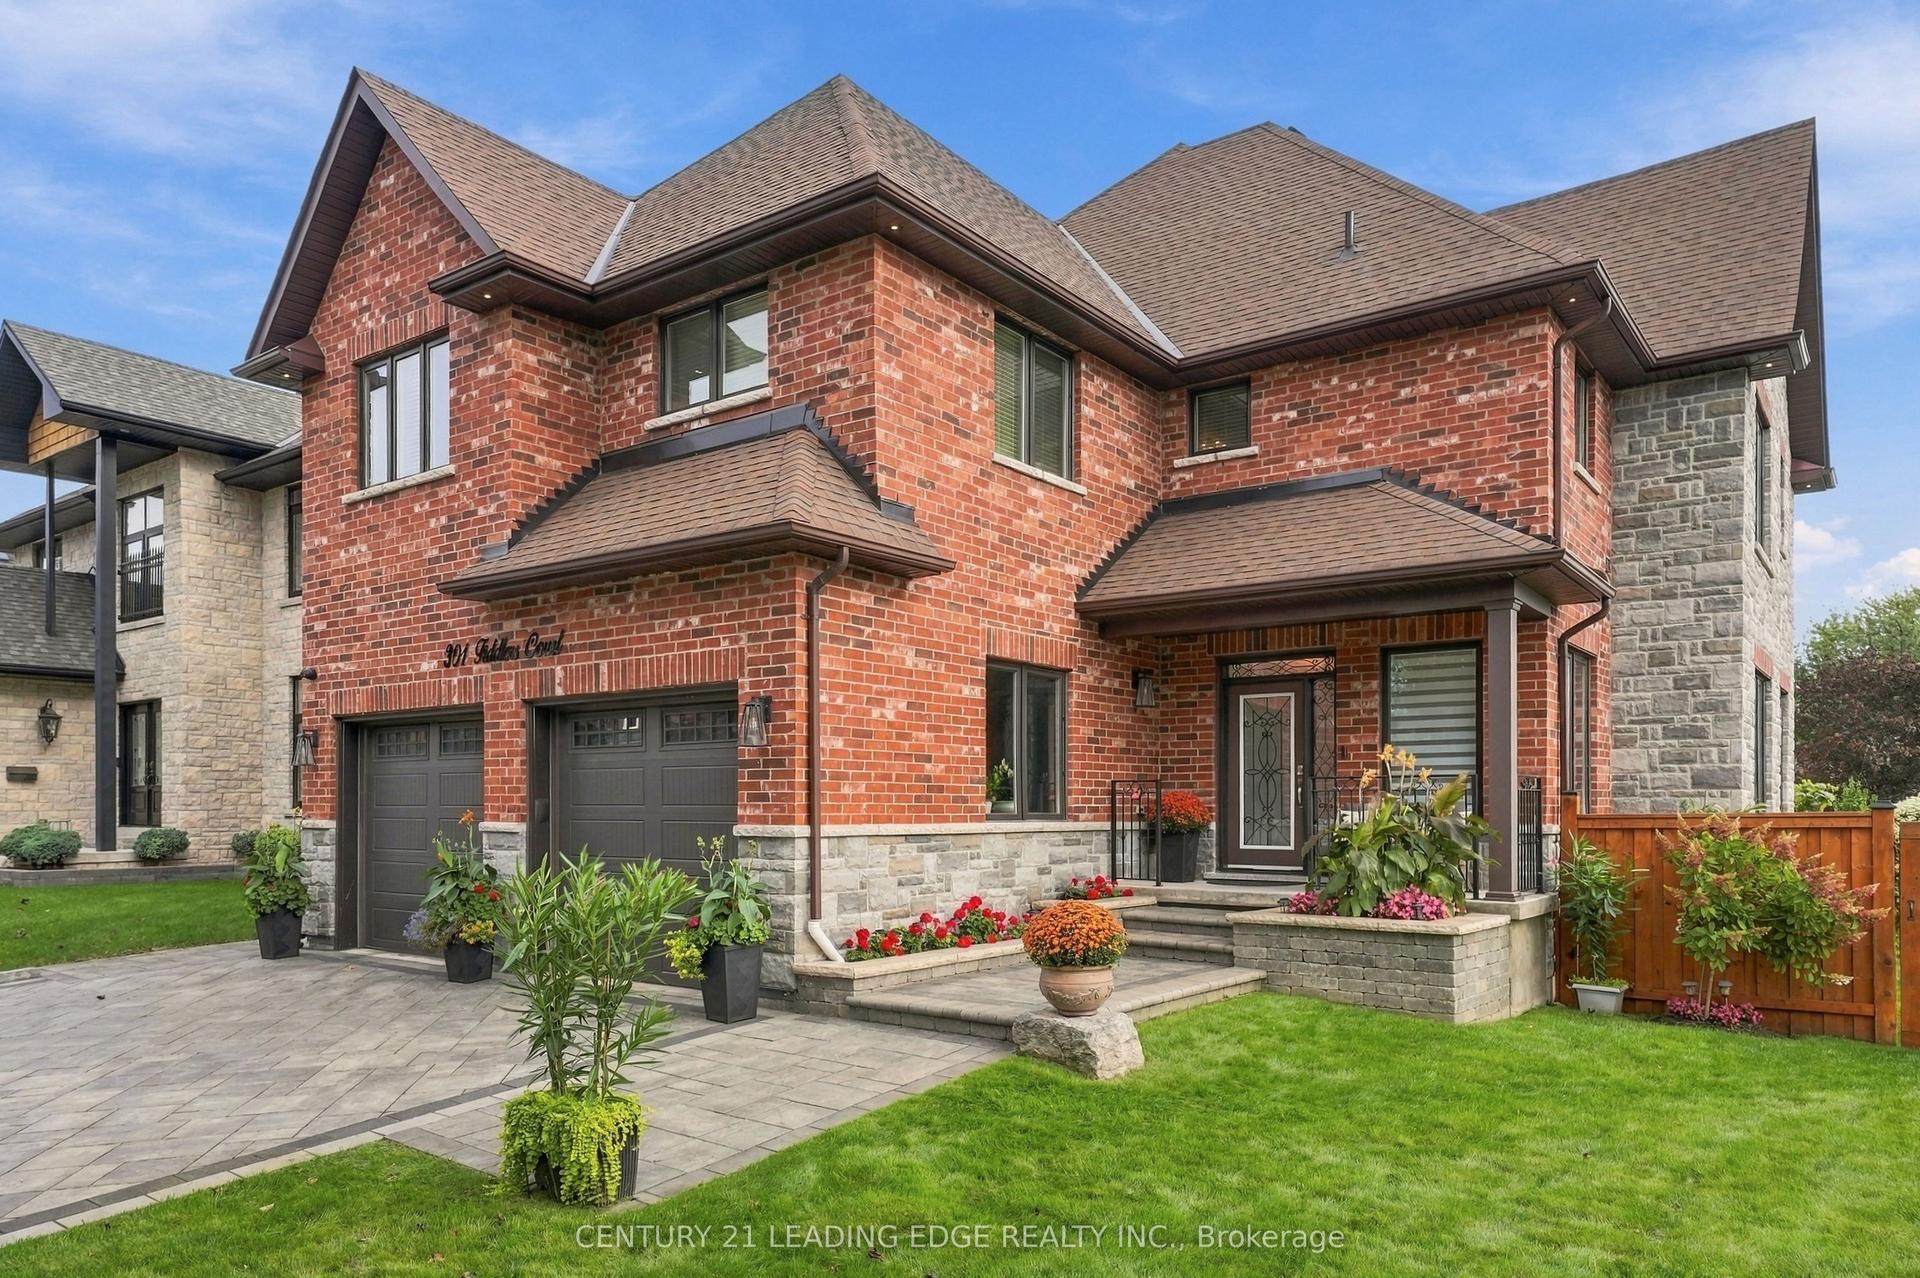
For Sale11 days ago
$1,699,999
Detached
est. $7,453/mo
301 Fiddlers Court, Highbush
Pickering, ON
5 bd
4 ba
4,250
6
MLS# E13772234Century 21 Leading Edge Realty In…
WhatsApp Aman