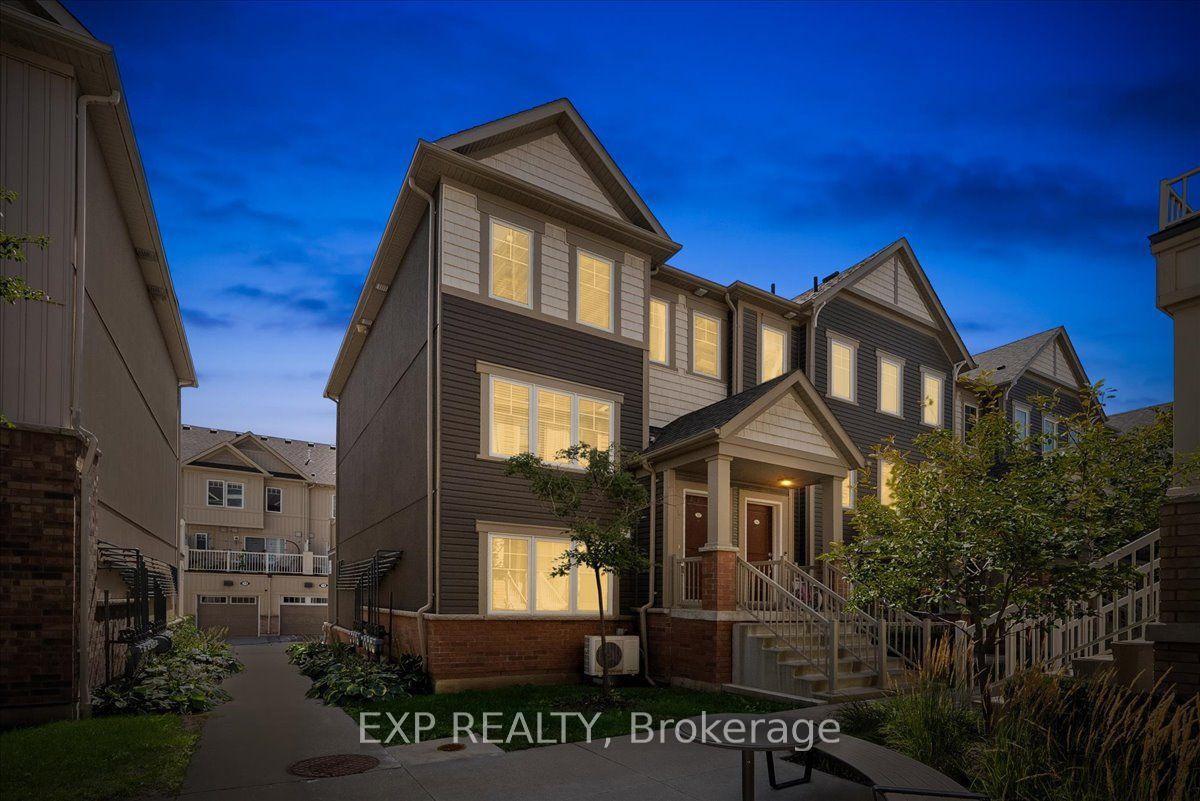
For Sale
Just Listed
Open House Sun 18–20
1333 Mary Street N 39 #39
Centennial, Oshawa, ON
$399,900
3Bd
1Ba
1,100+sqft
1Parking
$364/sqft
Condo TownMLS# E13812706Listed 2026-09-221 DOM
Heating
Water Heater
Cooling
Central Air
Basement
Finished
Just listed! New listings in Oshawa often receive offers within the first week.
About this home
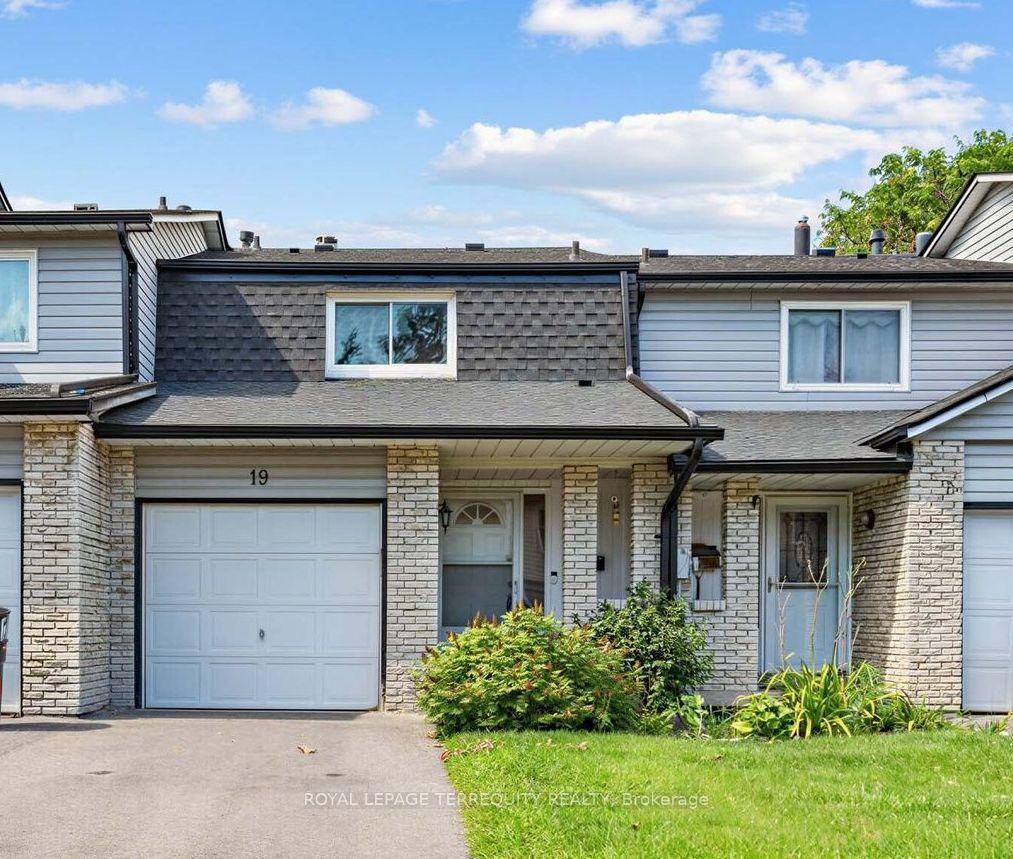
Low-maintenance living in North Oshawa with an attractive maintenance fee that includes both water and hydro. This spacious two-storey townhouse offers one of the larger floor plans in the complex at 1,072 sq. ft. above grade with three bedrooms plus a finished basement and private fenced-in backyard - a rare find at this price point! The home also offers forced-air gas heating and central air conditioning, a valuable feature that many comparable condo townhouse complexes in the area simply do not offer! The main level has recently been opened up between the kitchen and living room, creating a brighter, more inviting open-concept layout. The generous eat-in kitchen features abundant cabinetry and pantry space, while the spacious living room offers large windows and a walk-out to the private north-facing backyard. Upstairs are three well-sized bedrooms, including a generously proportioned primary with a large walk-in closet, plus a 4-piece bathroom. The newly finished basement features an open-concept recreation room with brand-new carpet and pot lighting, perfect for additional living space or a home office. An excellent opportunity for first-time buyers, down sizers or investors seeking exceptional value. With more space, a private backyard, hydro and water included, plus gas forced-air heating and central air, this home offers features you simply don't find in many comparable complexes. Don't miss it!
Rooms
Main Floor
| Kitchen | 3.79 × 3.96 m | Laminate Window Overlooks Living |
| Living Room | 3.99 × 6.10 m | Laminate Window Walk-Out |
Second Floor
| Primary Bedroom | 4.29 × 2.69 m | Broadloom Walk-In Closet(s) Window |
| Bedroom 2 | 3.43 × 2.44 m | Broadloom Closet Window |
| Bedroom 3 | 2.62 × 3.91 m | Broadloom Closet Window |
Basement
| Recreation | 5.99 × 3.86 m | Broadloom Pot Lights Open Concept |
Features
- Water Heater
- Privacy
- Finished
- Central Air
- 2-Storey
Financials
Annual Taxes
$2,256.23
Estimated Rental Income
Entire property$3,200 – $4,200/mo
Rental yield9.6% – 12.6%
*Estimates based on comparable rentals in the area. Actual income may vary.
Market Data — Oshawa
Days on market1 days
Buyer's MarketSeller's Market
Based on active listings in Oshawa. Data updates daily.
Demographics — Oshawa
Population
175,383
Avg Household Income
$87,000
Age Distribution
0-19
22%
20-34
22%
35-49
19%
50-64
20%
65+
17%
Ownership63% own · 37% rent
EnglishFrenchArabicUrduTagalog
Getting around
How walkable, bikeable, and transit-friendly this neighbourhood is.
75
/ 100
Walk Score
Very Walkable
52
/ 100
Transit Score
Good Transit
48
/ 100
Bike Score
Somewhat Bikeable
Scores are estimates based on neighbourhood data and are for informational purposes only.
MLS® data courtesy of the Toronto Regional Real Estate Board (TRREB).
The information provided herein must only be used by consumers that have a bona fide interest in the purchase, sale, or lease of real estate and may not be used for any commercial purpose or any other purpose. Listing information is deemed reliable but is not guaranteed accurate by the Toronto Regional Real Estate Board, the listing brokerage, or this website. The trademarks REALTOR®, REALTORS® and the REALTOR® logo are controlled by The Canadian Real Estate Association (CREA) and identify real estate professionals who are members of CREA. MLS®, Multiple Listing Service®, and the associated logos are owned by CREA. Not intended to solicit properties currently listed for sale or buyers under contract.
You may also like
More homes in Oshawa
Hand-picked listings with a similar price range and style.
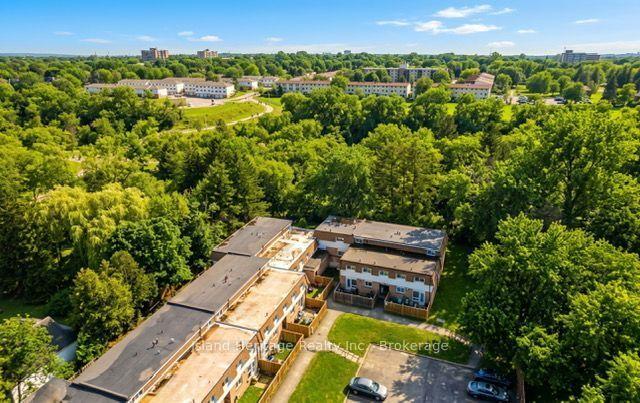
For Sale2 h ago
$349,900
Condo Town
est. $1,534/mo
730 Cedar Street 3 #3, Lakeview
Oshawa, ON
3 bd
1 ba
1,100
1
MLS# E13817168Island Heritage Realty Inc.
WhatsApp Aman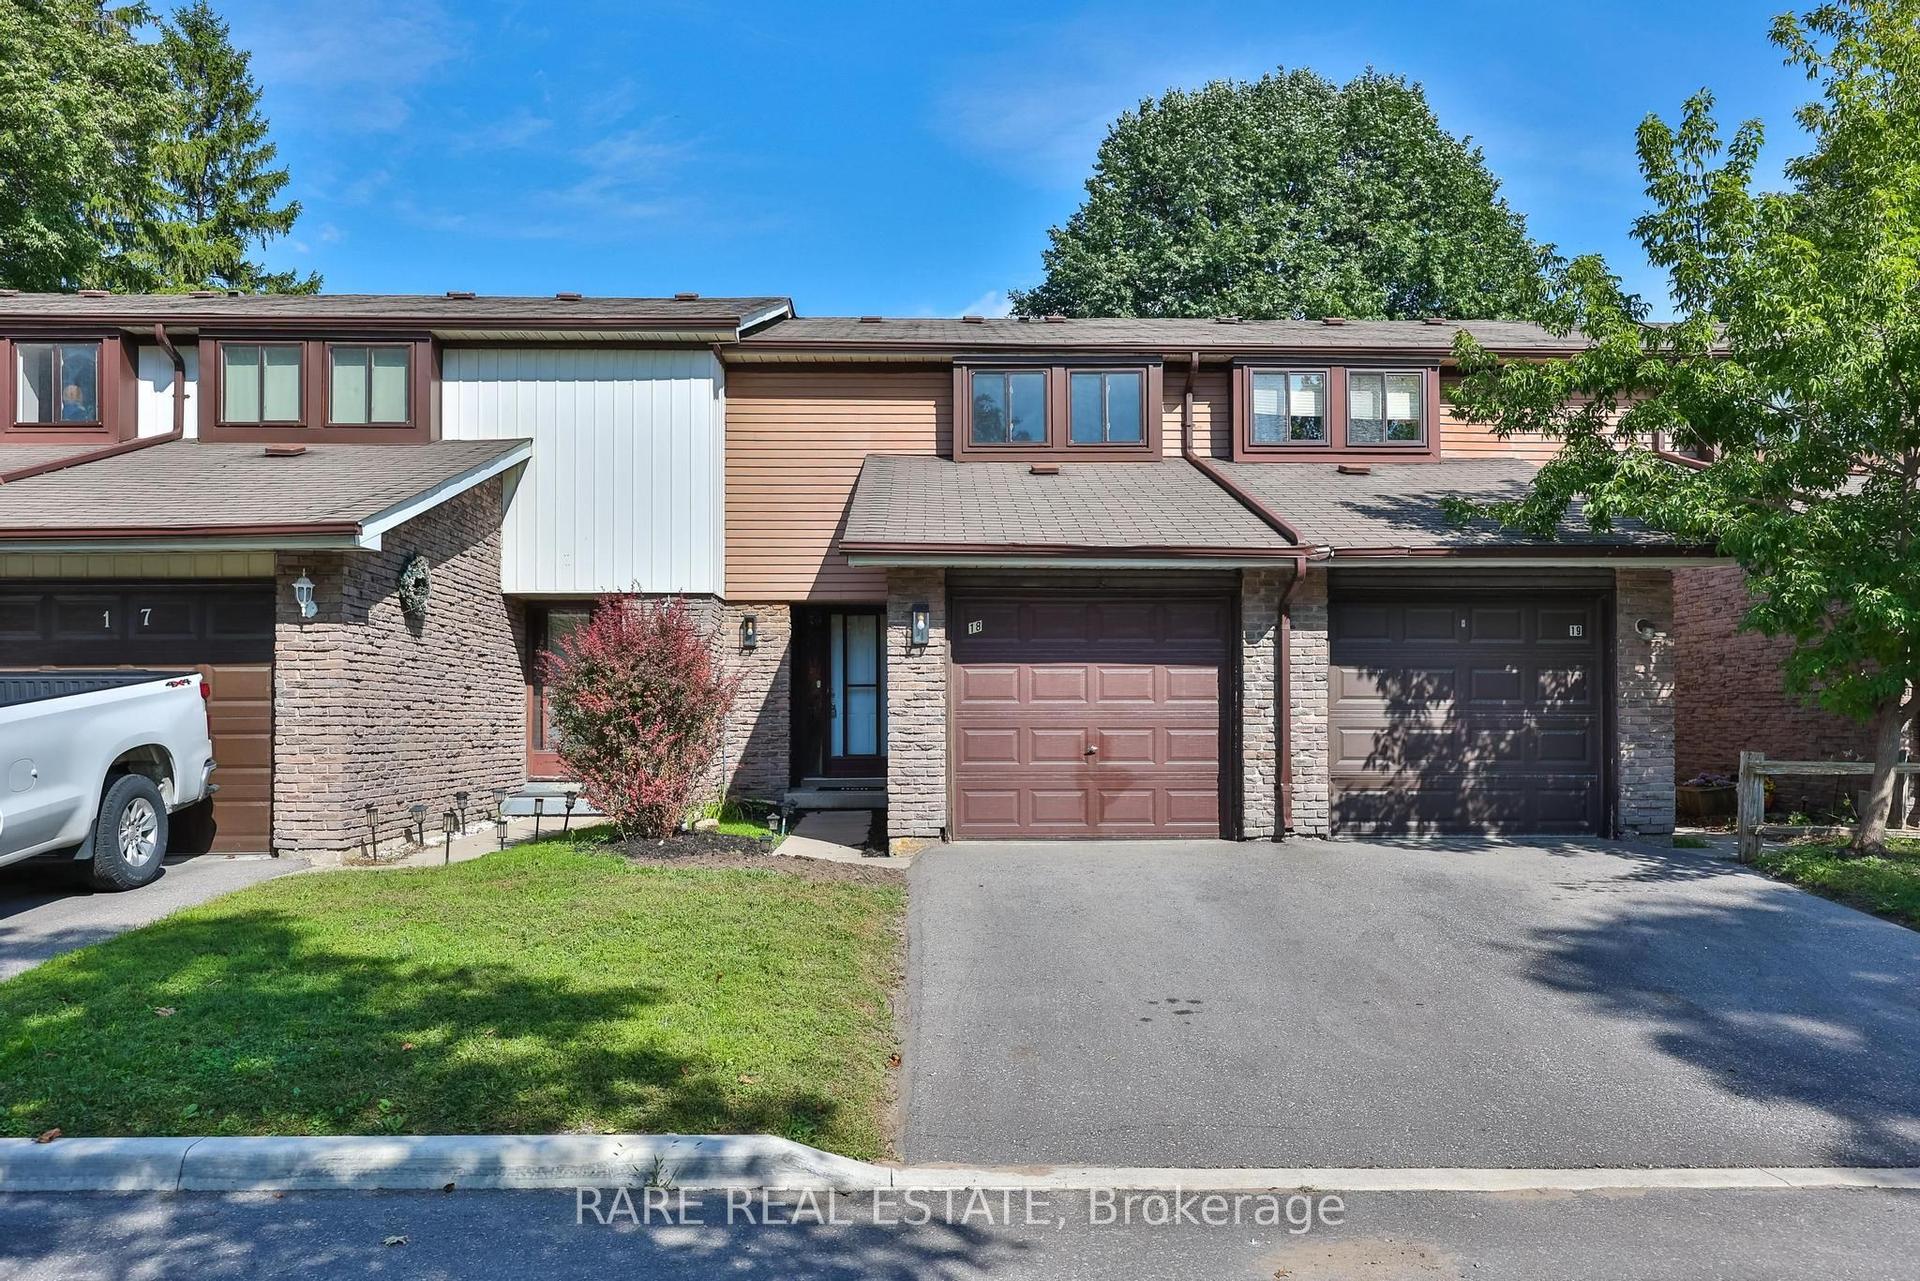
For Sale7 days ago
$485,000
Condo Town
est. $2,126/mo
221 Ormond Drive 18 #18, Samac
Oshawa, ON
3 bd
2 ba
1,100
2
MLS# E13788924Rare Real Estate
WhatsApp Aman