For Sale
Just Listed
Open House Sat 18–20
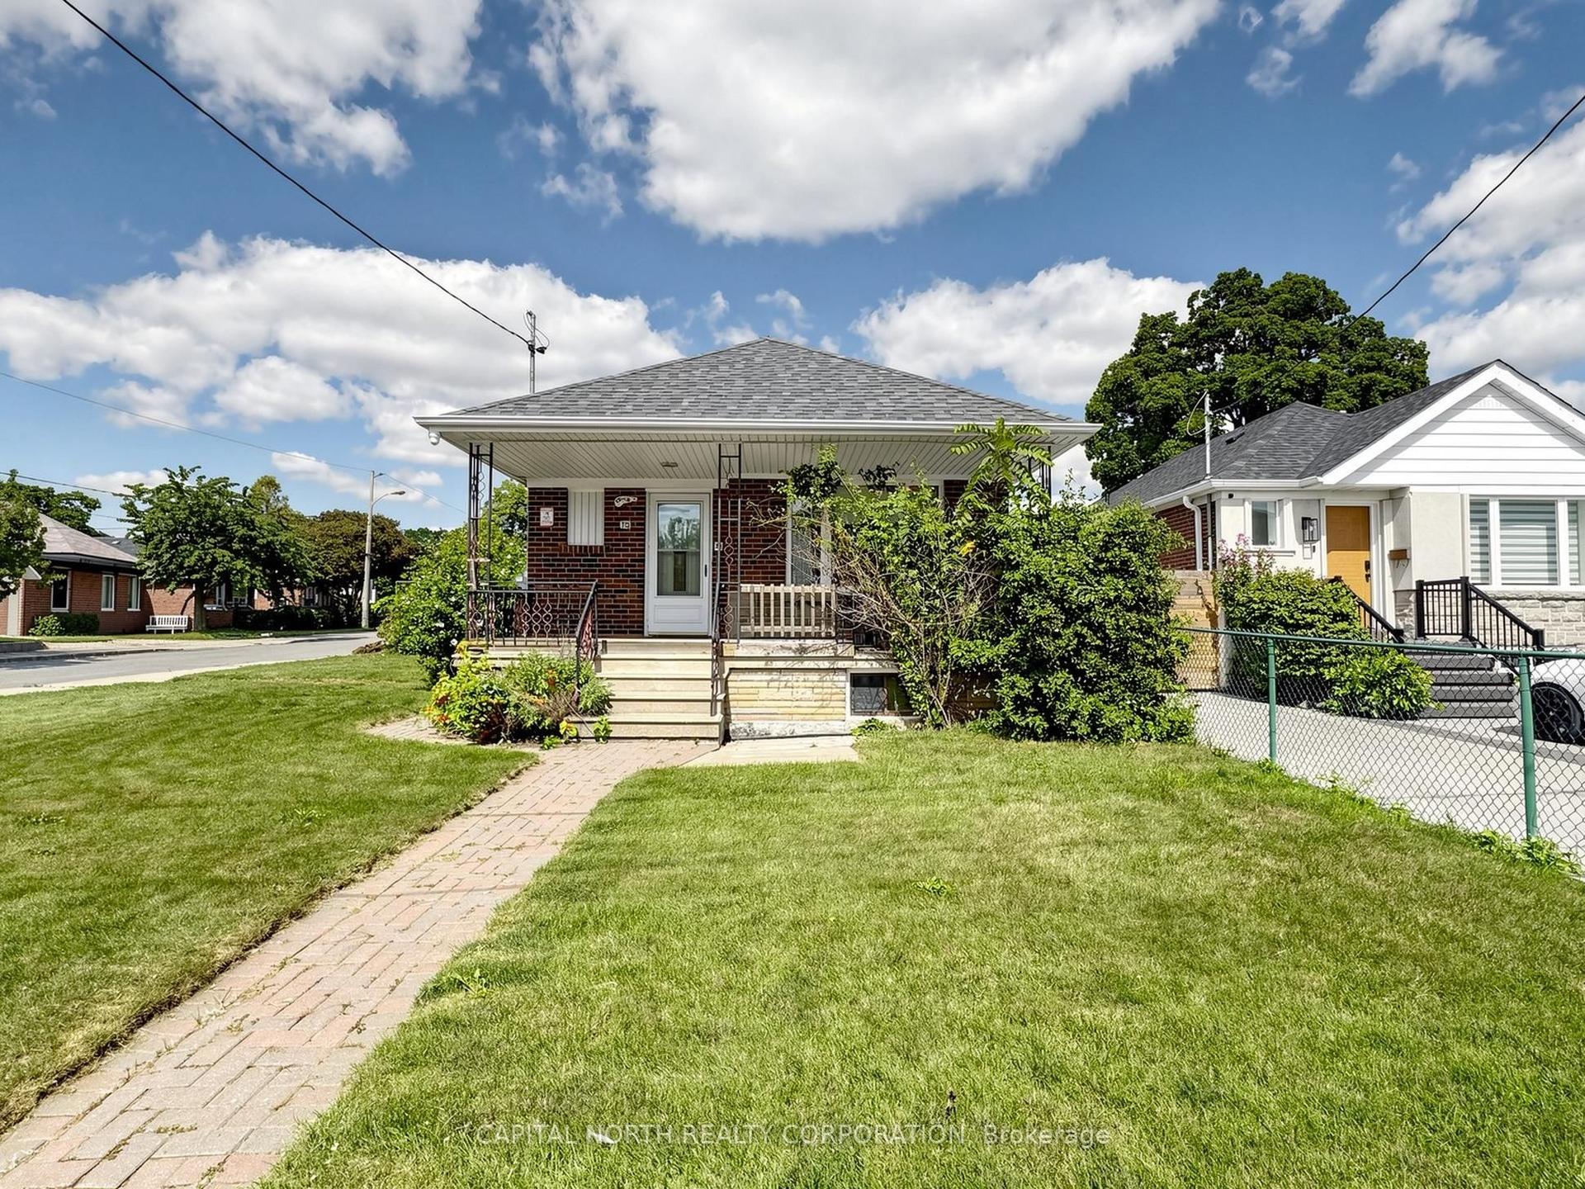
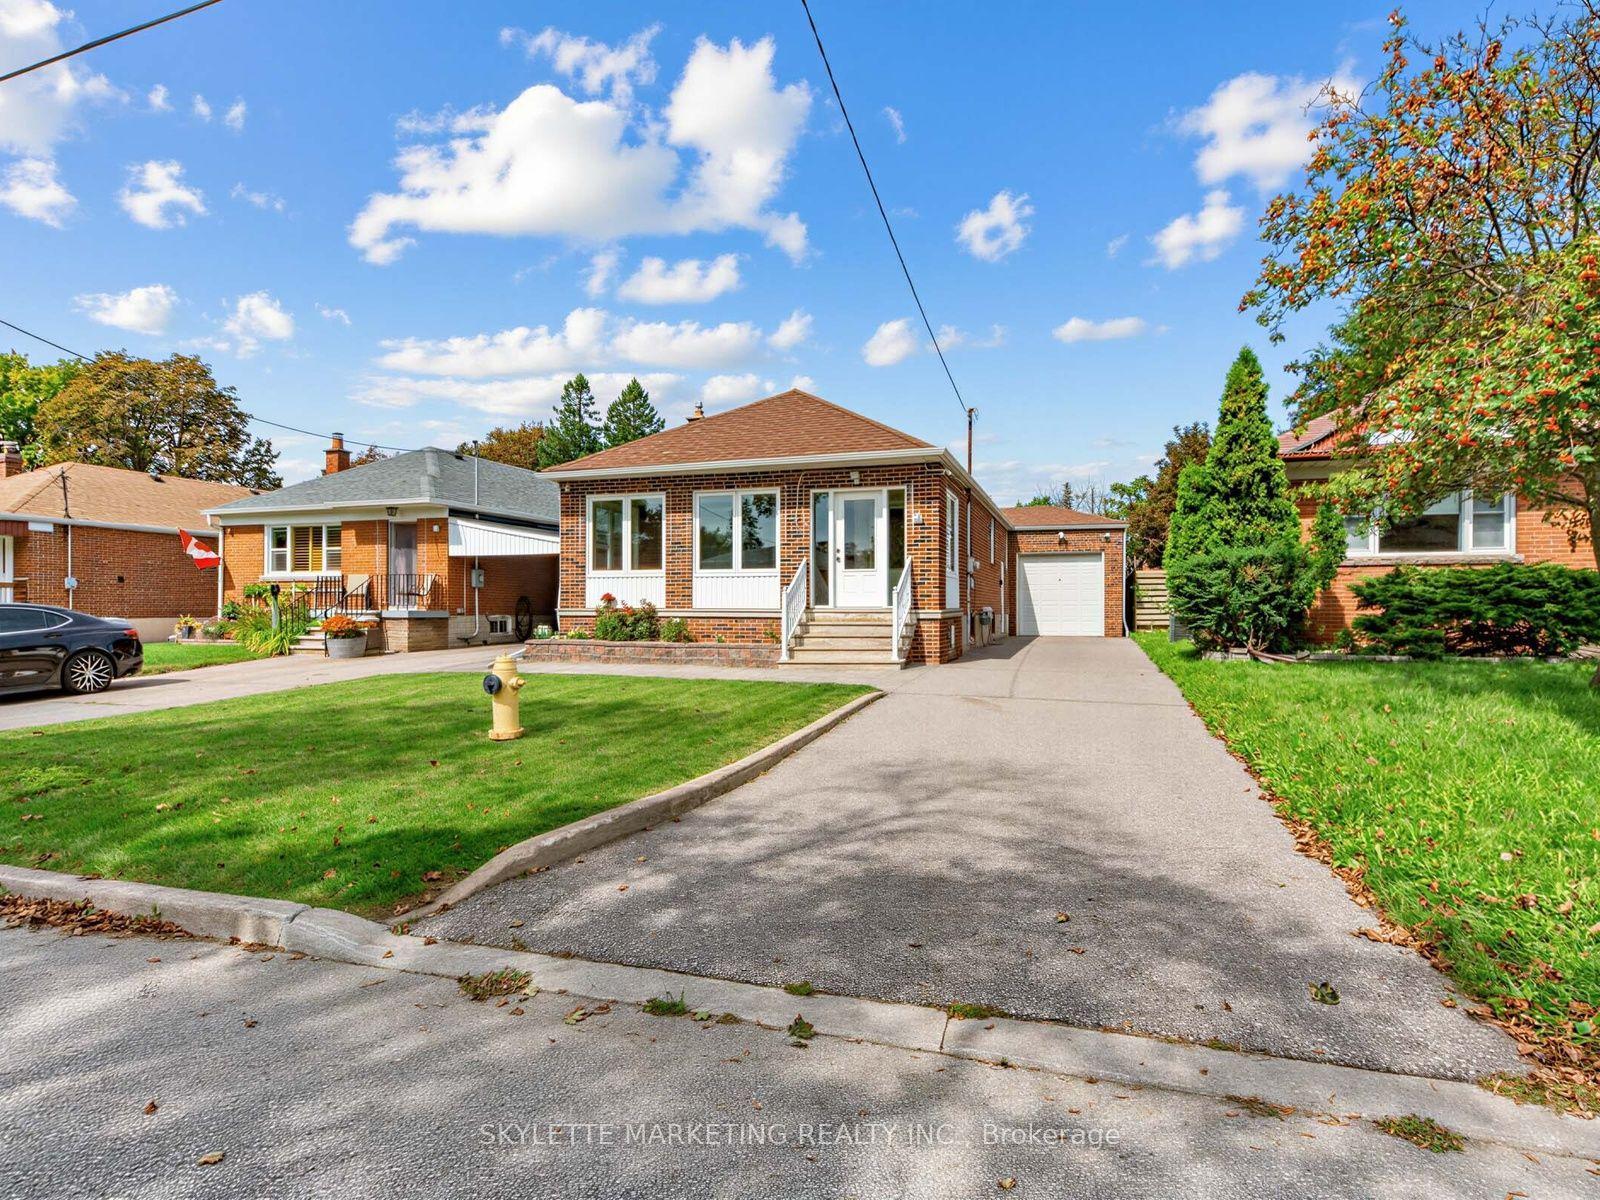
84 Allanford Road
Tam O'Shanter-Sullivan, Toronto, ON
$949,000
3+2Bd
2Ba
1,300+sqft
4Parking
63.47 x 102.87 ftlot
$730/sqft
DetachedMLS# E13813854Listed 2026-09-220 DOM
Heating
Water Heater
Cooling
Central Air
Basement
Finished
Just listed! New listings in Toronto often receive offers within the first week.
About this home
Space, flexibility, 4 car parking and a great location-this home has it all! Welcome to sought-after Inglewood Heights, Tam O'Shanter-Sullivan, where this well-maintained home offers approximately 2,000 sq ft of total living space, 5 bedrooms, 2 bathrooms, generous living areas, and excellent outdoor space. Step inside to a bright, updated kitchen featuring brand new quartz countertops, deep double undermount sink, chrome pull-out faucet, high-gloss white cabinetry, ceramic backsplash, and matching white appliances. Large windows bring natural light to the kitchen and breakfast area while overlooking the 340 sq ft patio. The main floor offers 3 spacious bedrooms, a 4-piece bath, hardwood and ceramic flooring, updated windows, modern lighting, new window treatments, and fresh paint. The finished basement adds 2 large bedrooms, a 3-piece bath, and additional living space. A separate entrance provides potential for additional income with minor The pie-shaped 63' x 102' x 40' lot offers a double driveway and single garage with full sizedreconfiguration. front and rear drive through garage doors, providing convenient vehicle access to the backyard. The impressive 23' garage features an 11' ceiling, hot/cold water, mezzanine storage, and space for a hydraulic lift-ideal for car enthusiasts, hobbyists, or extra storage. Outside, enjoy a 425 sq ft rear patio, fenced yard, gardens, 10x10 metal shed, and paver patio for BBQs and entertaining. Updates include New Furnace/AC and Water Heater (2016) all owned and New Roof Shingles (2019). Located close to transit, shopping, schools, parks, golf, community centres, and Hwy 401/404. Meticulously maintained by the original owner, this is a home with the space and flexibility to grow with your family.
GarageHardwood
Rooms
Main Floor
| Bedroom 2 | 3.14 × 3.04 m | Hardwood Floor Closet Overlooks Backyard |
| Bathroom | 1.98 × 1.82 m | Ceramic Floor Ceramic Backsplash Separate Shower |
| Bedroom 3 | 3.04 × 2.80 m | Hardwood Floor Closet Overlook Patio |
| Living Room | 3.96 × 3.65 m | Hardwood Floor Large Window |
| Kitchen | 4.72 × 2.74 m | Quartz Counter Ceramic Floor Glass Doors |
| Dining Room | 3.96 × 2.43 m | Hardwood Floor LED Lighting |
| Foyer | 2.43 × 1.06 m | Ceramic Floor Mirrored Closet |
| Primary Bedroom | 3.81 × 3.14 m | Hardwood Floor Mirrored Closet Overlooks Backyard |
Basement
| Bathroom | 1.80 × 1.90 m | Vinyl Floor Separate Shower |
| Foyer | 3.35 × 2.43 m | Broadloom |
| Bedroom 2 | 3.41 × 2.26 m | Broadloom Overlook Patio Closet |
| Laundry | 3.65 × 3.04 m | Concrete Floor Overlooks Backyard |
| Bedroom | 3.41 × 3.23 m | Broadloom Overlooks Backyard |
| Recreation | 7.31 × 3.35 m | Broadloom Large Window Closet |
| Furnace Room | 3.62 × 3.14 m | Concrete Floor |
Features
- Auto Garage Door Remote
- Primary Bedroom - Main Floor
- Water Heater
- Landscaped
- Patio
- Privacy
- Porch
- Year Round Living
- Separate Entrance
- Full
- Finished
- Central Air
- Bungalow
Financials
Annual Taxes
$4,879
Estimated Rental Income
Entire property$3,200 – $4,800/mo
Basement apartment$1,800 – $2,500/mo
Rental yield4.0% – 6.1%
*Estimates based on comparable rentals in the area. Actual income may vary.
Market Data — Toronto
Days on market0 days
Buyer's MarketSeller's Market
Based on active listings in Toronto. Data updates daily.
Demographics — Toronto
Population
2,794,356
Avg Household Income
$102,000
Age Distribution
0-19
19%
20-34
24%
35-49
21%
50-64
19%
65+
17%
Ownership53% own · 47% rent
EnglishMandarinCantoneseTagalogTamil
Getting around
How walkable, bikeable, and transit-friendly this neighbourhood is.
73
/ 100
Walk Score
Very Walkable
59
/ 100
Transit Score
Good Transit
67
/ 100
Bike Score
Bikeable
Scores are estimates based on neighbourhood data and are for informational purposes only.
MLS® data courtesy of the Toronto Regional Real Estate Board (TRREB).
The information provided herein must only be used by consumers that have a bona fide interest in the purchase, sale, or lease of real estate and may not be used for any commercial purpose or any other purpose. Listing information is deemed reliable but is not guaranteed accurate by the Toronto Regional Real Estate Board, the listing brokerage, or this website. The trademarks REALTOR®, REALTORS® and the REALTOR® logo are controlled by The Canadian Real Estate Association (CREA) and identify real estate professionals who are members of CREA. MLS®, Multiple Listing Service®, and the associated logos are owned by CREA. Not intended to solicit properties currently listed for sale or buyers under contract.
You may also like
More homes in Toronto
Hand-picked listings with a similar price range and style.
For Sale4 h ago
$1,075,000
Detached
est. $4,713/mo
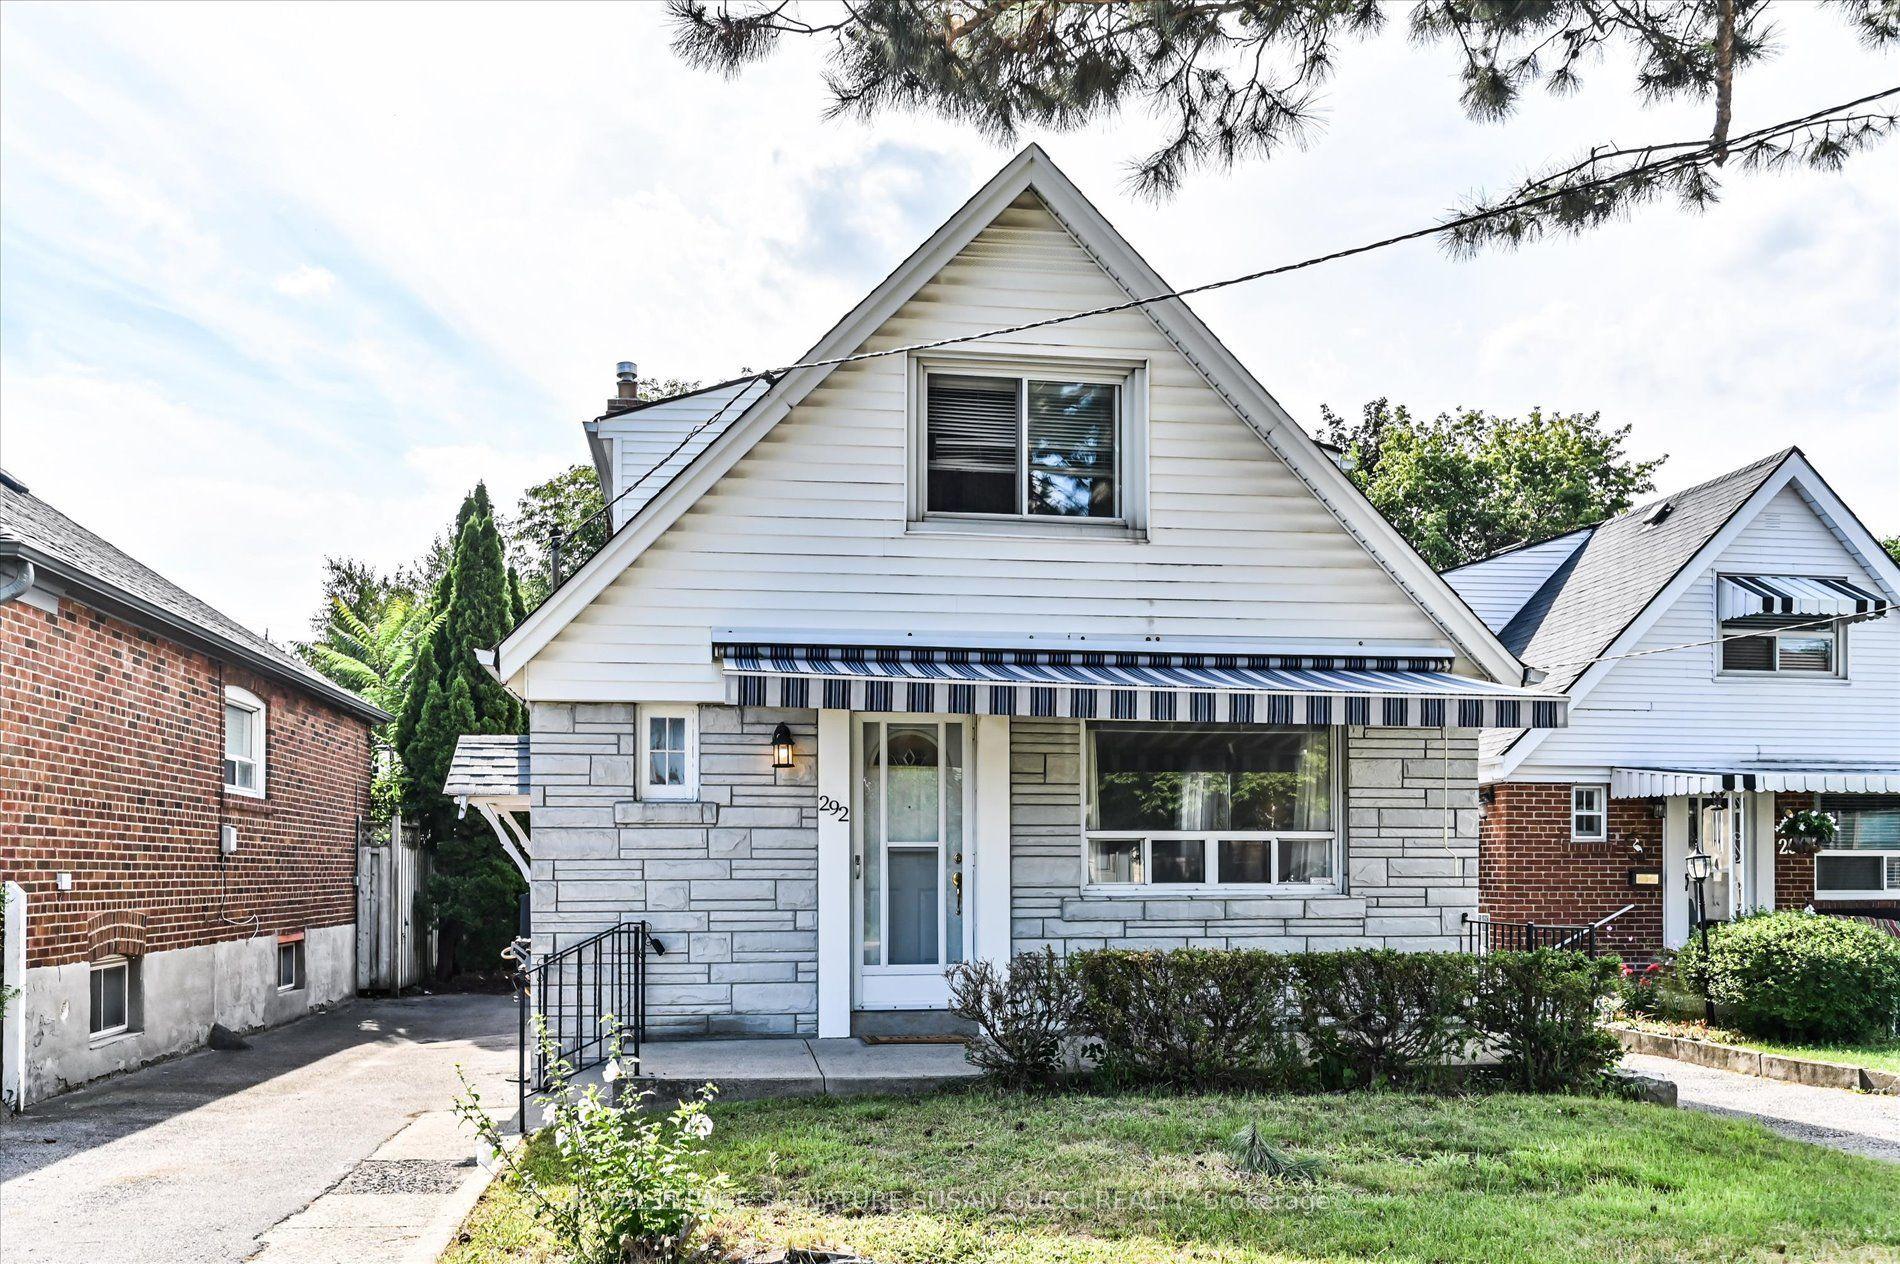
292 Glebemount Avenue, East York
Toronto, ON
5 bd
2 ba
1,300
4
MLS# E13813500Royal Lepage Signature Susan Gucc…
WhatsApp Aman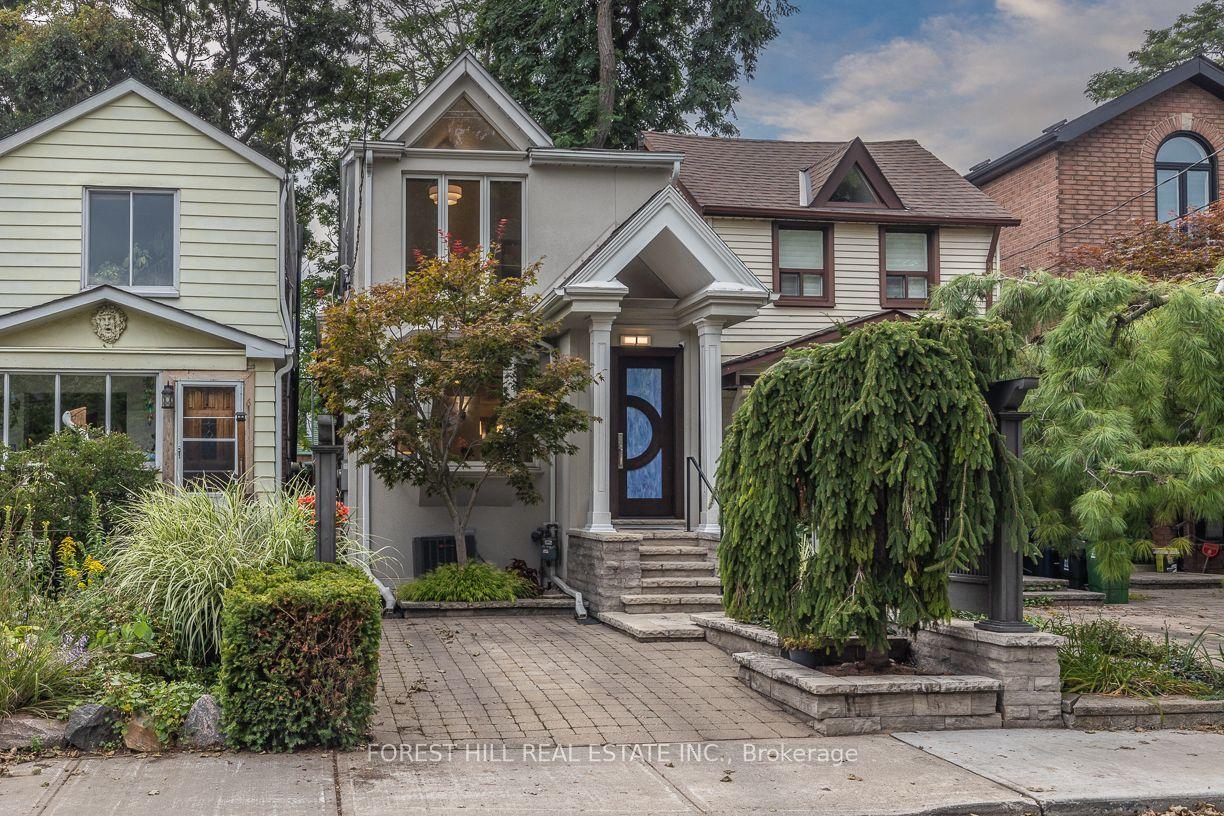
For Sale4 h ago
$999,000
Detached
est. $4,380/mo
8 Wiley Avenue, Danforth Village-East York
Toronto, ON
2 bd
1 ba
900
1
MLS# E13813440Forest Hill Real Estate Inc.
WhatsApp Aman