For Sale
Just Listed
Open House Sat 17–19
748 Hillcroft Street
Eastdale, Oshawa, ON
$549,900
3Bd
2Ba
1,300+sqft
2Parking
30 x 110 ftlot
$423/sqft
Semi-DetachedMLS# E13813870Listed 2026-09-220 DOM
Cooling
Central Vacuum
Basement
Finished
Just listed! New listings in Oshawa often receive offers within the first week.
About this home
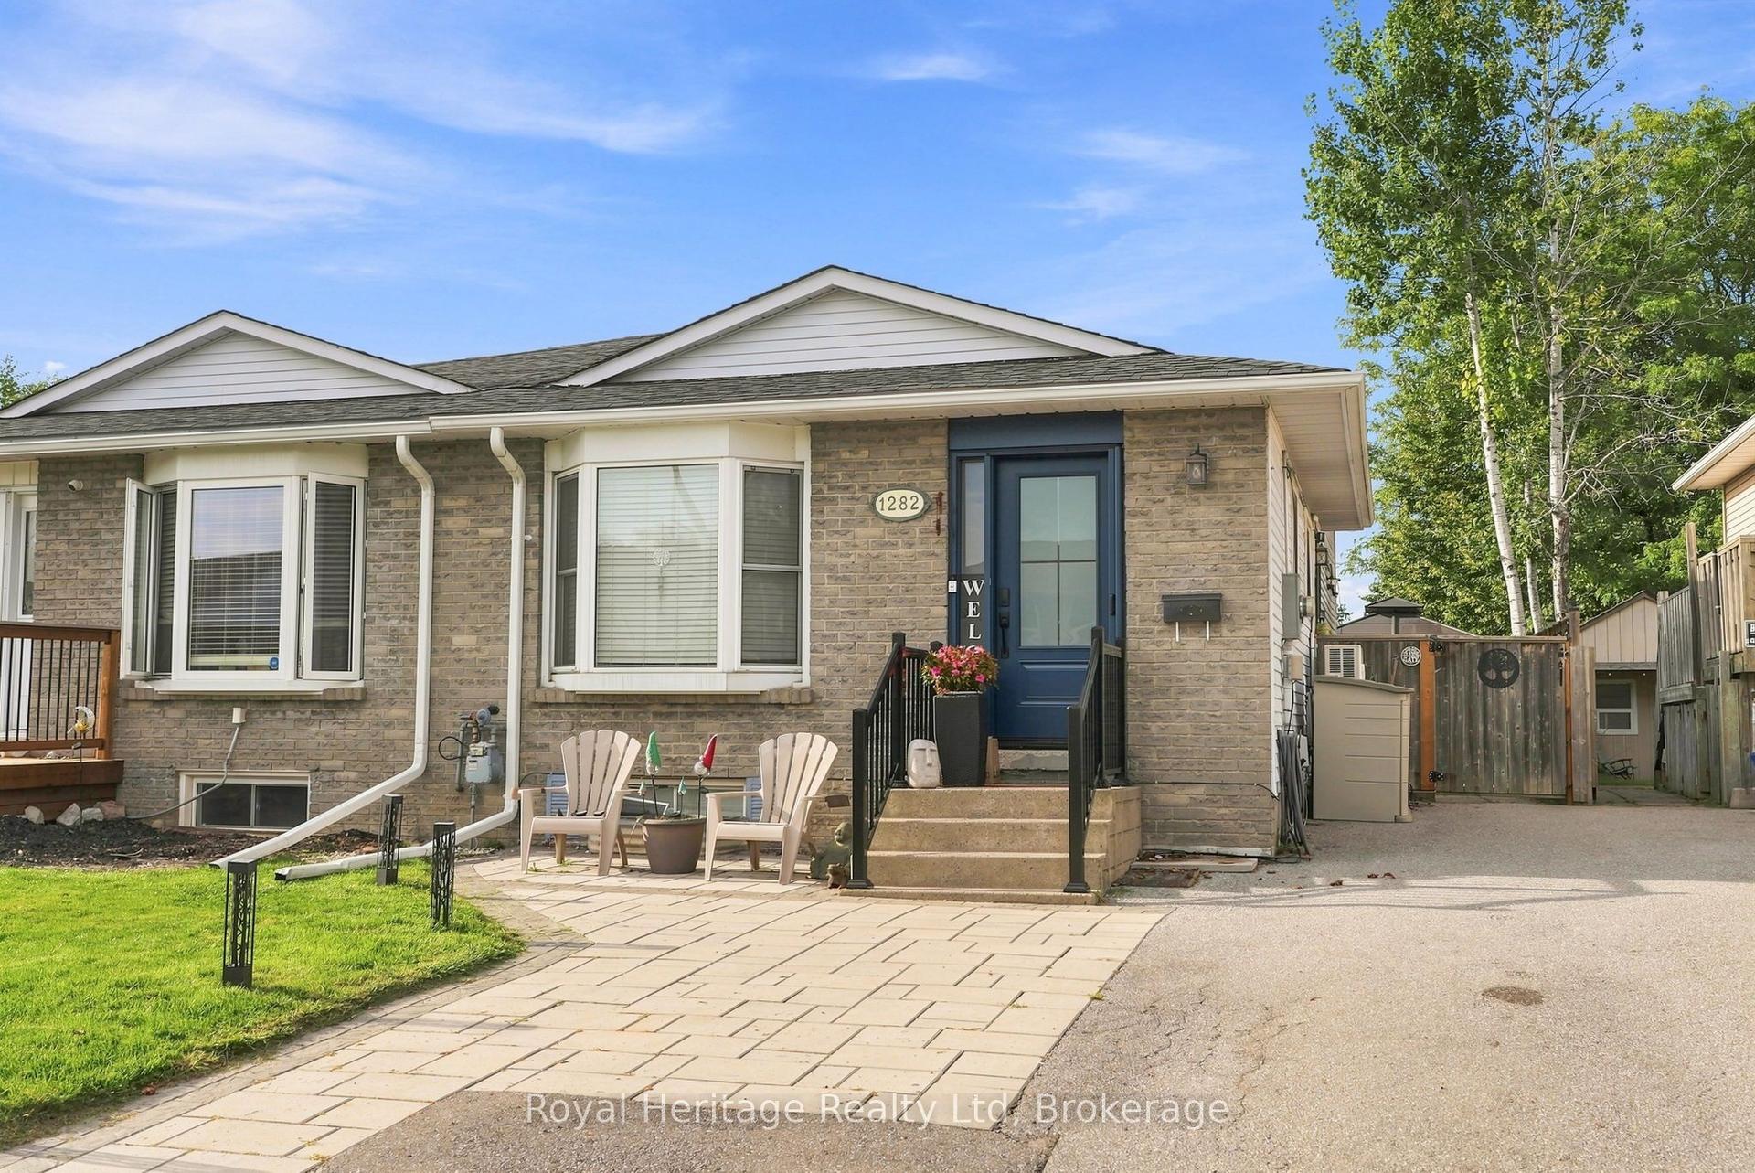
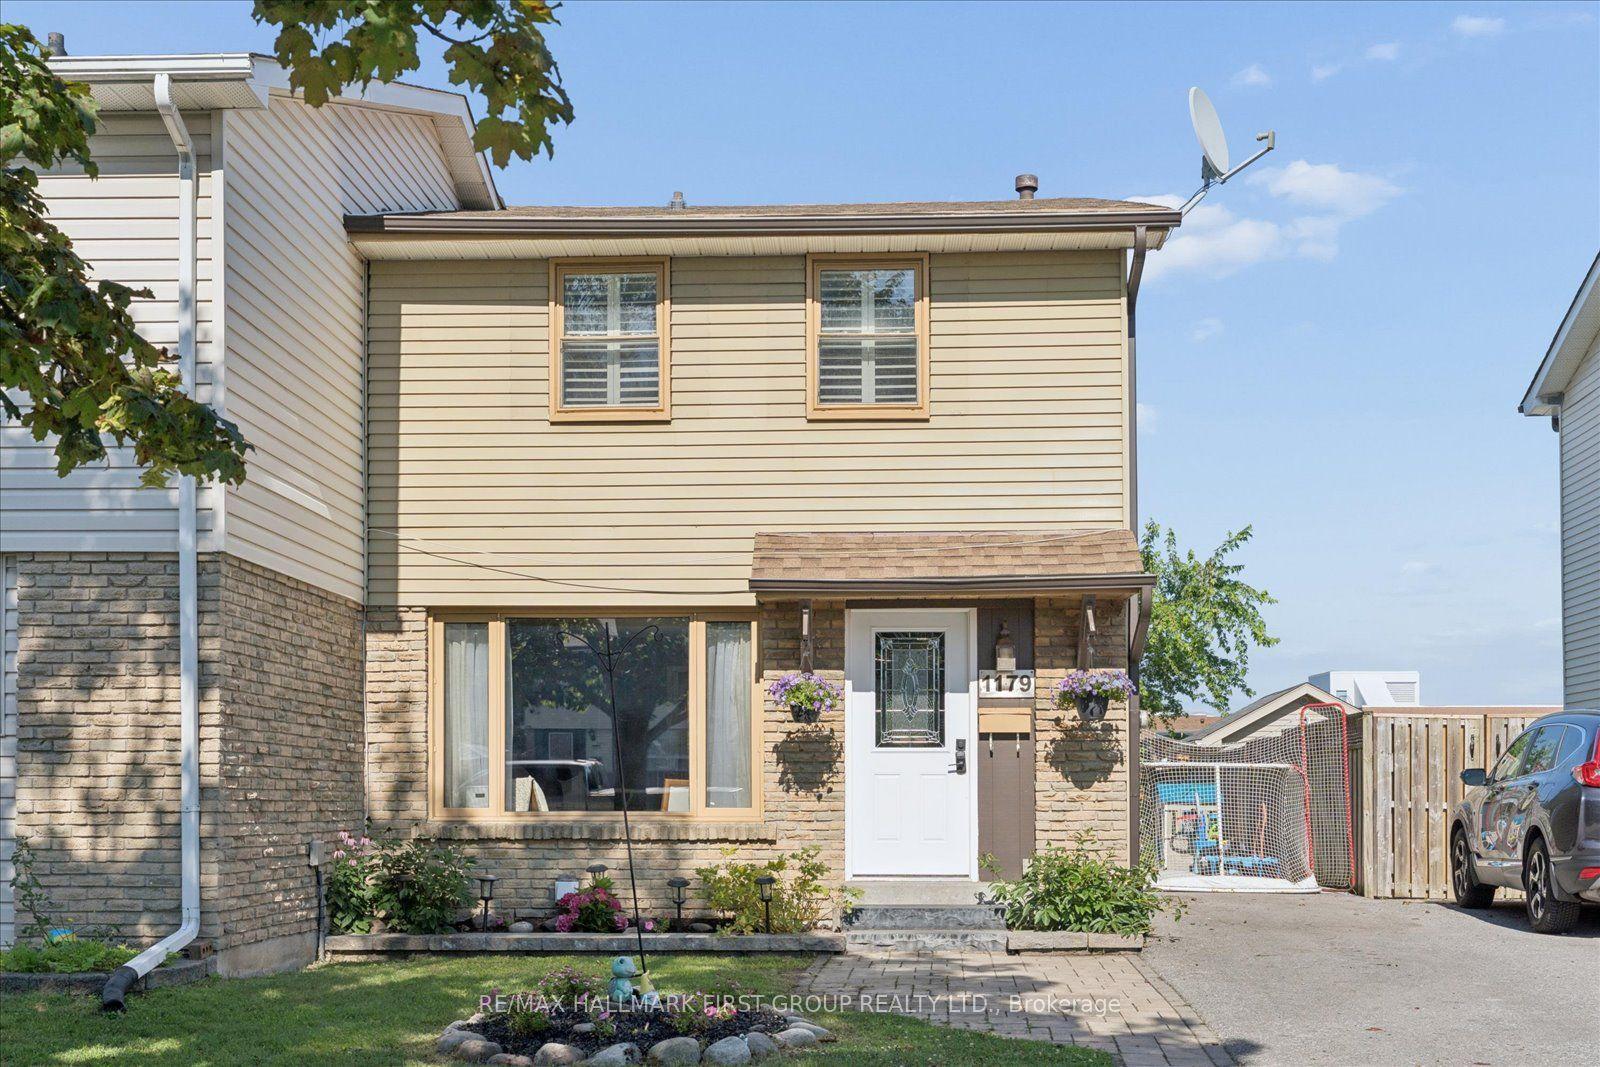
Open Houses Saturday September 26th and Sunday September 27th from 1-3pm. Welcome to this 3-bedroom semi-detached home nestled in a wonderful family-friendly neighbourhood, ideally situated within walking distance to schools, parks, groceries, shopping, and everyday amenities, with convenient access approximately halfway between Hwy 401 and 407. Offering lovely curb appeal, the home opens into a spacious main floor with a large living room featuring an oversized front window that fills the space with natural light. The adjoining dining room offers a sliding door walkout to the back deck and private backyard. With the neighbouring semi positioned further back, along with mature evergreens and established trees surrounding the property, the outdoor space enjoys an added sense of privacy. The good-sized kitchen features a convenient pass-through overlooking the dining area, helping to keep the main living spaces feeling bright and connected. Hardwood flooring flows through the kitchen, hallway, and dining room. Upstairs, you'll find three well-sized bedrooms, each complete with a window and closet, along with a 4-piece main bathroom. The primary bedroom features updated laminate flooring. The basement provides valuable additional living and functional space, along with a separate side entrance, and features a recreation room, separate laundry area, workshop, and a 3-piece bathroom complete with a relaxing jet tub. With great bones, some freshly painted areas, and opportunity for further updates, this home is ready for its next owners to bring their own style and make it their own. A fantastic opportunity to settle into an established neighbourhood while creating a home that suits your vision.
WalkoutHardwood
Rooms
Second Floor
| Primary Bedroom | 4.95 × 3.58 m | Laminate Window Closet |
| Bedroom 2 | 3.55 × 2.55 m | Broadloom Window Closet |
| Bedroom 3 | 2.88 × 2.76 m | Broadloom Window Closet |
Basement
| Recreation | 5.12 × 3.10 m | Broadloom Combined w/Laundry |
| Workshop | 5.29 × 2.08 m | Window |
| Other | 2.81 × 2.76 m | 3 Pc Bath Window |
Other
| Living Room | 5.89 × 3.24 m | Broadloom Large Window Combined w/Dining |
| Dining Room | 3.48 × 2.34 m | Hardwood Floor Sliding Doors W/O To Deck |
| Kitchen | 3.44 × 2.52 m | Hardwood Floor Window Overlooks Backyard |
Features
- Built-In Oven
- Central Vacuum
- Countertop Range
- Finished
- Central Air
- 2-Storey
Financials
Annual Taxes
$4,001.37
Estimated Rental Income
Entire property$3,200 – $4,800/mo
Basement apartment$1,800 – $2,500/mo
Rental yield7.0% – 10.5%
*Estimates based on comparable rentals in the area. Actual income may vary.
Market Data — Oshawa
Days on market0 days
Buyer's MarketSeller's Market
Based on active listings in Oshawa. Data updates daily.
Demographics — Oshawa
Population
175,383
Avg Household Income
$87,000
Age Distribution
0-19
22%
20-34
22%
35-49
19%
50-64
20%
65+
17%
Ownership63% own · 37% rent
EnglishFrenchArabicUrduTagalog
Getting around
How walkable, bikeable, and transit-friendly this neighbourhood is.
59
/ 100
Walk Score
Somewhat Walkable
42
/ 100
Transit Score
Some Transit
45
/ 100
Bike Score
Somewhat Bikeable
Scores are estimates based on neighbourhood data and are for informational purposes only.
MLS® data courtesy of the Toronto Regional Real Estate Board (TRREB).
The information provided herein must only be used by consumers that have a bona fide interest in the purchase, sale, or lease of real estate and may not be used for any commercial purpose or any other purpose. Listing information is deemed reliable but is not guaranteed accurate by the Toronto Regional Real Estate Board, the listing brokerage, or this website. The trademarks REALTOR®, REALTORS® and the REALTOR® logo are controlled by The Canadian Real Estate Association (CREA) and identify real estate professionals who are members of CREA. MLS®, Multiple Listing Service®, and the associated logos are owned by CREA. Not intended to solicit properties currently listed for sale or buyers under contract.
You may also like
More homes in Oshawa
Hand-picked listings with a similar price range and style.
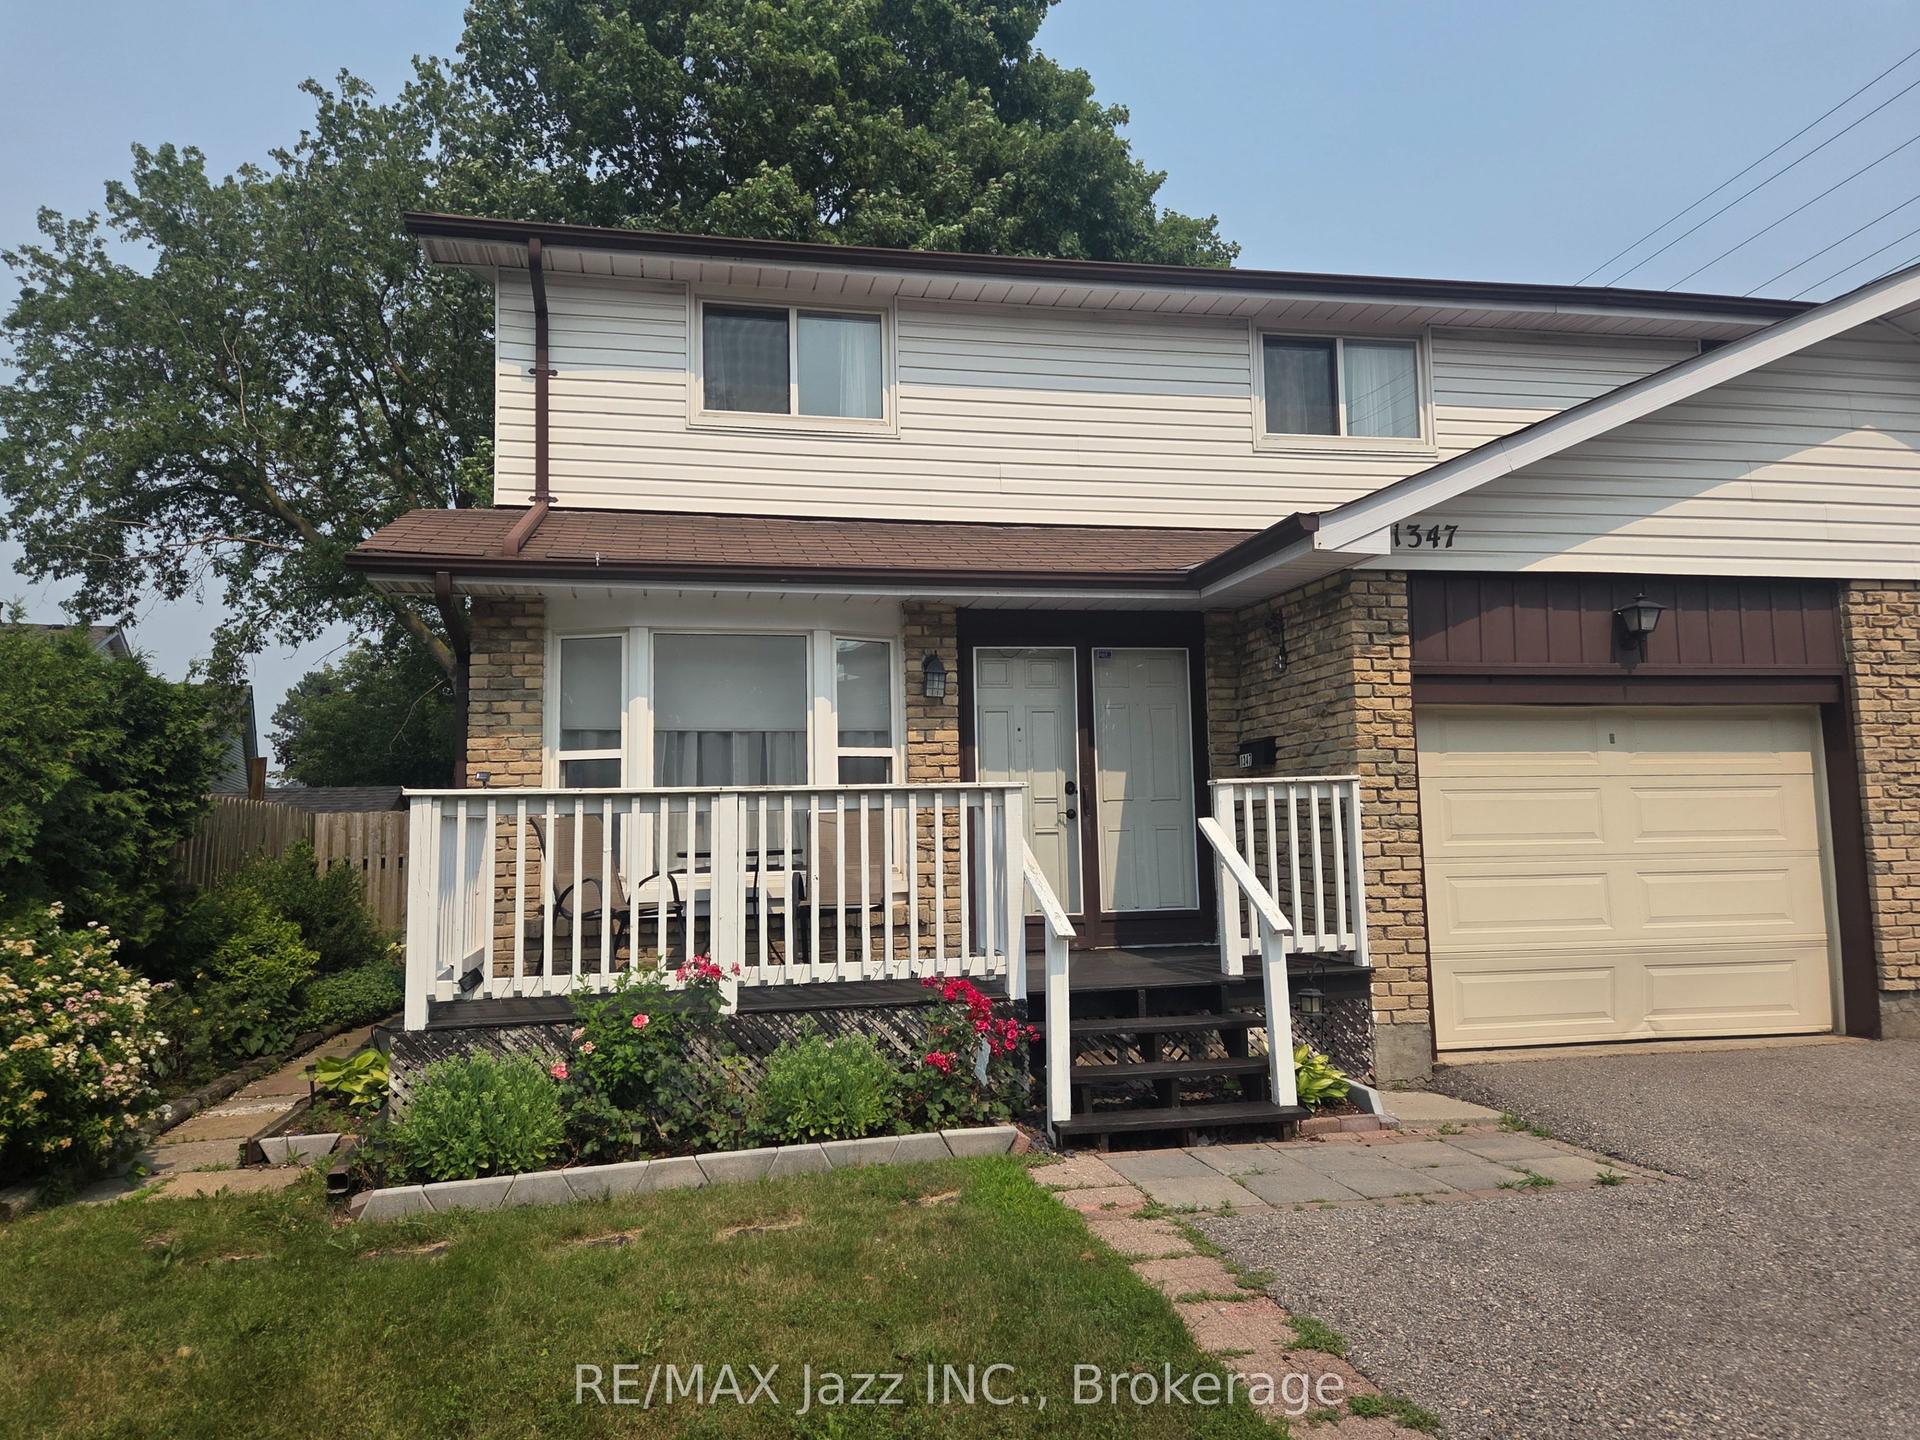
For Sale28 days ago
$628,711
Semi-Detached
est. $2,756/mo
1347 Mary Street N, Samac
Oshawa, ON
4 bd
2 ba
1,300
3
MLS# E13710460Re/Max Jazz Inc.
WhatsApp Aman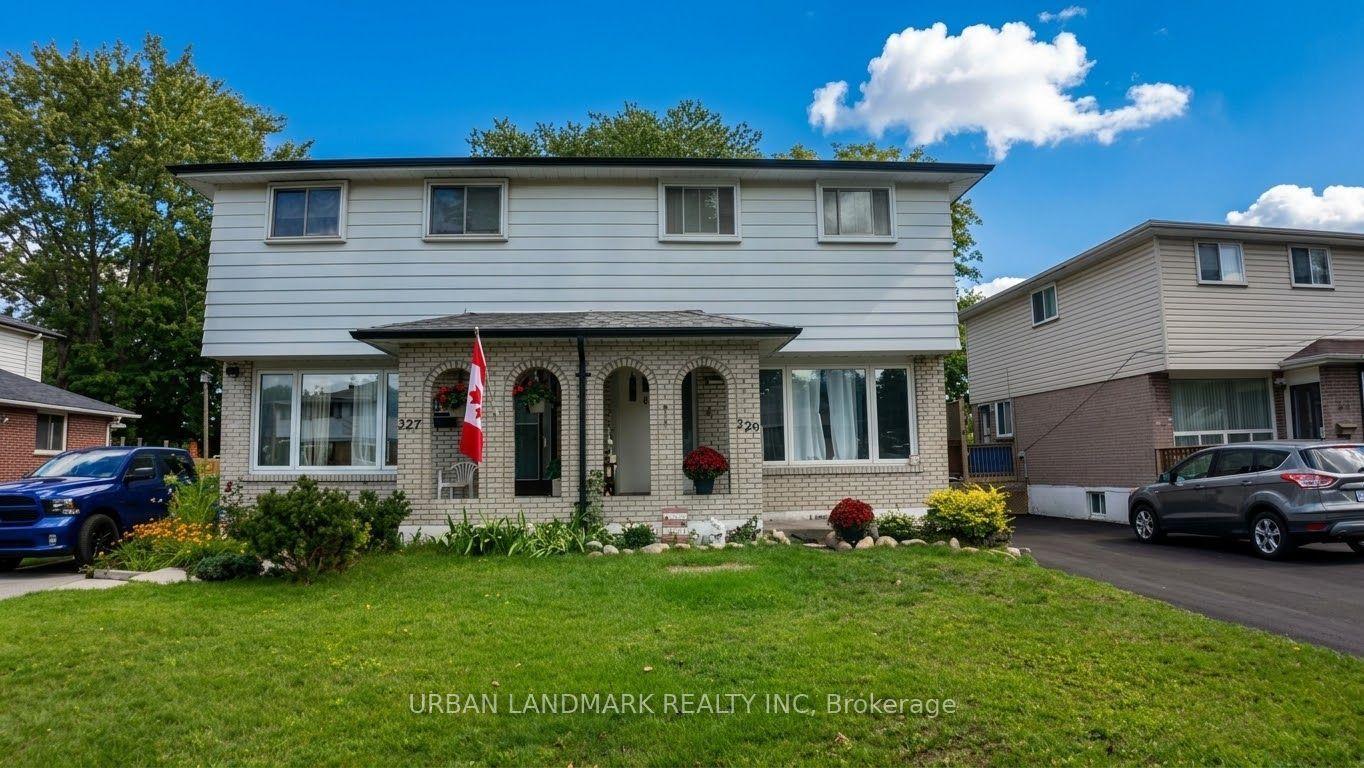
For Sale4 h ago
$589,000
Semi-Detached
est. $2,582/mo
329 Durham Court, Vanier
Oshawa, ON
3 bd
2 ba
1,300
4
MLS# E13813126Urban Landmark Realty Inc
WhatsApp Aman