For Sale
Just Listed
Open House Sun 18–20
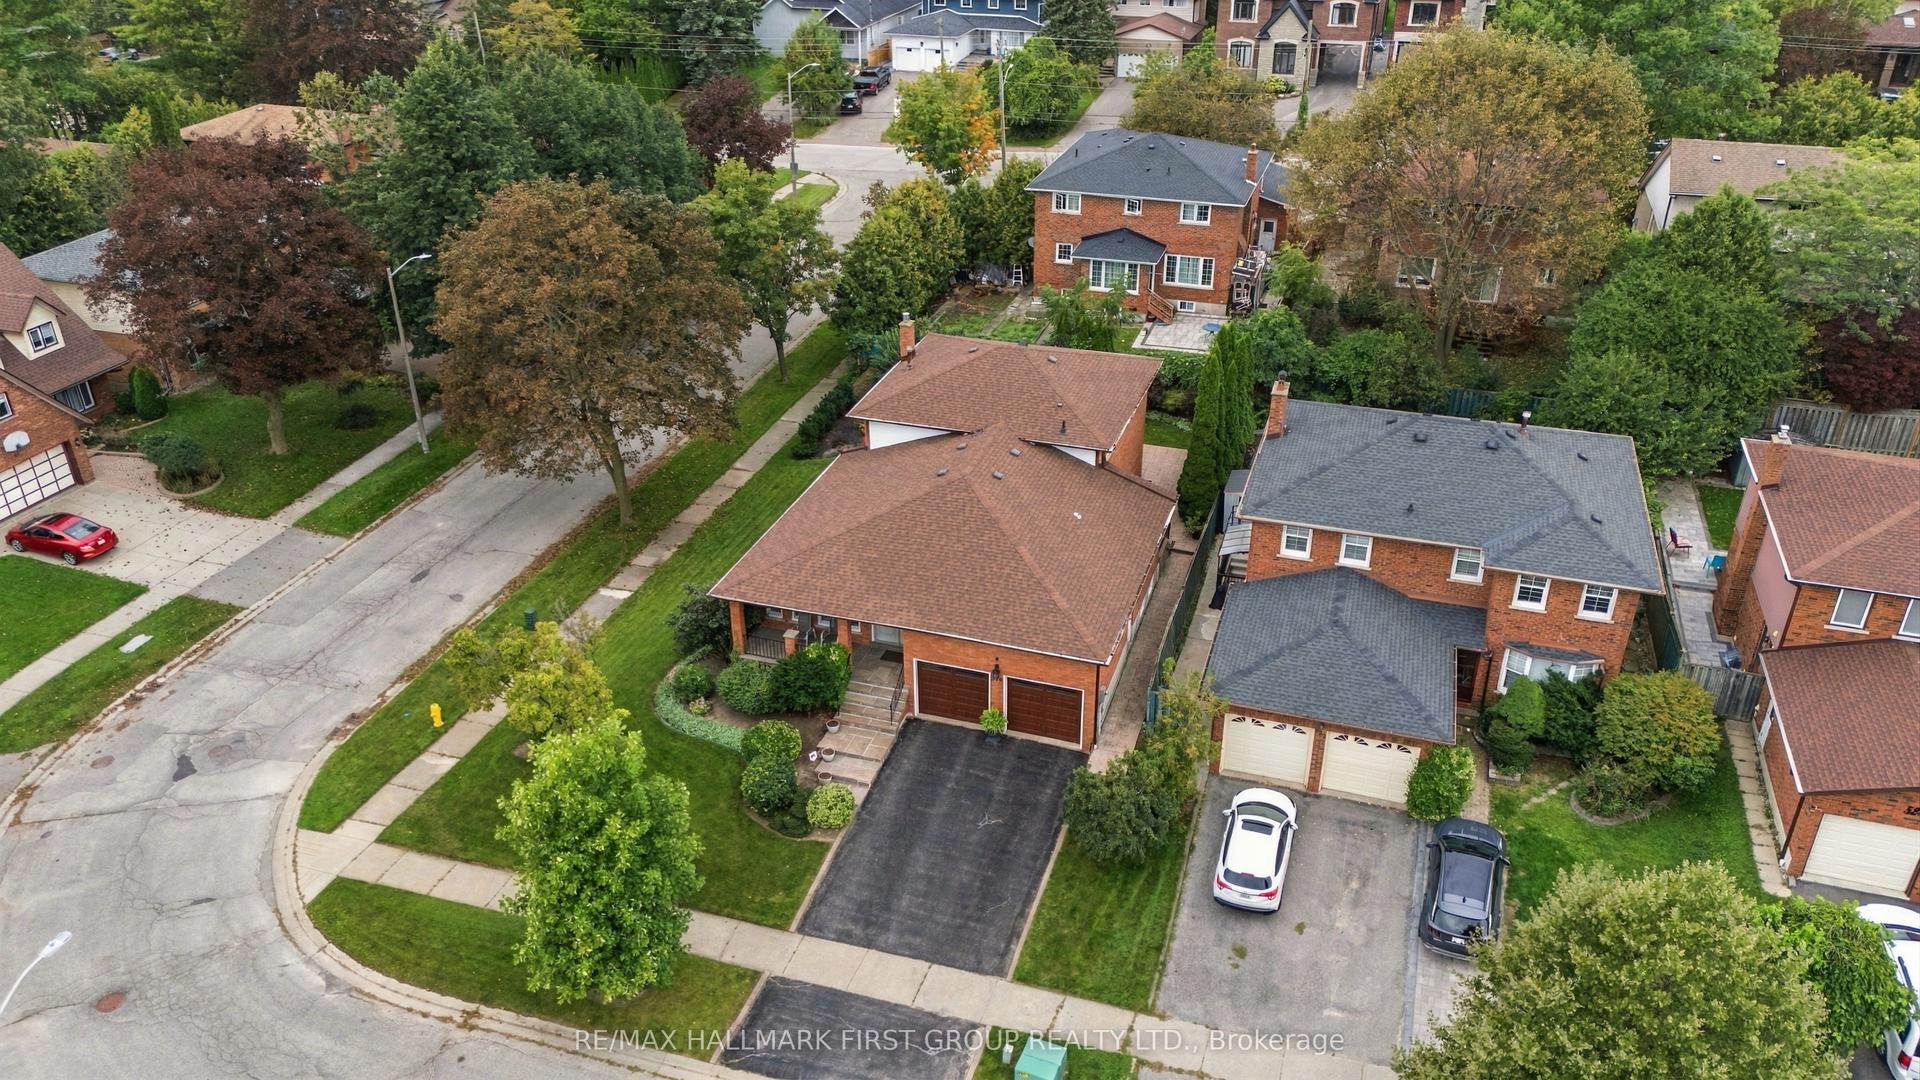
2345 Southcott Road
Brock Ridge, Pickering, ON
$1,159,000
3+1Bd
3Ba
1,750+sqft
4Parking
44.29 x 114.5 ftlot
$662/sqft
DetachedMLS# E13814882Listed 2026-09-220 DOM
Cooling
Central Air
Basement
Finished
Just listed! New listings in Pickering often receive offers within the first week.
About this home
Welcome to this beautifully maintained detached home nestled in the highly sought-after Brock Ridge community of Pickering, offering the perfect combination of comfort, privacy, and family-friendly living. One of the neighbourhood's most distinctive features is its unique layout with only one way in and one way out, creating a quiet, low-traffic setting. This move-in-ready home features 3 spacious bedrooms and 3 washrooms, plus a versatile basement bedroom ideal for an in-law suite, nanny quarters, home office, or additional living space. The basement is also roughed-in for an additional washroom, offering even more future potential. The main floor features elegant hardwood flooring throughout, while the updated kitchen is complete with quartz countertops and stainless steel appliances. Step outside to your own private backyard oasis featuring a beautiful bromine pool and generous sundeck-the perfect setting for summer entertaining, family gatherings, or simply relaxing at home. Major pool upgrades include the liner (2023), filter (2023), heater (2020), and pump (2026).Additional big-ticket improvements include the furnace (2020), A/C (2020), and windows (2024), providing added comfort and peace of mind for years to come. A fantastic opportunity to own a beautifully cared-for home with a pool, valuable updates, and flexible living space in one of Pickering's most desirable family-friendly communities.
PoolHardwoodIn-law Suite
Rooms
Main Floor
| Living Room | 4.58 × 3.37 m | Hardwood Floor Combined w/Dining Large Window |
| Dining Room | 4.58 × 3.37 m | Hardwood Floor Combined w/Living Large Window |
| Kitchen | 4.32 × 3.45 m | Ceramic Floor Quartz Counter Stainless Steel Appl |
| Breakfast | 2.75 × 2.15 m | Ceramic Floor W/O To Sundeck California Shutters |
| Family Room | 4.57 × 3.25 m | Hardwood Floor Fireplace California Shutters |
| Laundry | 3.24 × 2.00 m | Ceramic Floor W/O To Garage Separate Room |
Upper
| Primary Bedroom | 4.90 × 3.45 m | Hardwood Floor Walk-In Closet(s) 4 Pc Ensuite |
| Bedroom 2 | 4.28 × 3.06 m | Hardwood Floor Closet Large Window |
| Bedroom 3 | 3.56 × 2.78 m | Hardwood Floor Closet Large Window |
Basement
| Recreation | 6.72 × 5.37 m | Laminate Pot Lights L-Shaped Room |
| Bedroom 4 | 5.43 × 4.06 m | Laminate Pot Lights Closet |
| Workshop | 5.80 × 5.80 m | Concrete Floor Unfinished Separate Room |
Features
- Auto Garage Door Remote
- Carpet Free
- In-Law Suite
- Finished
- Full
- Central Air
- 2-Storey
Financials
Annual Taxes
$7,845
Estimated Rental Income
Entire property$3,200 – $4,800/mo
Basement apartment$1,800 – $2,500/mo
Rental yield3.3% – 5.0%
*Estimates based on comparable rentals in the area. Actual income may vary.
Market Data — Pickering
Days on market0 days
Buyer's MarketSeller's Market
Based on active listings in Pickering. Data updates daily.
Demographics — Pickering
Population
99,186
Avg Household Income
$116,000
Age Distribution
0-19
22%
20-34
19%
35-49
22%
50-64
21%
65+
16%
Ownership78% own · 22% rent
EnglishTamilTagalogUrduFrench
Getting around
How walkable, bikeable, and transit-friendly this neighbourhood is.
55
/ 100
Walk Score
Somewhat Walkable
46
/ 100
Transit Score
Some Transit
43
/ 100
Bike Score
Somewhat Bikeable
Scores are estimates based on neighbourhood data and are for informational purposes only.
MLS® data courtesy of the Toronto Regional Real Estate Board (TRREB).
The information provided herein must only be used by consumers that have a bona fide interest in the purchase, sale, or lease of real estate and may not be used for any commercial purpose or any other purpose. Listing information is deemed reliable but is not guaranteed accurate by the Toronto Regional Real Estate Board, the listing brokerage, or this website. The trademarks REALTOR®, REALTORS® and the REALTOR® logo are controlled by The Canadian Real Estate Association (CREA) and identify real estate professionals who are members of CREA. MLS®, Multiple Listing Service®, and the associated logos are owned by CREA. Not intended to solicit properties currently listed for sale or buyers under contract.
You may also like
More homes in Pickering
Hand-picked listings with a similar price range and style.
For Sale6 h ago
$995,000
Detached
est. $4,362/mo
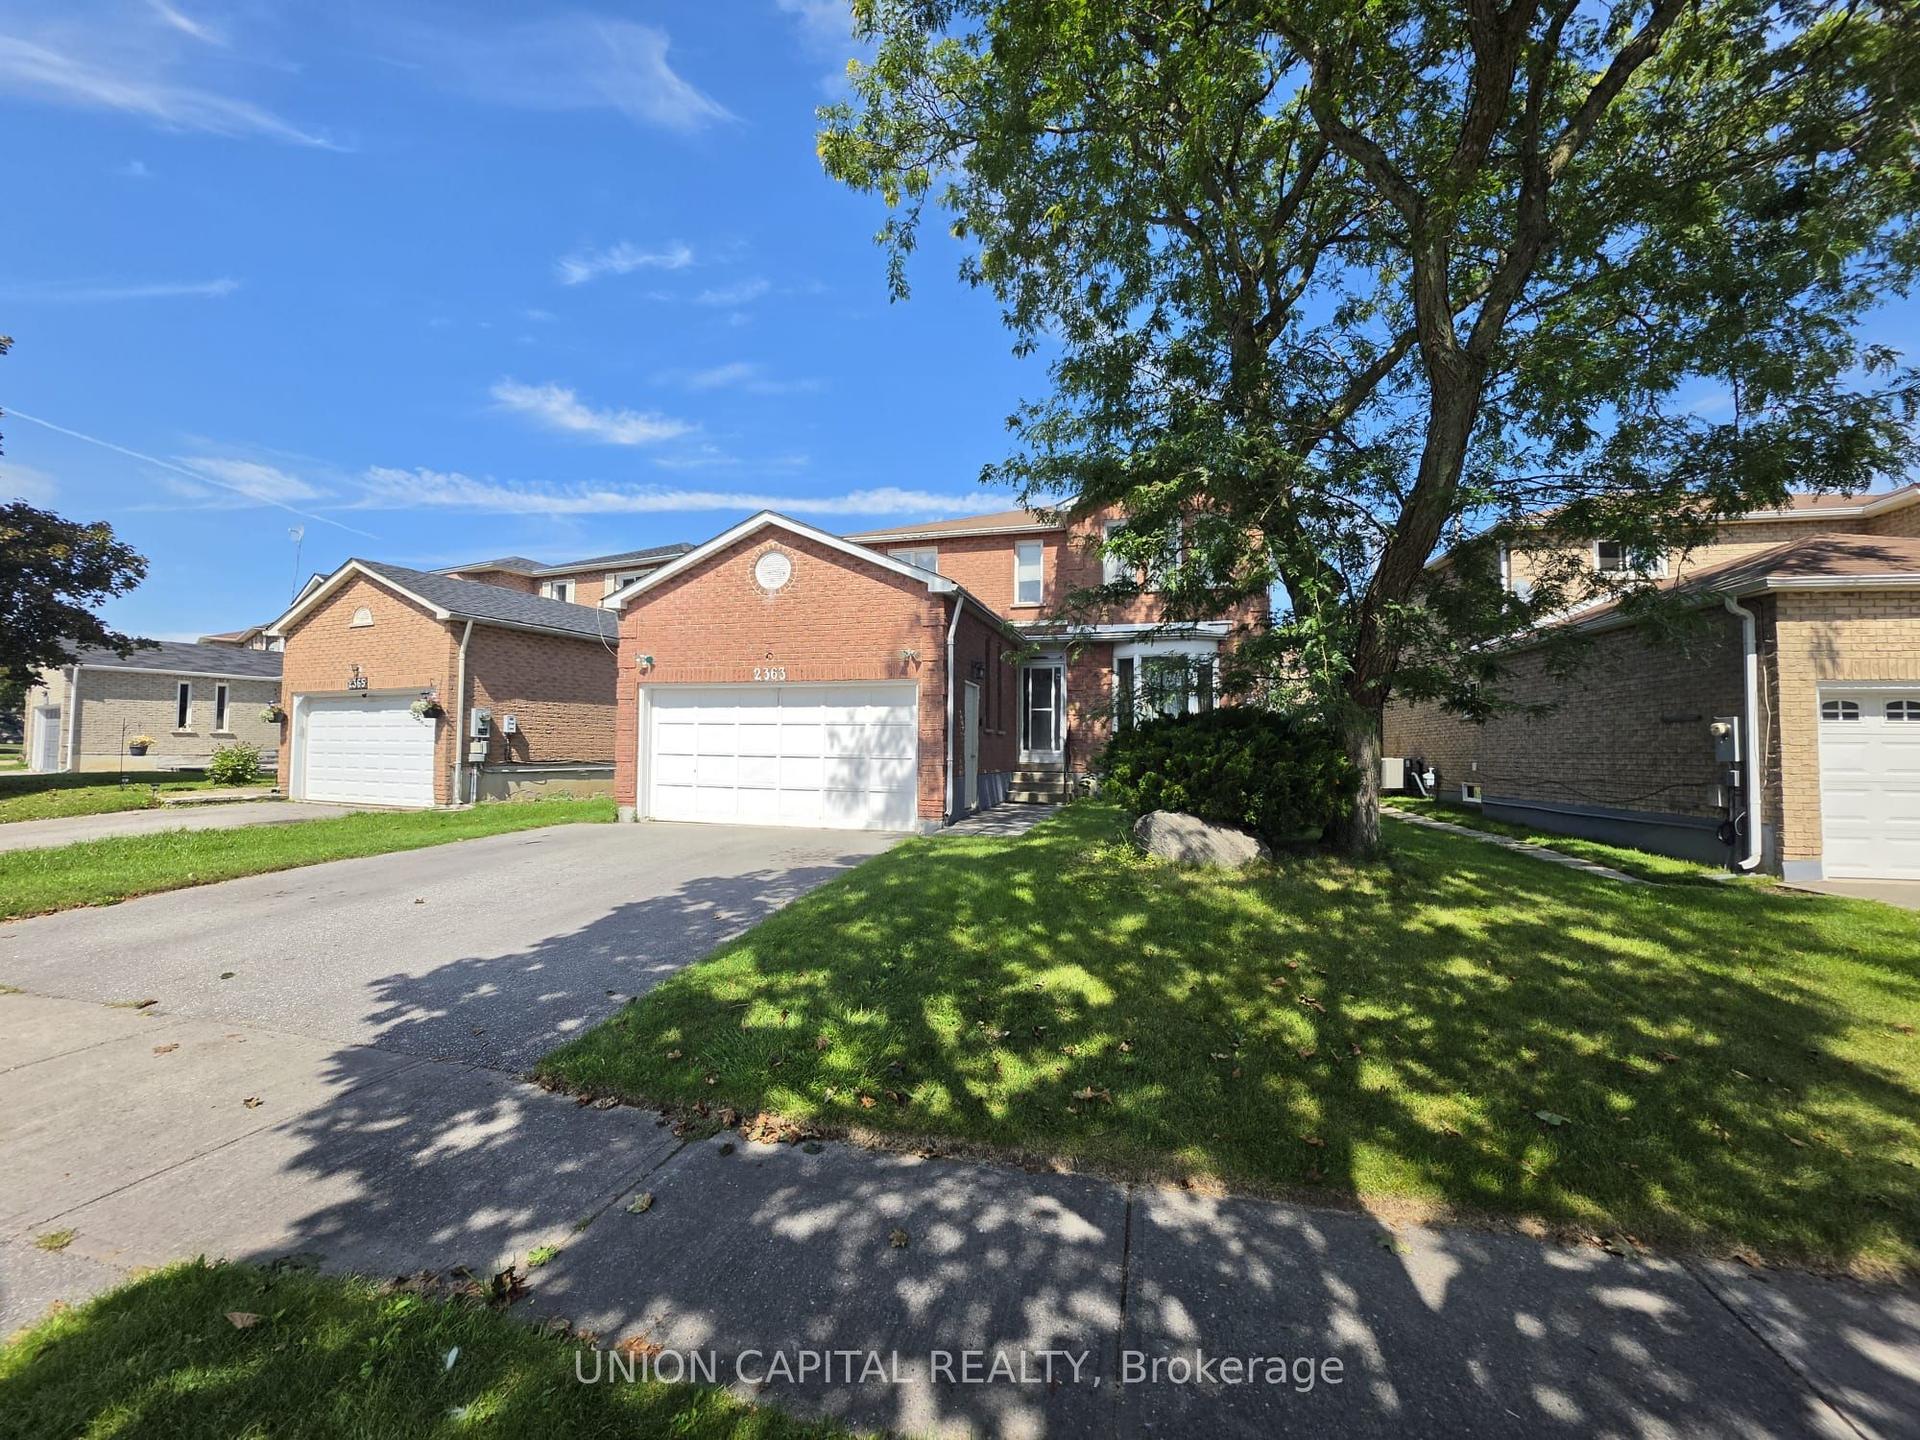
2363 Strathmore Crescent, Brock Ridge
Pickering, ON
4+1 bd
4 ba
2,250
4
MLS# E13815126Union Capital Realty
WhatsApp Aman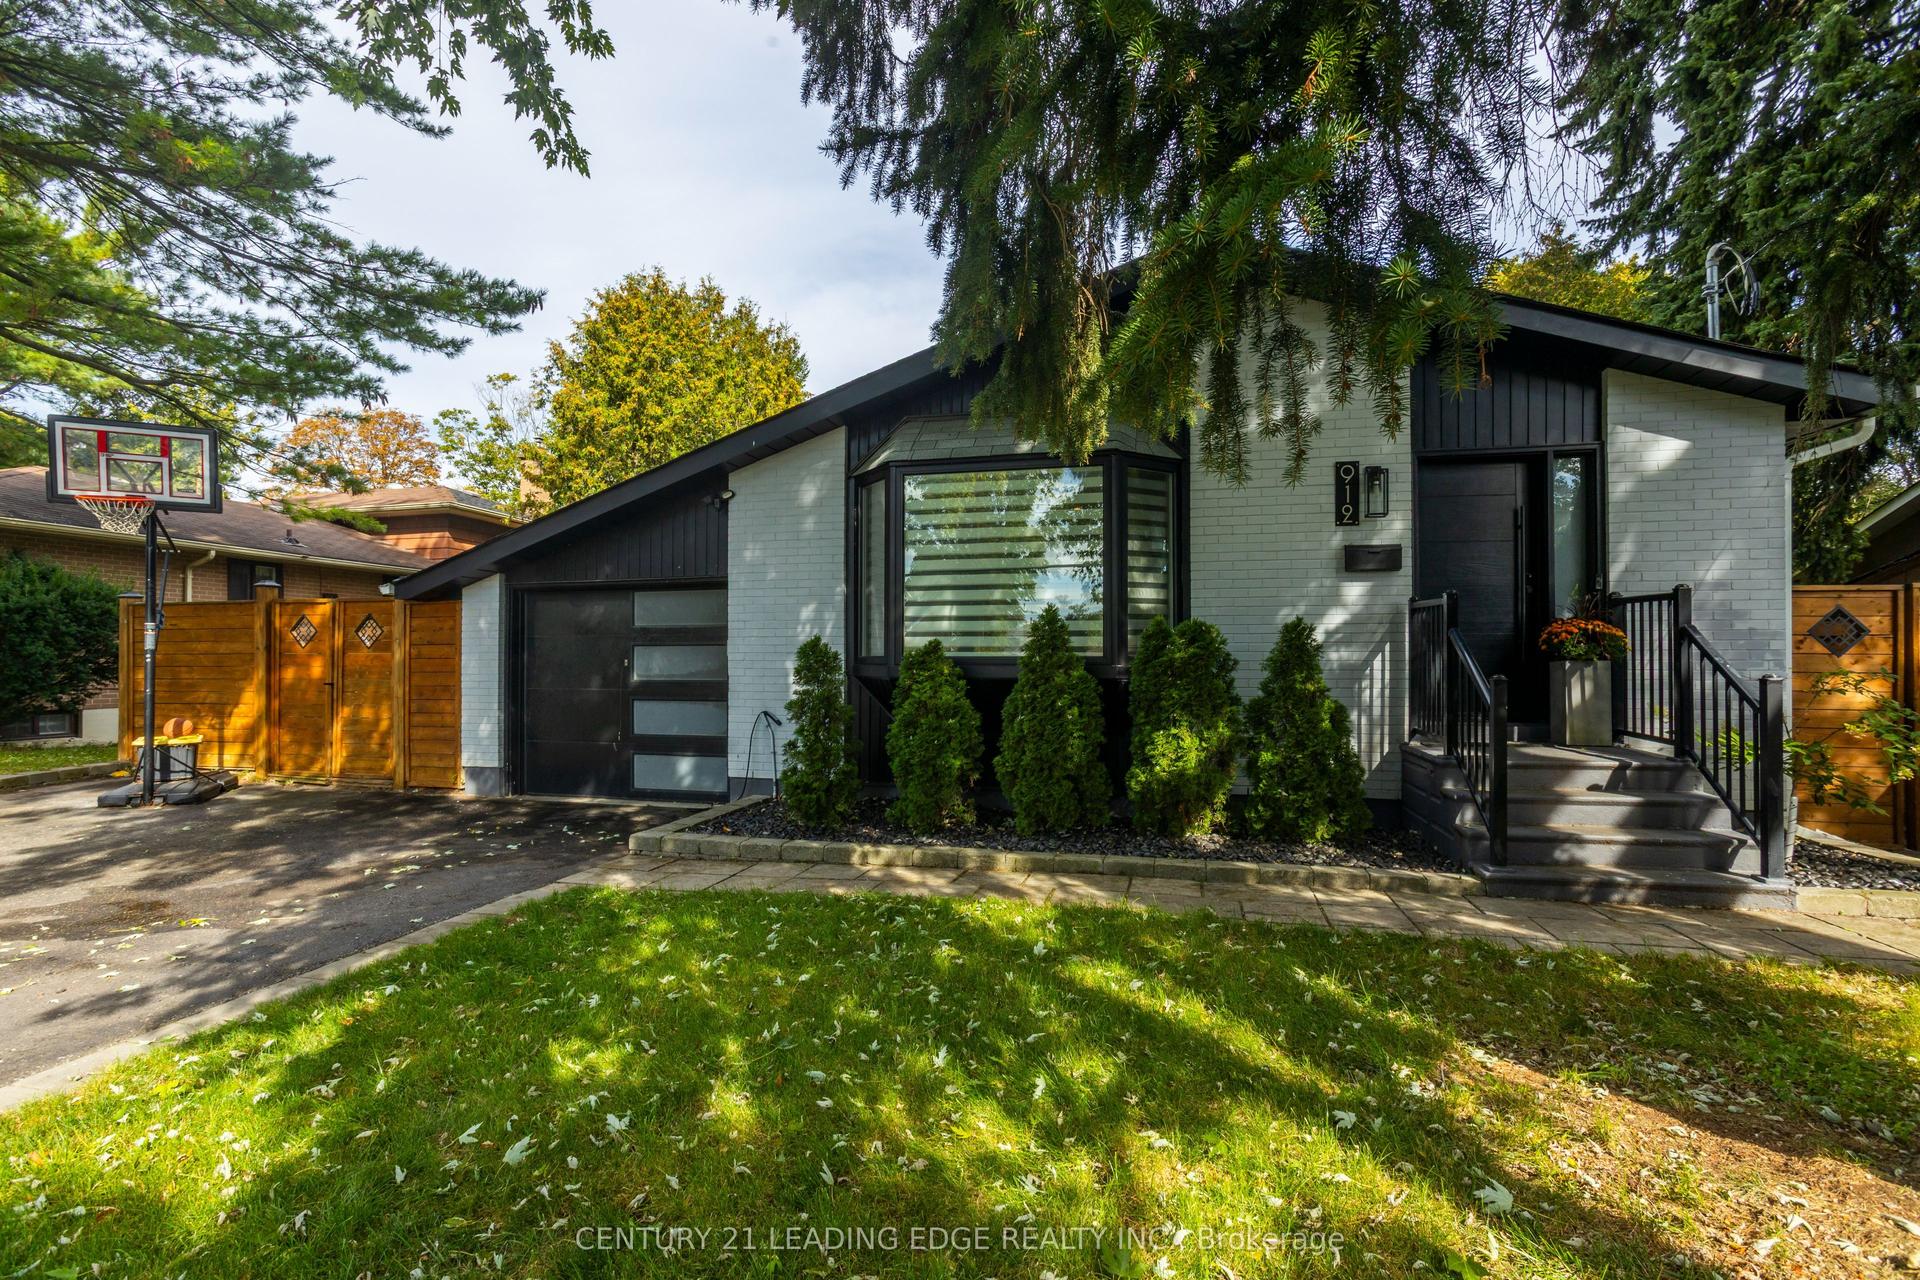
For Sale6 h ago
$929,000
Detached
est. $4,073/mo
912 Vistula Drive, West Shore
Pickering, ON
4+2 bd
3 ba
1,750
5
MLS# E13814590Century 21 Leading Edge Realty In…
WhatsApp Aman