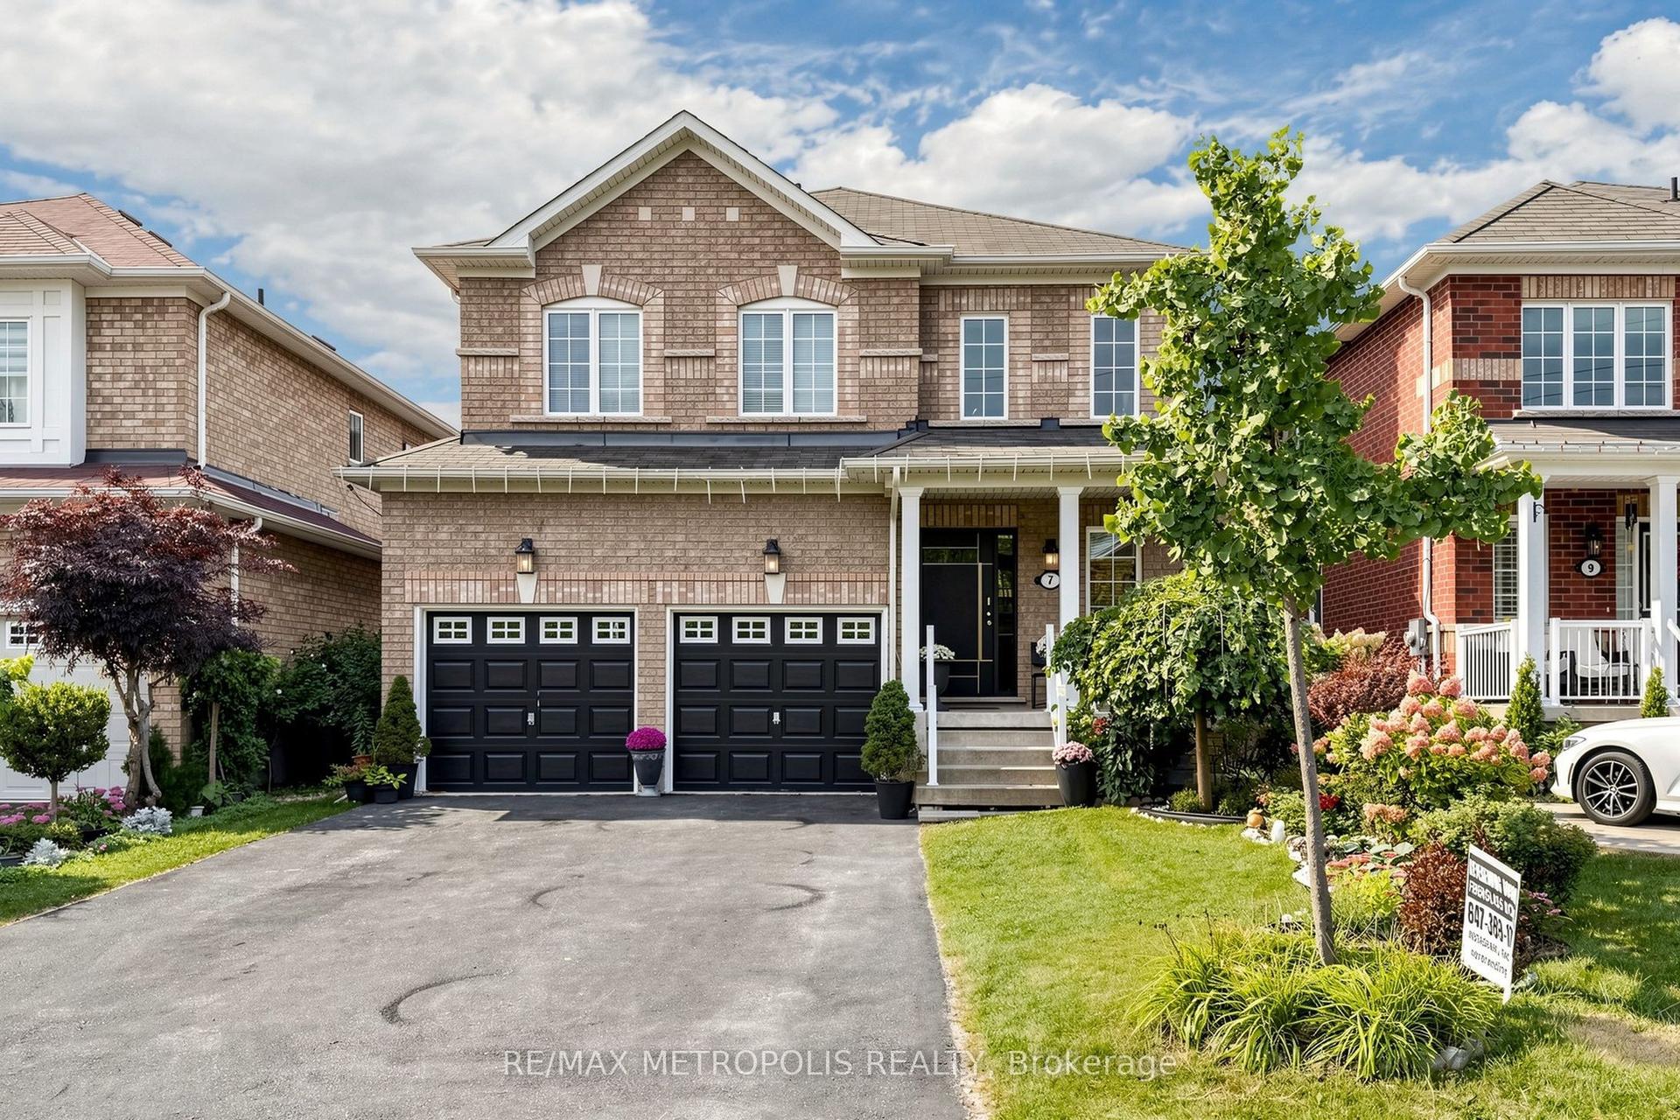
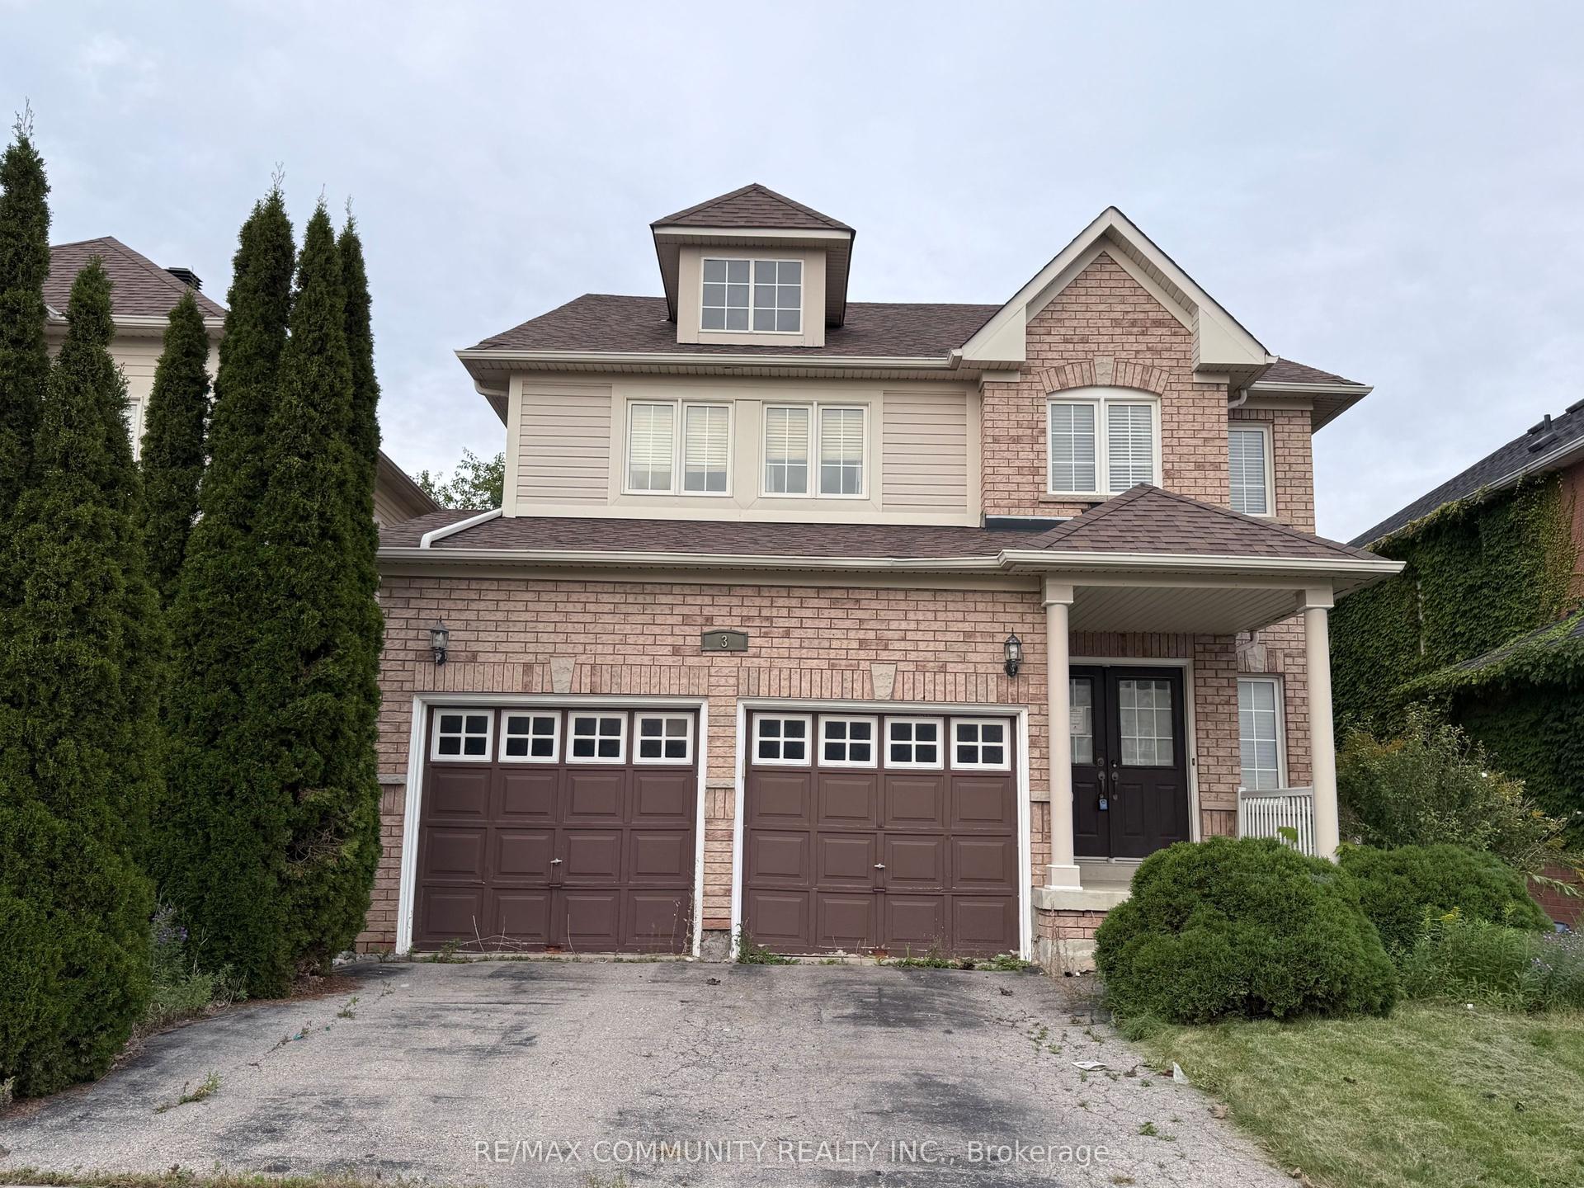
For Sale
Just Listed
142 Auckland Drive
Rural Whitby, Whitby, ON
$1,380,000
5+2Bd
5Ba
2,250+sqft
4Parking
12.22 x 30.5 mlot
$613/sqft
DetachedMLS# E13815796Listed 2026-09-220 DOM
Cooling
Central Air
Just listed! New listings in Whitby often receive offers within the first week.
About this home
Welcome to this stunning, newly built home in the desirable rural Whitby community of 142 AuckLand. This beautifully upgraded residence features over $100,000 in upgrades, along with additional investment to create a fully legal 2-bedroom basement apartment with a separate entrance, kitchen, full bathroom and separate laundry-ideal for rental income or extended family living. The main floor features an inviting double-door entry, an impressive upgraded staircase with elegant metal-rod railings, 10-foot ceilings, smooth ceilings, contemporary crown moulding and upgraded light fixtures. The spacious open-concept kitchen showcases upgraded cabinetry, stylish backsplash, a large island and extended pantry, overlooking the bright breakfast area. Walk out through the large patio door to a new deck and enjoy the spacious backyard. The second floor offers five spacious bedrooms, hardwood flooring and smooth ceilings throughout. The primary suite features a beautifully upgraded ensuite, while the additional bathrooms are also tastefully finished with modern upgrades. Additional features include a main-floor laundry room, powder room, double-car garage and parking for two additional vehicles on the driveway. Located in a vibrant and growing Whitby community close to schools, parks, shopping and everyday amenities, with convenient access to Highway 412 connecting to Highways 407 and 401.A fantastic opportunity to own a modern, move-in-ready home with extensive upgrades and a legal basement apartment with a separate entrance, offering excellent flexibility for families and investors alike.
GarageBasement AptHardwood
Rooms
Main Floor
| Great Room | 4.88 × 4.27 m | |
| Dining Room | 4.57 × 4.09 m | |
| Breakfast | 3.96 × 3.05 m | |
| Kitchen | 3.96 × 2.74 m |
Second Floor
| Primary Bedroom | 5.00 × 3.66 m | |
| Bedroom 2 | 3.05 × 2.74 m | |
| Bedroom 3 | 3.05 × 3.76 m | |
| Bedroom 4 | 3.81 × 3.15 m | |
| Bedroom 5 | 3.05 × 3.66 m |
Basement
| Living Room | 4.20 × 4.00 m | |
| Kitchen | 4.20 × 3.00 m | |
| Bedroom | 2.74 × 3.45 m | |
| Bedroom | 2.59 × 3.05 m |
Features
- None
- Apartment
- Separate Entrance
- Central Air
- 2-Storey
Financials
Annual Taxes
$10,410.15
Estimated Rental Income
Entire property$4,500 – $7,000/mo
Basement apartment$1,800 – $2,500/mo
Rental yield3.9% – 6.1%
*Estimates based on comparable rentals in the area. Actual income may vary.
Market Data — Whitby
Days on market0 days
Buyer's MarketSeller's Market
Based on active listings in Whitby. Data updates daily.
Demographics — Whitby
Population
138,501
Avg Household Income
$120,000
Age Distribution
0-19
23%
20-34
18%
35-49
22%
50-64
21%
65+
16%
Ownership80% own · 20% rent
EnglishFrenchTagalogTamilUrdu
Getting around
How walkable, bikeable, and transit-friendly this neighbourhood is.
62
/ 100
Walk Score
Somewhat Walkable
47
/ 100
Transit Score
Some Transit
48
/ 100
Bike Score
Somewhat Bikeable
Scores are estimates based on neighbourhood data and are for informational purposes only.
MLS® data courtesy of the Toronto Regional Real Estate Board (TRREB).
The information provided herein must only be used by consumers that have a bona fide interest in the purchase, sale, or lease of real estate and may not be used for any commercial purpose or any other purpose. Listing information is deemed reliable but is not guaranteed accurate by the Toronto Regional Real Estate Board, the listing brokerage, or this website. The trademarks REALTOR®, REALTORS® and the REALTOR® logo are controlled by The Canadian Real Estate Association (CREA) and identify real estate professionals who are members of CREA. MLS®, Multiple Listing Service®, and the associated logos are owned by CREA. Not intended to solicit properties currently listed for sale or buyers under contract.
You may also like
More homes in Whitby
Hand-picked listings with a similar price range and style.
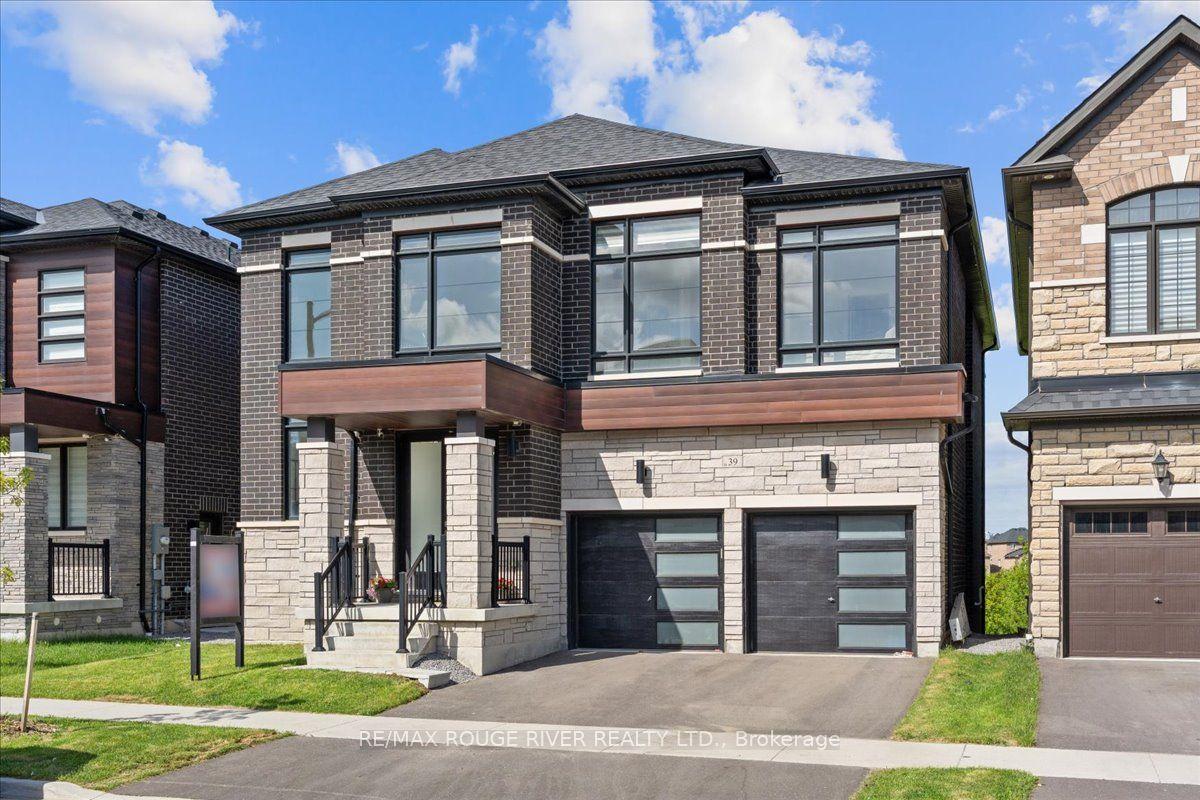
For Sale12 days ago
$1,459,000
Detached
est. $6,396/mo
39 Armilia Place, Rural Whitby
Whitby, ON
4+1 bd
4 ba
3,250
4
MLS# E13768428Re/Max Rouge River Realty Ltd.
WhatsApp Aman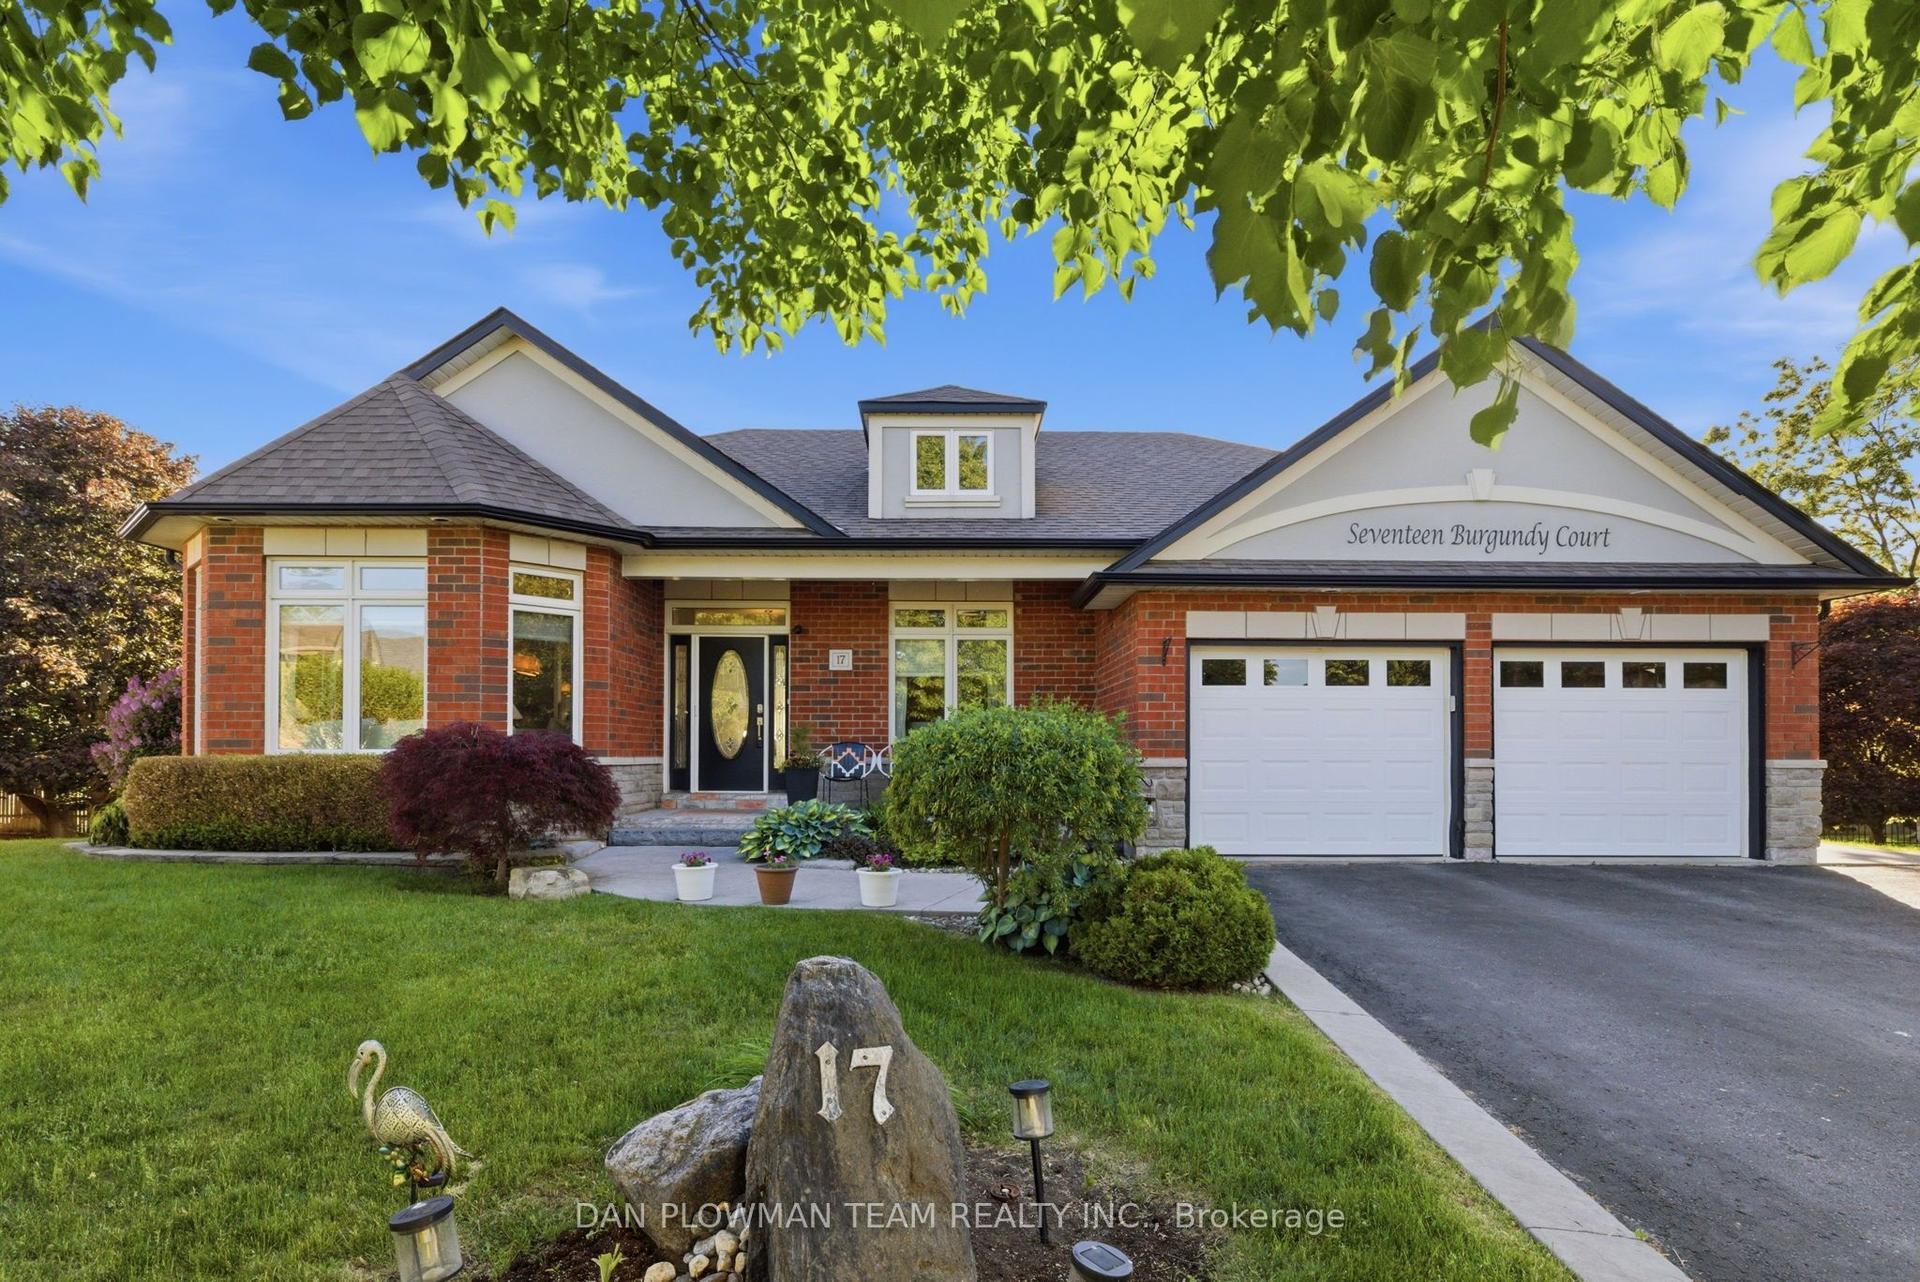
For Sale8 h ago
$1,589,900
Detached
est. $6,970/mo
17 Burgundy Court, Rolling Acres
Whitby, ON
2+2 bd
3 ba
2,250
6
MLS# E13816052Dan Plowman Team Realty Inc.
WhatsApp Aman