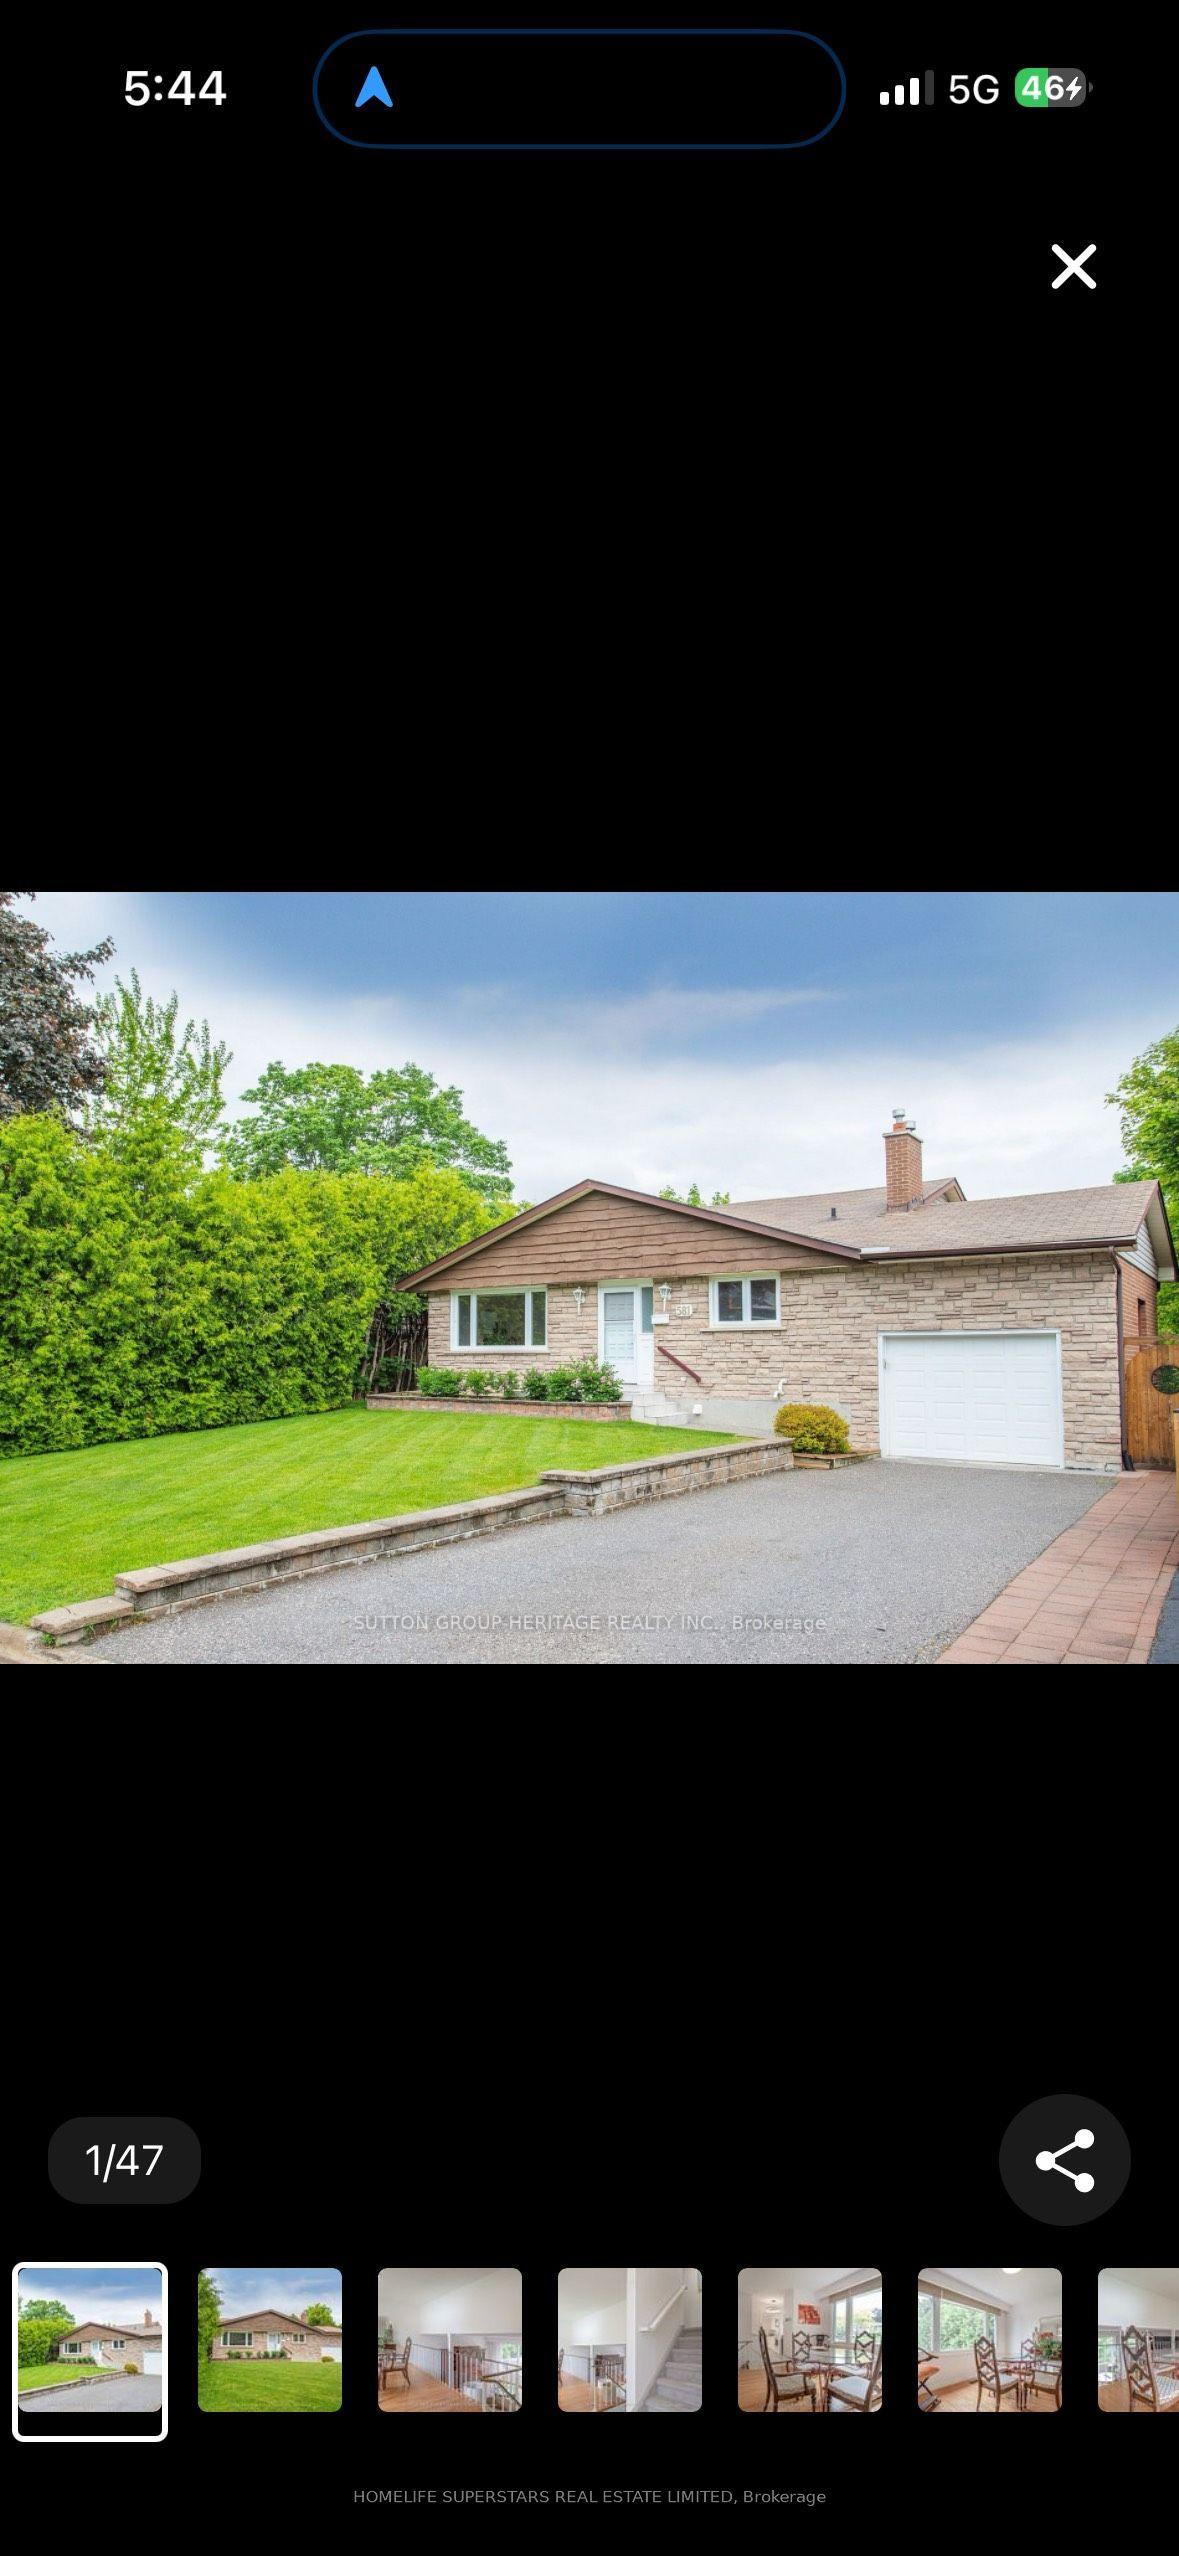
For Sale
Just Listed
922 Snowbird Street
Northglen, Oshawa, ON
$1,133,000
4+2Bd
5Ba
2,750+sqft
8Parking
56.2 x 114.85 ftlot
$412/sqft
DetachedMLS# E13815828Listed 2026-09-224 DOM
Cooling
Central Air
About this home
PARK-BACKING CORNER LOT! Welcome To 922 Snowbird St - A Spacious Detached Home Offering An Exceptional Combination Of Space, Upgrades, Privacy & Outdoor Living In Oshawa's Desirable Northglen Community. Set On A Premium Corner Lot And Backing Directly Onto A Park, This Home Offers A Wonderful Family-Friendly Setting With Green Space And Privacy Right Outside Your Door. Step Inside To A Bright & Functional Layout Featuring A Modern Kitchen With Quartz Counters, Pantry, Glass Backsplash, Pot Lights, Gas Stove & Stainless Steel Appliances. The Extra-Large Primary Bedroom Offers A Spacious Walk-In Closet & Spa-Inspired Ensuite, While Generously Sized Bedrooms Provide Plenty Of Room For A Growing Family. Main floor has a den that can be converted to a bedroom with a Full Washroom on the main floor. The LEGAL Finished Basement With Separate Entrance And Fully Registered Layout With City Permits Adds Exceptional Flexibility For Extended Family, Guests Or Rental Potential. Step Outside To An Impressive Backyard Designed For Enjoying The Outdoors! A Beautiful Deck With Pergola Creates The Perfect Space For Summer Dining, Entertaining & Relaxing, While The Expansive Rolling Lawn Offers An Abundance Of Space For Kids, Pets & Outdoor Activities. With The Property Backing Onto A Park,The Setting Feels Exceptionally Open & Private. Conveniently Located Close To Schools, Parks, Shopping, Dining, Transit & Major Roadways, Making Everyday Living Easy & Convenient. A Solid Home With Numerous Improvements Already In Place - Offering The Perfect Opportunity To Add Your Personal Touches And Make It Your Own. An Exceptional Opportunity For Families, First-Time Buyers, Multi-Generational Living Or Investors Seeking Space, Flexibility & Potential. Select Pictures have been Virtually Staged.
Corner Lot
Rooms
Main Floor
| Living Room | 4.69 × 3.41 m | Hardwood Floor Pot Lights Large Window |
| Family Room | 4.99 × 3.02 m | Hardwood Floor Pot Lights Large Window |
| Dining Room | 5.59 × 3.67 m | Hardwood Floor Pot Lights Combined w/Kitchen |
| Kitchen | 6.04 × 3.06 m | Quartz Counter Pantry |
| Breakfast | 3.03 × 3.06 m | Pot Lights Open Concept W/O To Deck |
| Den | 2.94 × 2.84 m | Hardwood Floor Large Window Combined w/Office |
| Laundry | 2.50 × 2.50 m | Tile Floor Bow Window |
Second Floor
| Primary Bedroom | 6.81 × 3.63 m | Hardwood Floor 5 Pc Ensuite Walk-In Closet(s) |
| Bedroom 2 | 4.59 × 3.95 m | Hardwood Floor Large Window Large Closet |
| Bedroom 3 | 3.67 × 3.12 m | Hardwood Floor Large Window Large Closet |
| Bedroom 4 | 3.27 × 3.07 m | Hardwood Floor Large Window Large Closet |
Basement
| Kitchen | 4.95 × 4.95 m | Hardwood Floor Pot Lights Above Grade Window |
| Living Room | 3.95 × 3.95 m | Hardwood Floor Pot Lights 2 Pc Ensuite |
| Bedroom | 5.95 × 5.95 m | Hardwood Floor 3 Pc Ensuite Pot Lights |
| Bedroom 2 | 4.50 × 3.50 m | Hardwood Floor Pot Lights Pot Lights |
| Den | 4.00 × 4.00 m | Hardwood Floor Pot Lights Combined w/Office |
Features
- Carpet Free
- Guest Accommodations
- In-Law Suite
- Deck
- Patio
- Privacy
- Porch
- Apartment
- Separate Entrance
- Central Air
- 2-Storey
Financials
Annual Taxes
$8,766
Estimated Rental Income
Entire property$4,000 – $6,500/mo
Basement apartment$1,800 – $2,500/mo
Rental yield4.2% – 6.9%
*Estimates based on comparable rentals in the area. Actual income may vary.
Market Data — Oshawa
Days on market4 days
Buyer's MarketSeller's Market
Based on active listings in Oshawa. Data updates daily.
Demographics — Oshawa
Population
175,383
Avg Household Income
$87,000
Age Distribution
0-19
22%
20-34
22%
35-49
19%
50-64
20%
65+
17%
Ownership63% own · 37% rent
EnglishFrenchArabicUrduTagalog
Getting around
How walkable, bikeable, and transit-friendly this neighbourhood is.
52
/ 100
Walk Score
Somewhat Walkable
37
/ 100
Transit Score
Some Transit
46
/ 100
Bike Score
Somewhat Bikeable
Scores are estimates based on neighbourhood data and are for informational purposes only.
MLS® data courtesy of the Toronto Regional Real Estate Board (TRREB).
The information provided herein must only be used by consumers that have a bona fide interest in the purchase, sale, or lease of real estate and may not be used for any commercial purpose or any other purpose. Listing information is deemed reliable but is not guaranteed accurate by the Toronto Regional Real Estate Board, the listing brokerage, or this website. The trademarks REALTOR®, REALTORS® and the REALTOR® logo are controlled by The Canadian Real Estate Association (CREA) and identify real estate professionals who are members of CREA. MLS®, Multiple Listing Service®, and the associated logos are owned by CREA. Not intended to solicit properties currently listed for sale or buyers under contract.
You may also like
More homes in Oshawa
Hand-picked listings with a similar price range and style.
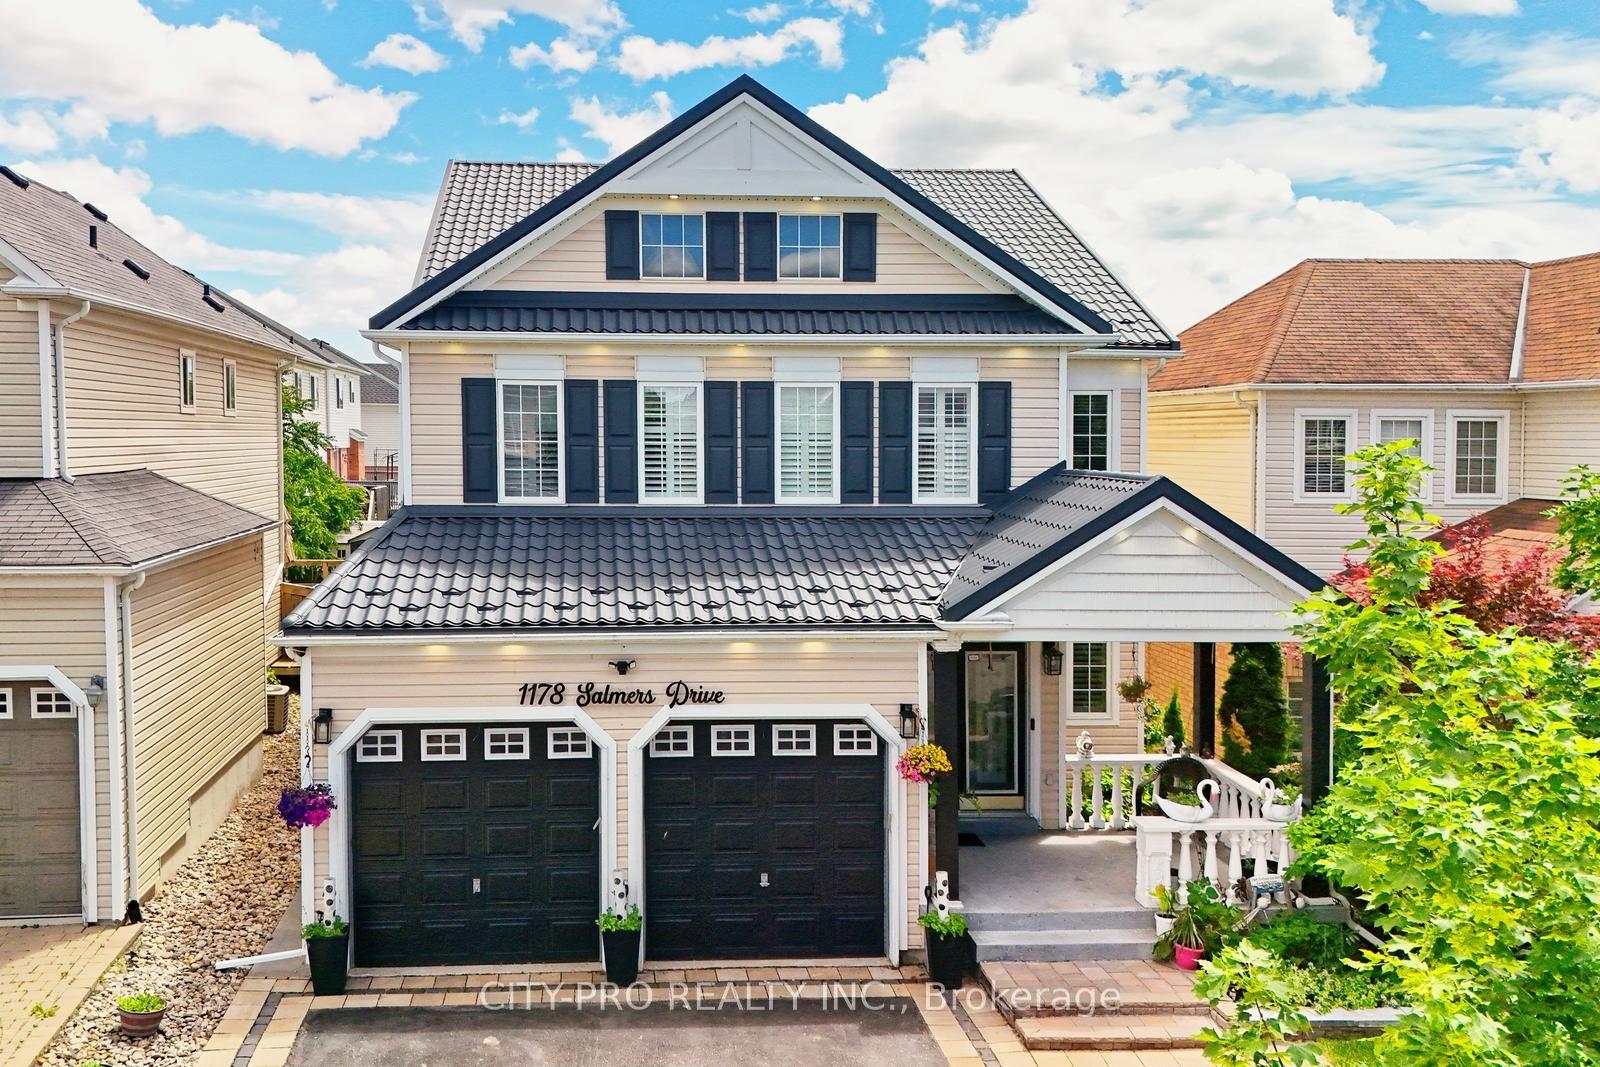
For Sale18 h ago
$849,900
Detached
est. $3,726/mo
1178 Salmers Drive, Taunton
Oshawa, ON
4 bd
5 ba
2,750
4
MLS# E13831276City-Pro Realty Inc.
WhatsApp Aman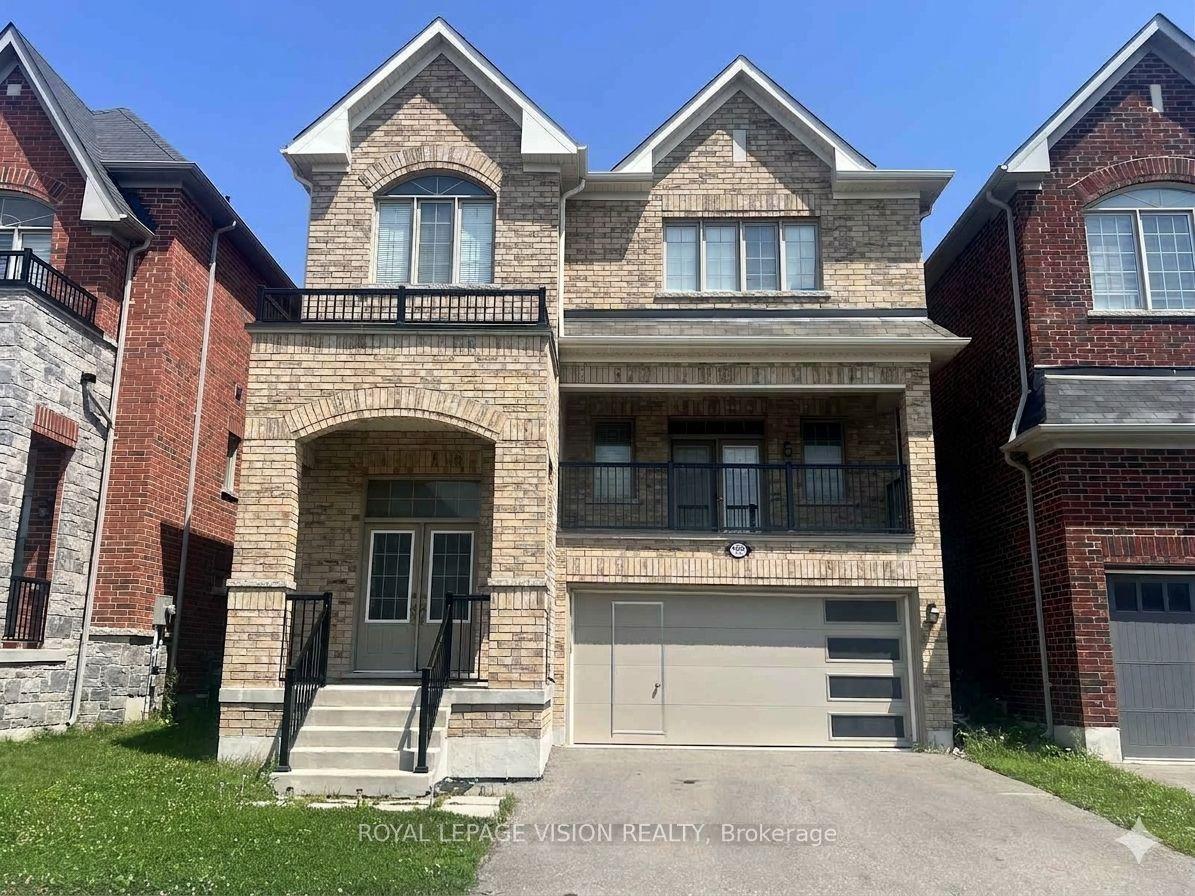
For Sale3 days ago
$1,099,000
Detached
est. $4,818/mo
1929 Don White Court, Taunton
Oshawa, ON
4+1 bd
4 ba
2,750
6
MLS# E13822322Royal Lepage Vision Realty
WhatsApp Aman