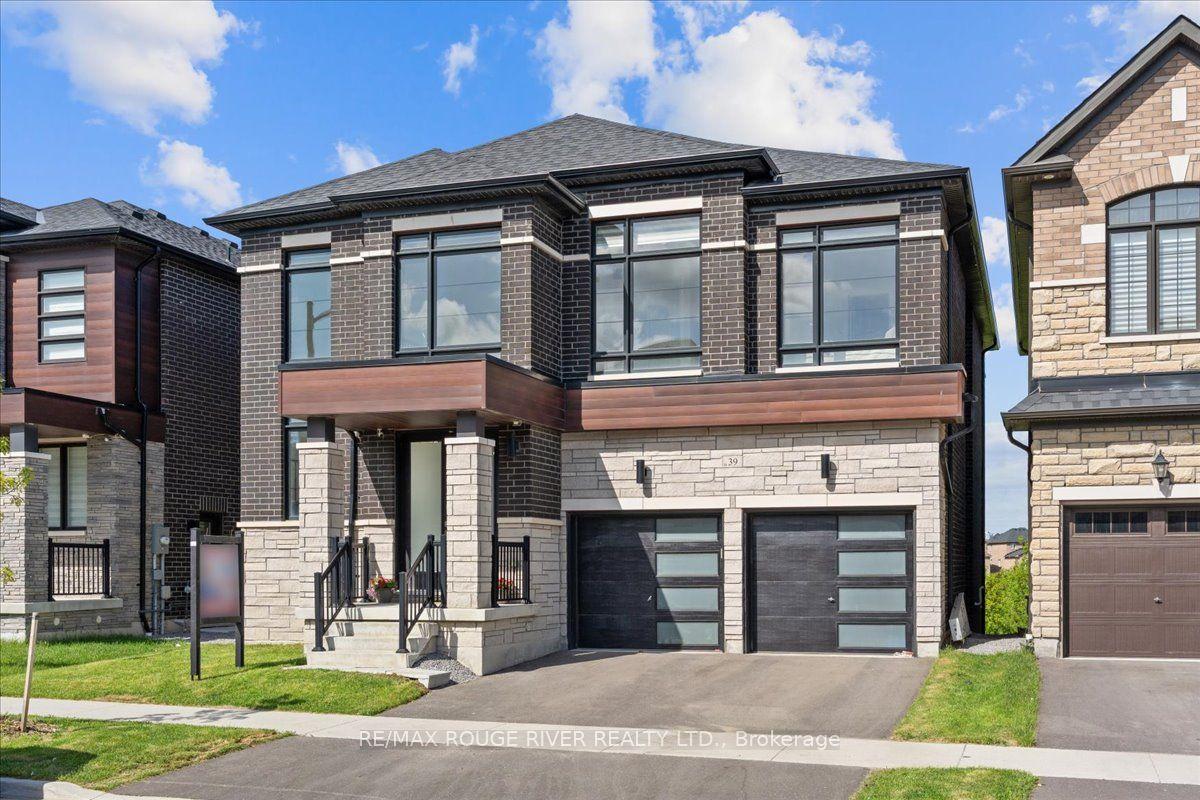
For Sale
Just Listed
21 Montgomery Avenue
Brooklin, Whitby, ON
$1,880,000
4+2Bd
5Ba
3,250+sqft
8Parking
60 x 85 ftlot
$578/sqft
DetachedMLS# E13815912Listed 2026-09-220 DOM
Heating
Water Heater
Cooling
Central Vacuum
Basement
Finished with Walk-Out
Just listed! New listings in Whitby often receive offers within the first week.
About this home
Beautiful Contemp Home In The Heart Of Brooklin, Steps To Shopping, Dining, Trails & Top-TierSchools! Boasts Soaring 10' Ceilings Main, 9' 2nd, And H/W Floors Throughout. Grand 9x10 LobbyWelcomes You W/ Custom Wall Panelling, Integrated Halo Lights, 4 Hidden Doors To 2 Closets &Twin 5x10 Glass Partitions. Grand Staircase Features Modern Glass Railings From Basement-To-2ndFlr, Waffle Ceiling, Massive 5x20 West Window & Matching Full-Crystal Luxury Chandelier ForSpectacular Sunset Rainbows. Formal Dining Rm Complete W/ Elegantly Crafted Waffle Ceiling,Crystal Chandelier & Large Window. Spectacular Living Room Offers A Breathtaking 20' LoftWaffle Ceiling, 5x9 East Window & An Opulent 8' Dimmable Full-Crystal Chandelier W/ 50 BulbsCasting Brilliant Sunrise Rainbows Throughout. Walkout To 6x6 Raised Deck. Gourmet Kitchen HasPremium Soft-Close Cabs, Luxury Quartz, Pot Filler, B/I RO Purifier, Separate Pantry, Wet Bar &Waterfall Island W/ 3 Crystal Pendants Projecting Light Beams Across Ceiling. Mudroom UpgradedW/ Custom Pet Wash & Glass Door To Hidden 6x6 Storage. Mid-Level Powder Rm Offers FullPanelling, Panelled Ceiling, Designer Ceiling-Drop Faucet, Backlit LED Mirror, JapaneseTouchless Toilet & Motion-Activated Shadow Lights. Upstairs, 10x9 Upper Hallway FeaturesMatching Panelling W/ Dimmable Halo Lights & Spectacular Open Loft Overlook W/ Modern GlassRailings. Master Sanctuary Boasts His/Her Closets, Grand 10x10 Custom Dressing Rm W/ Window,Premium Built-Ins & Spa-Like 5-Pc Ensuite. Fin Bsmt W/ Separate Entrance, Vinyl Flrs, 10x10Foyer, 2 Bedrms, Laundry, Full Galley Kitchen W/ Separate Pantry, D/W, Micro, Fridge, Hood,Stove, Living Rm, Full Bath & 8x12 Cold Rm Under Patio. Enjoy Outdoor Living In A Premium20x80' Wide Backyard Fully Enclosed By Zero-Maintenance Black-And-Brown Premium Composite FenceW/ Dual Side Gates. Features 8x12 Covered Concrete Side Porch, 6-Car Tandem Driveway ExpandableTo Front U-Shape Layout & Garage W/ 5x15 loft storage.
GarageWalkout
Rooms
Main Floor
| Dining Room | 3.66 × 4.27 m | Window Hardwood Floor Wainscoting |
| Dining Room | 4.27 × 3.66 m | Window Hardwood Floor Wainscoting |
| Pantry | 2.90 × 1.52 m | Wet Bar Hardwood Floor Backsplash |
| Pantry | 2.90 × 1.52 m | Wet Bar Hardwood Floor Backsplash |
| Kitchen | 3.35 × 4.57 m | Centre Island Hardwood Floor Double Sink |
| Kitchen | 4.57 × 3.35 m | Centre Island Hardwood Floor Double Sink |
| Living Room | 4.27 × 6.71 m | W/O To Deck Hardwood Floor |
| Living Room | 6.71 × 4.27 m | W/O To Deck Hardwood Floor Fireplace |
| Office | 3.66 × 2.29 m | W/O To Patio Hardwood Floor Pot Lights |
| Office | 3.66 × 2.29 m | W/O To Patio Hardwood Floor Pot Lights |
| Mud Room | 1.52 × 2.74 m | W/O To Garage Tile Floor Separate Shower |
| Mud Room | 2.74 × 1.52 m | W/O To Garage Tile Floor Separate Shower |
Second Floor
| Primary Bedroom | 4.57 × 4.57 m | 5 Pc Ensuite Hardwood Floor His and Hers Closets |
| Primary Bedroom | 4.57 × 4.57 m | 5 Pc Ensuite Hardwood Floor His and Hers Closets |
| Bedroom 2 | 3.96 × 3.05 m | 3 Pc Ensuite Hardwood Floor Walk-In Closet(s) |
| Bedroom 2 | 3.96 × 3.05 m | 3 Pc Ensuite Hardwood Floor Walk-In Closet(s) |
| Bedroom 3 | 3.35 × 3.05 m | 4 Pc Ensuite Hardwood Floor Walk-In Closet(s) |
| Bedroom 3 | 3.35 × 3.05 m | 4 Pc Ensuite Hardwood Floor Walk-In Closet(s) |
| Bedroom 4 | 4.27 × 3.35 m | 4 Pc Ensuite Hardwood Floor Overlooks Frontyard |
| Bedroom 4 | 4.27 × 3.35 m | 4 Pc Ensuite Hardwood Floor Overlooks Frontyard |
| Laundry | 2.74 × 2.13 m | B/I Vanity Tile Floor Window |
| Laundry | 2.74 × 2.13 m | B/I Vanity Tile Floor Window |
Basement
| Living Room | 4.27 × 3.05 m | Window Vinyl Floor Combined w/Kitchen |
| Bedroom | 3.81 × 2.90 m | Window Vinyl Floor B/I Closet |
| Bedroom | 3.81 × 2.90 m | Window Vinyl Floor B/I Appliances |
| Bedroom | 4.27 × 3.05 m | Large Window Vinyl Floor |
| Bedroom | 4.27 × 3.05 m | Large Window Vinyl Floor B/I Appliances |
| Living Room | 4.57 × 3.05 m | Large Window Vinyl Floor Combined w/Kitchen |
| Kitchen | 3.05 × 2.13 m | Galley Kitchen Vinyl Floor B/I Range |
| Kitchen | 3.05 × 2.13 m | Galley Kitchen Vinyl Floor |
| Cold Room/Cantina | 4.57 × 2.44 m | Concrete Floor |
| Cold Room/Cantina | 4.57 × 2.44 m | Concrete Floor |
Other
| Powder Room | 1.37 × 1.68 m | Panelled Tile Floor Window |
| Powder Room | 1.68 × 1.37 m | Panelled Tile Floor Glass Sink |
Features
- Auto Garage Door Remote
- Carpet Free
- Central Vacuum
- In-Law Suite
- Storage
- Sump Pump
- Water Heater
- Water Meter
- Water Purifier
- Water Softener
- Apartment
- Finished with Walk-Out
- Central Air
- 2-Storey
Financials
Annual Taxes
$15,000
Estimated Rental Income
Entire property$4,000 – $6,500/mo
Basement apartment$1,800 – $2,500/mo
Rental yield2.6% – 4.1%
*Estimates based on comparable rentals in the area. Actual income may vary.
Market Data — Whitby
Days on market0 days
Buyer's MarketSeller's Market
Based on active listings in Whitby. Data updates daily.
Demographics — Whitby
Population
138,501
Avg Household Income
$120,000
Age Distribution
0-19
23%
20-34
18%
35-49
22%
50-64
21%
65+
16%
Ownership80% own · 20% rent
EnglishFrenchTagalogTamilUrdu
Getting around
How walkable, bikeable, and transit-friendly this neighbourhood is.
56
/ 100
Walk Score
Somewhat Walkable
47
/ 100
Transit Score
Some Transit
52
/ 100
Bike Score
Bikeable
Scores are estimates based on neighbourhood data and are for informational purposes only.
MLS® data courtesy of the Toronto Regional Real Estate Board (TRREB).
The information provided herein must only be used by consumers that have a bona fide interest in the purchase, sale, or lease of real estate and may not be used for any commercial purpose or any other purpose. Listing information is deemed reliable but is not guaranteed accurate by the Toronto Regional Real Estate Board, the listing brokerage, or this website. The trademarks REALTOR®, REALTORS® and the REALTOR® logo are controlled by The Canadian Real Estate Association (CREA) and identify real estate professionals who are members of CREA. MLS®, Multiple Listing Service®, and the associated logos are owned by CREA. Not intended to solicit properties currently listed for sale or buyers under contract.
You may also like
More homes in Whitby
Hand-picked listings with a similar price range and style.
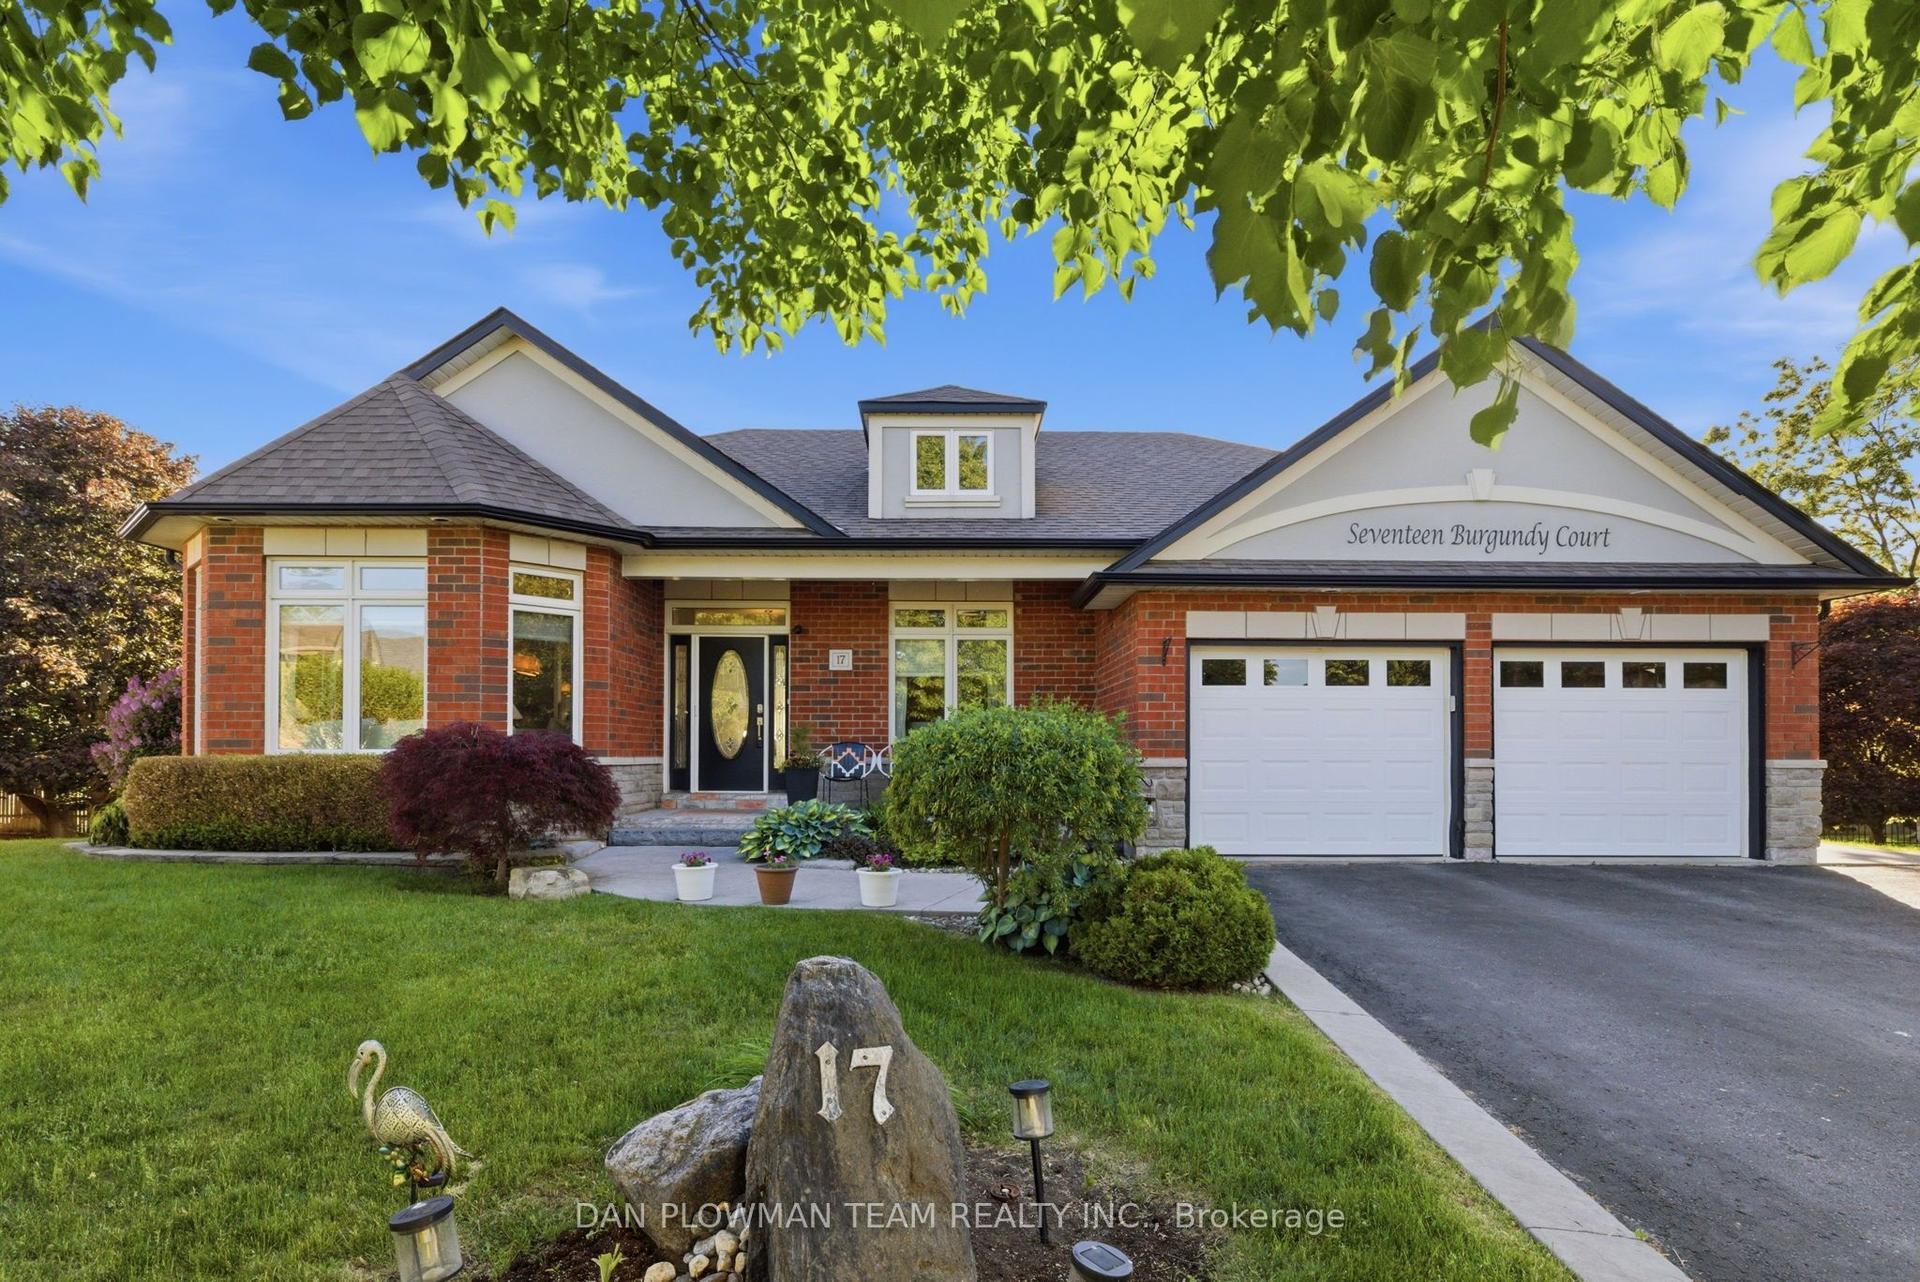
For Sale9 h ago
$1,589,900
Detached
est. $6,970/mo
17 Burgundy Court, Rolling Acres
Whitby, ON
2+2 bd
3 ba
2,250
6
MLS# E13816052Dan Plowman Team Realty Inc.
WhatsApp Aman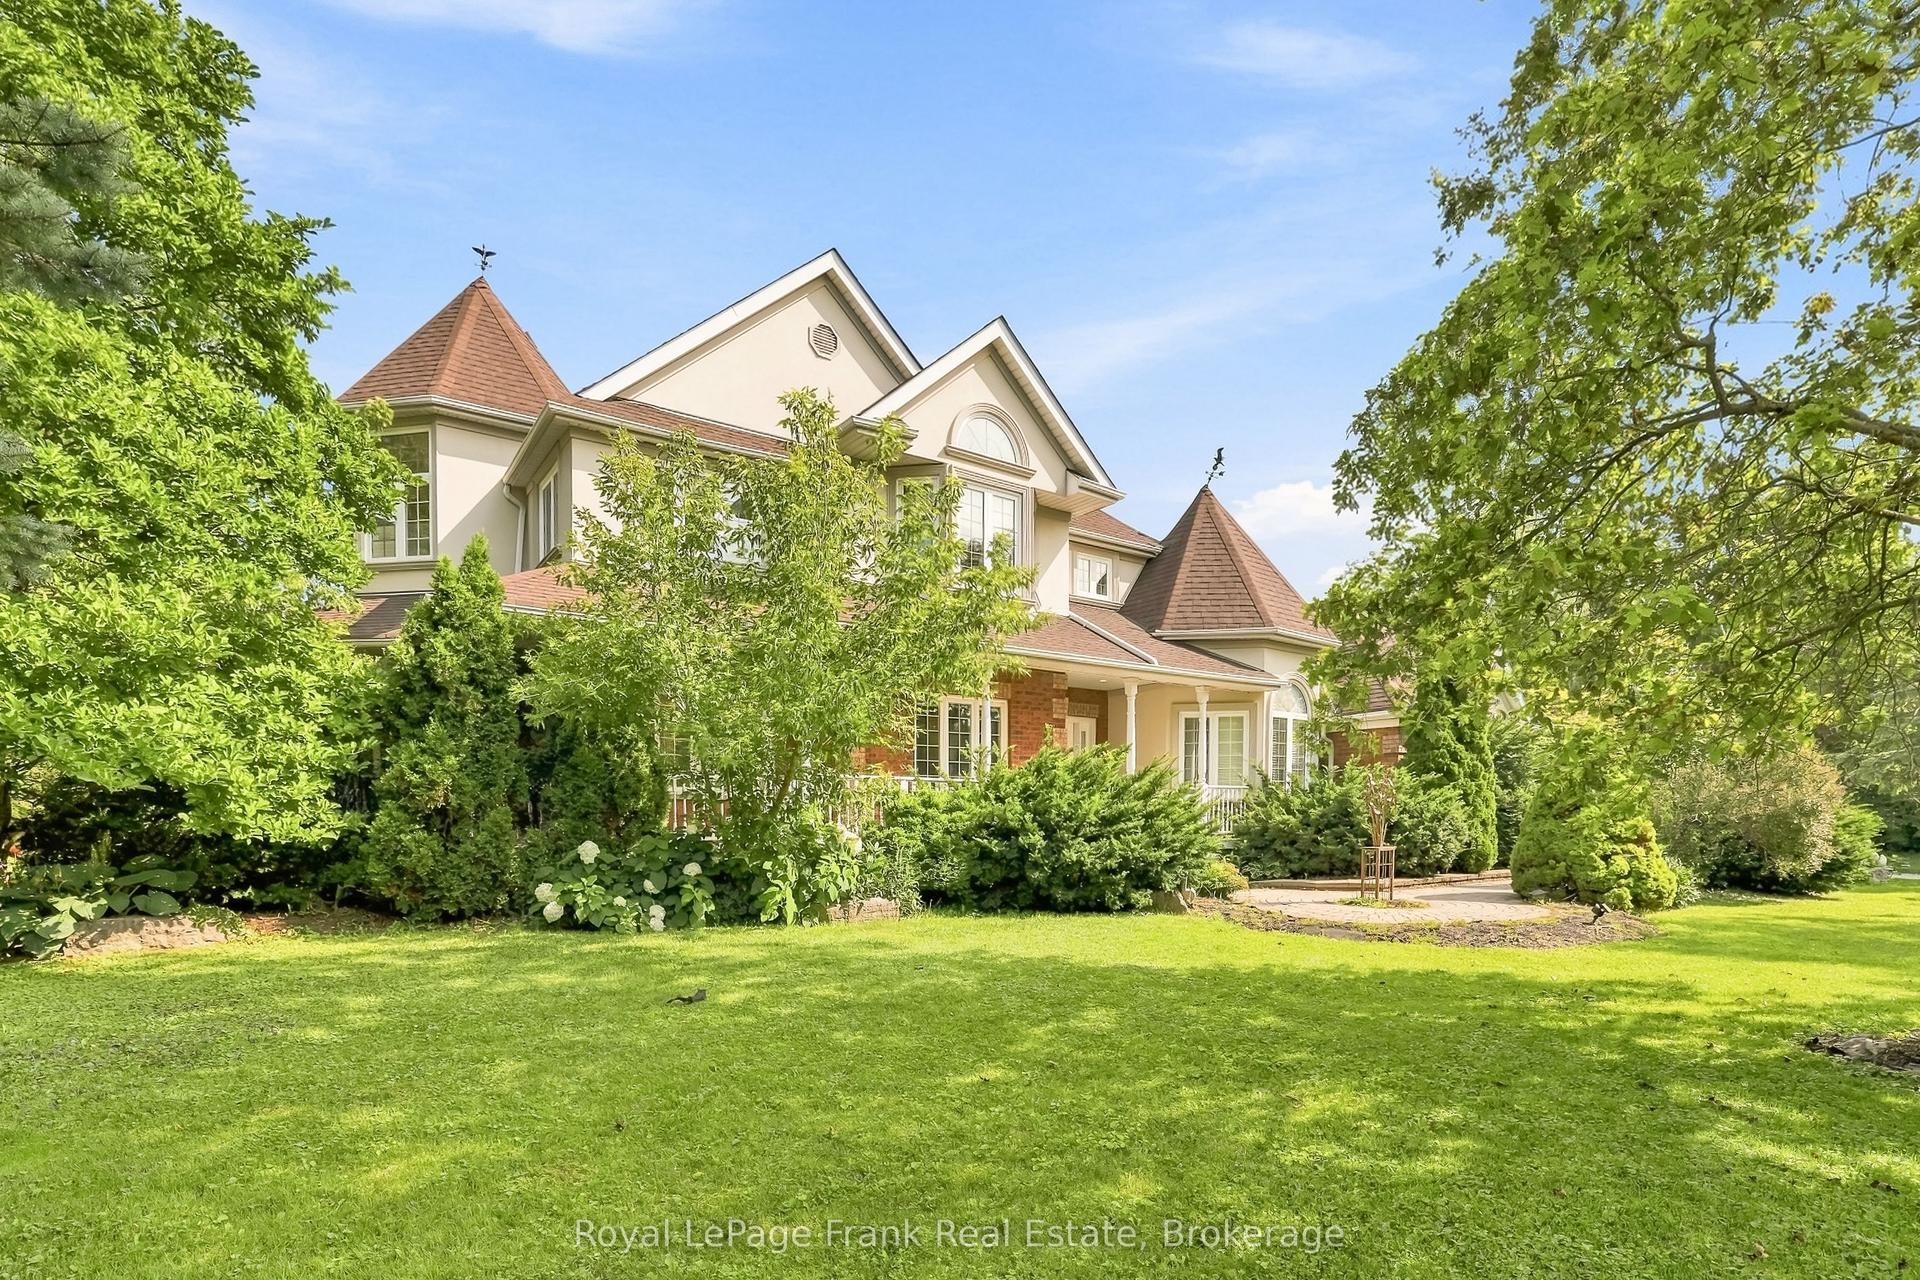
For Sale13 days ago
$1,569,000
Detached
est. $6,879/mo
2 Wilson House Drive, Rural Whitby
Whitby, ON
3 bd
3 ba
2,750
10
MLS# E13759008Royal LePage Frank Real Estate
WhatsApp Aman