For Sale
Just Listed
2 Manderley Drive 404 #404
Birchcliffe-Cliffside, Toronto, ON
$419,460
1+1Bd
2Ba
750+sqft
0Parking
$559/sqft
CondoMLS# E13816352Listed 2026-09-220 DOM
Cooling
Central Air
Just listed! New listings in Toronto often receive offers within the first week.
About this home
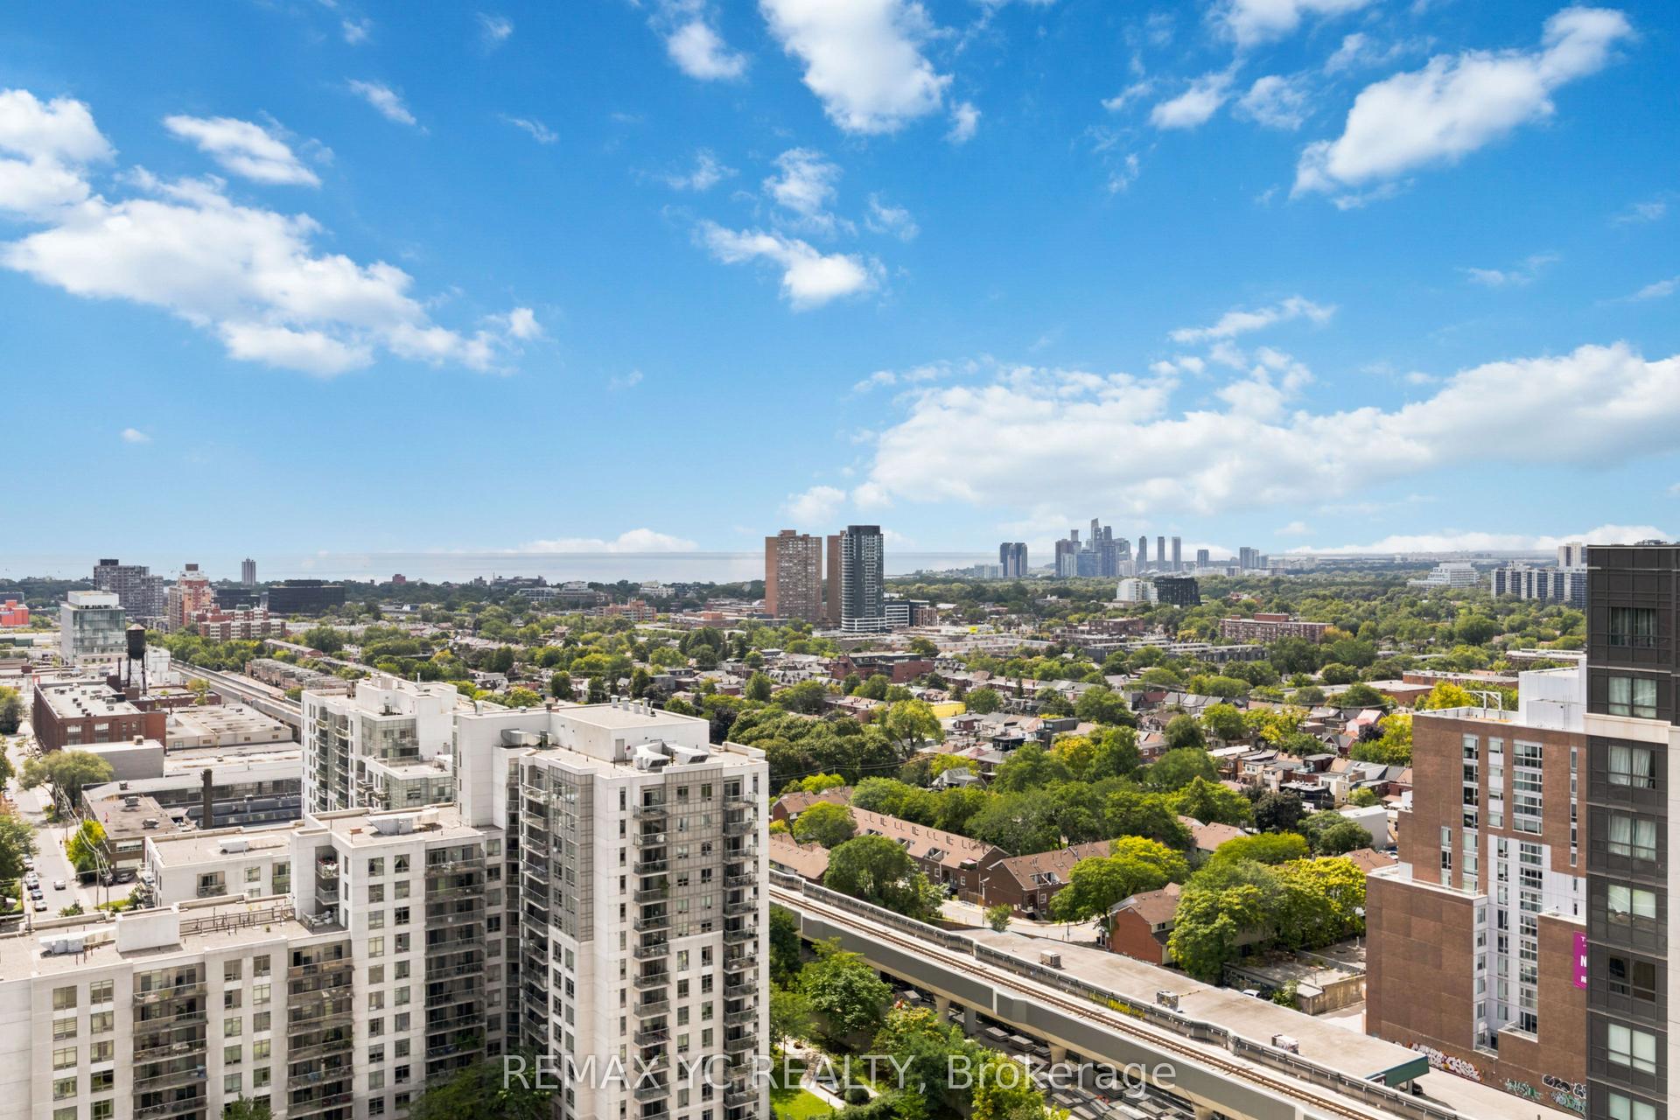
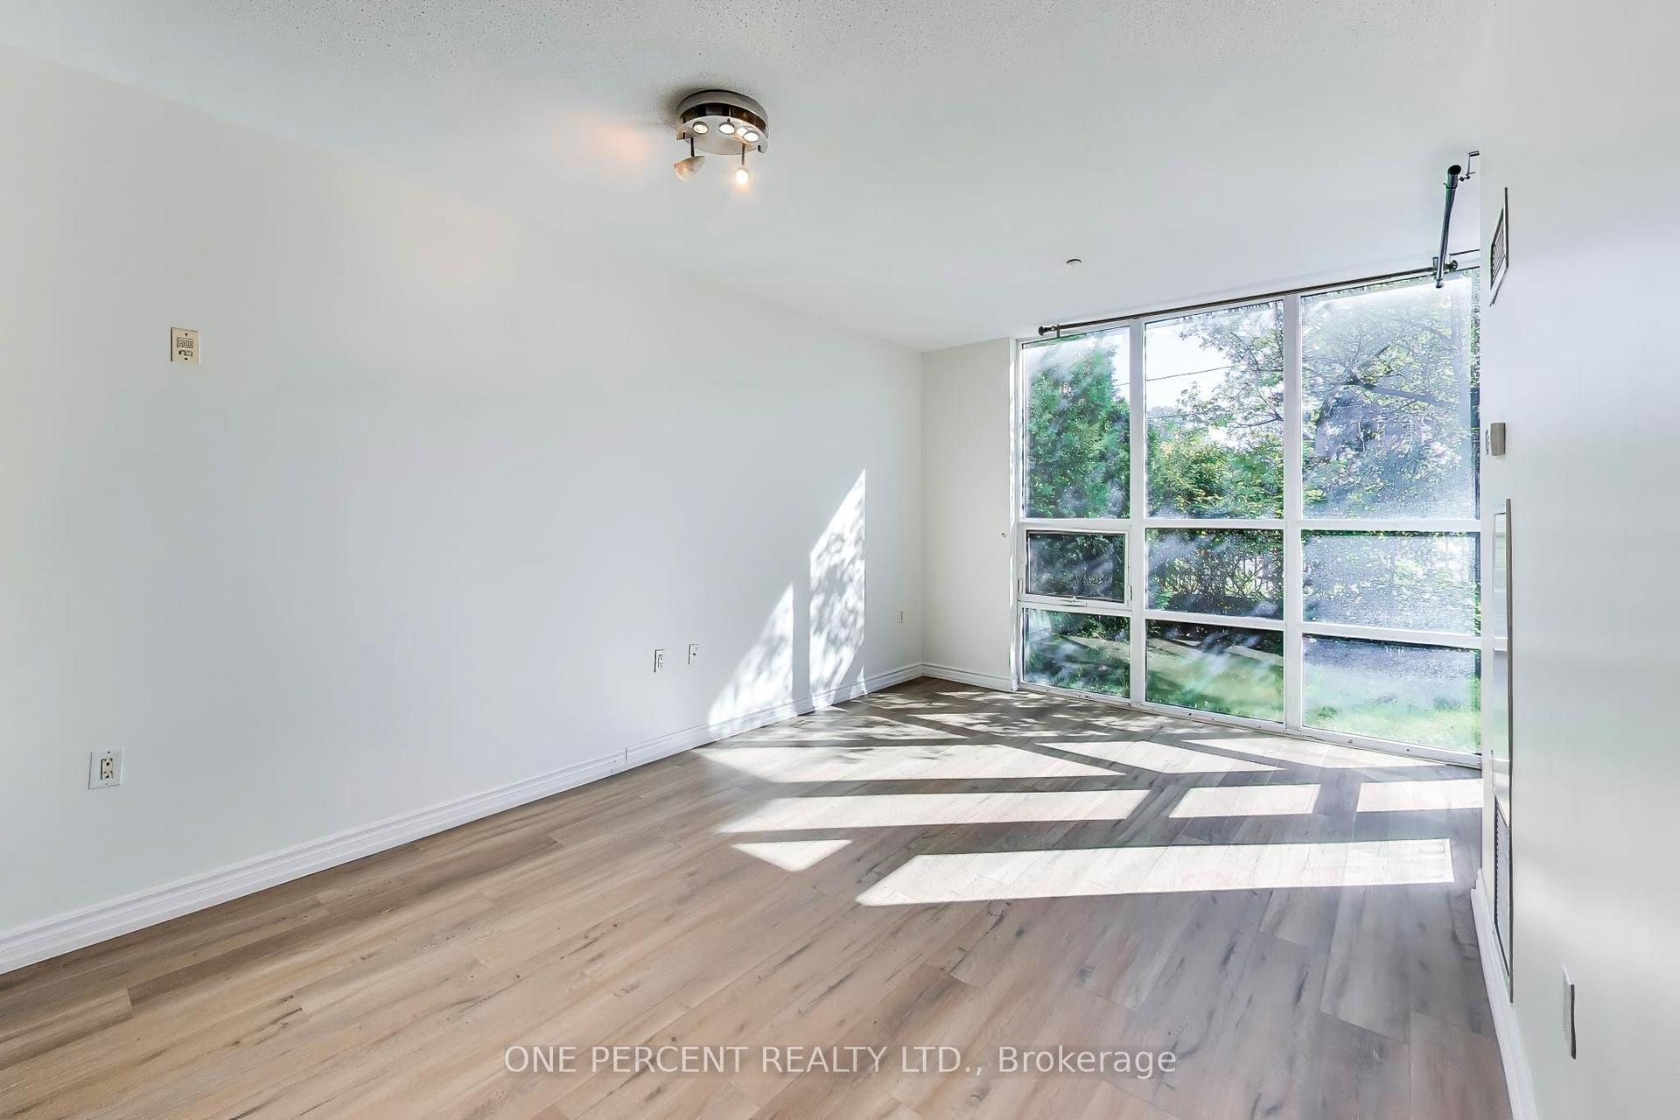
RARE SPACE. EXCEPTIONAL VALUE. 745 SQ FT OF REAL LIVING SPACE. Discover a rare, large 1-bedroom plus den offering the space and flexibility that is increasingly hard to find in today's new condo market. Imagine waking up to peaceful treetop and greenery views, with natural light and fresh air, while enjoying 745 sq ft of thoughtfully designed interior space. This is not your typical shoebox condo, but a home with room to comfortably live, work from home, relax, and entertain. The open-concept living and dining area creates a welcoming space for everyday living, while the spacious primary bedroom offers peaceful north-facing views and a private connection to the balcony. The versatile den provides the perfect space for a home office, guest area, or additional living space. Located at 2 Manderley Drive in East Toronto's sought-after historic Birch Cliff neighbourhood, you can enjoy a peaceful residential setting with TTC, shops, dining, parks, and everyday conveniences all within walking distance. Major highways are nearby, and Lake Ontario and the Beach are less than 10 minutes away. Residents also enjoy an impressive range of amenities, including concierge, guest suite, fitness centre, meeting room, party room, rooftop terrace with dining and BBQ areas, children's play area, pet wash station, and more. Exceptionally priced for the size and value, this is an opportunity to own a home that truly gives you room to live. *Listed price is NET of the Enhanced Rebate. Purchasers who are not eligible for the Enhanced Rebate will pay an additional 13% on the Net Purchase Price.
Rooms
Main Floor
| Living Room | 0.00 × 0.00 m | Laminate Open Concept W/O To Balcony |
| Dining Room | 0.00 × 0.00 m | Laminate Open Concept Combined w/Kitchen |
| Kitchen | 0.00 × 0.00 m | Laminate Stainless Steel Appl Quartz Counter |
| Bedroom | 0.00 × 0.00 m | 3 Pc Ensuite Closet Sliding Doors |
| Den | 0.00 × 0.00 m | Laminate |
Features
- None
- Central Air
- Apartment
Financials
Annual Taxes
$2,456.82
Estimated Rental Income
Entire property$2,100 – $2,800/mo
Rental yield6.0% – 8.0%
*Estimates based on comparable rentals in the area. Actual income may vary.
Market Data — Toronto
Days on market0 days
Buyer's MarketSeller's Market
Based on active listings in Toronto. Data updates daily.
Demographics — Toronto
Population
2,794,356
Avg Household Income
$102,000
Age Distribution
0-19
19%
20-34
24%
35-49
21%
50-64
19%
65+
17%
Ownership53% own · 47% rent
EnglishMandarinCantoneseTagalogTamil
Getting around
How walkable, bikeable, and transit-friendly this neighbourhood is.
90
/ 100
Walk Score
Walker's Paradise
82
/ 100
Transit Score
Excellent Transit
61
/ 100
Bike Score
Bikeable
Scores are estimates based on neighbourhood data and are for informational purposes only.
MLS® data courtesy of the Toronto Regional Real Estate Board (TRREB).
The information provided herein must only be used by consumers that have a bona fide interest in the purchase, sale, or lease of real estate and may not be used for any commercial purpose or any other purpose. Listing information is deemed reliable but is not guaranteed accurate by the Toronto Regional Real Estate Board, the listing brokerage, or this website. The trademarks REALTOR®, REALTORS® and the REALTOR® logo are controlled by The Canadian Real Estate Association (CREA) and identify real estate professionals who are members of CREA. MLS®, Multiple Listing Service®, and the associated logos are owned by CREA. Not intended to solicit properties currently listed for sale or buyers under contract.
You may also like
More homes in Toronto
Hand-picked listings with a similar price range and style.
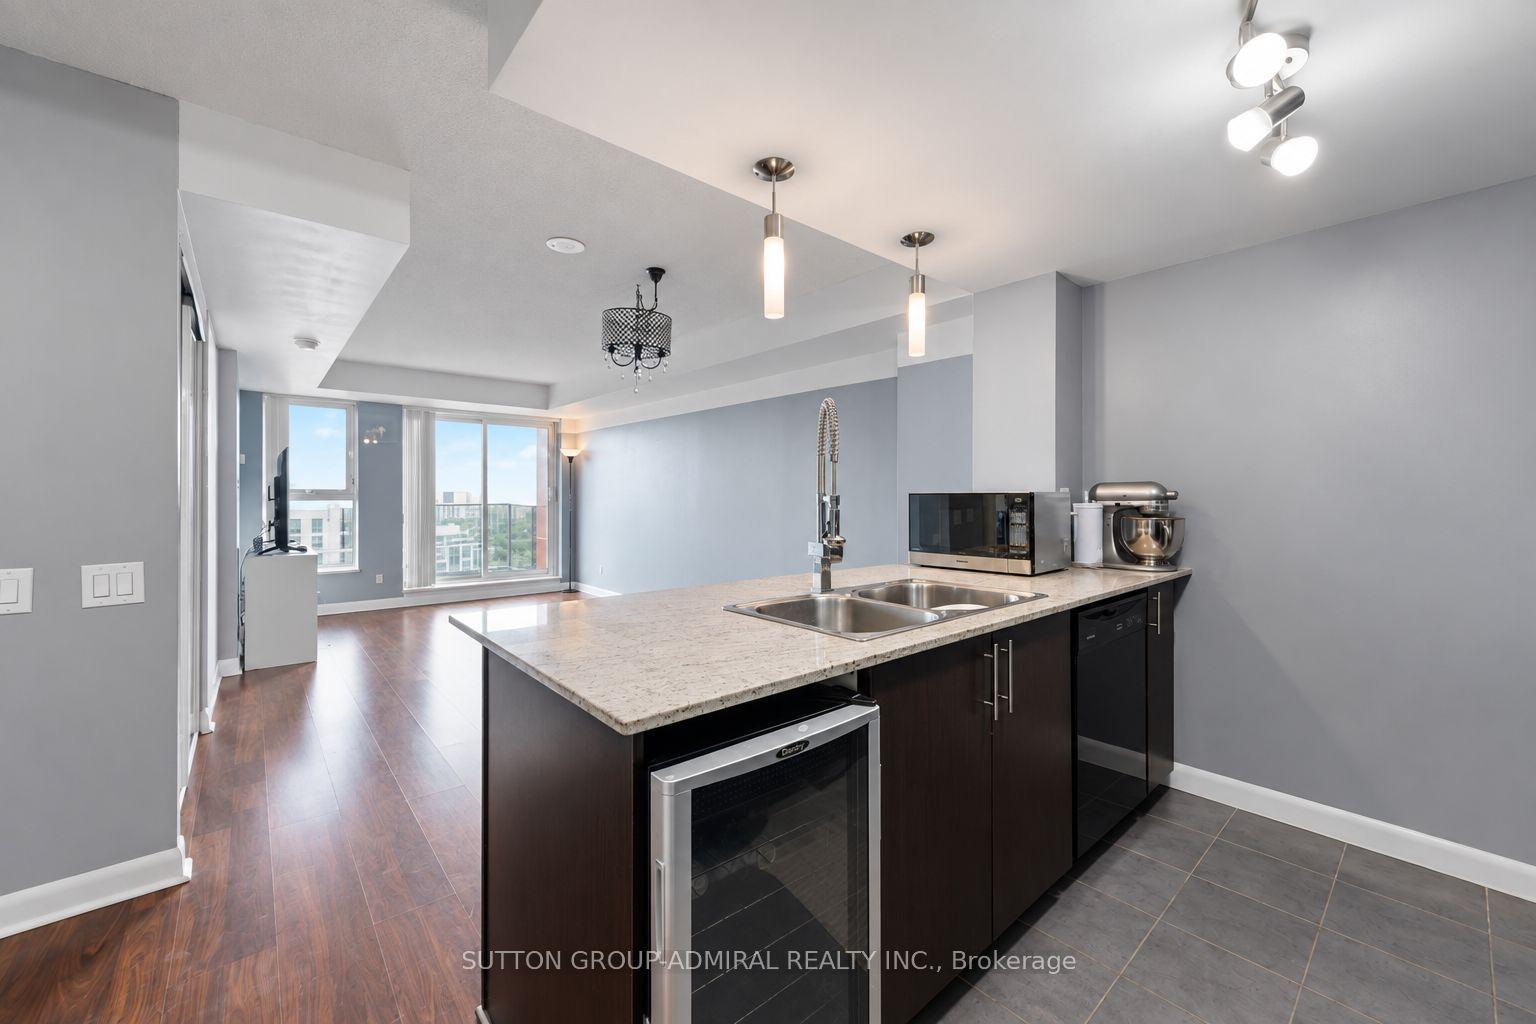
For Sale11 h ago
$449,000
Condo
est. $1,968/mo
25 Town Centre Court 3203 #3203, Bendale
Toronto, ON
1+1 bd
1 ba
650
1
MLS# E13813098Sutton Group-Admiral Realty Inc.
WhatsApp Aman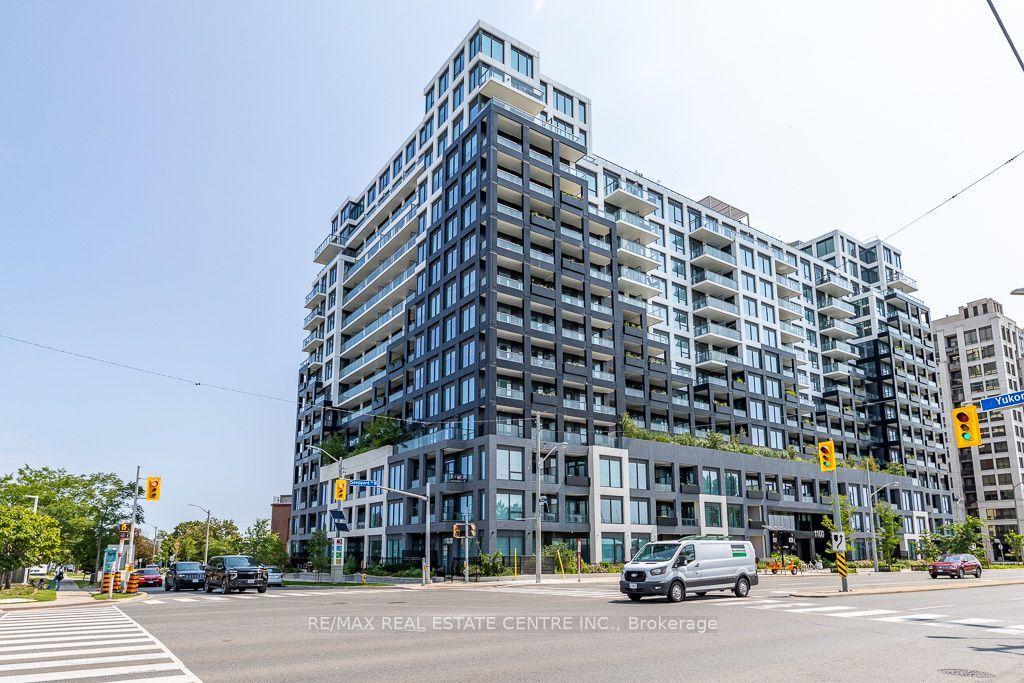
For Sale1 month ago
$405,000
Condo
est. $1,776/mo
1100 Sheppard Avenue W 232 #232, York University Heights
Toronto, ON
1 bd
1 ba
250
0
MLS# W13672456Re/Max Real Estate Centre Inc.
WhatsApp Aman