For Sale
Open House Sun 18–20
566 Rougemount Drive
Rosebank, Pickering, ON
$1,228,000
4+2Bd
5Ba
2,250+sqft
4Parking
50 x 144 ftlot
$546/sqft
DetachedMLS# E13816388Listed 2026-09-2223 DOM
Cooling
Central Vacuum
Basement
Finished
About this home
Rosedale design meets south Rosebank: deceptively large, architecturally stunning, and built for multi-generational living in Pickering's most exclusive pocket! Forget cookie-cutter - this property serves up over 3,300 sq ft of finished living space across two separate structures. The main house features a sophisticated, multi-level layout reminiscent of a Rosedale cottage estate. The heart of the home is a stunning kitchen transported straight to Tuscany with granite tile floors, matching granite counters, and a sun-drenched, skylit family room. Rich hardwood leads to the primary bedroom's spa ensuite, while the massive, finished basement adds a 5th bedroom, gym, and a new bathroom with a luxury jetted dual shower. Tucked privately at the rear sits a fully finished, detached 480 sq ft guest suite featuring its own kitchen with new appliances, bedroom, bathroom, 2 separate entrances, and independent heat pump. It's the ultimate setup for multi-generational living, guests, or an executive home office. Home has been updated to 200amp service and panel. Enjoy a massive deck, a 24-ft pool with a new liner, and parking for 4. Walk to Blaisdale Montessori and other top schools in the area. Nestled between Rouge Valley and Lake Ontario - minutes to Highway 401 and Rouge Hill GO. Don't miss this exceptional opportunity!
PoolHardwood
Rooms
Main Floor
| Living Room | 3.32 × 9.25 m | Combined w/Dining Bay Window Hardwood Floor |
| Dining Room | 3.32 × 9.25 m | Combined w/Living Bay Window Hardwood Floor |
| Family Room | 3.65 × 4.48 m | W/O To Yard Hardwood Floor Skylight |
| Kitchen | 2.56 × 3.38 m | Tile Floor Granite Counters Stainless Steel Appl |
| Primary Bedroom | 4.58 × 2.85 m | Laminate Window B/I Shelves |
Second Floor
| Bedroom 2 | 4.34 × 4.43 m | Walk-In Closet(s) Ensuite Bath Hardwood Floor |
| Bedroom 3 | 3.62 × 4.76 m | Window Closet Hardwood Floor |
| Bedroom 4 | 3.57 × 2.69 m | Bay Window Hardwood Floor Closet |
Basement
| Office | 5.58 × 3.16 m | B/I Shelves Gas Fireplace Hardwood Floor |
| Other | 3.93 × 3.75 m | |
| Bedroom 5 | 5.20 × 4.12 m | Hardwood Floor Closet Window |
| Laundry | 4.51 × 3.10 m | Laundry Sink Tile Floor |
| Living Room | 3.53 × 5.10 m | Vinyl Floor Window Combined w/Dining |
| Living Room | 3.53 × 5.10 m | Vinyl Floor Window |
| Room | 3.49 × 2.54 m | Vinyl Floor Window Stainless Steel Appl |
| Bedroom | 3.52 × 3.13 m | Vinyl Floor W/O To Yard Skylight |
Features
- Central Vacuum
- Guest Accommodations
- In-Law Capability
- In-Law Suite
- Primary Bedroom - Main Floor
- Deck
- Landscaped
- Privacy
- Full
- Finished
- Central Air
- 1 1/2 Storey
Financials
Annual Taxes
$7,677.91
Estimated Rental Income
Entire property$4,000 – $6,500/mo
Basement apartment$1,800 – $2,500/mo
Rental yield3.9% – 6.4%
*Estimates based on comparable rentals in the area. Actual income may vary.
Market Data — Pickering
Days on market23 days
Buyer's MarketSeller's Market
Based on active listings in Pickering. Data updates daily.
Demographics — Pickering
Population
99,186
Avg Household Income
$116,000
Age Distribution
0-19
22%
20-34
19%
35-49
22%
50-64
21%
65+
16%
Ownership78% own · 22% rent
EnglishTamilTagalogUrduFrench
Getting around
How walkable, bikeable, and transit-friendly this neighbourhood is.
58
/ 100
Walk Score
Somewhat Walkable
43
/ 100
Transit Score
Some Transit
46
/ 100
Bike Score
Somewhat Bikeable
Scores are estimates based on neighbourhood data and are for informational purposes only.
MLS® data courtesy of the Toronto Regional Real Estate Board (TRREB).
The information provided herein must only be used by consumers that have a bona fide interest in the purchase, sale, or lease of real estate and may not be used for any commercial purpose or any other purpose. Listing information is deemed reliable but is not guaranteed accurate by the Toronto Regional Real Estate Board, the listing brokerage, or this website. The trademarks REALTOR®, REALTORS® and the REALTOR® logo are controlled by The Canadian Real Estate Association (CREA) and identify real estate professionals who are members of CREA. MLS®, Multiple Listing Service®, and the associated logos are owned by CREA. Not intended to solicit properties currently listed for sale or buyers under contract.
You may also like
More homes in Pickering
Hand-picked listings with a similar price range and style.
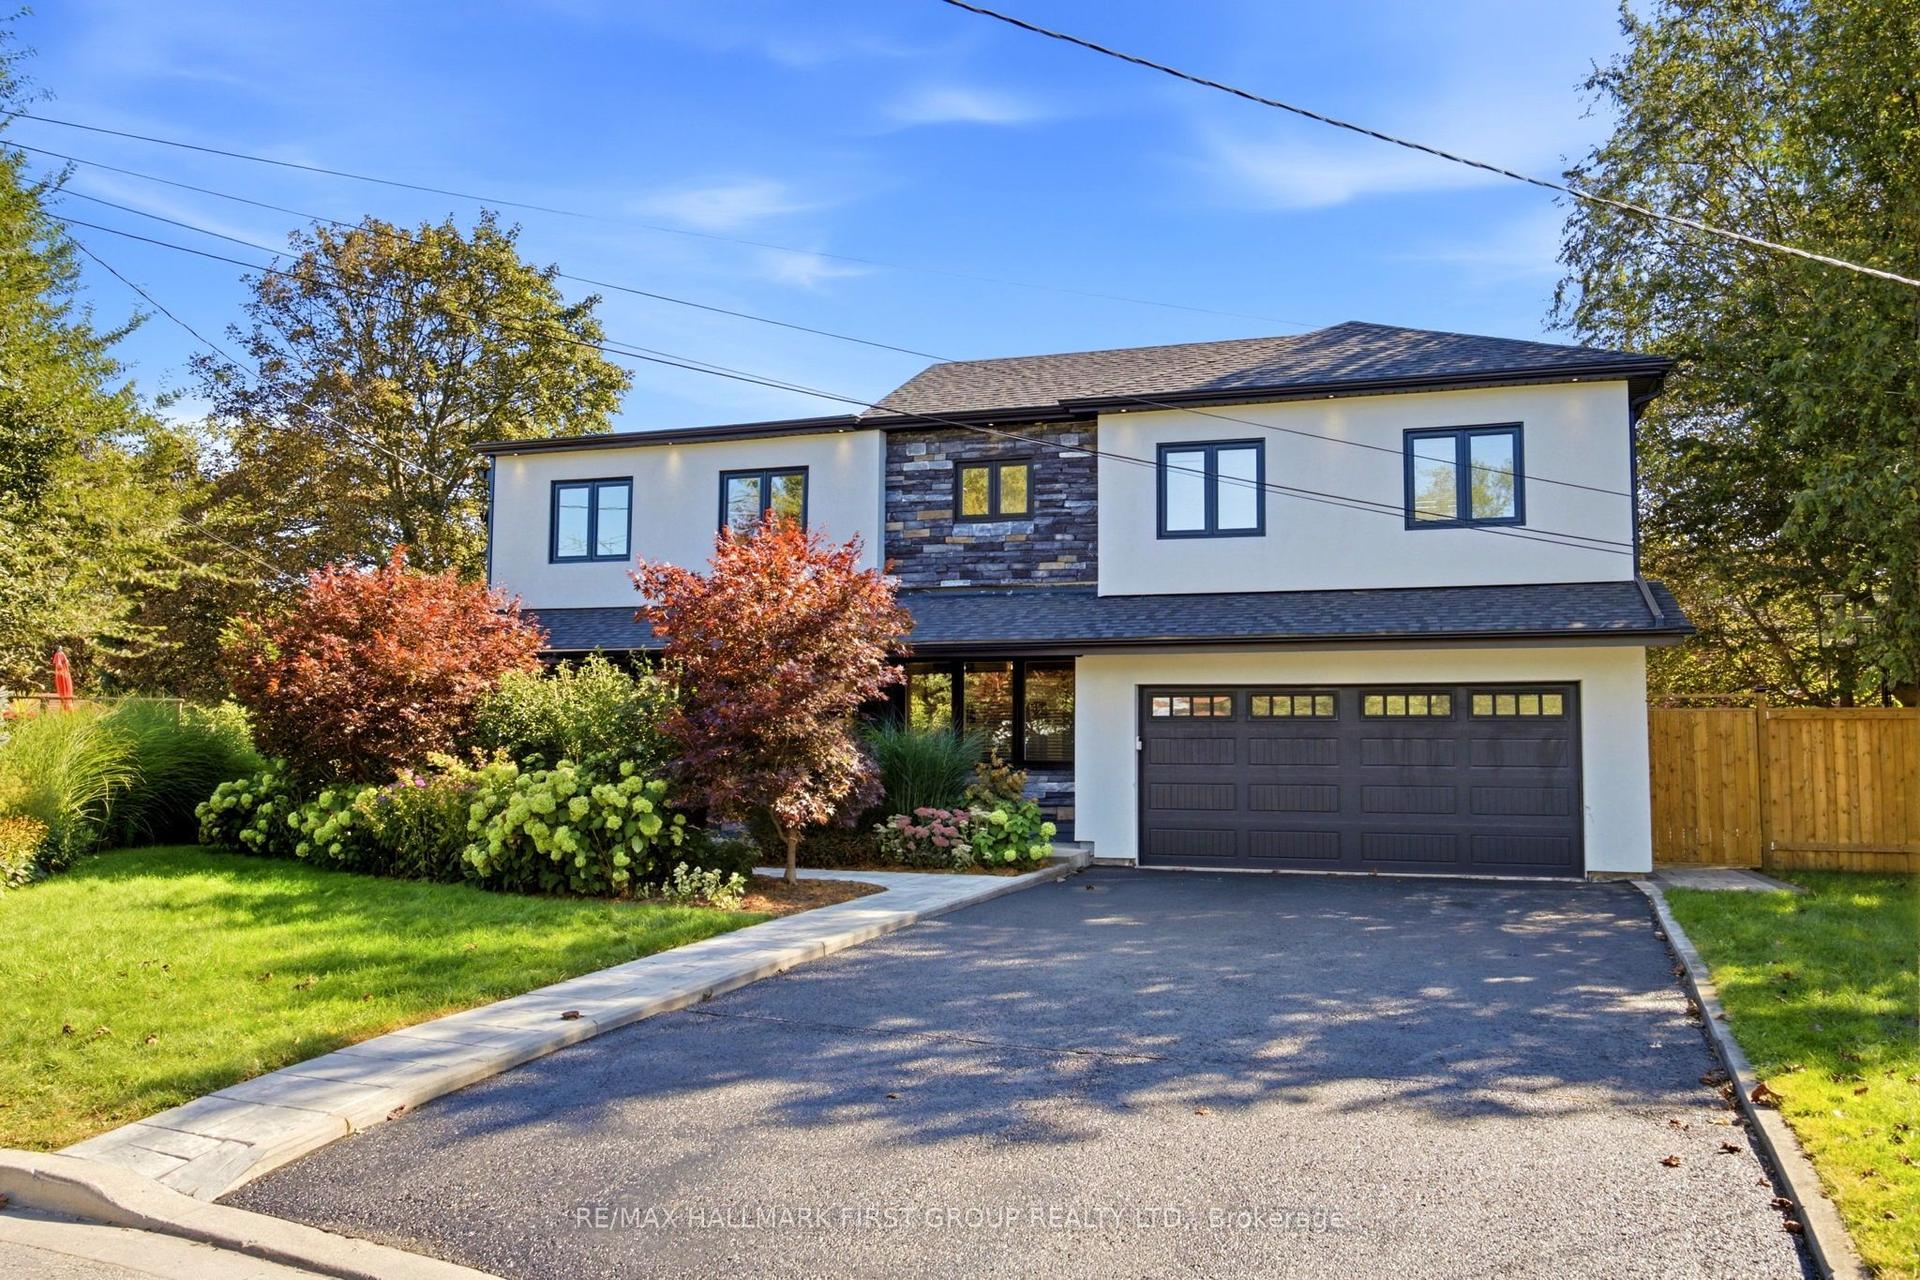
For Sale2 days ago
$1,297,600
Detached
est. $5,689/mo
862 Boxworth Place, West Shore
Pickering, ON
4 bd
4 ba
2,250
6
MLS# E14031786Re/Max Hallmark First Group Realt…
WhatsApp Aman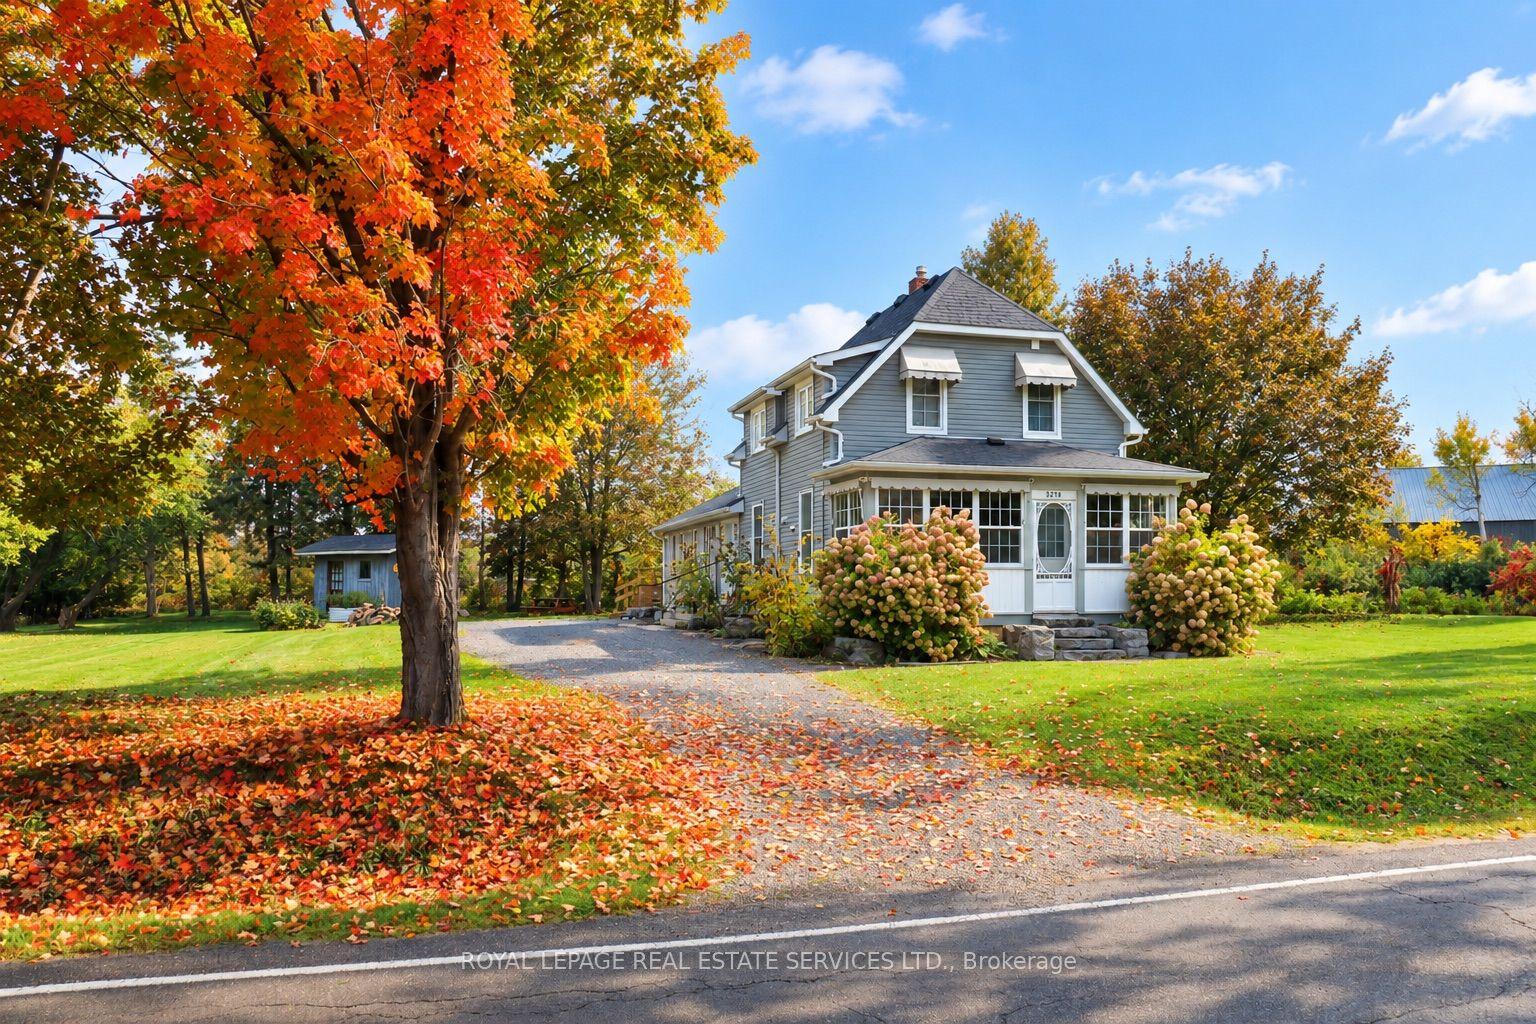
For Sale11 days ago
$1,060,000
Detached
est. $4,647/mo
5290 Old Brock Road, Rural Pickering
Pickering, ON
4 bd
2 ba
1,750
6
MLS# E13860442Royal Lepage Real Estate Services…
WhatsApp Aman