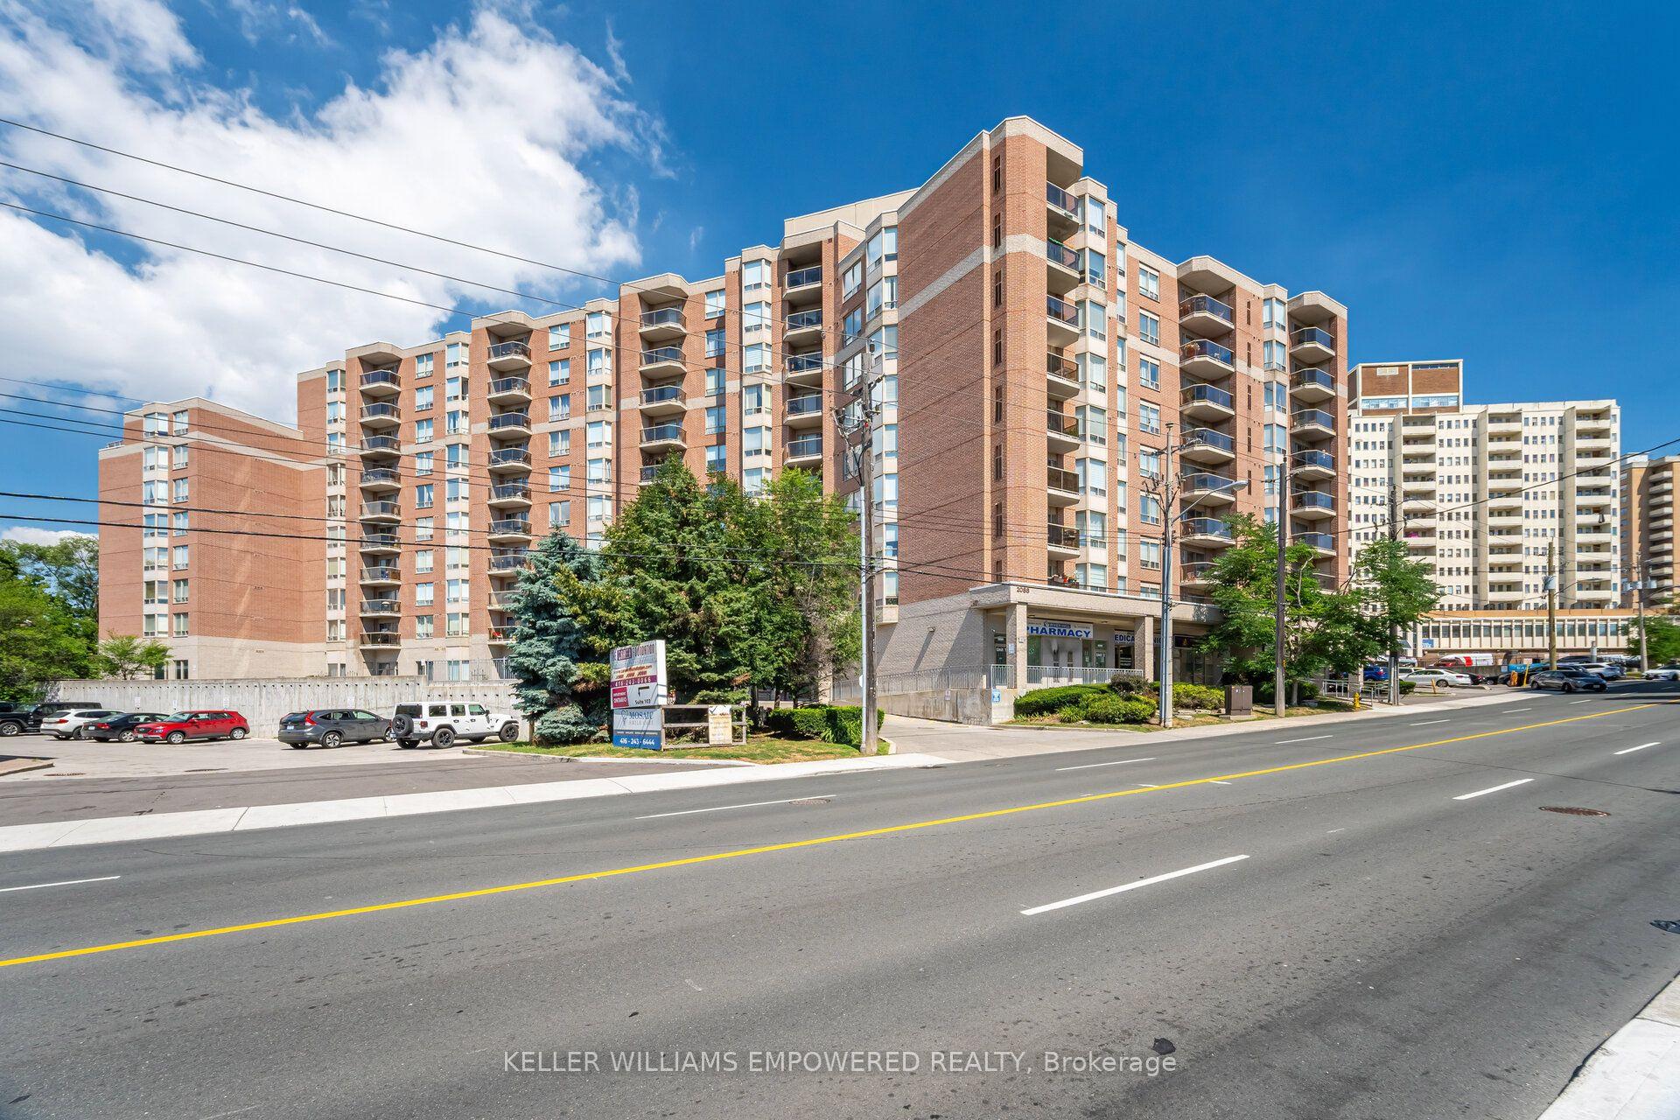
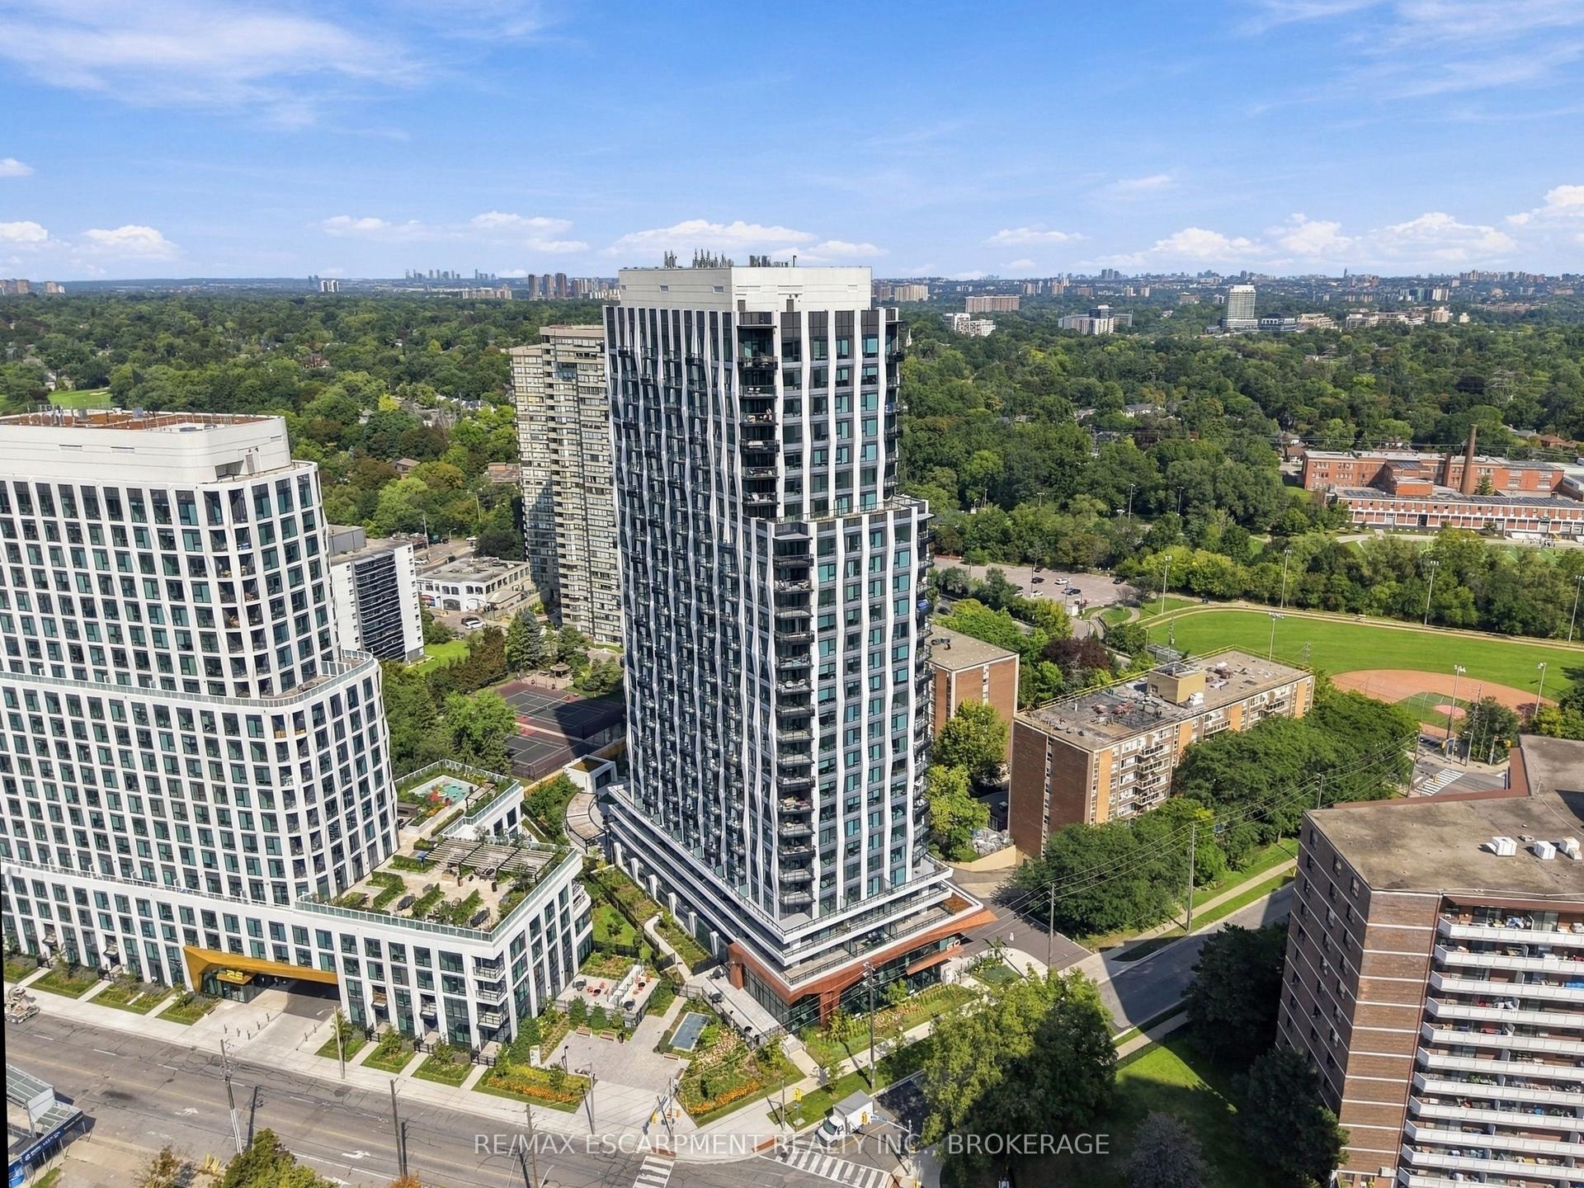
For Sale
Just Listed
3 Massey Square 1903 #1903
Crescent Town, Toronto, ON
$399,900
2+1Bd
1Ba
1,100+sqft
0Parking
$364/sqft
CondoMLS# E13816464Listed 2026-09-220 DOM
Just listed! New listings in Toronto often receive offers within the first week.
About this home
Welcome to 3 Massey Square, Unit 1903-a bright, spacious, and thoughtfully laid-out two-bedroom, one-bathroom condominium nestled in Toronto's vibrant east end. Perfect for first-time buyers, growing families, or investors, this exceptional home features an expansive living room flooded with natural light, making it ideal for both relaxation and entertaining. Both generously sized bedrooms easily accommodate large furniture, a growing family, or a comfortable work-from-home setup. The well-appointed kitchen offers ample counter space and functional storage for effortless meal preparation. Extra closet/organizer at the entrance offer you extra storage. Enjoy ultimate peace of mind and stress-free monthly budgeting with all-inclusive maintenance fees that fully cover heating, hydro, water, cable TV, and building insurance. Steps to Victoria Park subway station, Taylor Creek Park, schools, and shopping on the Danforth. Excellent building amenities and a community centre. Incredible value in an unbeatable location-book your viewing today!
Rooms
Other
| Living Room | 6.60 × 3.50 m | Parquet W/O To Balcony Large Window |
| Dining Room | 3.50 × 2.90 m | Parquet Large Window Separate Room |
| Kitchen | 3.90 × 2.30 m | Tile Floor Updated |
| Primary Bedroom | 4.90 × 3.39 m | Window Parquet Closet |
| Bedroom 2 | 4.90 × 3.00 m | Parquet Window Closet |
Features
- Carpet Free
- None
- Window Unit(s)
- Apartment
Financials
Annual Taxes
$1,493.09
Estimated Rental Income
Entire property$2,600 – $3,500/mo
Rental yield7.8% – 10.5%
*Estimates based on comparable rentals in the area. Actual income may vary.
Market Data — Toronto
Days on market0 days
Buyer's MarketSeller's Market
Based on active listings in Toronto. Data updates daily.
Demographics — Toronto
Population
2,794,356
Avg Household Income
$102,000
Age Distribution
0-19
19%
20-34
24%
35-49
21%
50-64
19%
65+
17%
Ownership53% own · 47% rent
EnglishMandarinCantoneseTagalogTamil
Getting around
How walkable, bikeable, and transit-friendly this neighbourhood is.
92
/ 100
Walk Score
Walker's Paradise
84
/ 100
Transit Score
Excellent Transit
59
/ 100
Bike Score
Bikeable
Scores are estimates based on neighbourhood data and are for informational purposes only.
MLS® data courtesy of the Toronto Regional Real Estate Board (TRREB).
The information provided herein must only be used by consumers that have a bona fide interest in the purchase, sale, or lease of real estate and may not be used for any commercial purpose or any other purpose. Listing information is deemed reliable but is not guaranteed accurate by the Toronto Regional Real Estate Board, the listing brokerage, or this website. The trademarks REALTOR®, REALTORS® and the REALTOR® logo are controlled by The Canadian Real Estate Association (CREA) and identify real estate professionals who are members of CREA. MLS®, Multiple Listing Service®, and the associated logos are owned by CREA. Not intended to solicit properties currently listed for sale or buyers under contract.
You may also like
More homes in Toronto
Hand-picked listings with a similar price range and style.
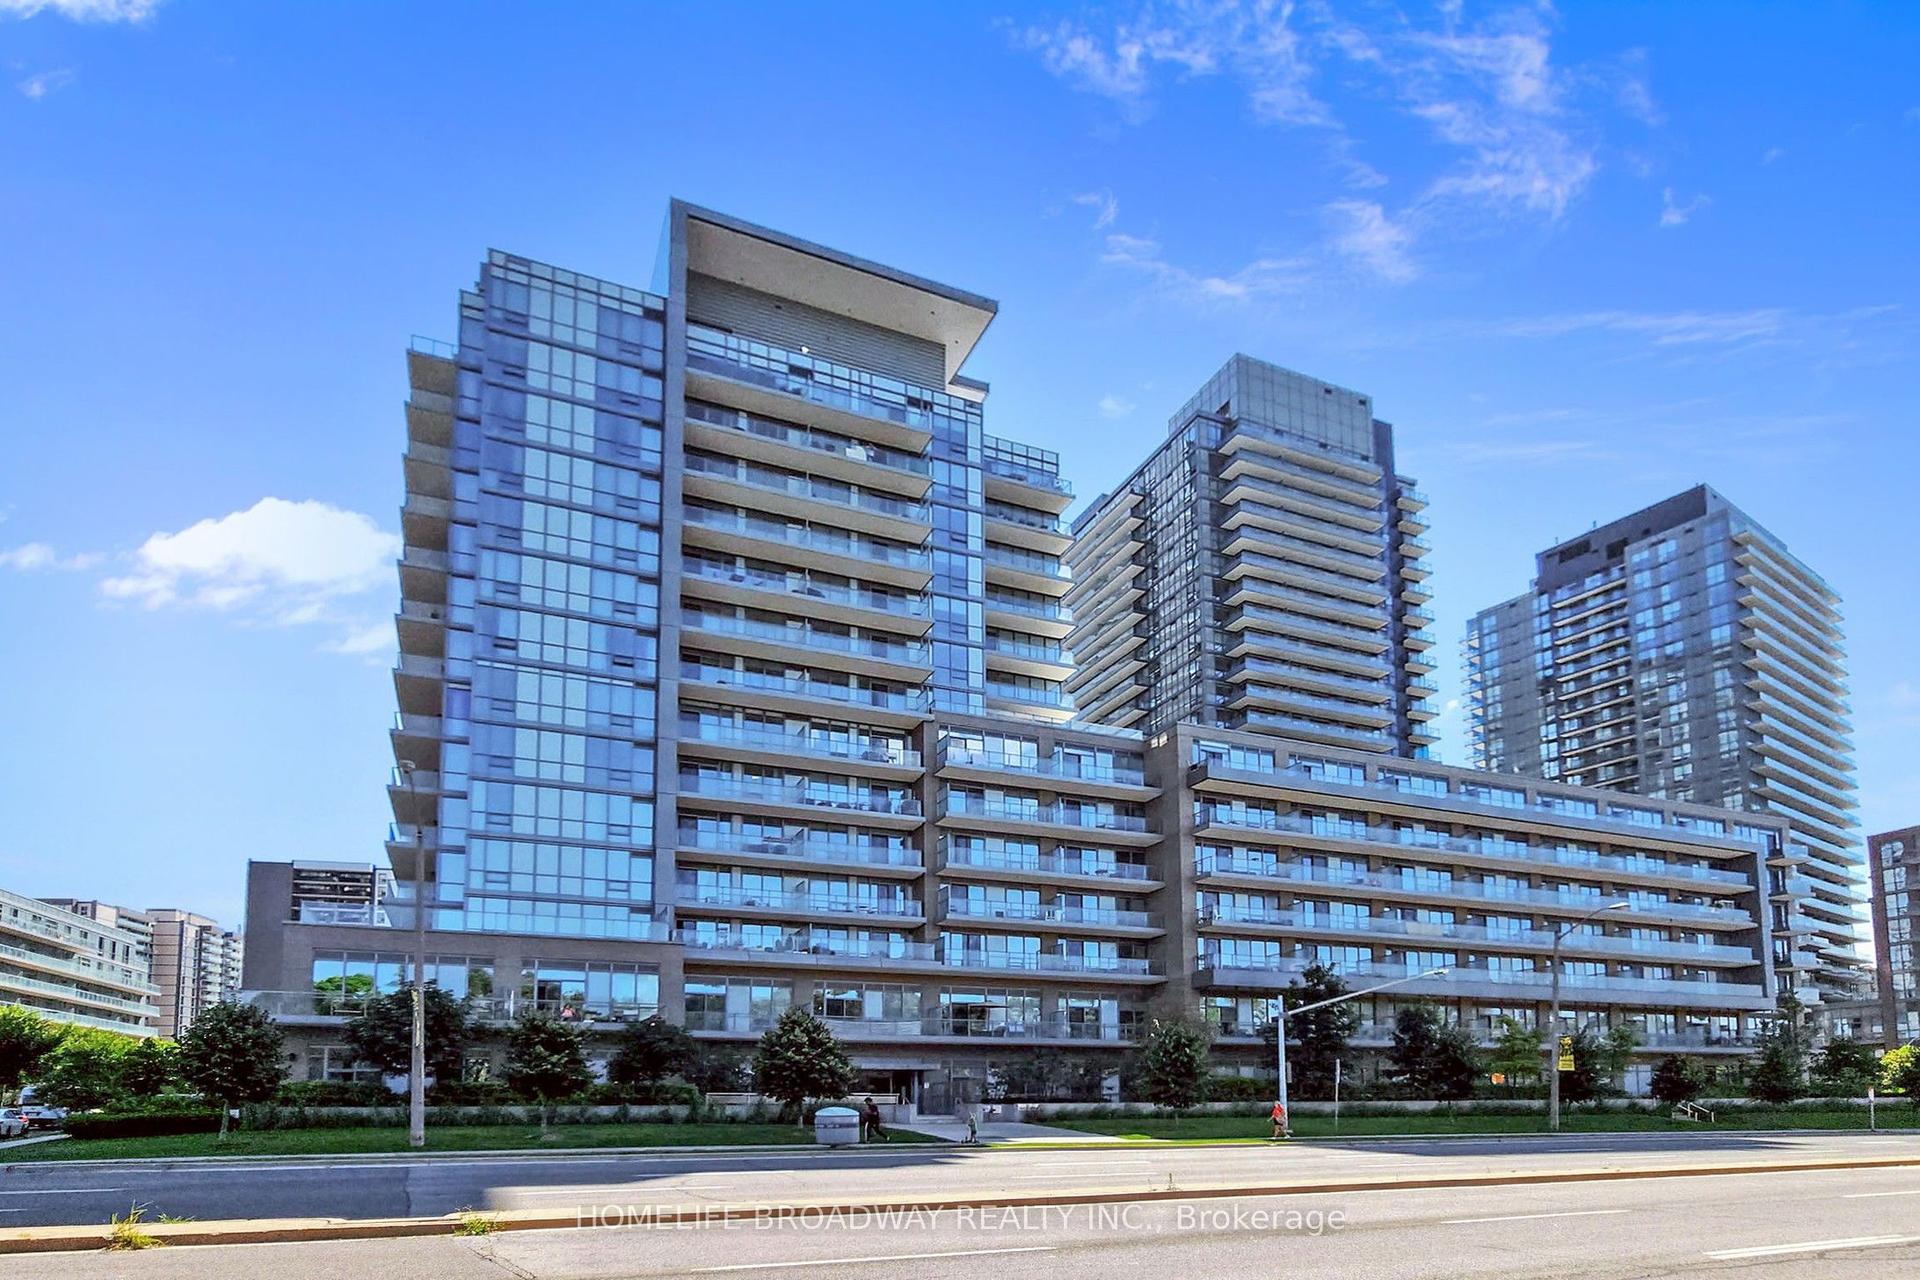
For Sale10 h ago
$475,000
Condo
est. $2,082/mo
52 Forest Manor Road 1009 #1009, Henry Farm
Toronto, ON
1+1 bd
1 ba
650
1
MLS# C13816272Homelife Broadway Realty Inc.
WhatsApp Aman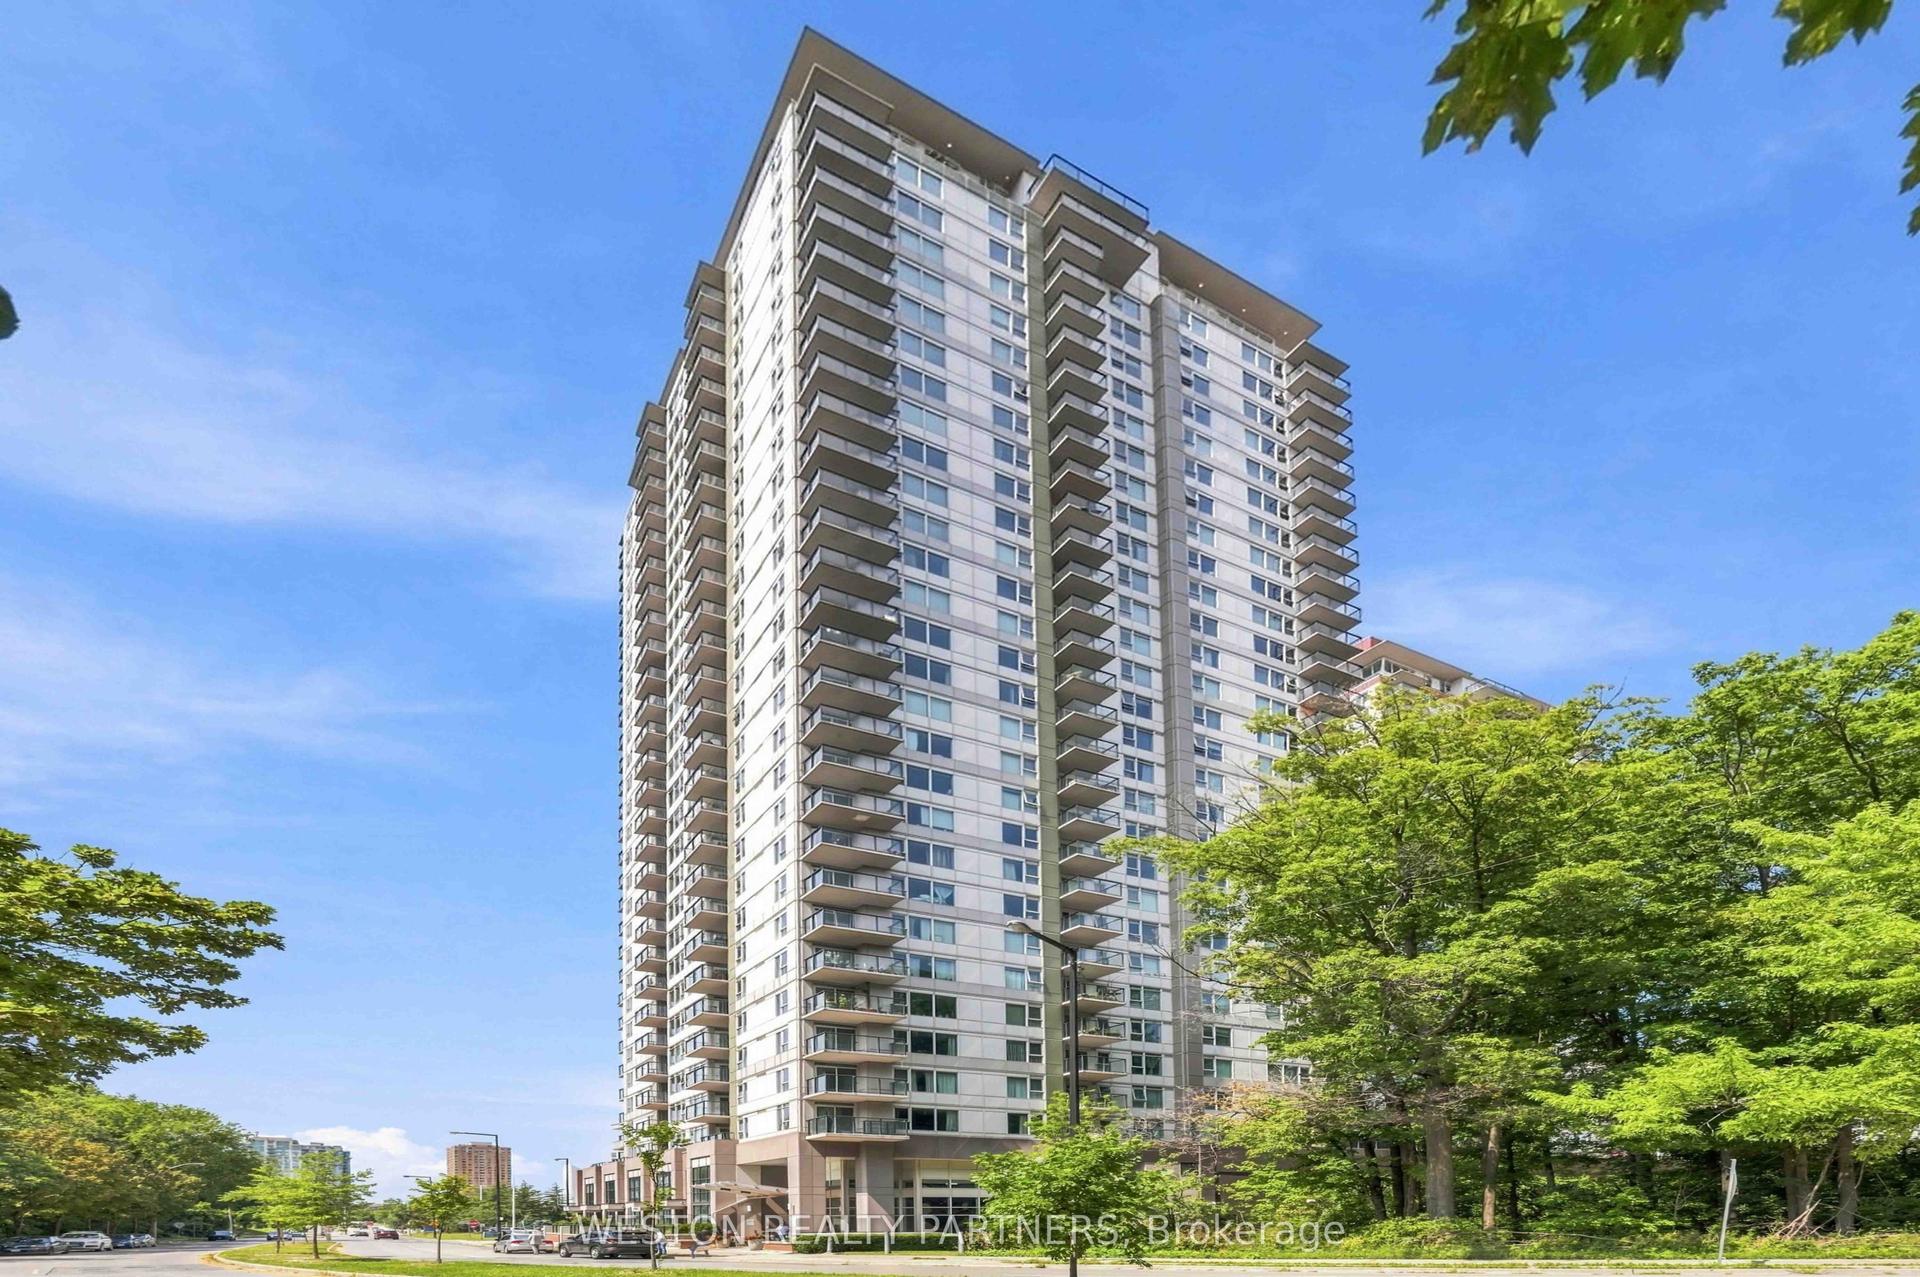
For Sale1 month ago
$449,000
Condo
est. $1,968/mo
190 Borough Drive 1006 #1006, Bendale
Toronto, ON
1+1 bd
1 ba
650
1
MLS# E13667106Weston Realty Partners
WhatsApp Aman