For Sale
Just Listed
Open House Sat 17–20
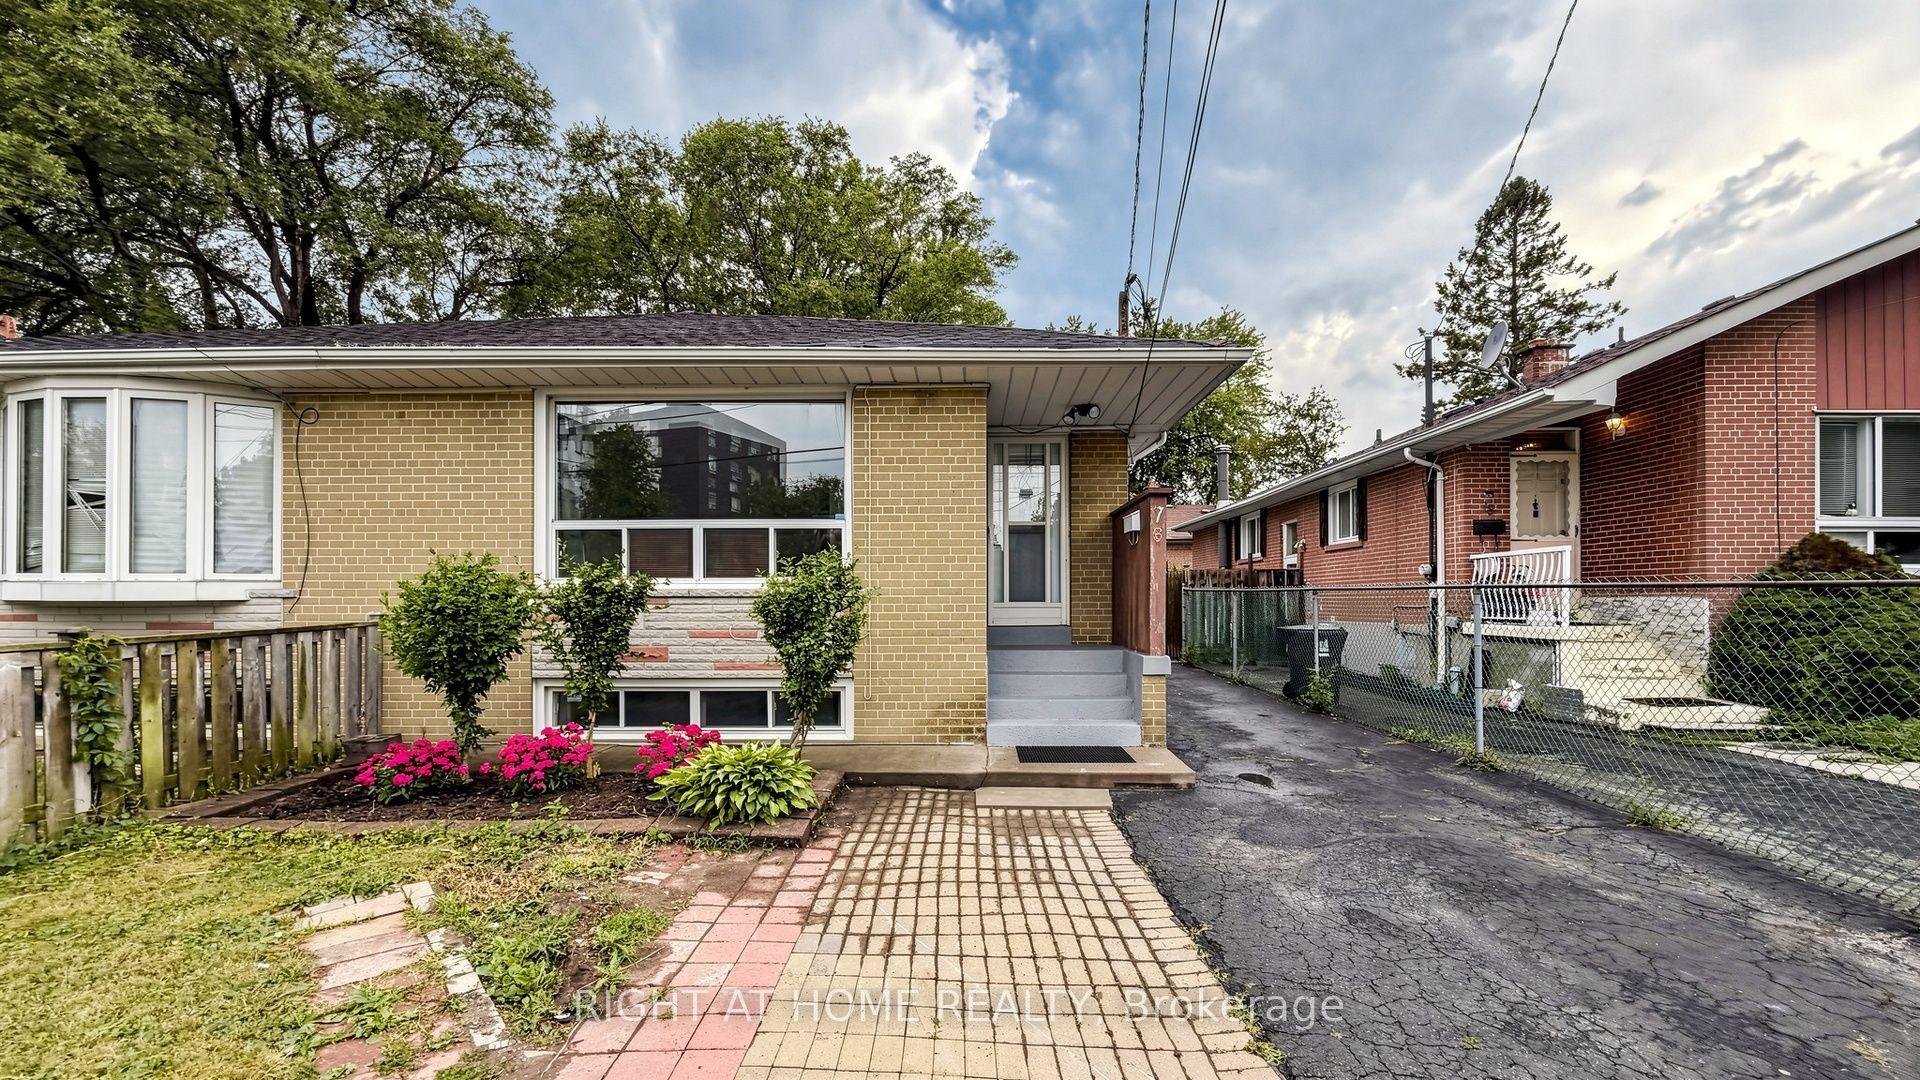
53 Glory Crescent
West Hill, Toronto, ON
$749,900
3+1Bd
2Ba
900+sqft
2Parking
37.71 x 95.07 ftlot
$833/sqft
Semi-DetachedMLS# E13817102Listed 2026-09-230 DOM
Cooling
Central Air
Basement
Finished
Just listed! New listings in Toronto often receive offers within the first week.
About this home
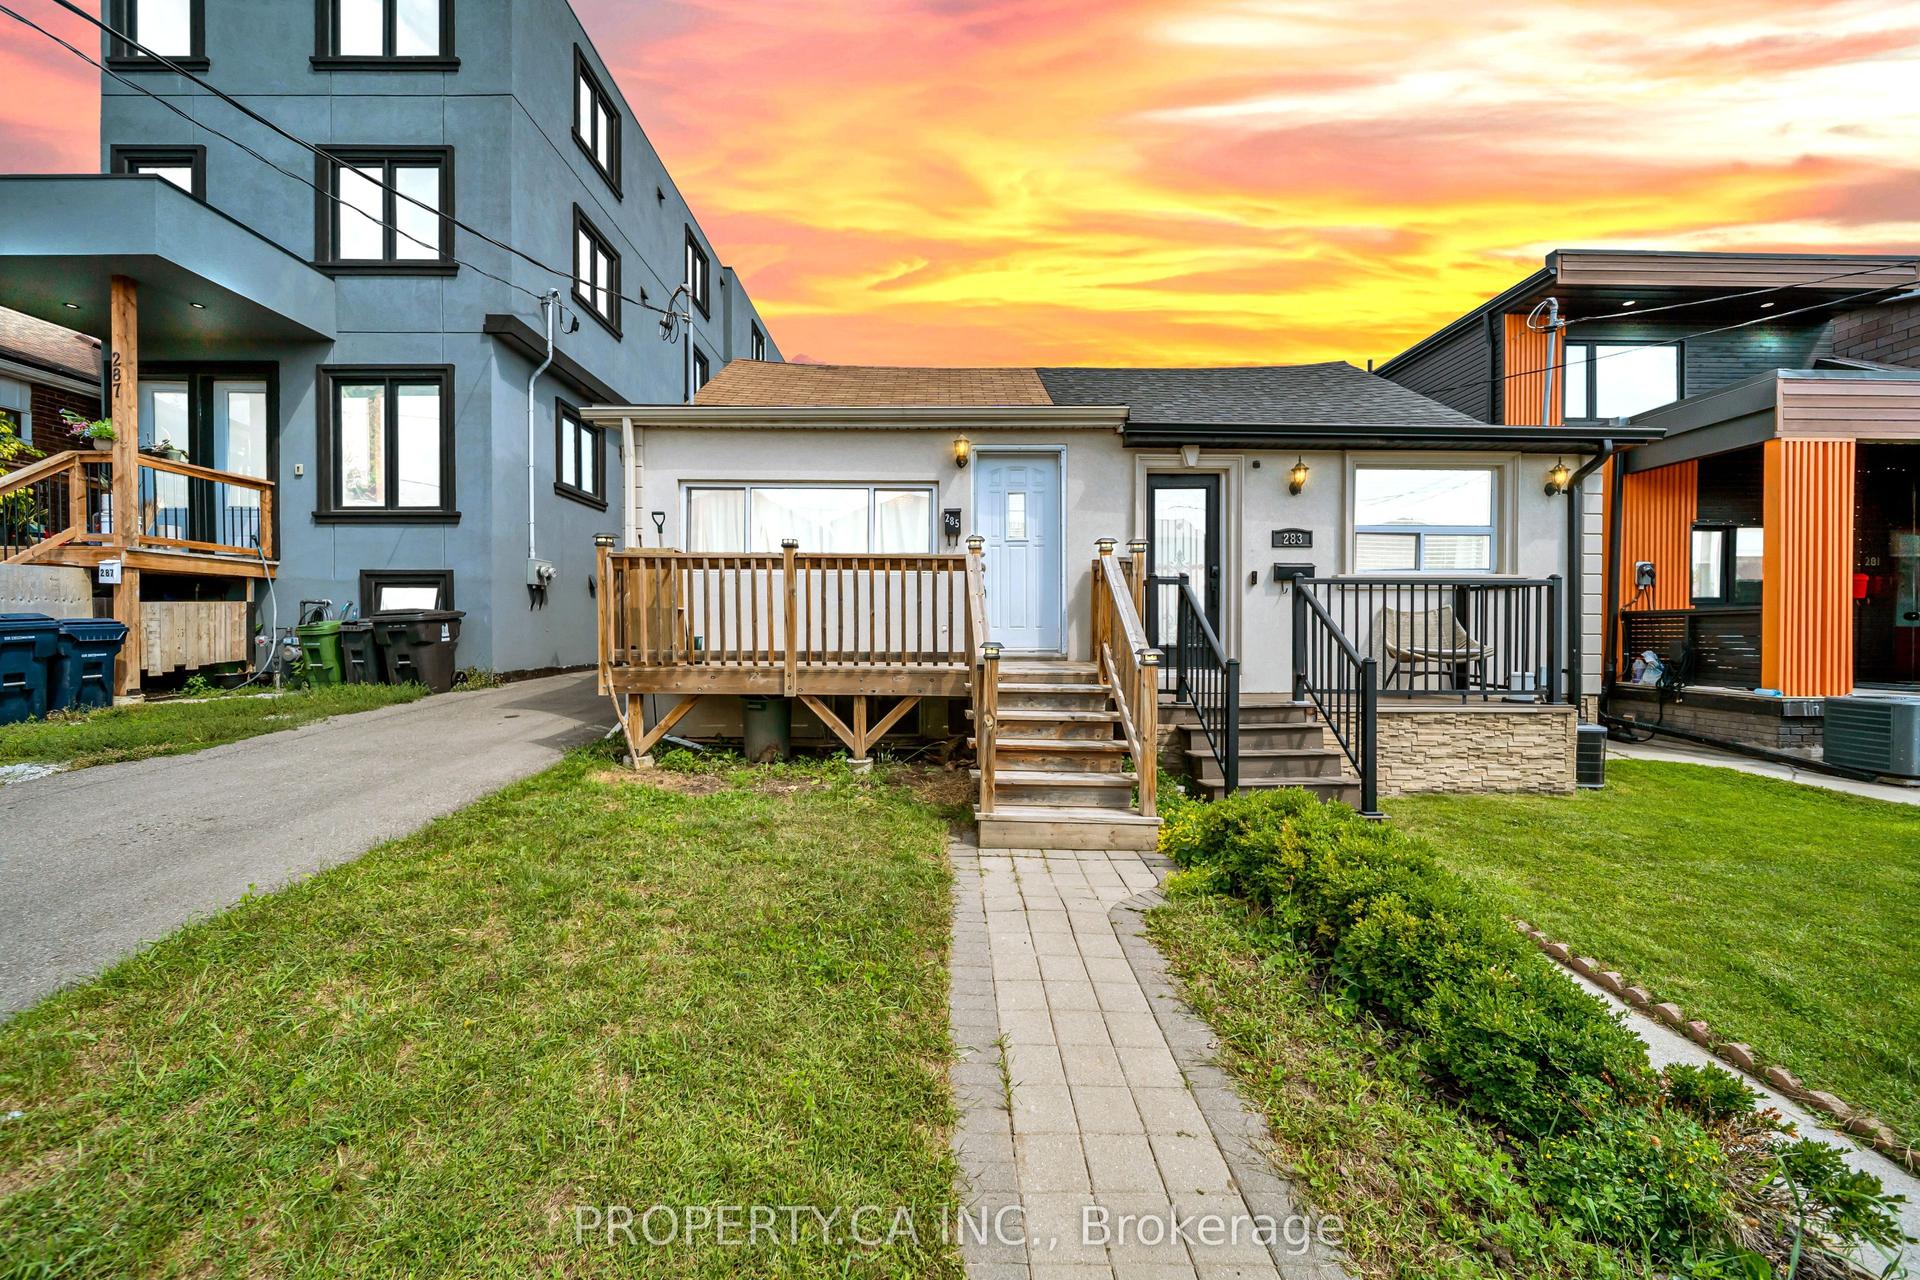
This spacious 3+1 bedroom bungalow offers an extremely favourable layout with a separate entrance to a spacious and fully finished basement with excellent rental potential! Thoughtfully upgraded over the years, the home features new flooring, a large kitchen w/ a breakfast bar, granite counter tops with S/S appliances, a 200-amp electrical panel and a beautifully finished stone embedded concrete patio at both the front and back of the home. **Just steps from Guildwood GO Station, this property is ideally positioned for commuters.** With major development activity already underway along Kingston Rd including the proposed Kingston Rd LRT, multiple proposed high rise towers, this is a prime opportunity to invest and live in one of Scarborough's most promising communities. Surrounded by parks & trails such as Greenvale Park, Morningside Park, Cedar Ridge Park & Highland Creek Park. Only a few minutes to schools, shopping and other essential amenities.
Rooms
Main Floor
| Living Room | 2.99 × 4.71 m | Renovated Combined w/Living Bay Window |
| Dining Room | 2.76 × 4.71 m | Combined w/Dining Renovated Open Concept |
| Kitchen | 3.50 × 3.67 m | Granite Counters Centre Island Stainless Steel Appl |
| Bathroom | 1.96 × 1.80 m | 3 Pc Bath |
| Primary Bedroom | 3.69 × 4.57 m | |
| Bedroom 2 | 3.49 × 2.62 m | |
| Bedroom 3 | 3.21 × 2.83 m |
Basement
| Bedroom 4 | 3.91 × 5.28 m | |
| Recreation | 8.20 × 7.23 m | |
| Laundry | 4.38 × 3.58 m | |
| Bathroom | 3.59 × 2.17 m | 4 Pc Bath |
| Utility Room | 1.44 × 3.32 m |
Features
- Carpet Free
- Finished
- Separate Entrance
- Central Air
- Bungalow
Financials
Annual Taxes
$3,340.6
Estimated Rental Income
Entire property$3,200 – $4,800/mo
Basement apartment$1,800 – $2,500/mo
Rental yield5.1% – 7.7%
*Estimates based on comparable rentals in the area. Actual income may vary.
Market Data — Toronto
Days on market0 days
Buyer's MarketSeller's Market
Based on active listings in Toronto. Data updates daily.
Demographics — Toronto
Population
2,794,356
Avg Household Income
$102,000
Age Distribution
0-19
19%
20-34
24%
35-49
21%
50-64
19%
65+
17%
Ownership53% own · 47% rent
EnglishMandarinCantoneseTagalogTamil
Getting around
How walkable, bikeable, and transit-friendly this neighbourhood is.
75
/ 100
Walk Score
Very Walkable
61
/ 100
Transit Score
Good Transit
61
/ 100
Bike Score
Bikeable
Scores are estimates based on neighbourhood data and are for informational purposes only.
MLS® data courtesy of the Toronto Regional Real Estate Board (TRREB).
The information provided herein must only be used by consumers that have a bona fide interest in the purchase, sale, or lease of real estate and may not be used for any commercial purpose or any other purpose. Listing information is deemed reliable but is not guaranteed accurate by the Toronto Regional Real Estate Board, the listing brokerage, or this website. The trademarks REALTOR®, REALTORS® and the REALTOR® logo are controlled by The Canadian Real Estate Association (CREA) and identify real estate professionals who are members of CREA. MLS®, Multiple Listing Service®, and the associated logos are owned by CREA. Not intended to solicit properties currently listed for sale or buyers under contract.
You may also like
More homes in Toronto
Hand-picked listings with a similar price range and style.
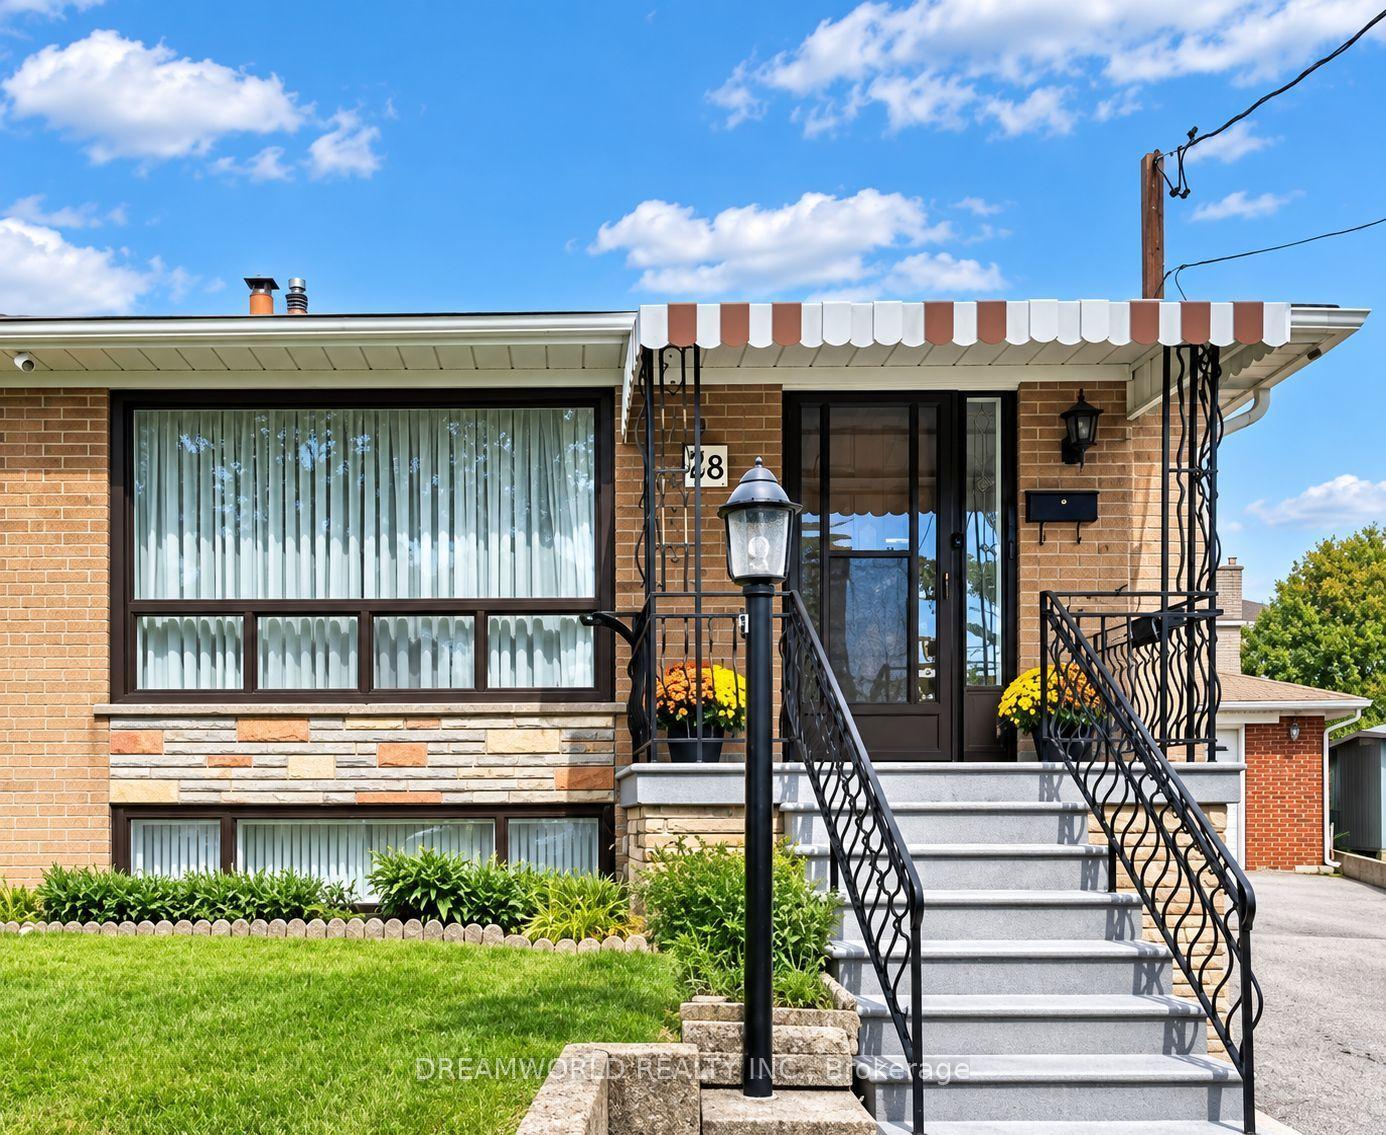
For Sale6 days ago
$849,900
Semi-Detached
est. $3,726/mo
28 Rabton Court, Downsview-Roding-CFB
Toronto, ON
3 bd
2 ba
900
7
MLS# W13795452Dreamworld Realty Inc.
WhatsApp Aman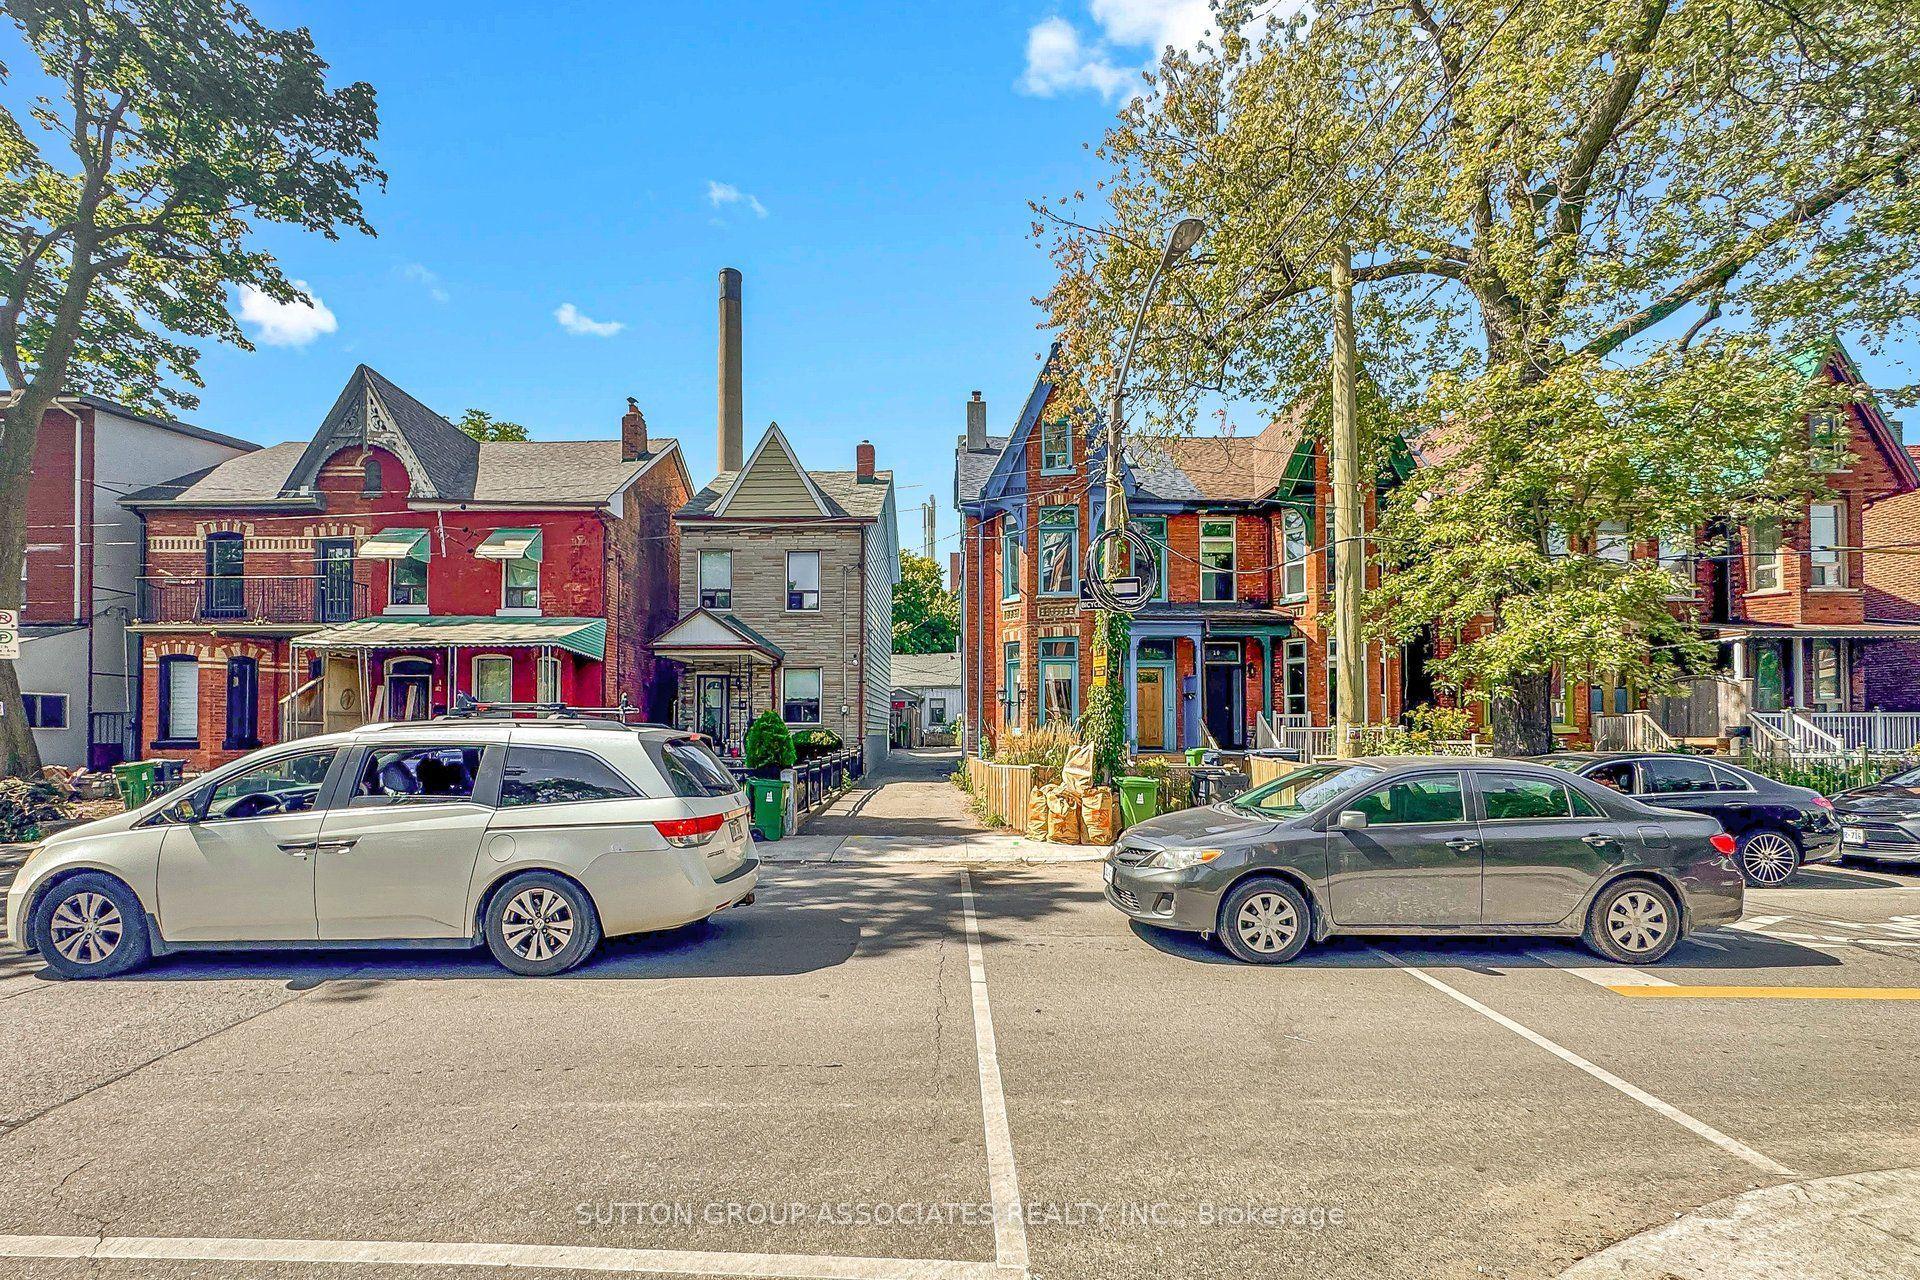
For Sale14 days ago
$699,000
Semi-Detached
est. $3,064/mo
18 1/2 Bellevue Avenue, Kensington-Chinatown
Toronto, ON
4+1 bd
2 ba
1,750
0
MLS# C13761660Sutton Group-Associates Realty In…
WhatsApp Aman