For Lease
Just Listed
21 Strawberry Hills Drive
Milliken, Toronto, ON
$3,600
4Bd
3Ba
3,250+sqft
1Parking
$1/sqft
DetachedMLS# E13817158Listed 2026-09-230 DOM
Cooling
Central Air
Just listed! New listings in Toronto often receive offers within the first week.
About this home
Rarely Offered Spacious Upper-Level Home In A Highly Desirable Family-Friendly Neighbourhood! Offering Approx. 3,294 Sq Ft Of Living Space, This Bright & Generously Sized Home Features A Grand Foyer With Granite Flooring, Beautiful Oak Staircase, Hardwood Floors Throughout, Crown Moulding, Wainscoting, California Shutters, Pot Lights & Elegant Chandeliers. Functional Layout With Multiple Spacious Living Areas, Formal Dining Room, Large Family Room With Brick Fireplace, Main Floor Laundry & Direct Garage Access. Spacious Kitchen Features Granite Countertops, Stainless Steel Appliances, Ample Cabinetry & A Bright Breakfast Area. Generously Sized Bedrooms, Large Primary Bedroom With Walk-In Closet & Spacious Ensuite. Enjoy An Open Upper-Level Landing With Skylight Bringing In Plenty Of Natural Light. Excellent Location! Walking Distance To Schools, Child Care, Milliken Park, Recreation Centre, Public Transit, Grocery Stores, Shopping, Restaurants & More. Minutes To Markville Mall & Hwy 407. A Spacious And Convenient Home Perfect For Families Looking For Comfort, Space & Everyday Convenience!
GarageHardwoodFireplace
Rooms
Main Floor
| Living Room | 5.55 × 3.30 m | French Doors Hardwood Floor Crown Moulding |
| Dining Room | 5.00 × 3.30 m | Overlooks Dining Hardwood Floor Carpet Free |
| Kitchen | 6.30 × 3.23 m | Granite Counters Granite Floor Breakfast Area |
| Family Room | 6.40 × 3.55 m | W/O To Deck Brick Fireplace Crown Moulding |
| Den | 3.30 × 3.30 m | French Doors Hardwood Floor Walk-In Closet(s) |
Second Floor
| Primary Bedroom | 6.10 × 4.55 m | 5 Pc Ensuite Hardwood Floor Large Closet |
| Bedroom 2 | 5.38 × 3.30 m | Large Window Hardwood Floor Walk-In Closet(s) |
| Bedroom 3 | 4.58 × 3.30 m | Large Window Hardwood Floor Walk-In Closet(s) |
| Bedroom 4 | 4.60 × 3.30 m | Large Window Hardwood Floor Walk-In Closet(s) |
Features
- Carpet Free
- None
- Central Air
- 2-Storey
Financials
Estimated Rental Income
Entire property$4,000 – $6,500/mo
Rental yield1333.3% – 2166.7%
*Estimates based on comparable rentals in the area. Actual income may vary.
Market Data — Toronto
Days on market0 days
Buyer's MarketSeller's Market
Based on active listings in Toronto. Data updates daily.
Demographics — Toronto
Population
2,794,356
Avg Household Income
$102,000
Age Distribution
0-19
19%
20-34
24%
35-49
21%
50-64
19%
65+
17%
Ownership53% own · 47% rent
EnglishMandarinCantoneseTagalogTamil
Other rentals like this
Similar rentals in Toronto
Same property type, similar price, similar size — currently for rent.
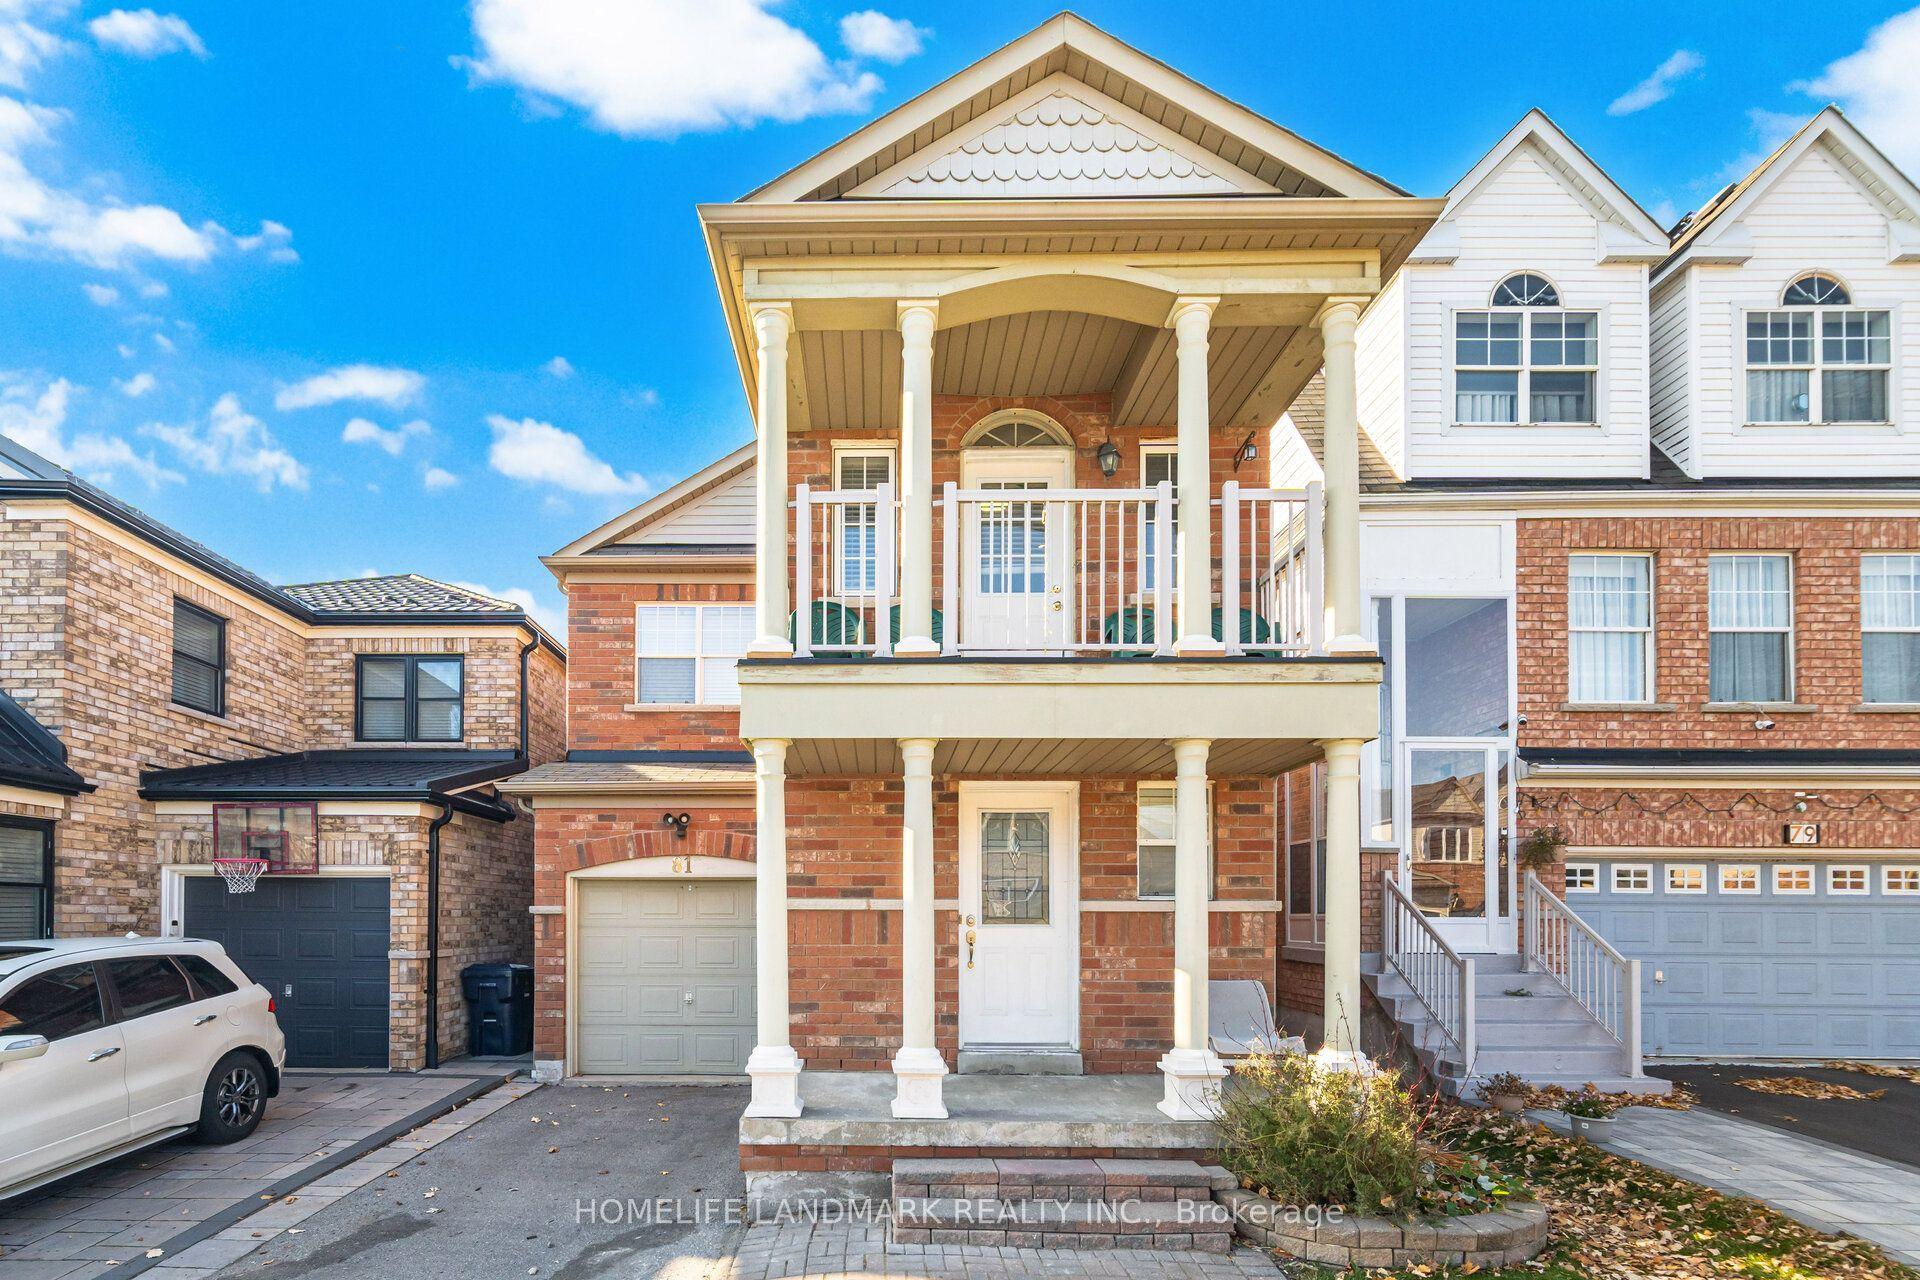
For Lease1 h ago
$2,995
Detached
81 Vessel Crescent Main/Upper #Main/Upper, Centennial Scarborough
Toronto, ON
3 bd
3 ba
1,750
2
MLS# E13817116Homelife Landmark Realty Inc.
WhatsApp Aman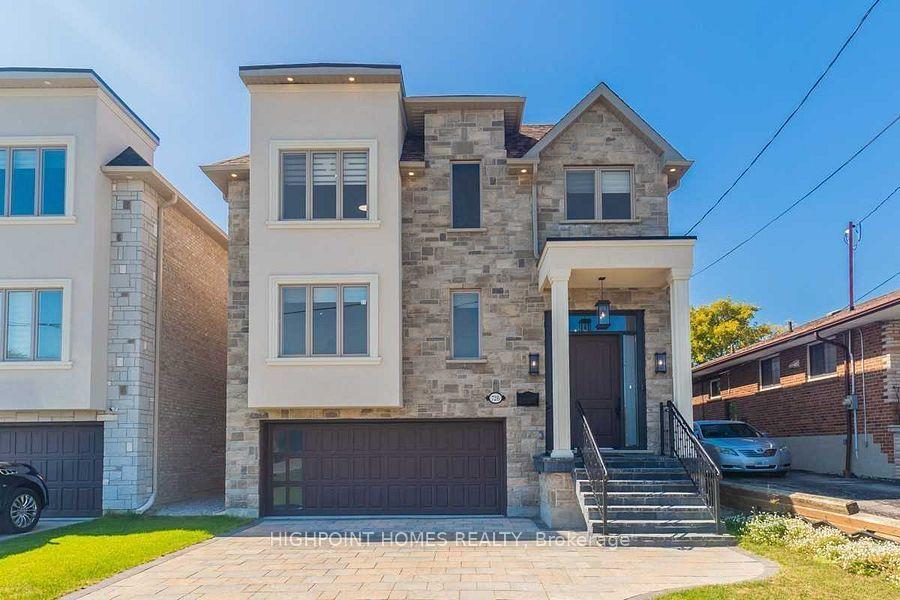
For Lease1 h ago
$4,500
Detached
72B Gooderham Drive Upper #Upper, Wexford-Maryvale
Toronto, ON
4 bd
4 ba
3,250
4
MLS# E13817110Highpoint Homes Realty
WhatsApp Aman

Getting around
How walkable, bikeable, and transit-friendly this neighbourhood is.
76
/ 100
Walk Score
Very Walkable
62
/ 100
Transit Score
Good Transit
60
/ 100
Bike Score
Bikeable
Scores are estimates based on neighbourhood data and are for informational purposes only.
MLS® data courtesy of the Toronto Regional Real Estate Board (TRREB).
The information provided herein must only be used by consumers that have a bona fide interest in the purchase, sale, or lease of real estate and may not be used for any commercial purpose or any other purpose. Listing information is deemed reliable but is not guaranteed accurate by the Toronto Regional Real Estate Board, the listing brokerage, or this website. The trademarks REALTOR®, REALTORS® and the REALTOR® logo are controlled by The Canadian Real Estate Association (CREA) and identify real estate professionals who are members of CREA. MLS®, Multiple Listing Service®, and the associated logos are owned by CREA. Not intended to solicit properties currently listed for sale or buyers under contract.